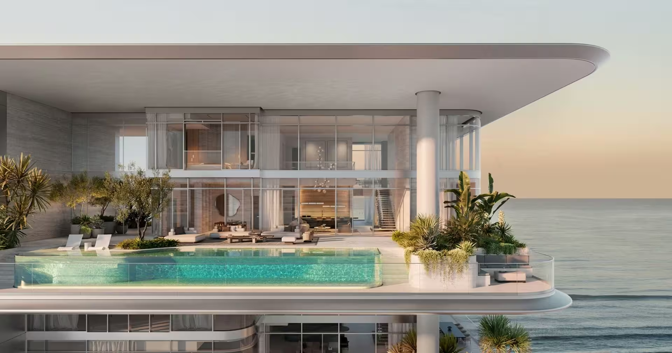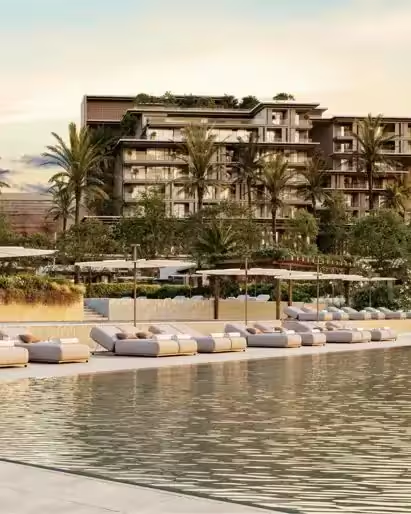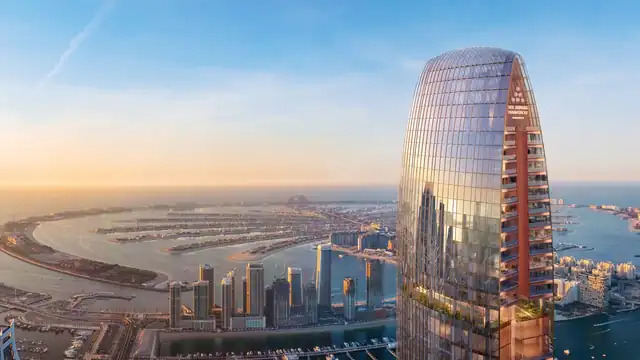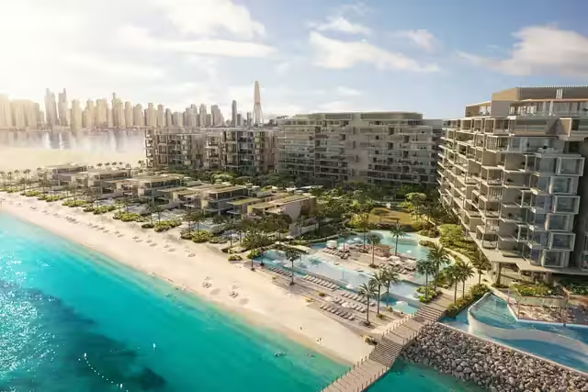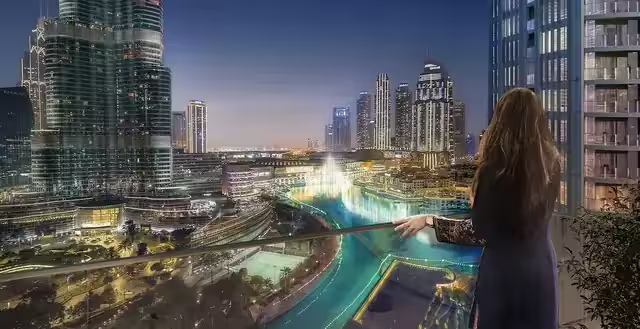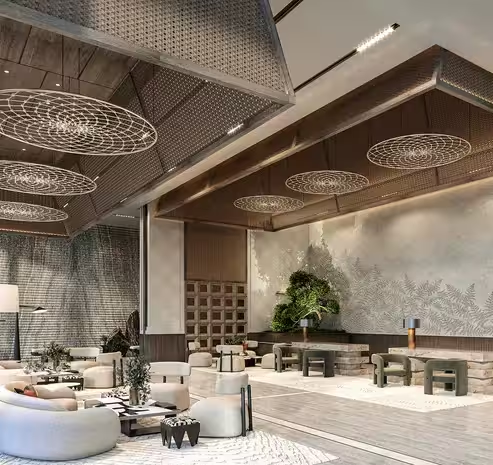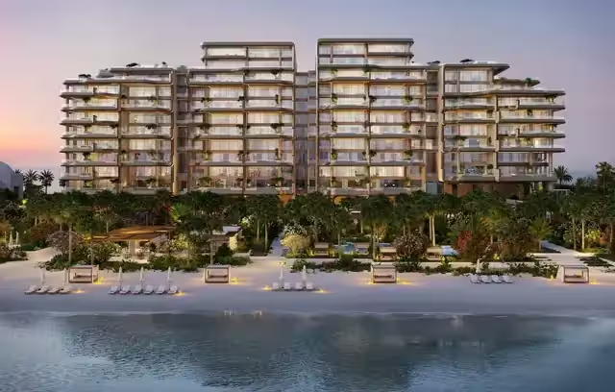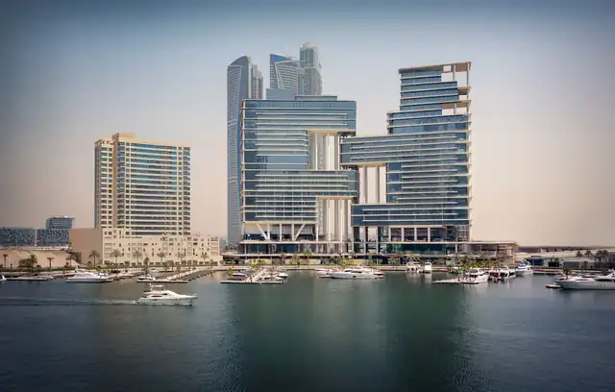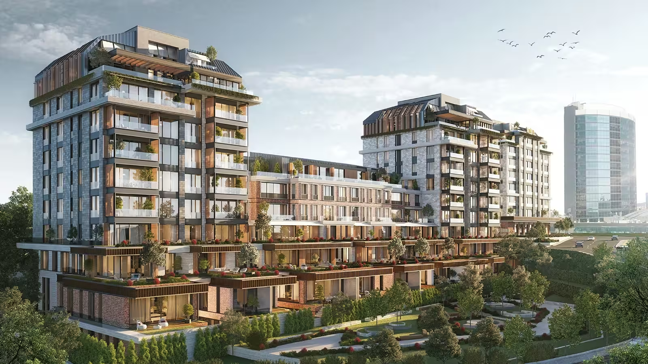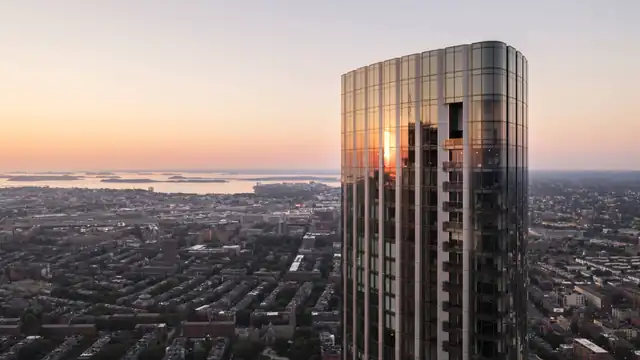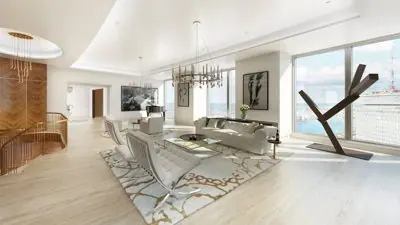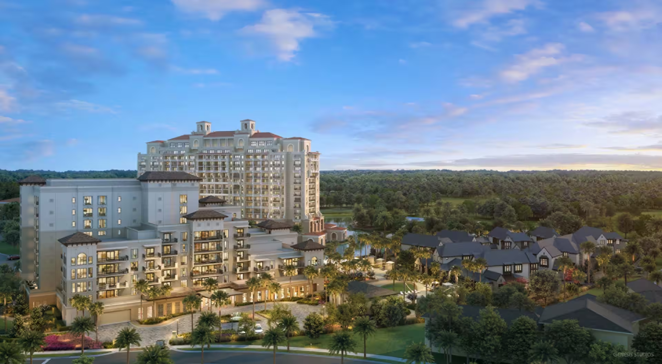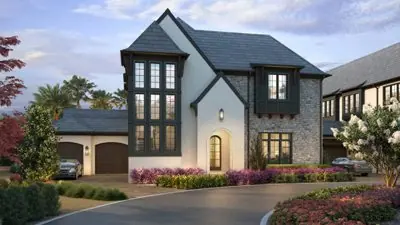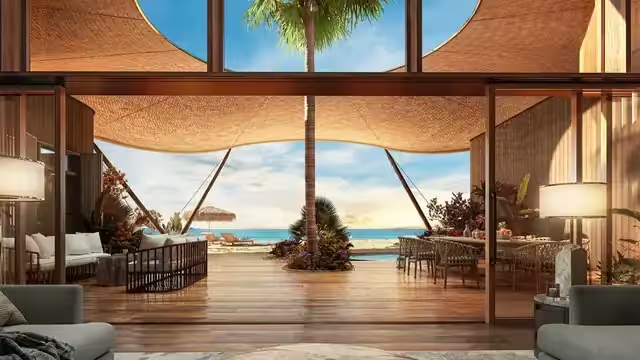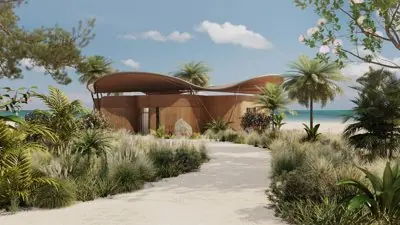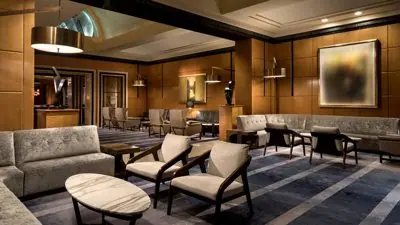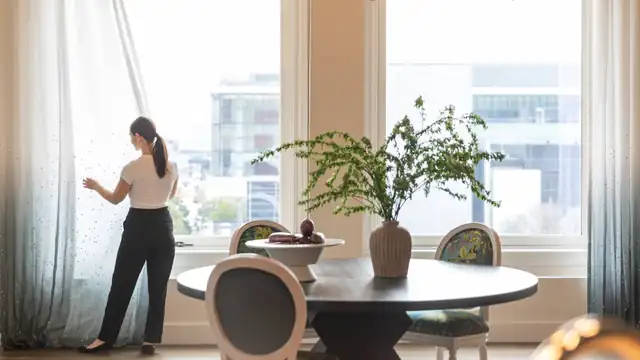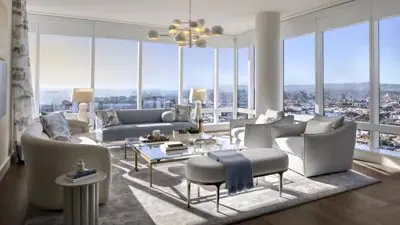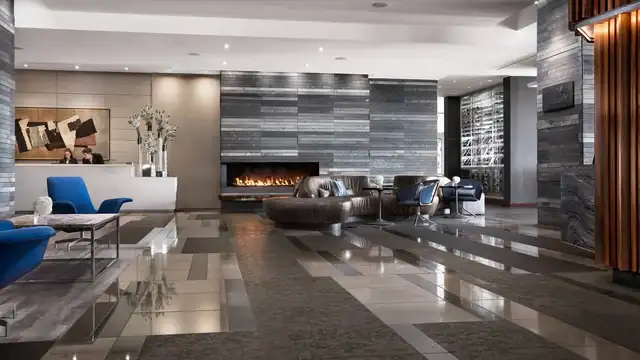

THE GLOBAL COLLECTION

Find your place
in the world.

A specialist list of hotel-branded homes, shaped by luxury travel experience. Explore by destination, hotel brand and the way you want to live.

More options
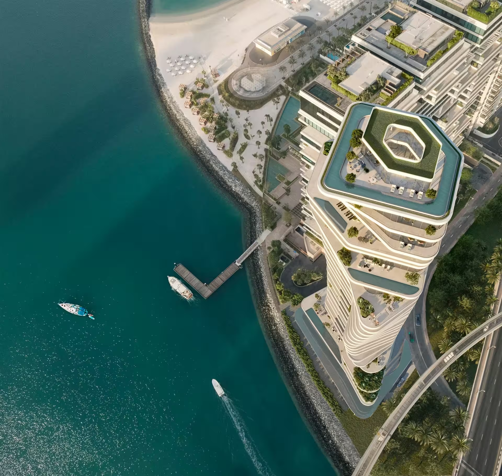
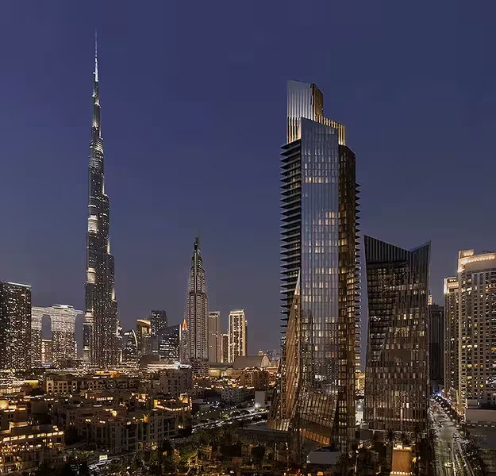
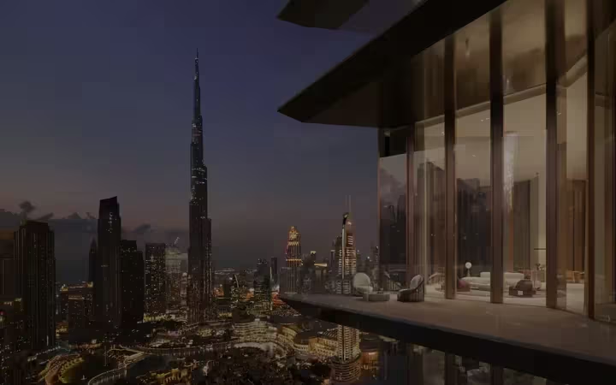
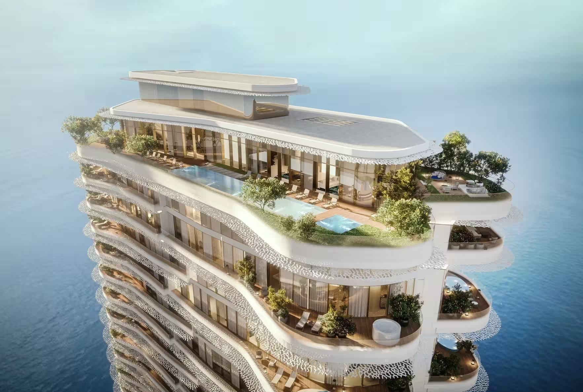
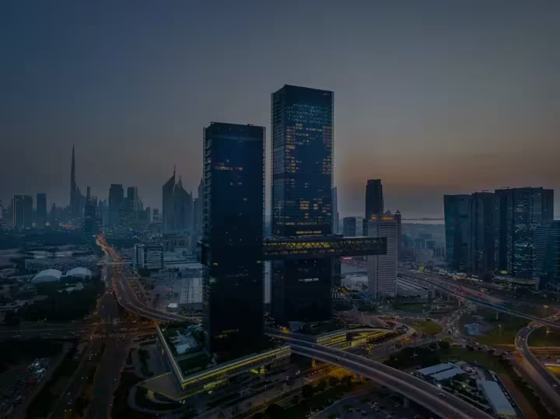
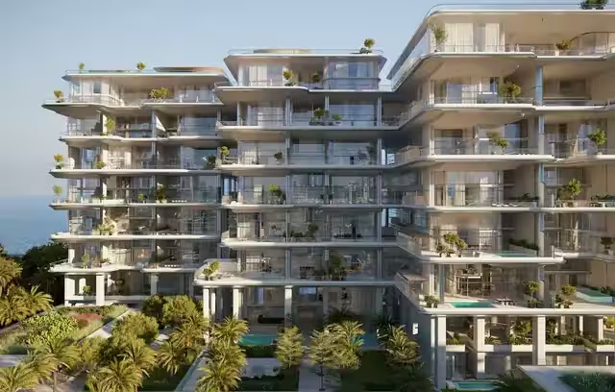
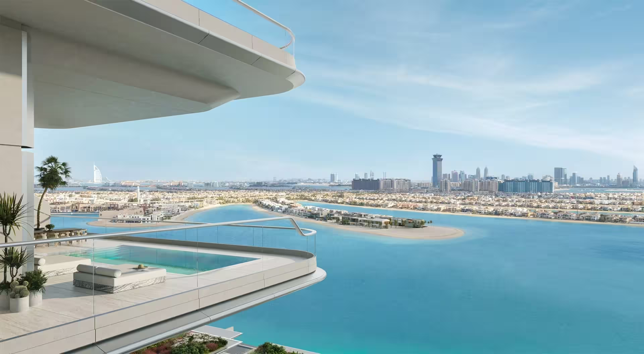
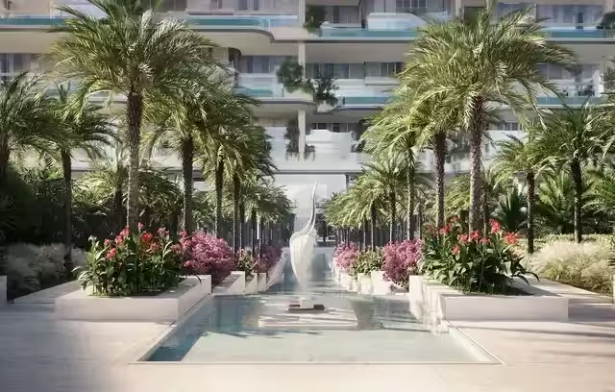
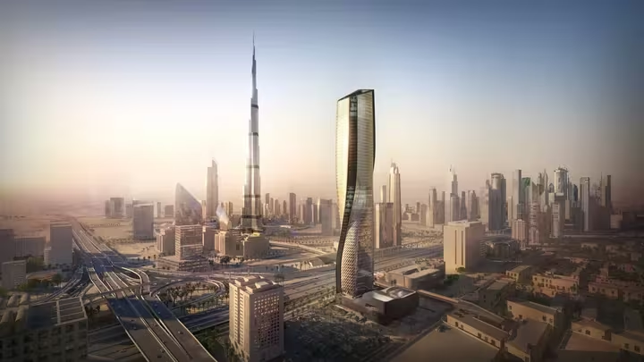
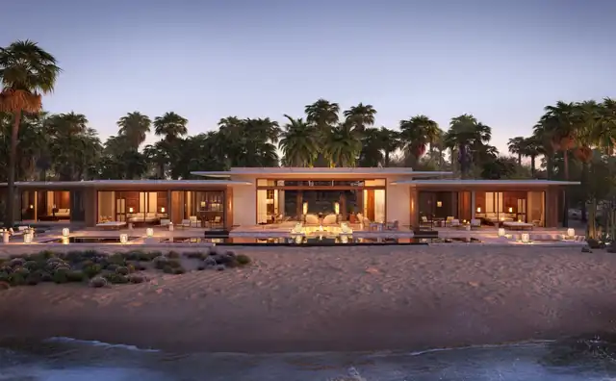
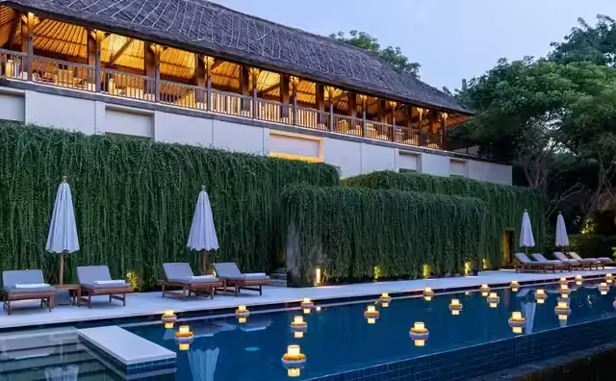
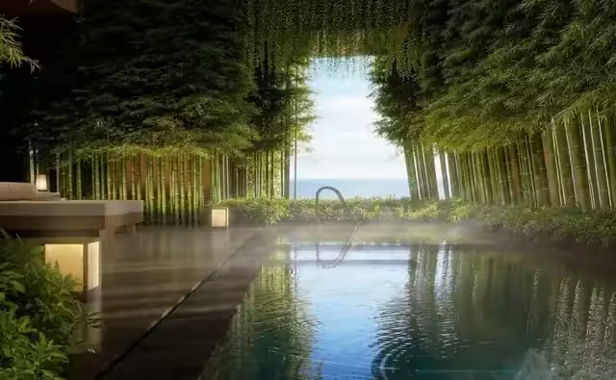
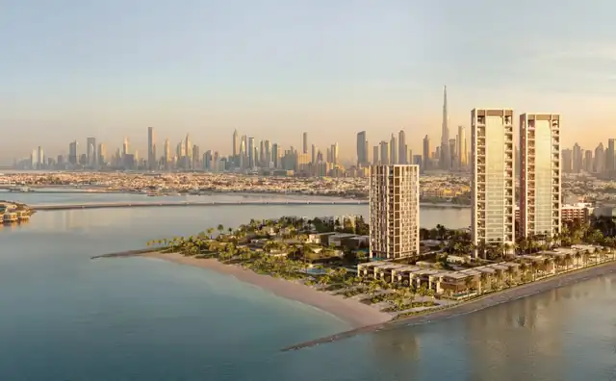
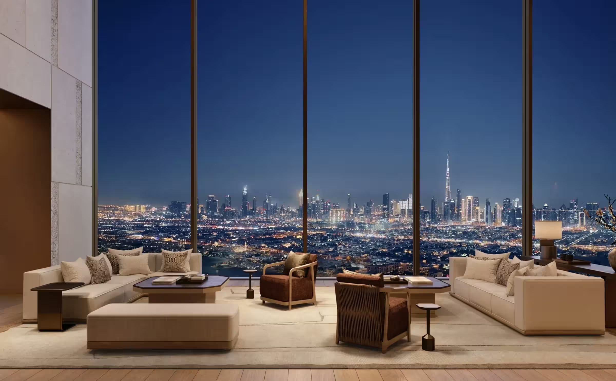
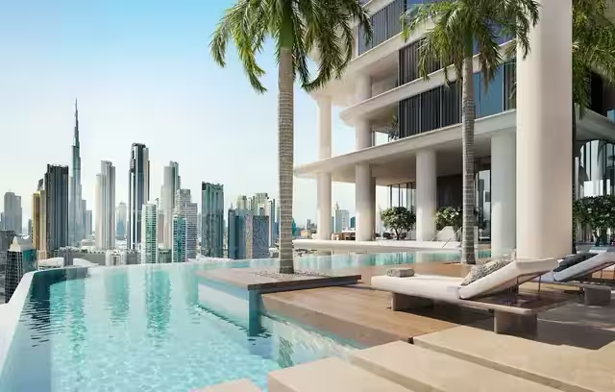
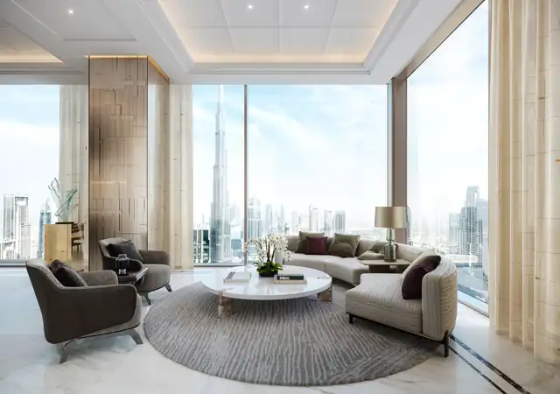
Aman Residences Dubai exterior overlooking the Arabian Gulf coastline at sunset.Spacious living room at Aman Residences Dubai with floor-to-ceiling windows framing the city skyline, neutral furnishings, and warm accent lighting.By the sea3 images
United Arab Emirates

Dubai

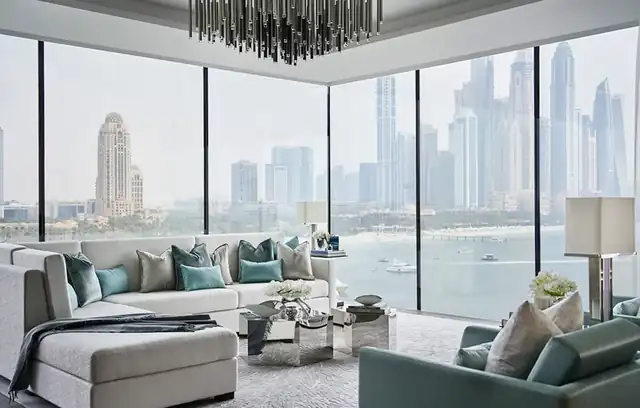
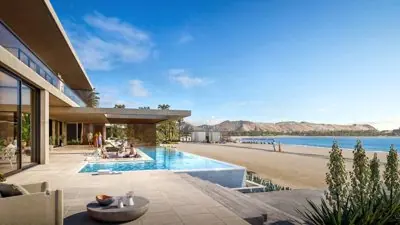
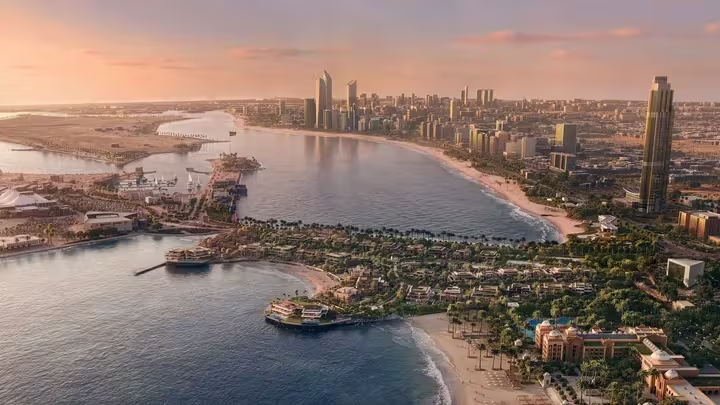
Gardens, shaded galleries and a private beachfront shape Aman’s planned Dubai address. Kerry Hill Architects connect the homes to the Gulf and city through full-height windows and a warm palette of local stone, wood and bronze.

Architecture
Kerry Hill Architects
Setting detail
Nine acres of gardens and a private beachfront
Availability on requestDiscover
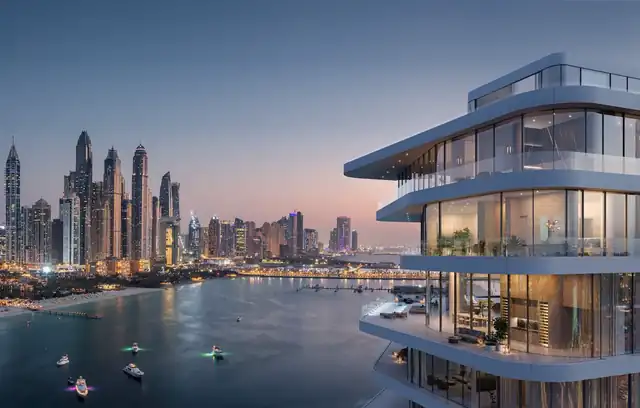
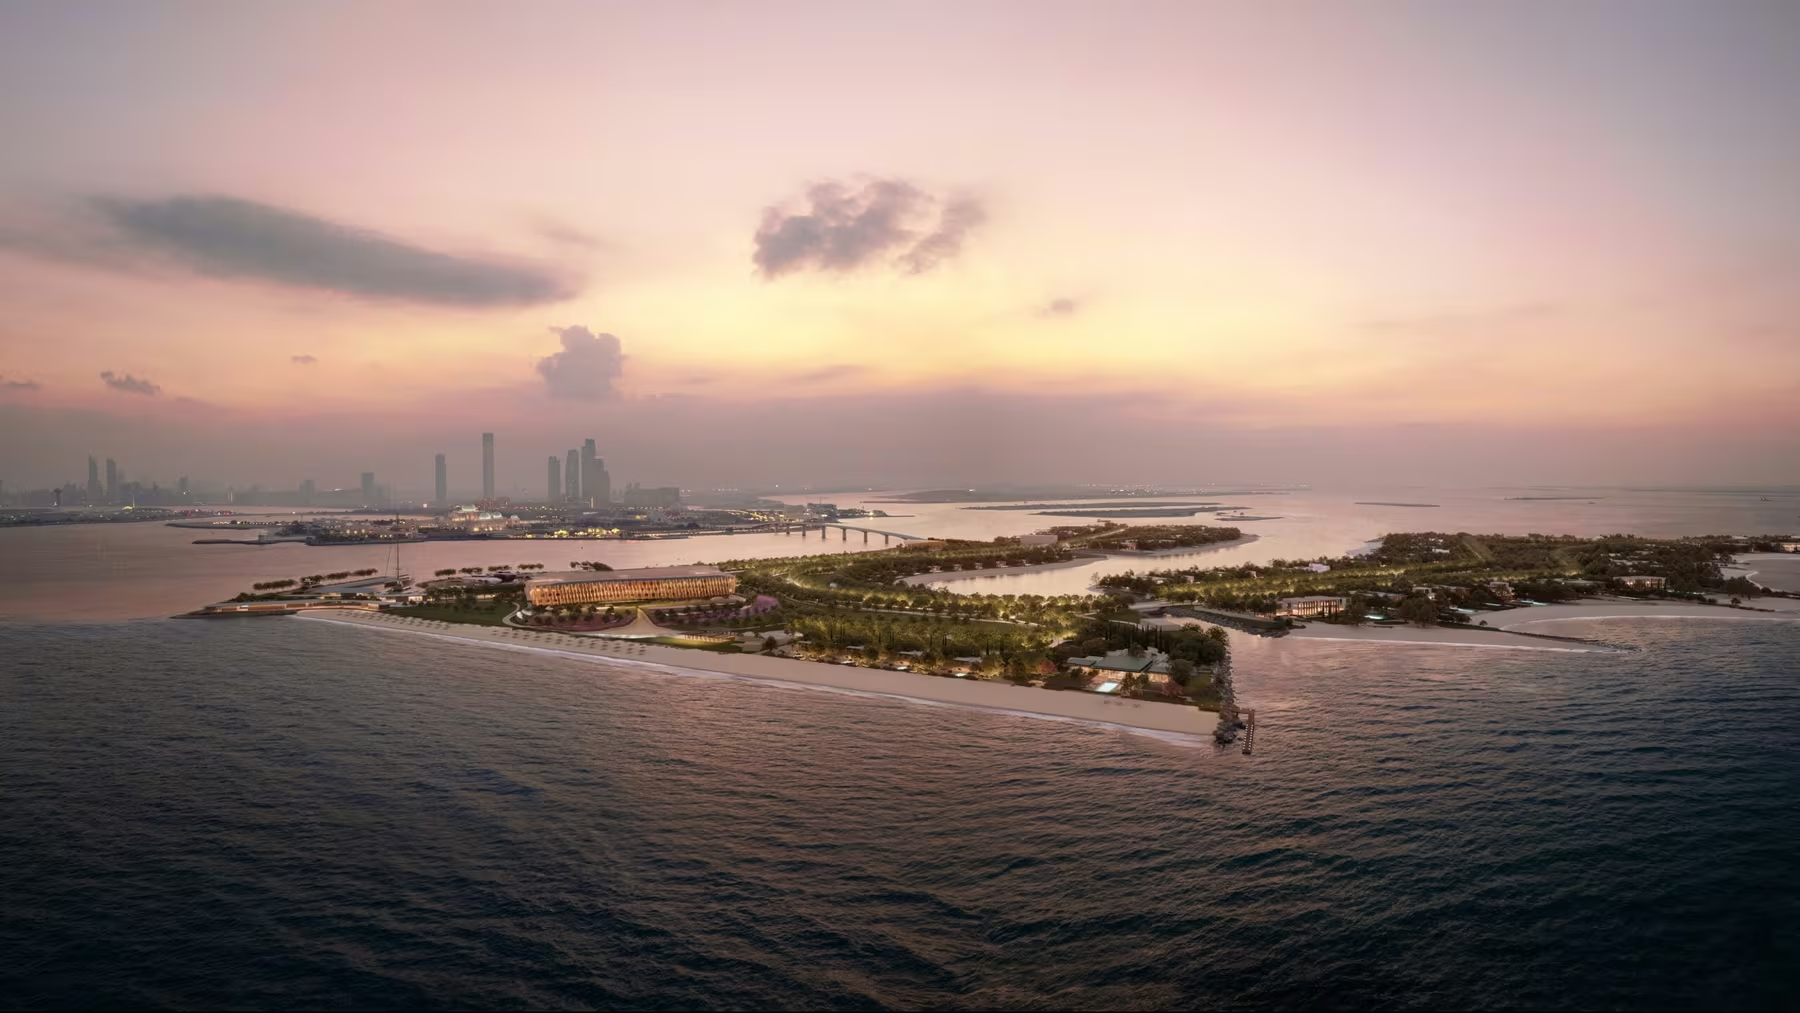
The announced island masterplan; resort and residencesEstate A: published residential designBy the sea3 images
United Arab Emirates

Bvlgari Mansions Abu Dhabi

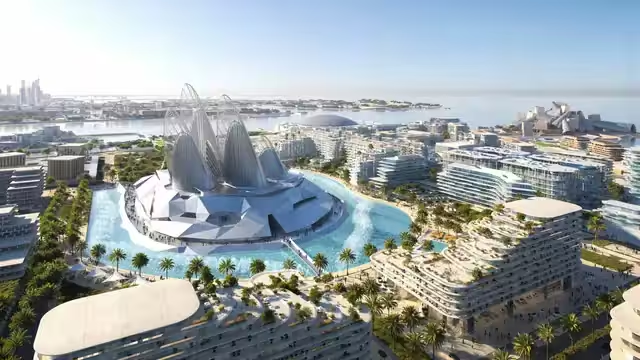
Ninety private Mansions and Estates on an island off Abu Dhabi: beach frontage, private gardens and a residential team distinct from the hotel architects.

Private homes
90 Mansions and Estates
Published opening target
2031 on the current brand page; individual handover unconfirmed
Availability on requestDiscover
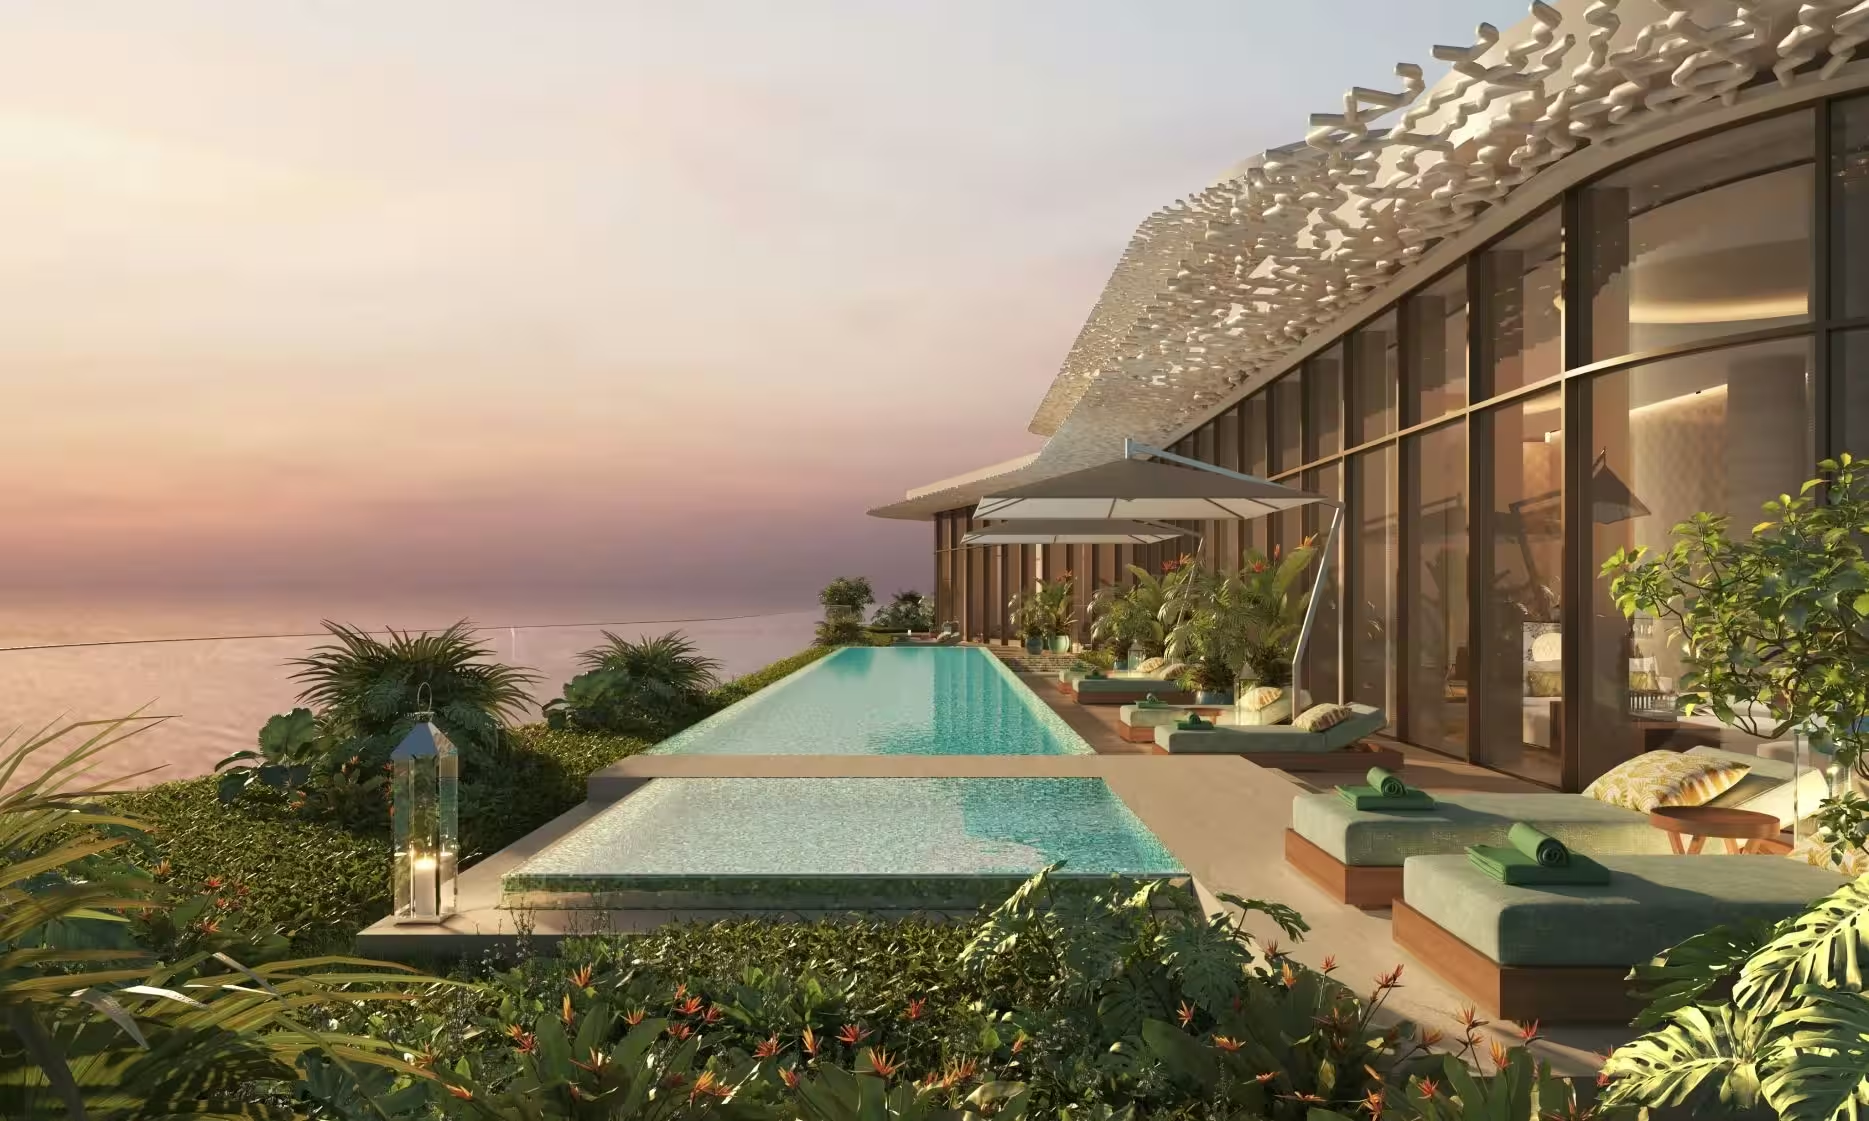
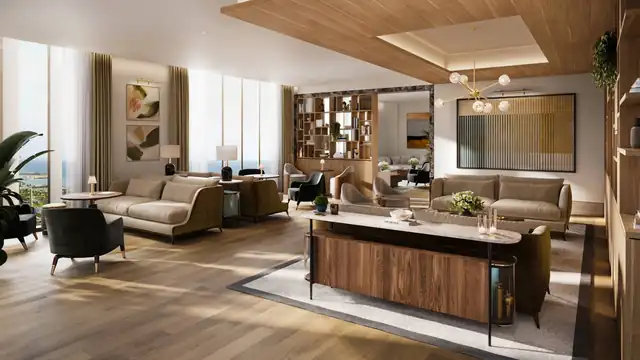
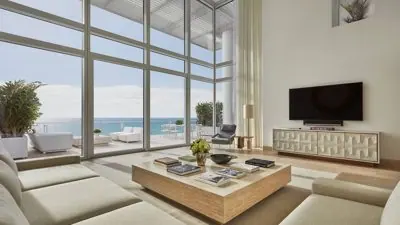
Four Seasons Private Residences, Abu Dhabi — official project image — resort / setting contextLiving room area with seats and floor-to-ceiling windows with view of the seaCity addresses4 imagesResort & setting
United Arab Emirates

Abu Dhabi

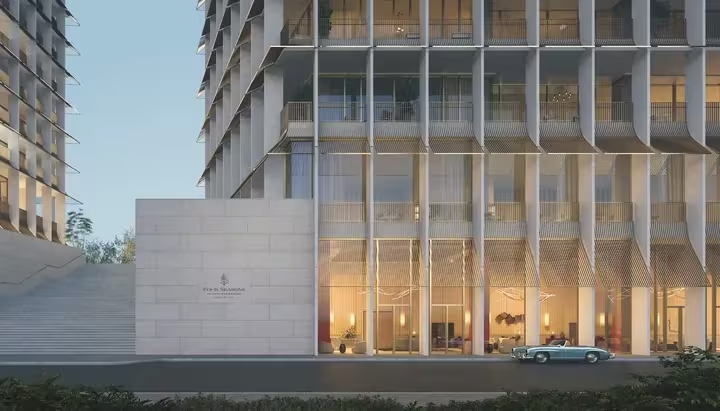
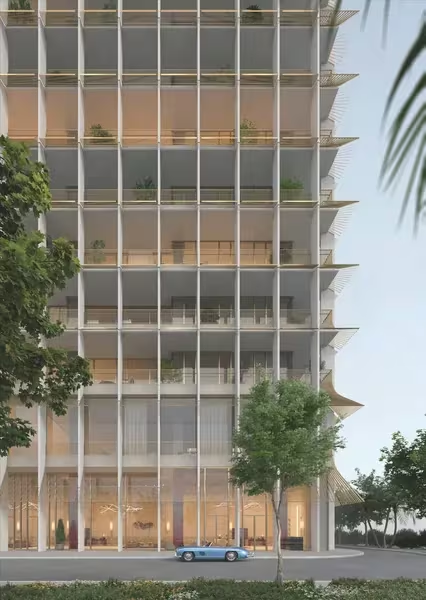
The Al Maryah Island residences combine a waterfront tower with a separate domestic arrival. Fluted glass, a private cinema and concierge-arranged treatments create a residential programme distinct from the newer Saadiyat Beach project.

Availability on requestDiscover

Four Seasons Private Residences, Abu Dhabi at Saadiyat Beach — official project image (official rendering)Four Seasons Private Residences, Abu Dhabi at Saadiyat Beach — official project image (official rendering)By the sea5 images
United Arab Emirates

Abu Dhabi at Saadiyat Beach

The Saadiyat Beach project develops a separate beachfront expression of Four Seasons in Abu Dhabi. Killa Design and LW Design Group pair organic coastal forms with a broad sports programme and distinct pools for adults, children and lap swimming.

Availability on requestDiscover
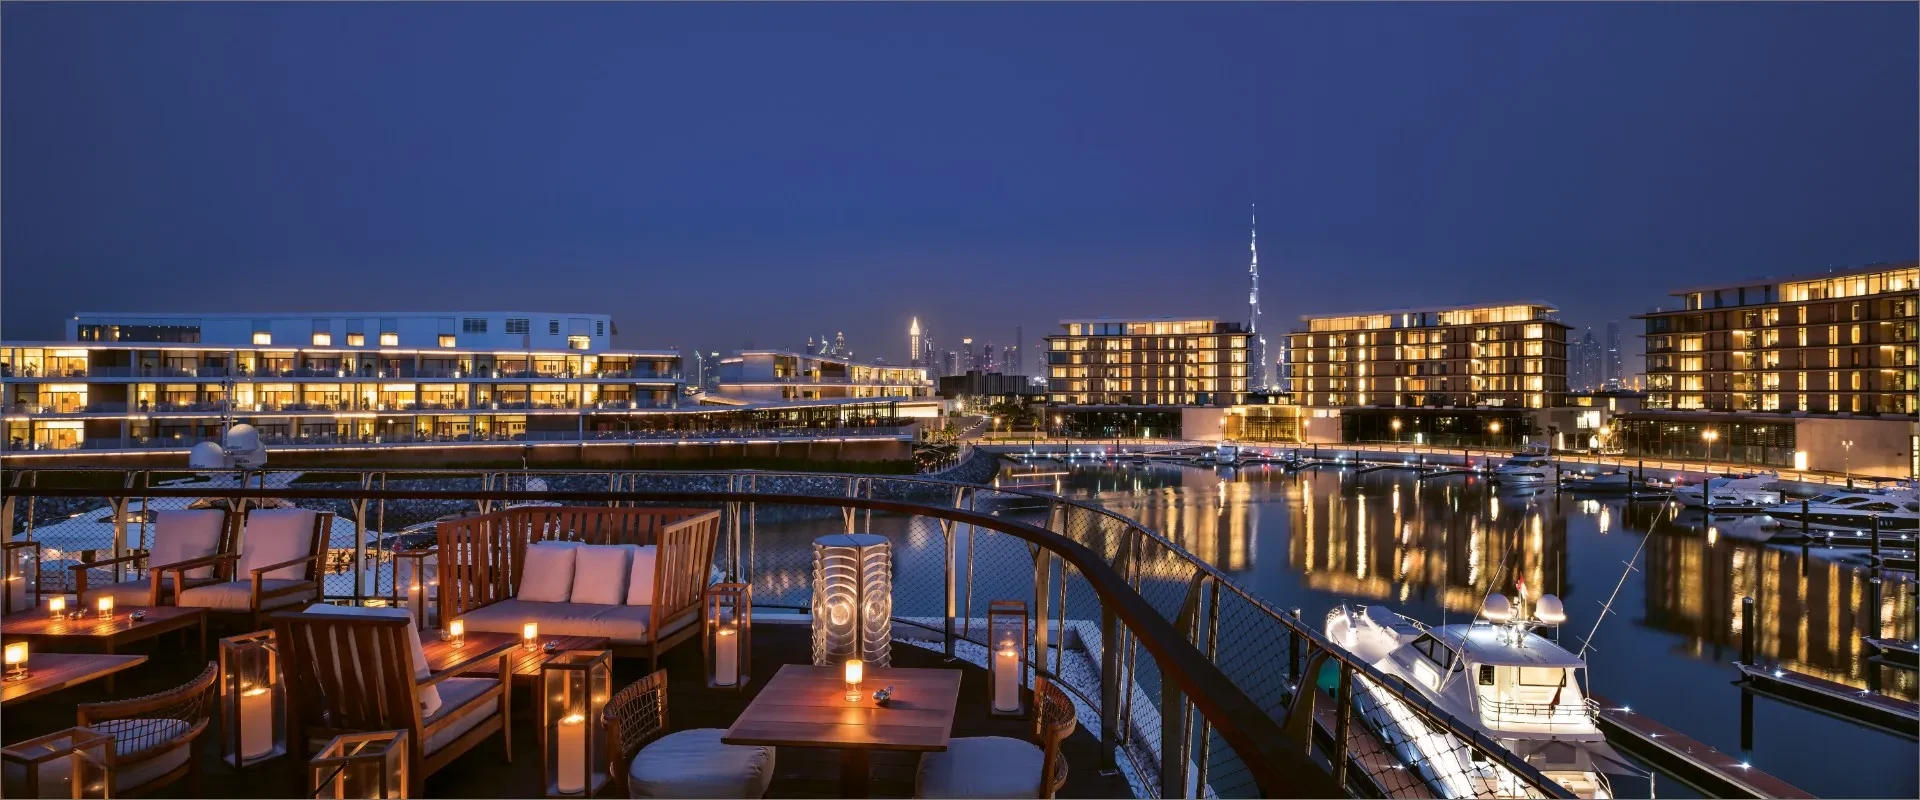
Rosewood Residences Dubai — Exterior of the shared hotel and residences development (shared property / destination context).By the sea1 imageResort & setting
United Arab Emirates

Dubai

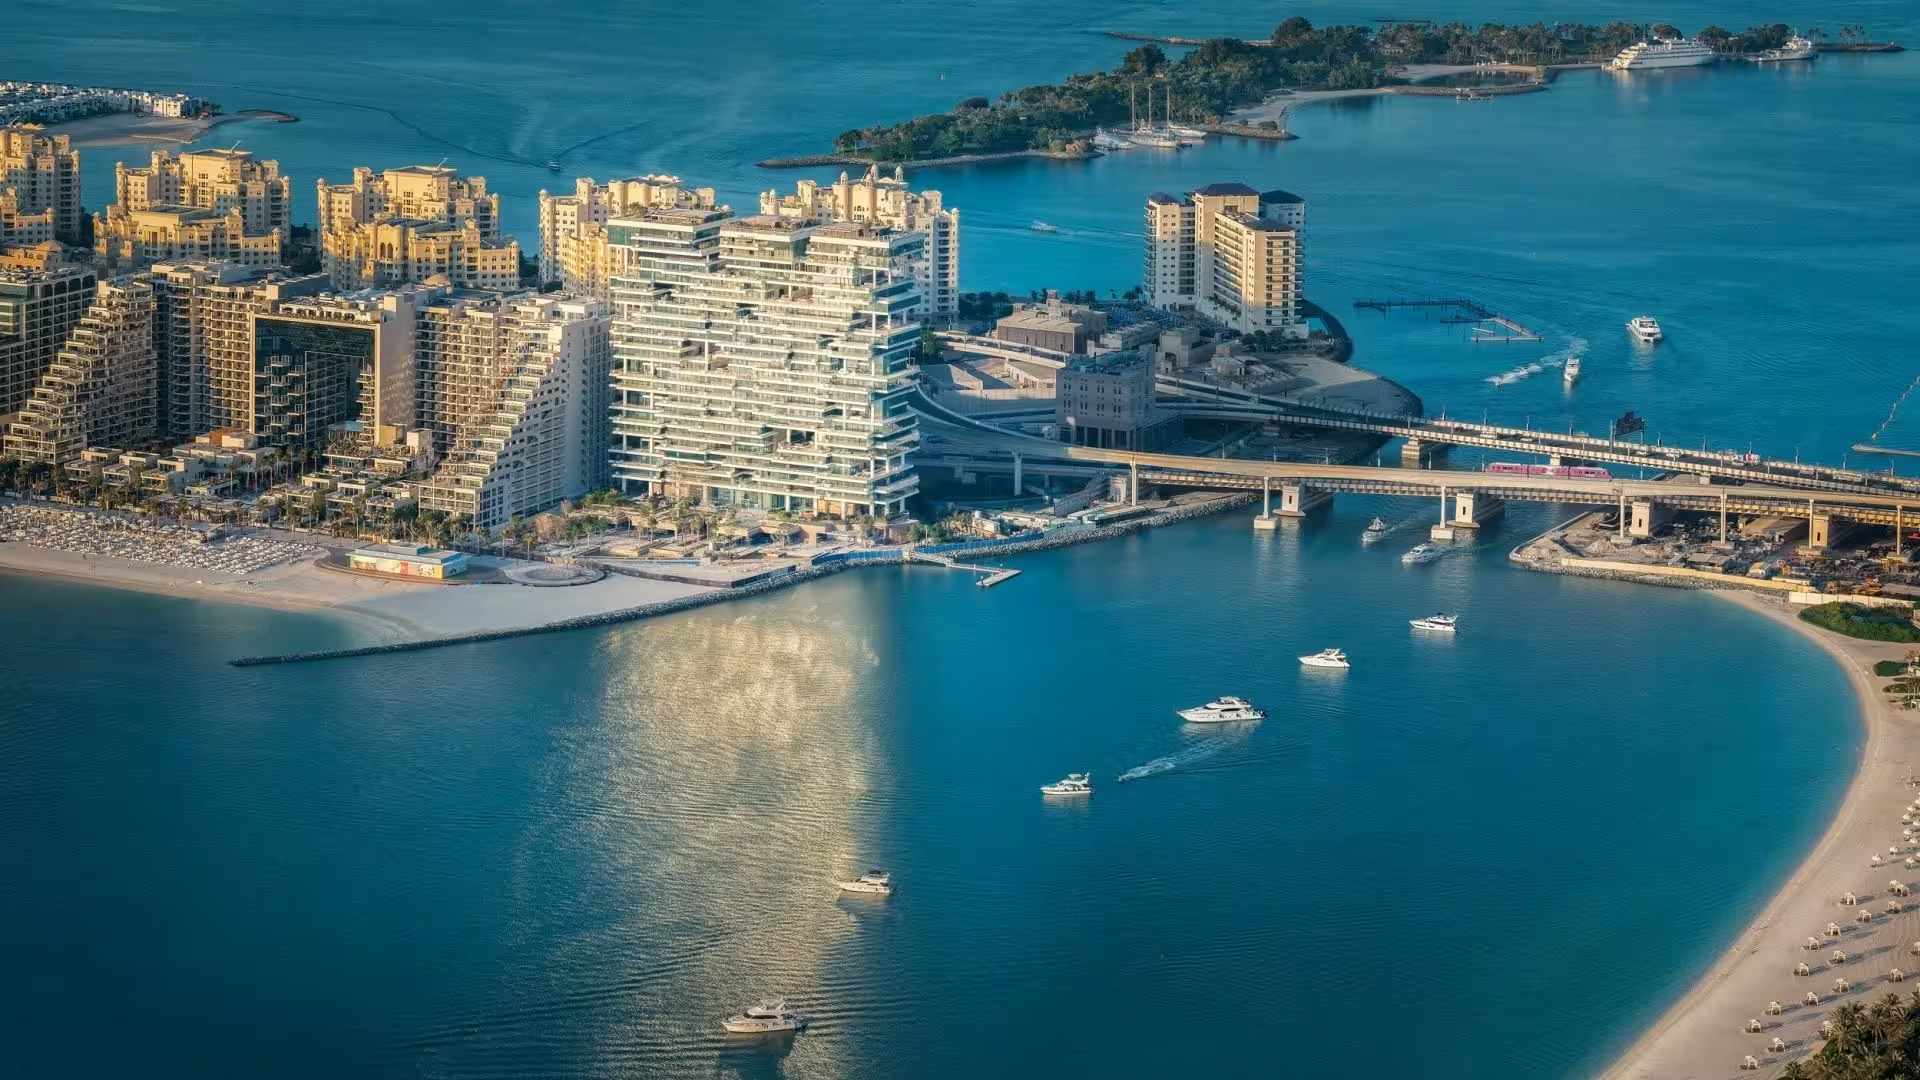
Rosewood’s Dubai residences combine a contemporary tower with a small sea-facing villa collection. Hopkins Architects and Banda shape a beach-connected residential programme with its own cinema, library and movement studio.

Collection
63 residences and five sea-facing villas
Architecture
Hopkins Architects
Availability on requestDiscover
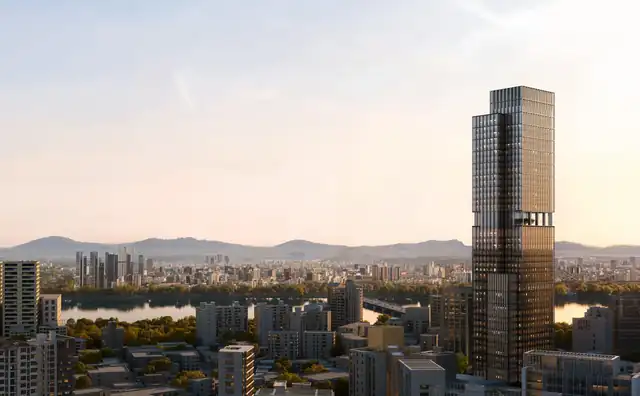
Aman Seoul rises above the city skyline at dusk, with mountains visible in the distance (shared property / destination context).Modern living room at Aman Seoul with floor-to-ceiling windows overlooking the city skyline at dusk.City addresses2 imagesResort & setting
South Korea

Aman Seoul

Aman Seoul brings a small residential collection to Cheongdam above the Han River. The proposal combines Korean spatial traditions and craft with a glass façade designed to give every home a river outlook.

Availability on requestDiscover
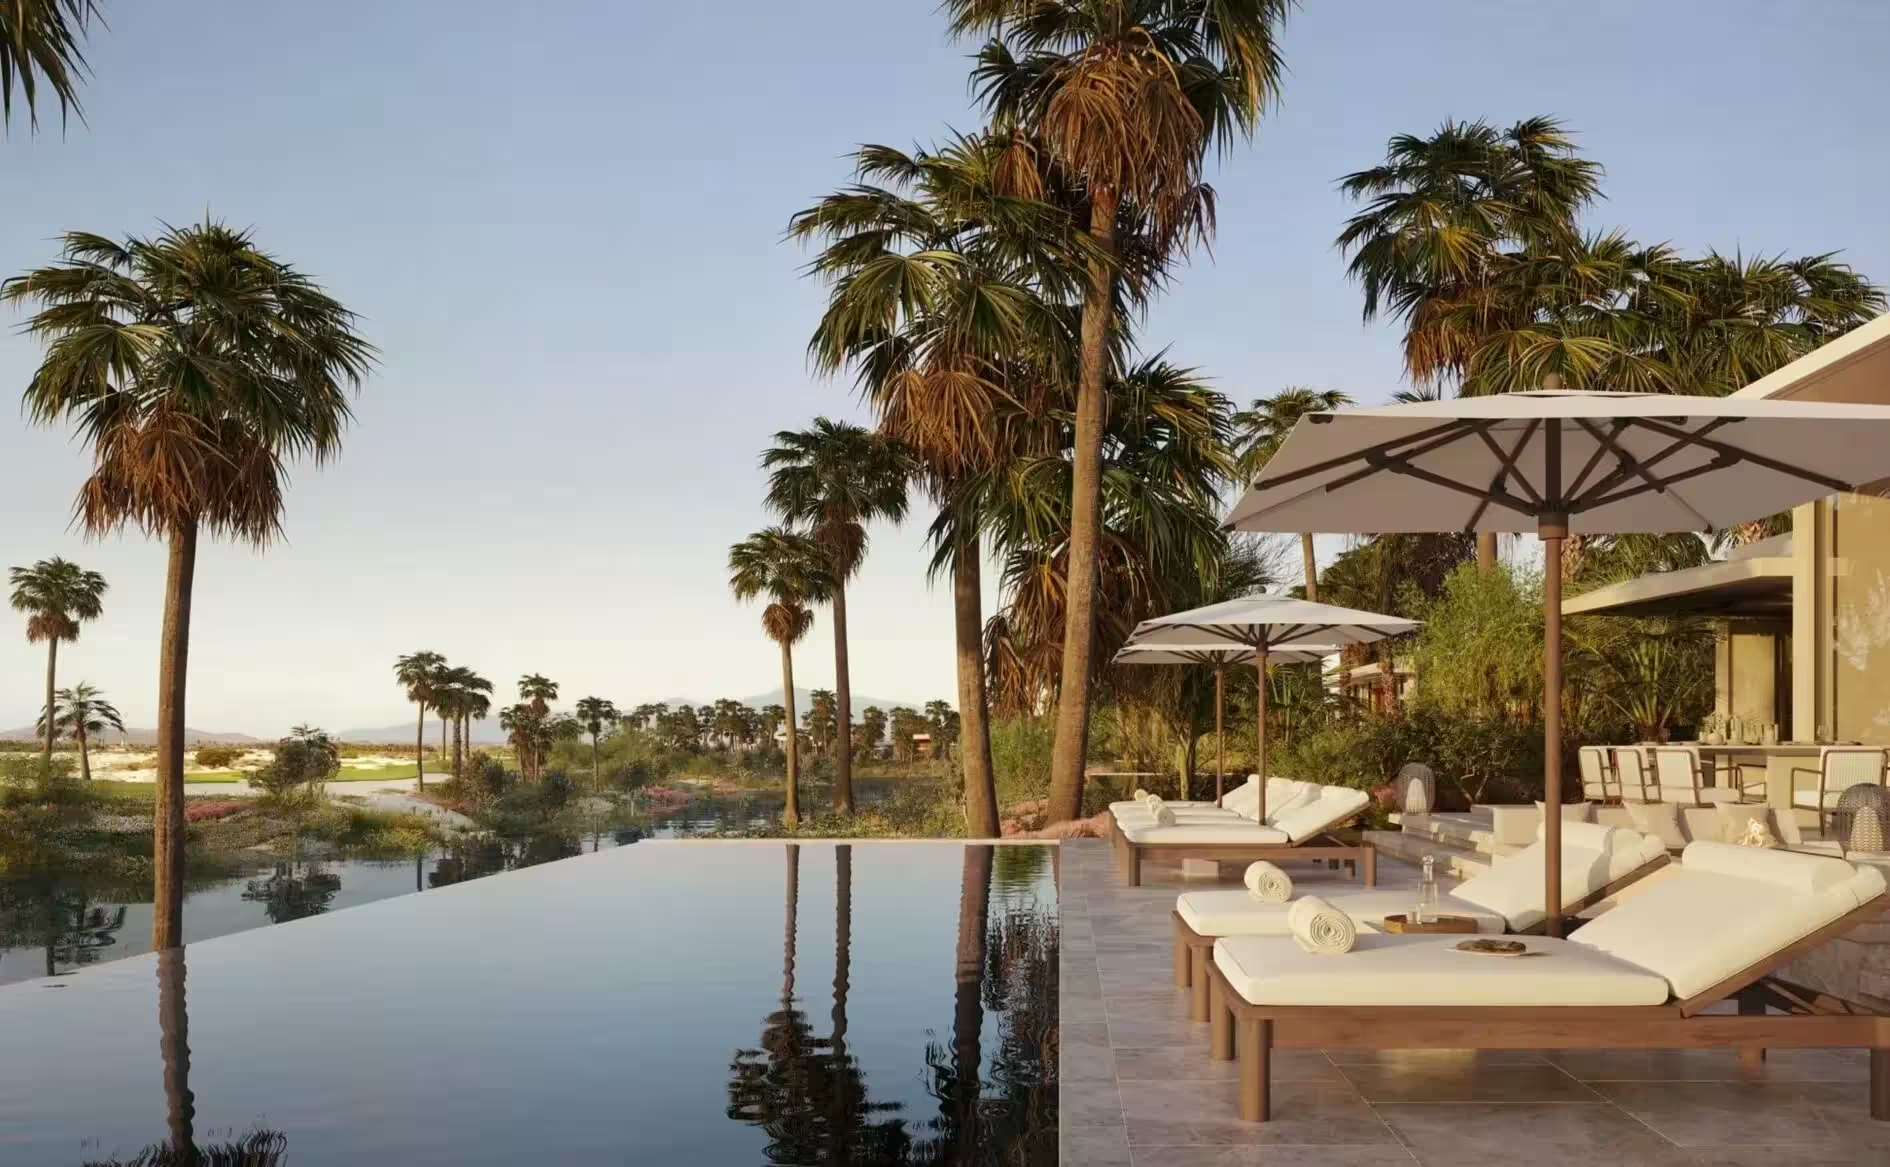
Pool terrace of an Amancaya residence overlooking the sea.Amancaya, Villa Interior, Living RoomIsland life4 images
Bahamas

Amancaya

Amancaya spreads its planned residences across two private Exuma cays. Jacobsen Studio, Yabu Pushelberg and Raymond Jungles bring architecture, interiors and landscape together around boating, open-air living and the surrounding shallows.

Availability on requestDiscover
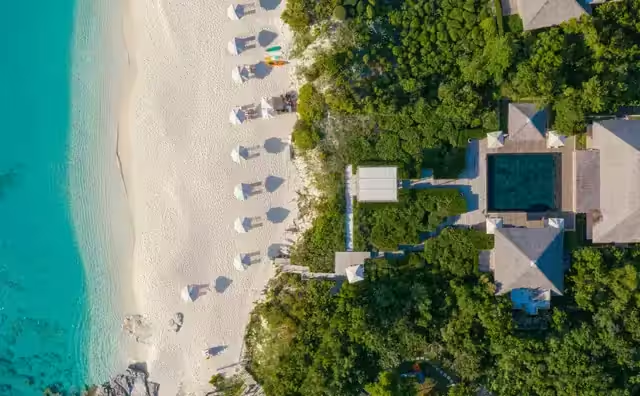
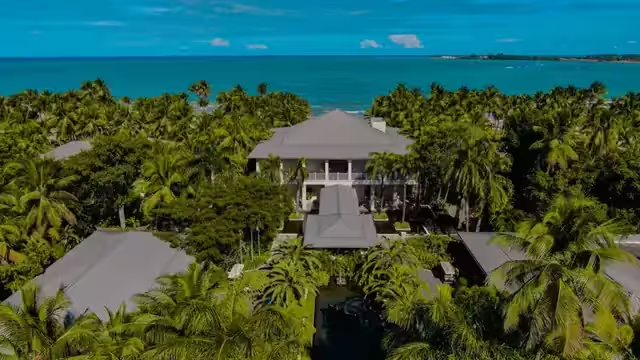
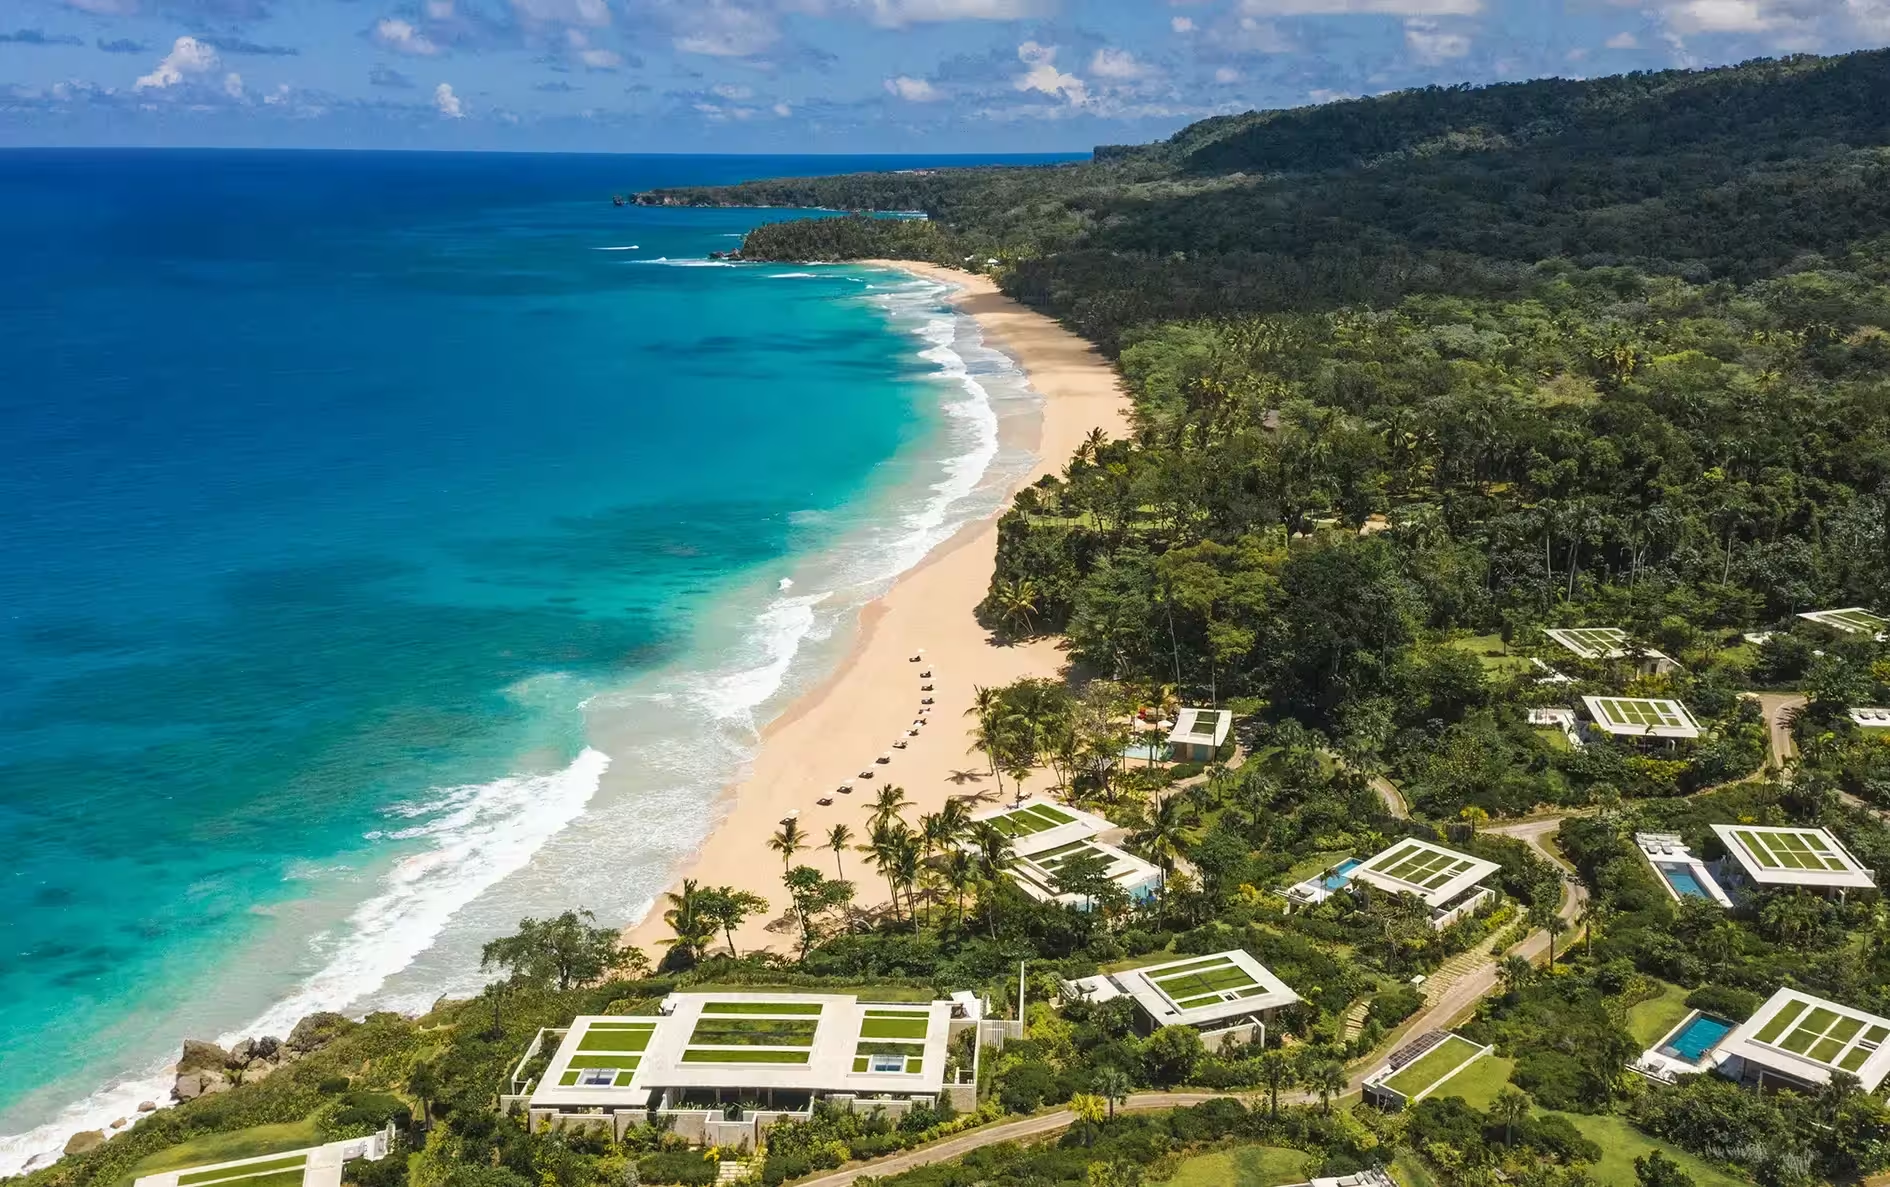
Amanera villa with wooden architecture and wide veranda overlooking manicured gardens under clear sky.Aerial view of Amanera's beachfront location with turquoise waters, sandy shore and lush vegetation (shared property / destination context).By the sea3 images
Dominican Republic

Amanera

Amanera’s villas occupy a private enclave above Playa Grande’s golf course and Atlantic shoreline. John Heah works with owners on individual homes, using planted roofs and open plans to connect architecture with the tropical hillside.

Availability on requestDiscover
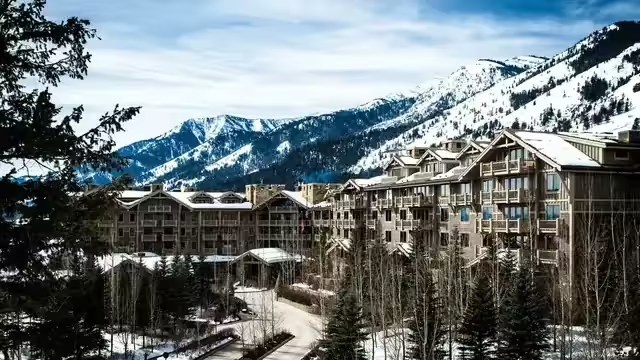
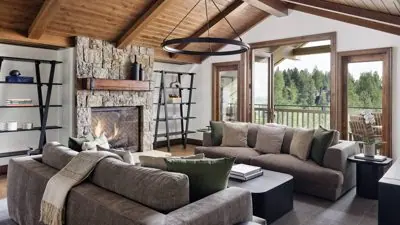
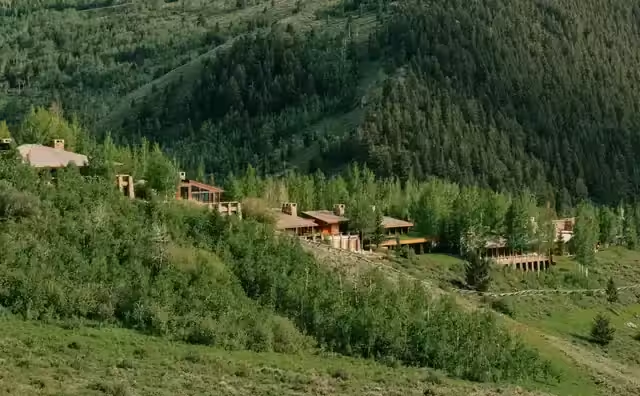
Amangani residences scattered across a forested mountainside in Jackson Hole.Amangani's setting with the snow-capped Teton Mountains rising beyond evergreen forest and meadow (shared property / destination context).Mountain retreats3 images
United States

Amangani

Amangani’s hillside homes frame the Snake River Valley through redwood, stone and lofty living spaces. The setting on East Gros Ventre Butte combines a quiet residential outlook with a seasonal programme of mountain pursuits.

Availability on requestDiscover

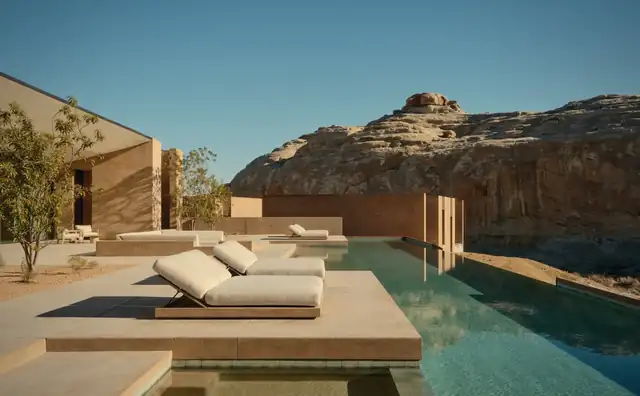
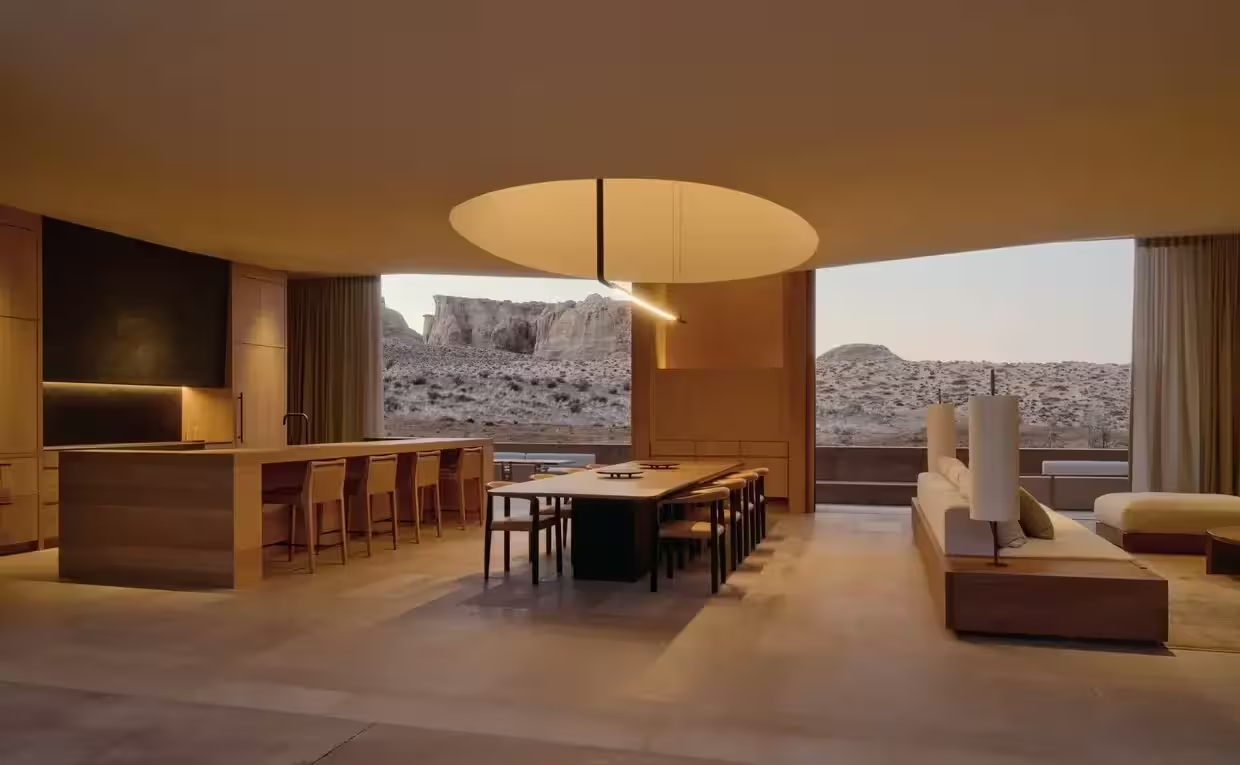
Six-bedroom villa pool terrace at Amangiri overlooking desert landscape at dusk.Six-bedroom villa living and dining room at Amangiri with warm wood finishes, modern furnishings, and expansive desert views.In nature3 images
United States

Amangiri

Amangiri’s residences take their forms and colours from the desert itself. Marwan Al-Sayed’s design uses concrete, rock-framed water and carefully placed outdoor rooms to make the home part of the surrounding mesas and ridges.

Availability on requestDiscover
Amanjena residence exterior with central courtyard, plunge pool and symmetrical gardens in Marrakech, Morocco.Amanjena residence exterior at dusk, with warm lighting illuminating terracotta walls and manicured gardens.City addresses3 images
Morocco

Amanjena

Amanjena’s SAOTA-designed villas pair Moroccan craft with contemporary indoor–outdoor living. Private gardens and roof terraces sit among olive groves and palms, with a material palette that gives the homes a tactile connection to Marrakech.

Availability on requestDiscover
Amanjiwo's poolside pavilions and dining terrace with forested mountain backdrop at sunset.Aerial view of Amanjiwo's residences surrounded by lush tropical gardens in Indonesia.In nature3 images
Indonesia

Amanjiwo

Amanjiwo’s four-villa collection steps down the Menoreh Hills in stone arcs. Homes arranged around existing trees echo the resort’s monumental architecture while private gardens and pools create a quieter domestic scale.

Availability on requestDiscover
Infinity plunge pool overlooking the Bali coastline at Amankila, with thatched pavilions and palm trees.Amankila residence nestled on a verdant hillside overlooking a turquoise coastal cove in Indonesia.By the sea3 images
Indonesia

Amankila

The eleven Amankila villas extend the resort’s pavilion language along a hillside above the Lombok Strait. Private walkways, open terraces and infinity pools keep the experience close to the coast while preserving separate living spaces.

Availability on requestDiscover
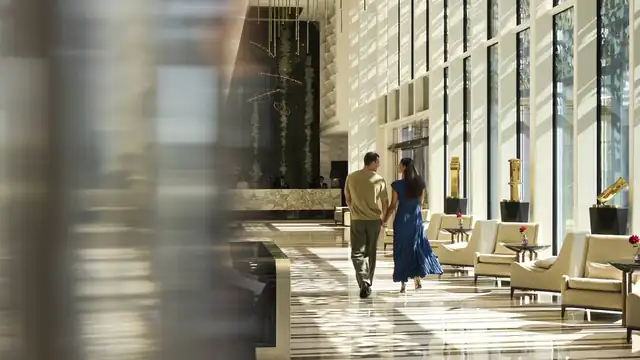
Double Beach Island Residence at Amanolu surrounded by turquoise waters and white sand.Amanolu living room with panoramic window overlooking coastal landscape at sunset.Island life3 images
Maldives

Amanolu

At Amanolu, the residential idea is an entire island for each five-bedroom home. KHA’s design separates domestic privacy from the resort’s dedicated wellness and recreation islands, with a personal berth connecting each residence to the lagoon.

Availability on requestDiscover
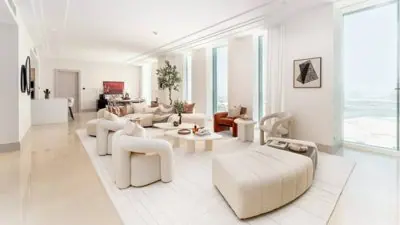
Aerial view of Amanpuri villa nestled amongst tropical gardens on Thailand's coastline.Eight-bedroom ocean villa with tropical gardens and coastal views at Amanpuri, Thailand.Island life3 images · film
Thailand

Amanpuri

Amanpuri’s villas spread across the peninsula in freestanding Thai-inspired pavilions. Private pools, sunken dining salas and collections of local art make outdoor living and craft central to the residential experience.

Availability on requestDiscover
Aerial view of Amansamar's contemporary architecture set amongst palm trees in a desert landscape.Aerial view of Amansamar villa surrounded by golf course and desert landscape.City addresses3 images
Saudi Arabia

Amansamar

Amansamar adapts Najdi architectural traditions to the cliffs and wadis of Wadi Safar. Jean-Michel Gathy’s planned villas and estates sit close to the cultural landscape of Diriyah, with materials and patterns drawn from the desert.

Availability on requestDiscover
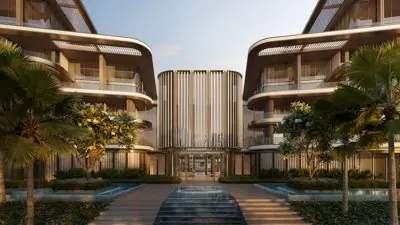
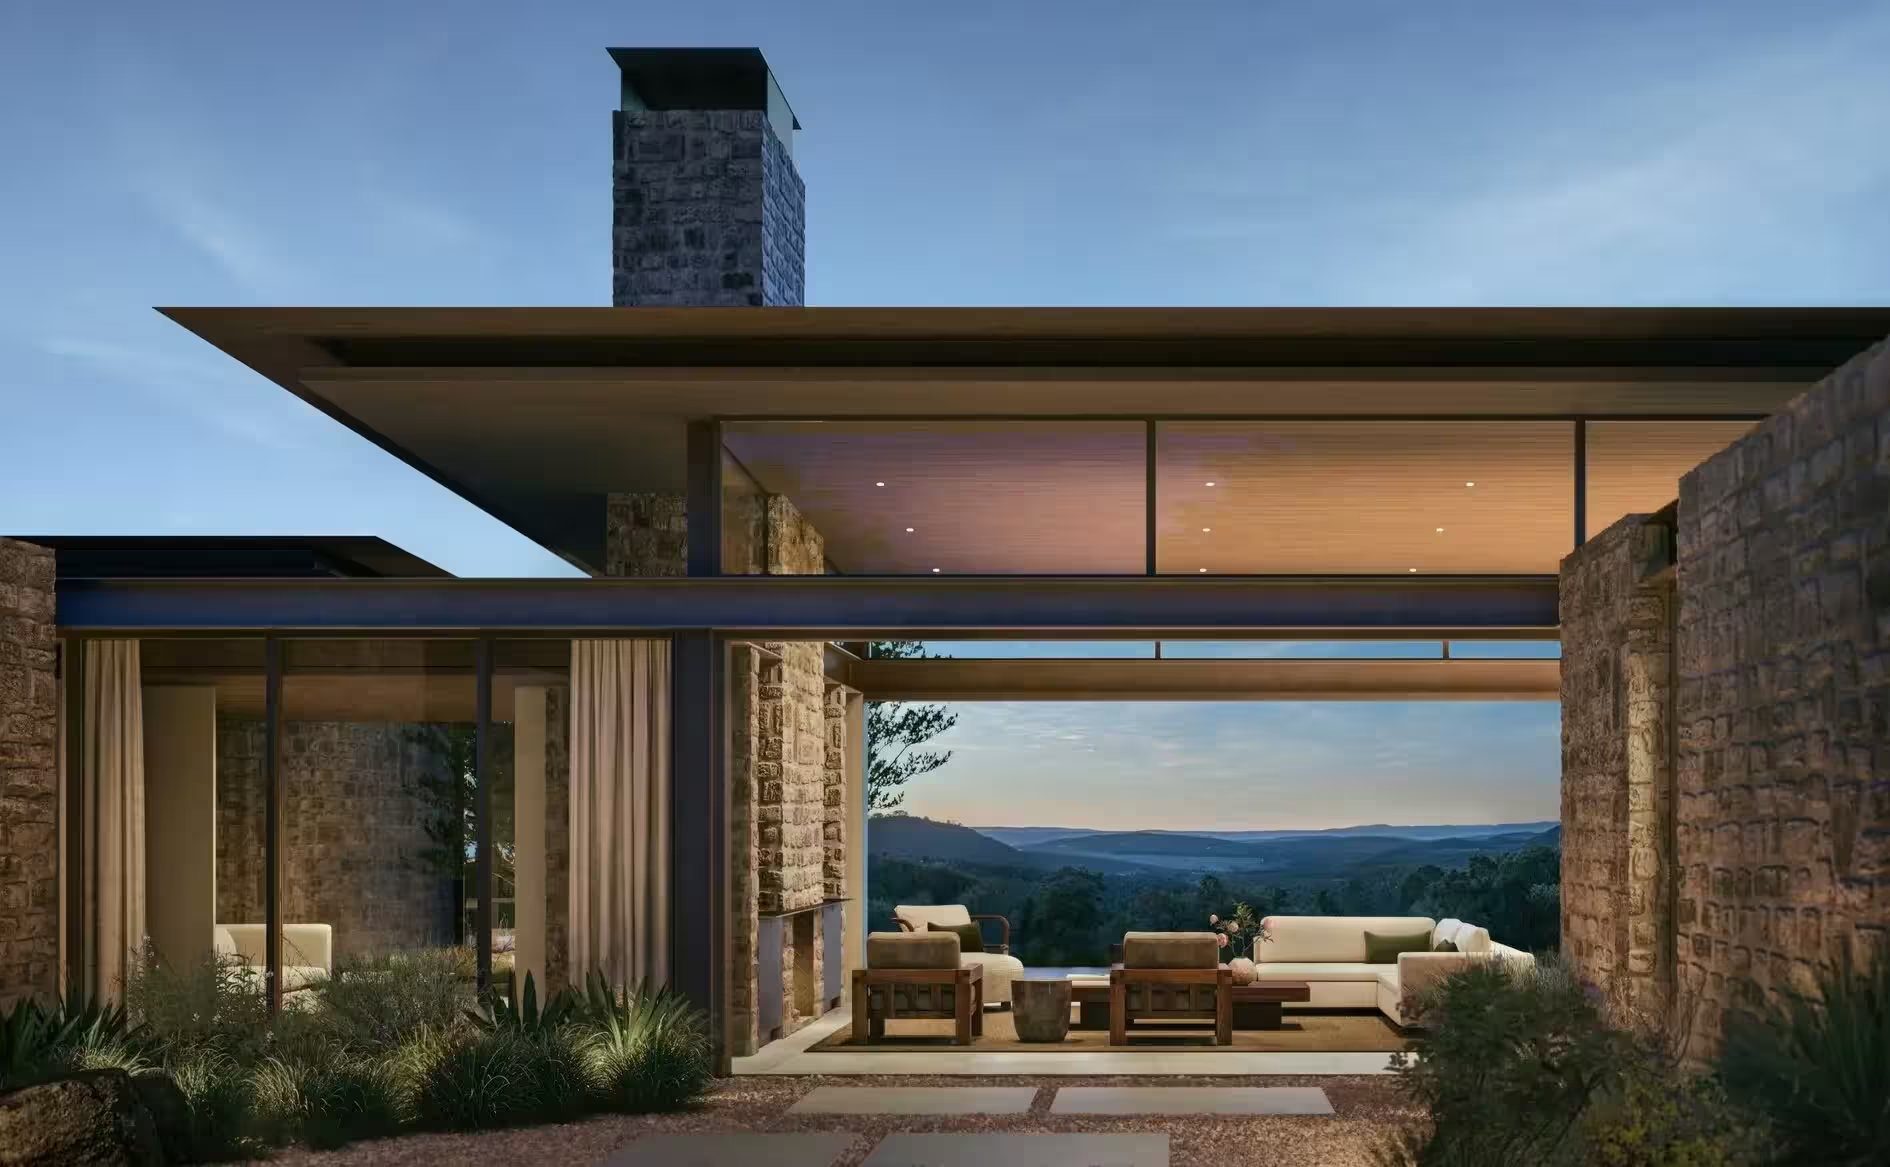
Aman Residences Amansanu exterior with poolside pavilion and manicured gardens at dusk.Open-plan living area and surrounding landscape at Aman Residences Amansanu.In nature2 images
United States

Amansanu

Amansanu translates the Texas ranch into a contemporary retreat designed by Olson Kundig. Large private plots follow the limestone hills and creek landscape, with riding and hiking built into the planned experience.

Availability on requestDiscover
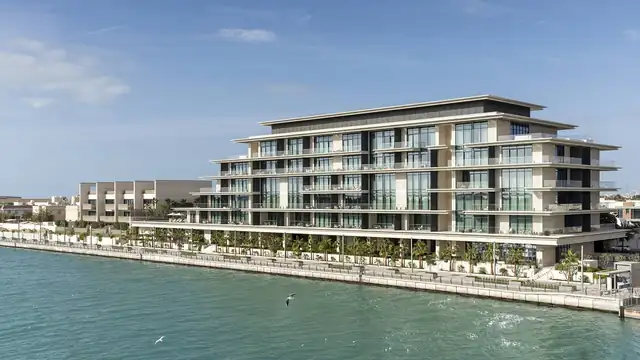
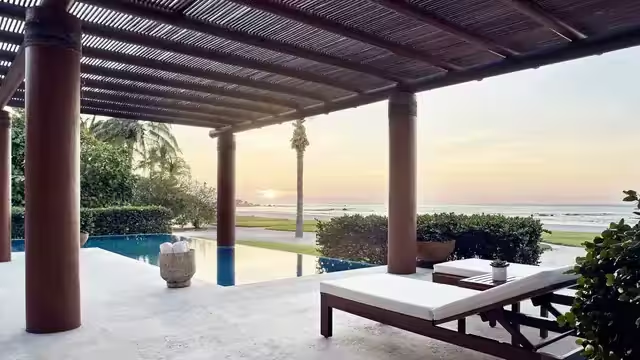
Beachfront villa at Amanvari, Mexico, glowing warmly at dusk along the sand and shoreline.Aman Residences, Amanvari - Golf VillaBy the sea3 images
Mexico

Amanvari

Amanvari’s homes meet the East Cape where dunes, palm groves and an estuary interrupt the desert. Courtyards and open terraces connect domestic life with Costa Palmas’ marina, farmland and golf landscape.

Availability on requestDiscover
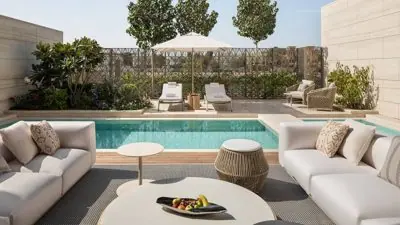
Aerial view of Amanyara resort showing turquoise waters, white sand beach, and beachfront villas nestled among tropical vegetation (shared property / destination context).Pool and pavilions shown on the official Amanyara residences page.Island life3 imagesResort & setting
Turks and Caicos

Amanyara

Amanyara’s residential design places the ocean at the centre of daily life. Olson Kundig’s material palette is intended to weather over time, while living pavilions and generous terraces open toward the beach and sunset.

Availability on requestDiscover
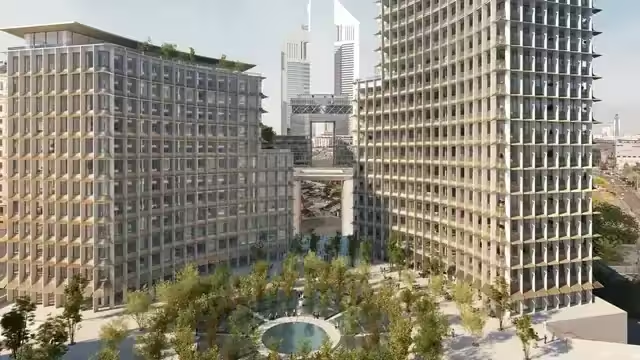
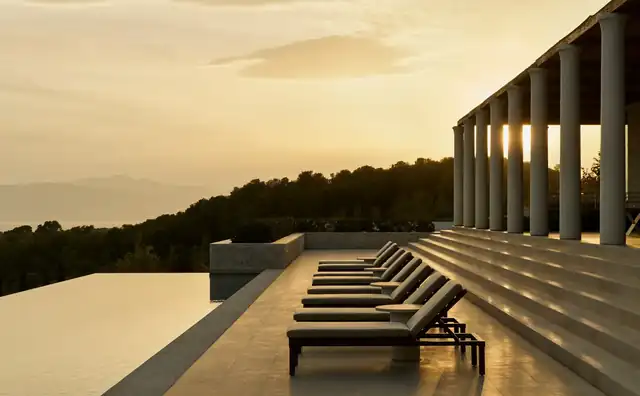
Sunloungers line the terrace at Amanzoe as golden light reflects across the water below at dusk.Amanzoe villa with classical columns overlooking the Peloponnese landscape, Greece.By the sea3 images
Greece

Amanzoe

Amanzoe’s villas interpret the colonnades and stone proportions of classical Greece on a hill above the Peloponnese coast. Pools, gardens and freestanding living pavilions connect private life to the resort’s extensive wellness and beach facilities.

Availability on requestDiscover
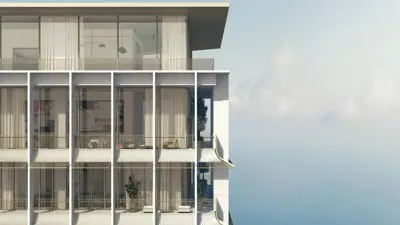
Aerial view of Aman Residences, Beverly Hills, with residential towers overlooking the city skyline and surrounding landscape.Covered terrace with olive tree and plunge pool overlooking Los Angeles at Aman Residences, Beverly Hills (shared property / destination context).City addresses3 images
United States

Beverly Hills

Aman Beverly Hills places private homes inside the botanical landscape of One Beverly Hills. Dedicated residential towers combine Kerry Hill Architects’ Californian modernist language with terraces, pools and their own wellness spaces.

Architecture
Kerry Hill Architects
Planned opening
2028, according to the brand; subject to change
Availability on requestDiscover
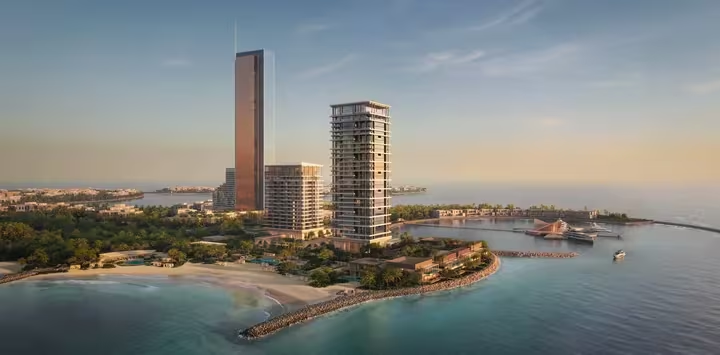
Waterfront pavilions and wooden structures at Aman Residences Bodrum, reflected in the calm lagoon waters.Amanruya interior with open-plan living space overlooking terraced gardens through floor-to-ceiling windows.By the sea3 images
Turkey

Bodrum

The new Amanruya residences follow Bodrum’s north-coast terrain between woodland and a private bay. SAOTA’s villas are planned alongside an expansion of the resort, making landscape and shared coastal facilities central to the concept.

Availability on requestDiscover
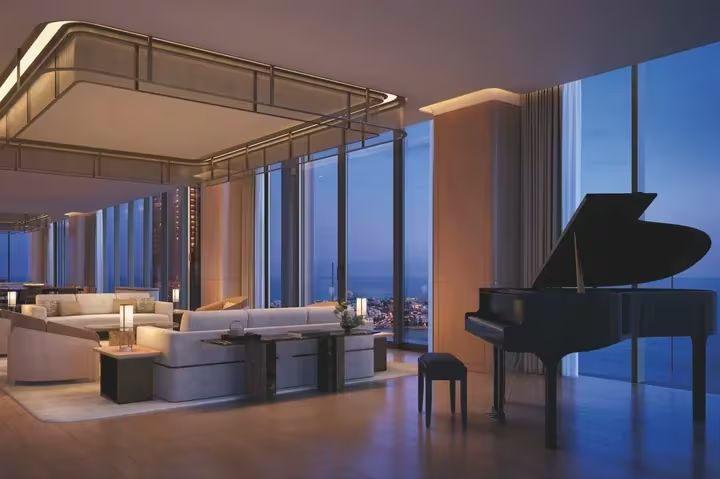
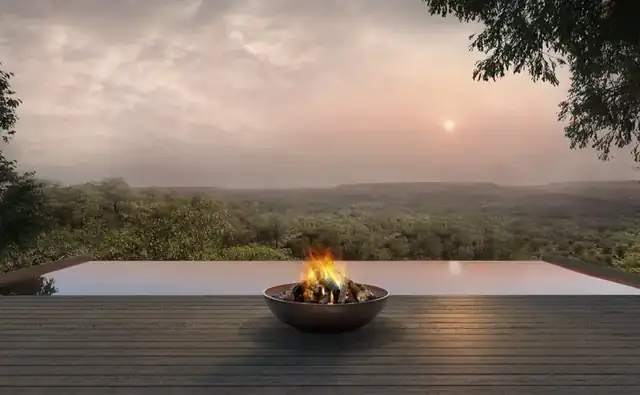
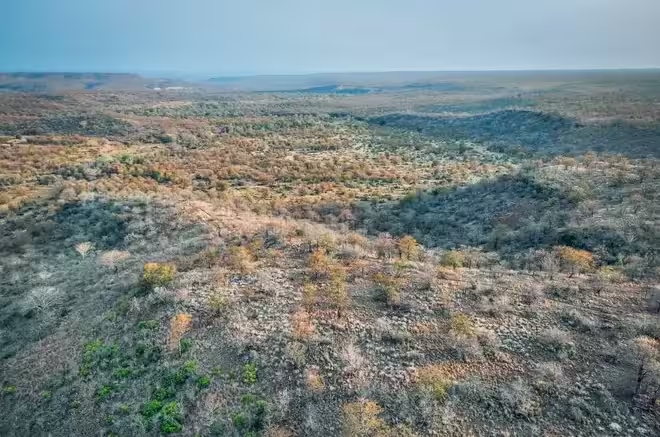
Rendering of Aman Karingani's infinity pool overlooking Mozambique's landscape at dusk (shared property / destination context).Aerial view of Aman Karingani's surrounding landscape, with scattered woodland and open savanna terrain stretching across rolling hills (shared property / destination context).In nature2 imagesResort & setting
Mozambique

Karingani

Aman Karingani introduces a residential safari setting above the plains of southern Mozambique. Planned homes sit within a much larger reserve landscape of savannah, woodland and seasonal wetlands, with lodge facilities distinct from the private villas.

Availability on requestDiscover
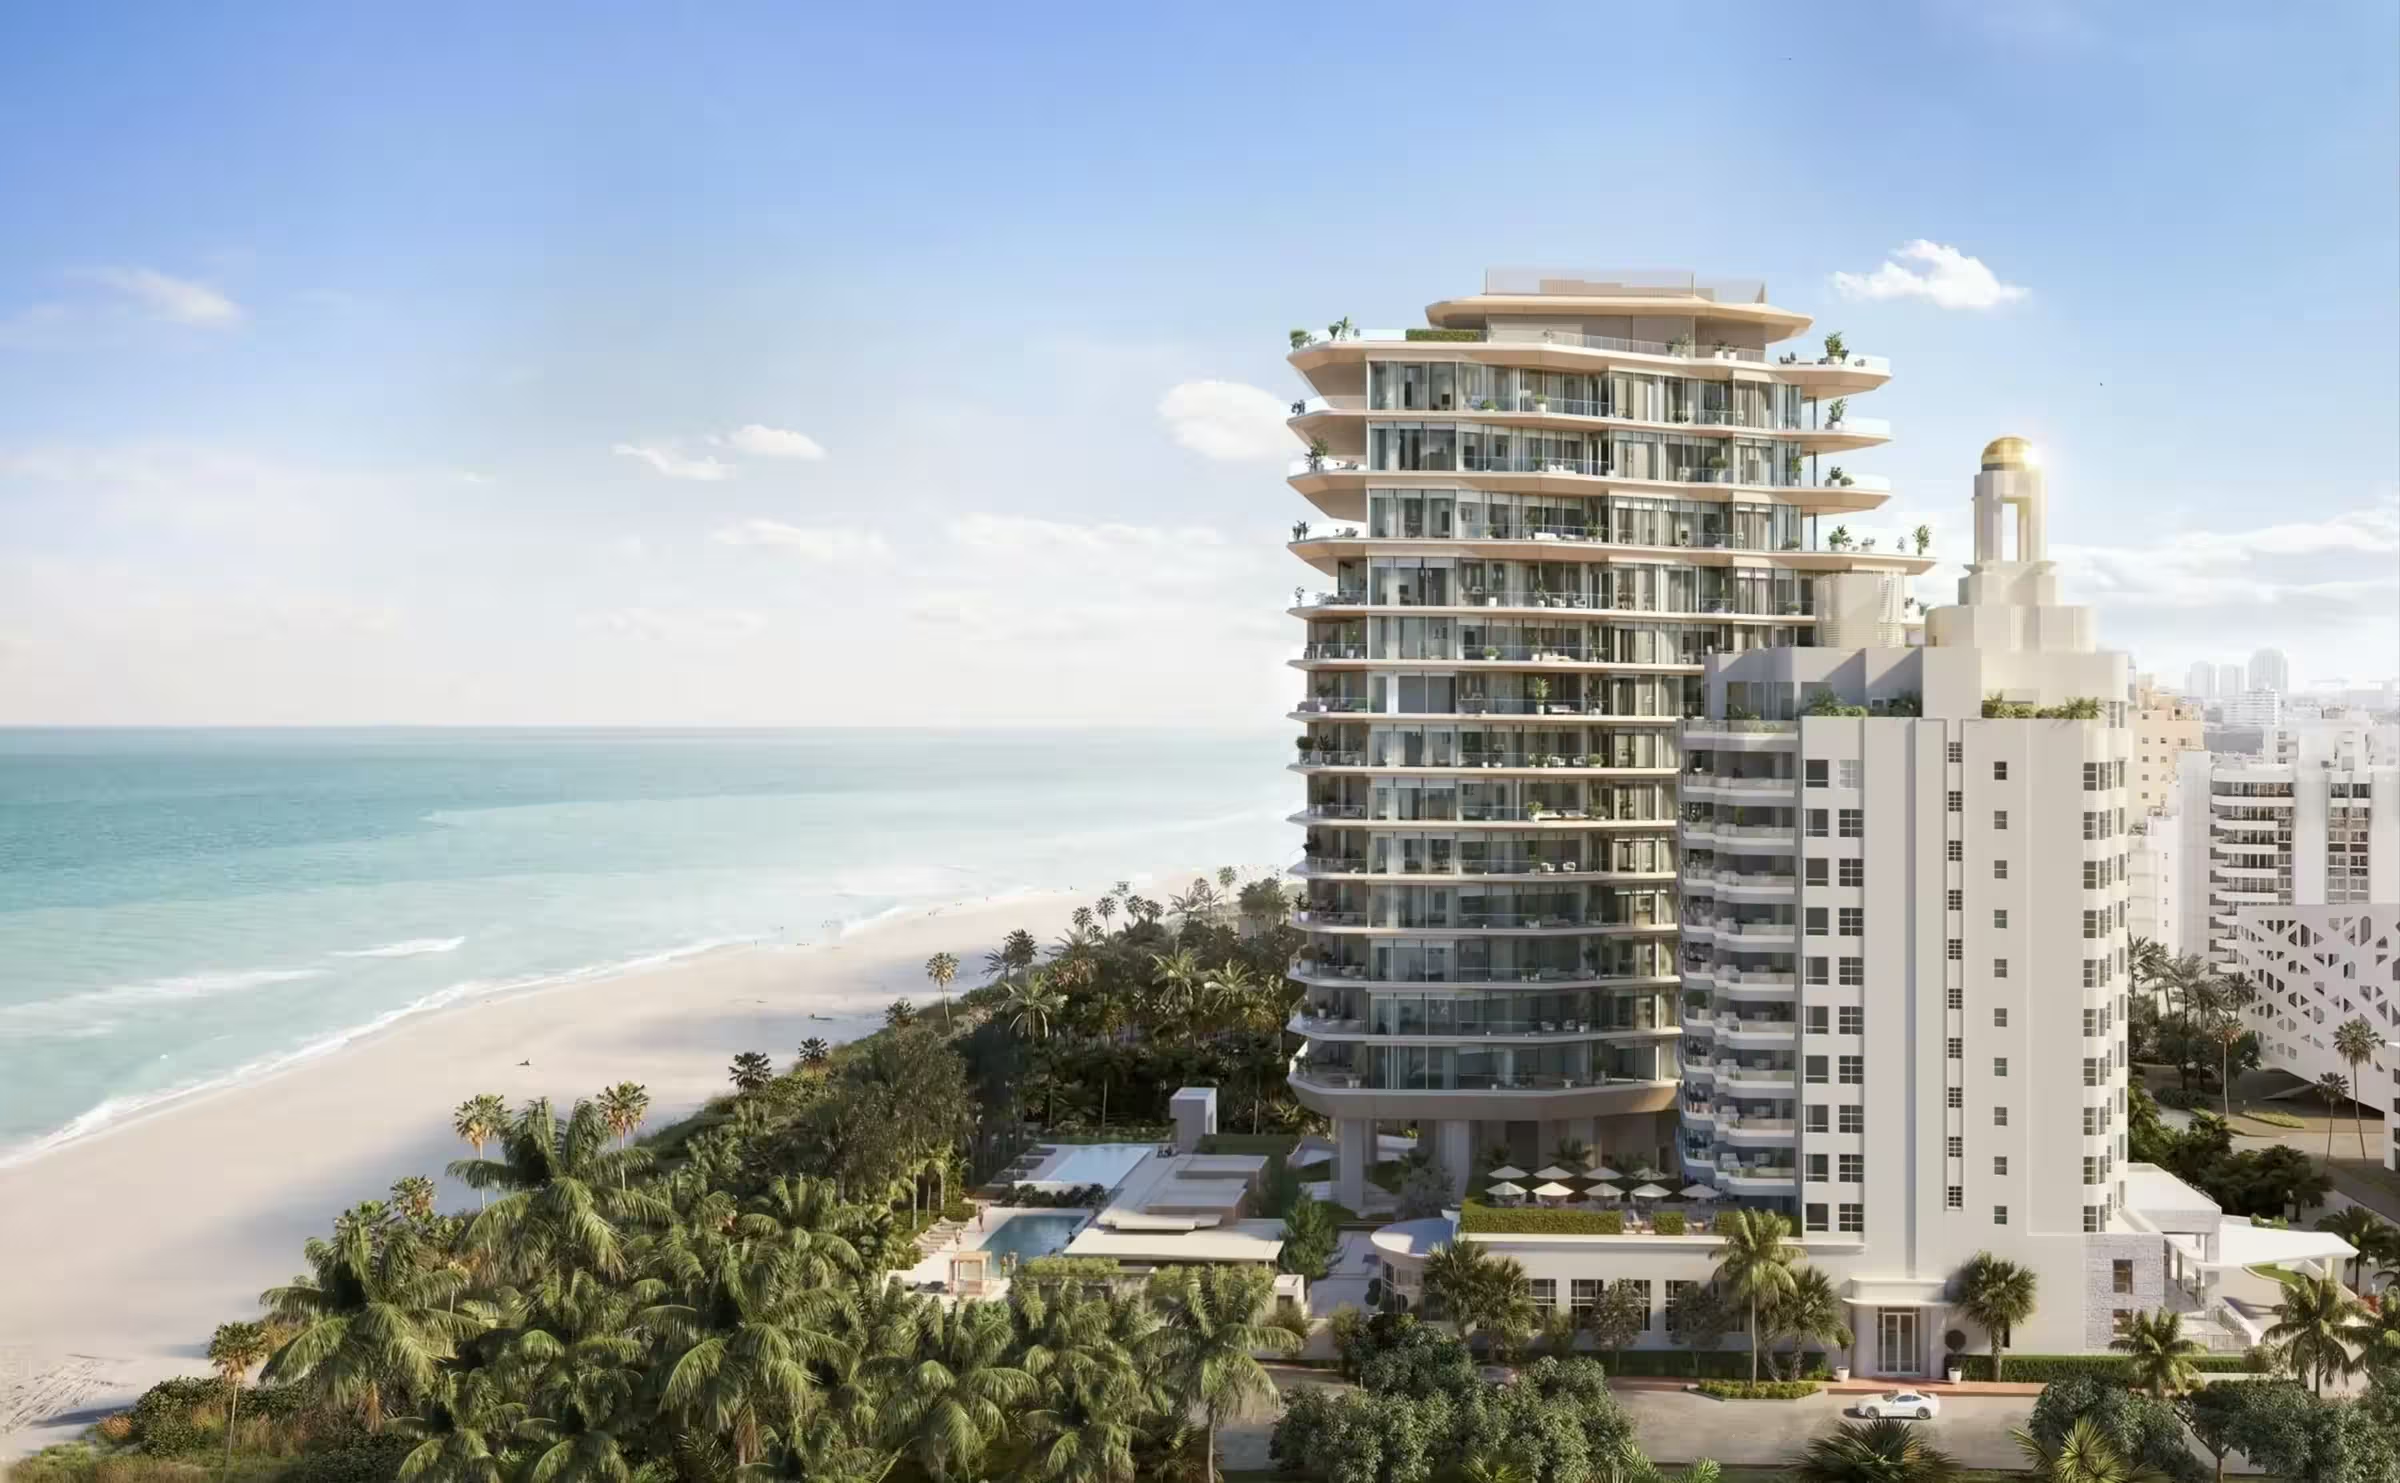
Aman Miami Beach rises above pristine sandy beach and turquoise Atlantic waters, aerial view.Aman Residences Miami Beach exterior at sunset, with oceanfront views and curved balconies.By the sea3 images
United States

Miami Beach

Aman Miami Beach pairs a new Kengo Kuma residential building with the restored Versailles Hotel. The contrast between flowing contemporary floors and the historic Art Deco landmark gives the oceanfront project its architectural identity.

Availability on requestDiscover
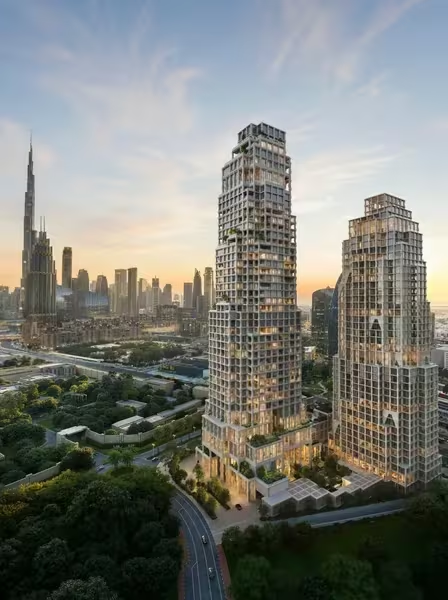
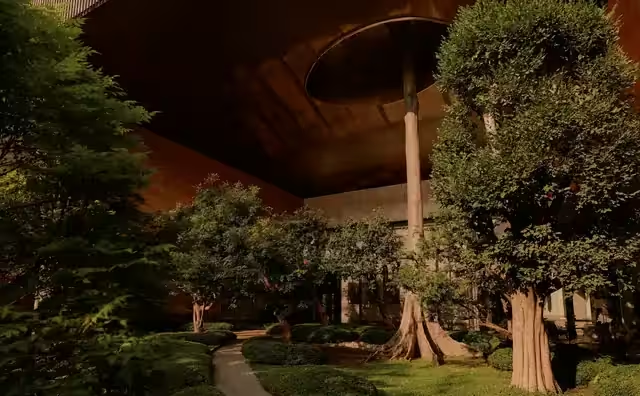
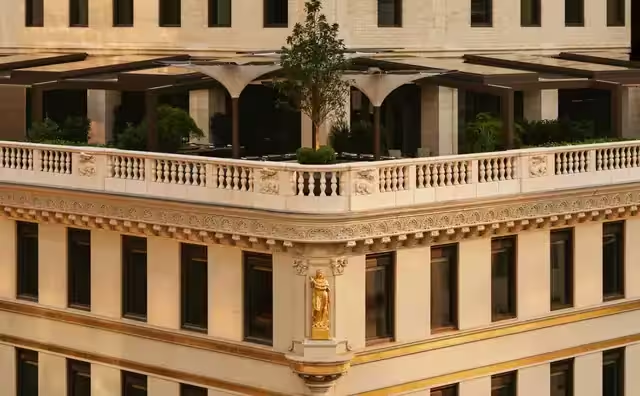
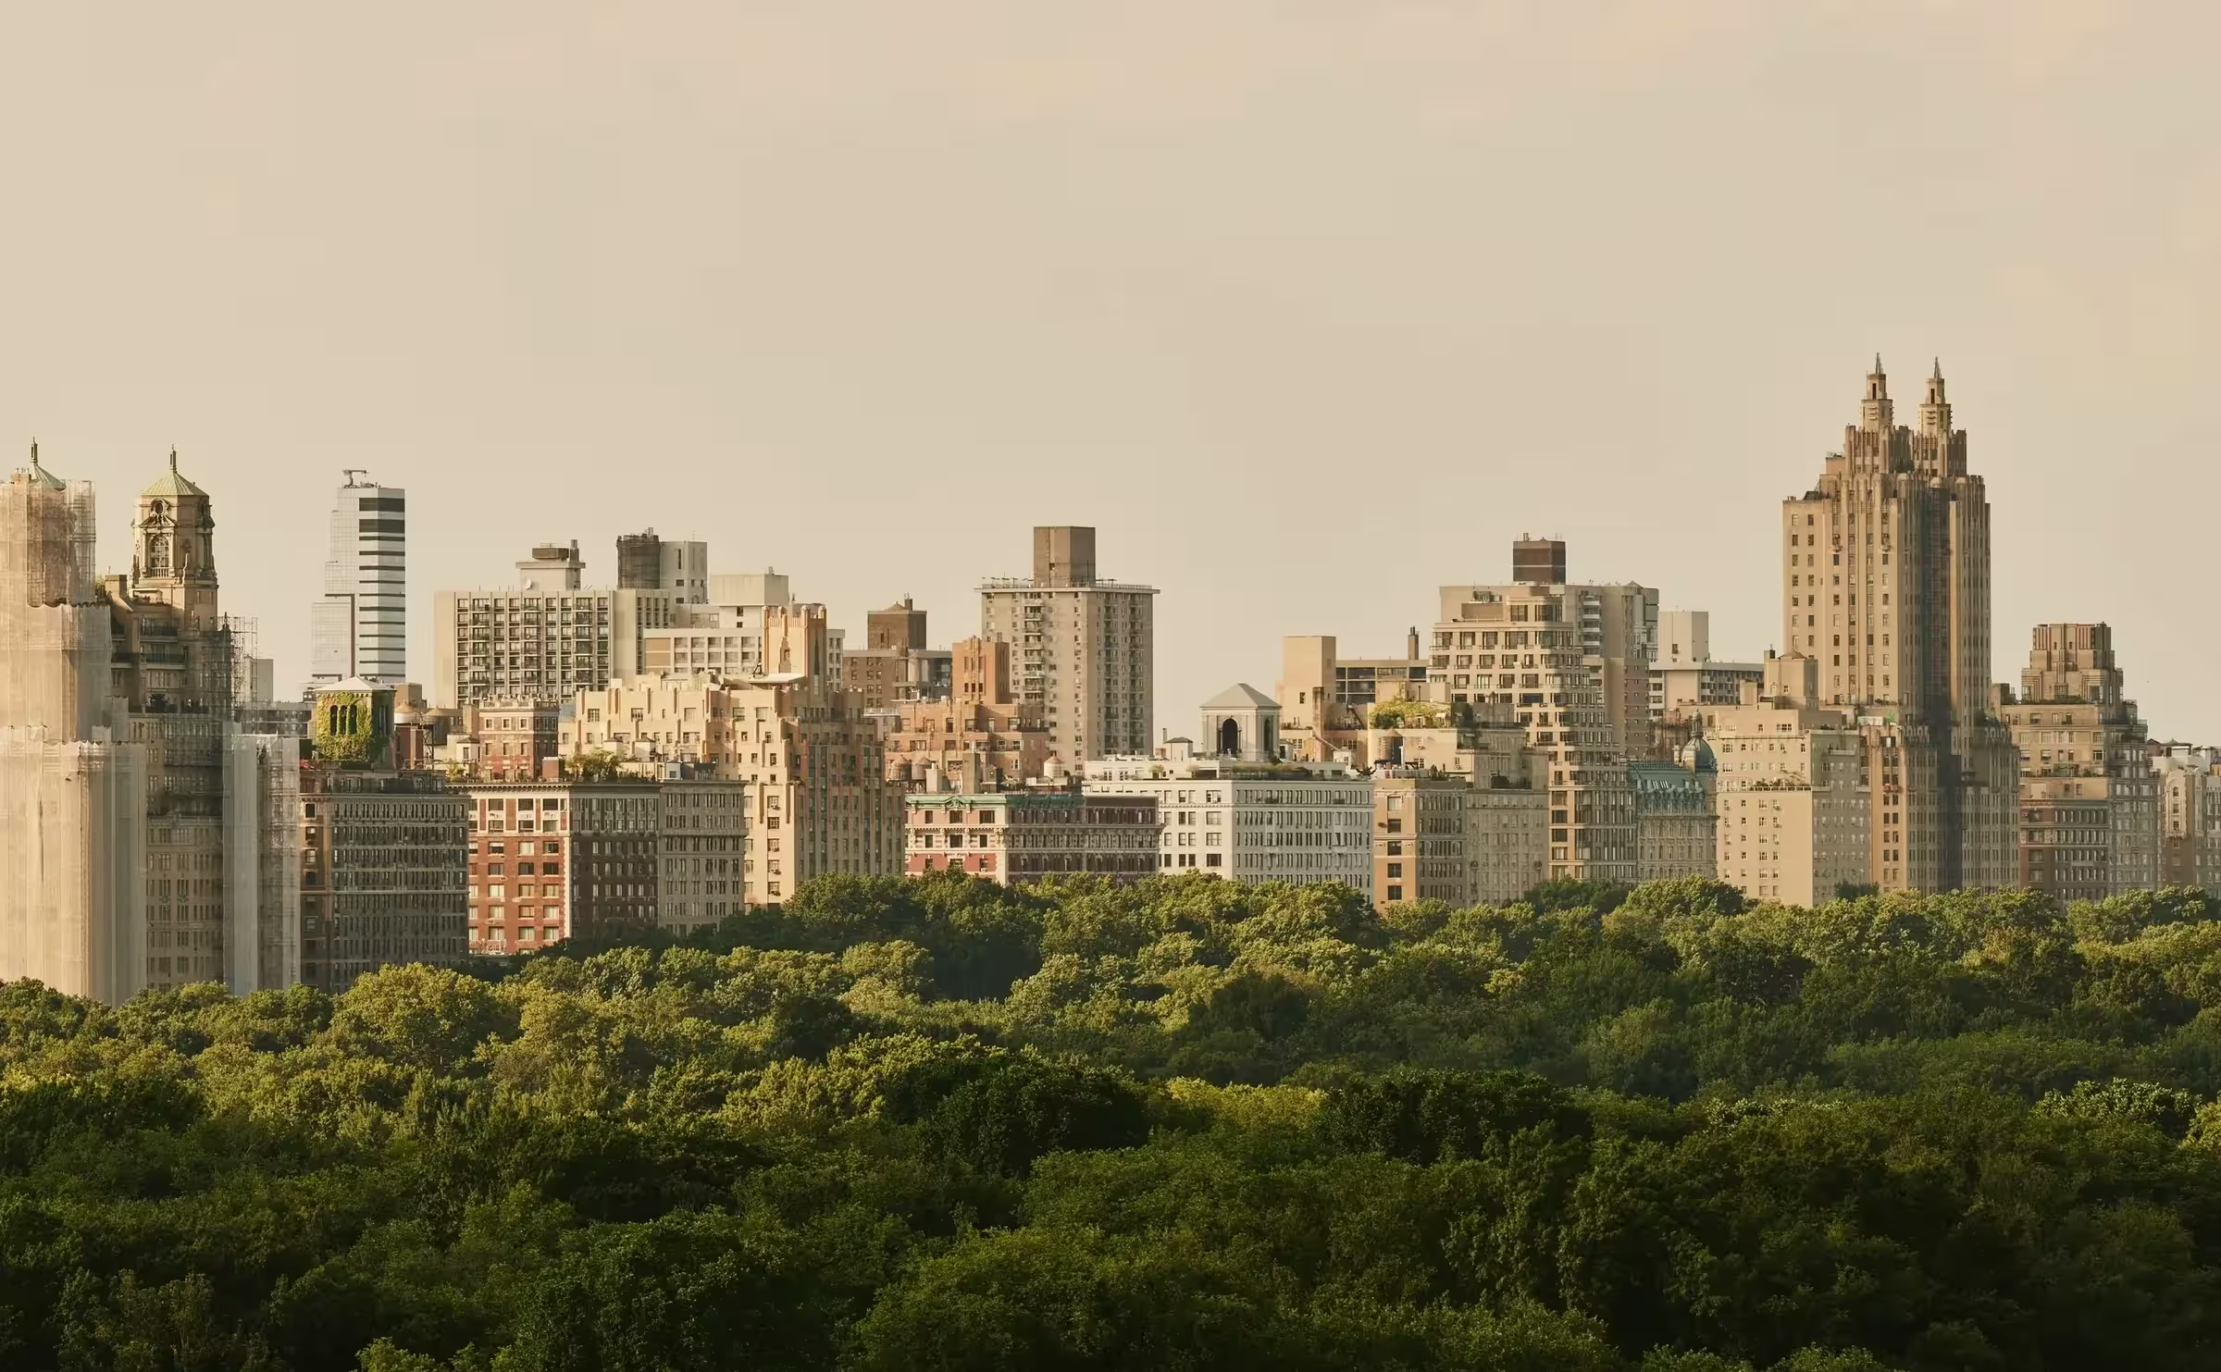
Exterior of Aman New York, Crown Building, with classical arched colonnade and cream-colored façade (shared property / destination context).Aman New York residences with Manhattan skyline rising above Central Park greenery (shared property / destination context).City addresses4 imagesResort & setting
United States

New York

Aman New York transforms the Crown Building into a small residential community above Fifth Avenue. Private arrival, working fireplaces and carefully specified kitchens make the homes feel distinct from the hotel within the same landmark.

Collection
22 private homes
Design
Jean-Michel Gathy / Denniston
Availability on requestDiscover
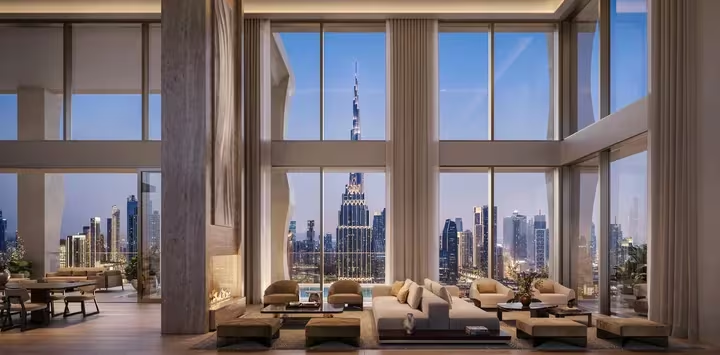
Aman Niseko villa exterior at dusk, illuminated wooden facade amongst snow-covered evergreens.Aman Niseko retreat exterior nestled amongst autumn foliage with mountain backdrop (shared property / destination context).Mountain retreats3 images
Japan

Niseko

Aman Niseko is conceived as a mountain and hot-spring retreat on Mount Moiwa. The limited residential collection combines seasonal outdoor pursuits with bathing pools at home and a contemporary design that acknowledges Ainu motifs.

Availability on requestDiscover
Illuminated villa overlooking the pool at Aman Villas at Nusa Dua, with loungers and tropical garden screening.Villa BBQ area at Aman Villas at Nusa Dua, Indonesia, illuminated at dusk with lanterns and candlelit pathway.By the sea3 images
Indonesia

Nusa Dua

Aman Villas at Nusa Dua offer a staffed Balinese home arranged around tropical gardens and a pool. Traditional pavilion forms and a dedicated household team define the experience more than the scale of a conventional apartment development.

Availability on requestDiscover
Architectural render of Aman Singapore's spa house pool at dusk, with illuminated pavilion reflected in still water (shared property / destination context).Sky Villa pool overlooking Singapore's skyline at sunset, with tree and loungers.City addresses3 imagesResort & setting
Singapore

Singapore

Aman Singapore crowns The Skywaters with homes inspired by the city’s black-and-white bungalows. Private lift lobbies and Kerry Hill Architects’ layered natural materials bring a domestic scale to the high-rise setting.

Availability on requestDiscover

Communal library at Aman Residences Tokyo.Communal lounge at Aman Residences Tokyo.City addresses3 images
Japan

Tokyo

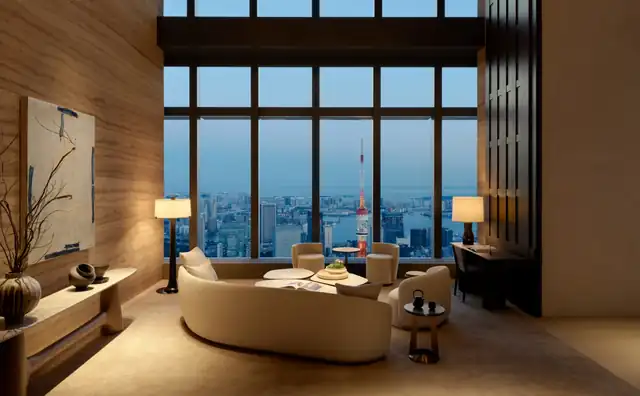
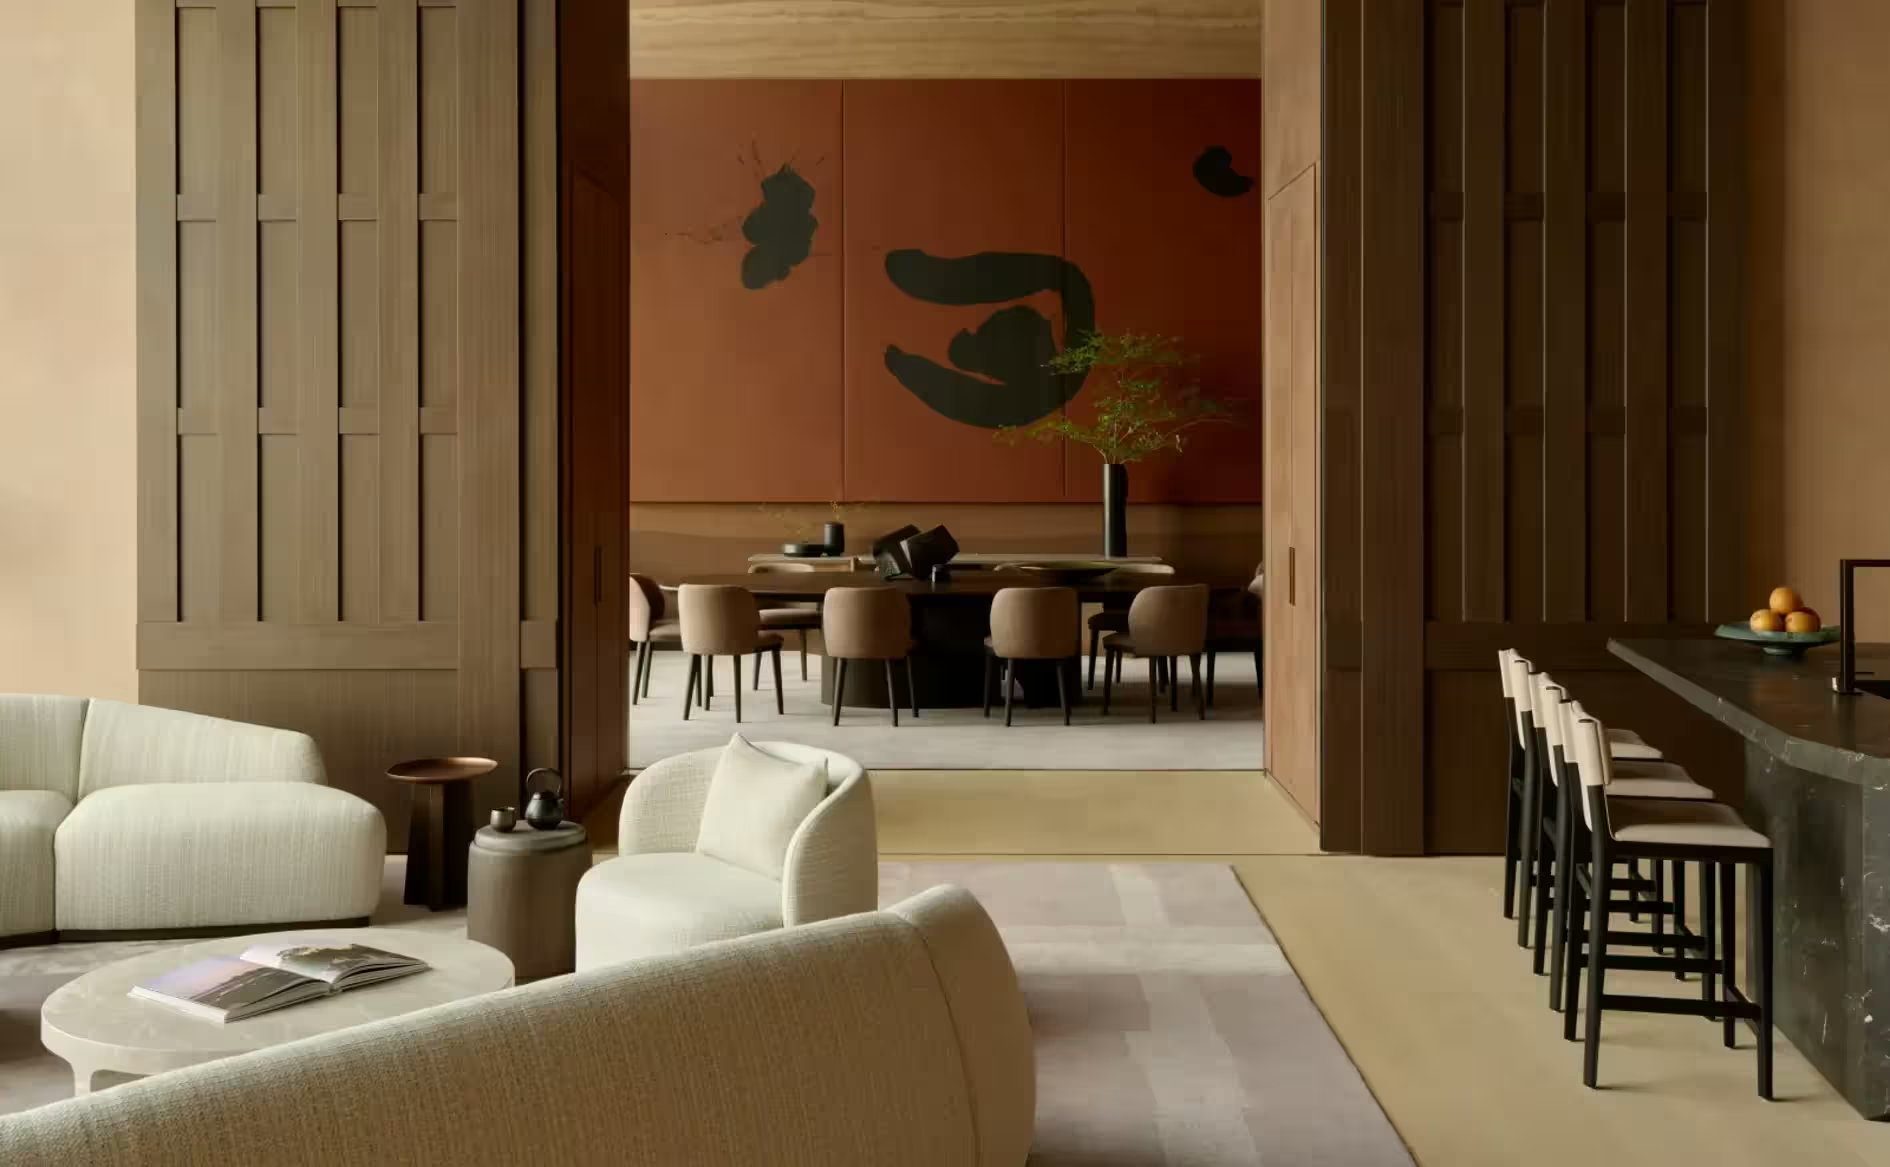
Aman’s standalone Tokyo residences occupy the upper levels of Azabudai Hills Mori Tower. Yabu Pushelberg’s interiors, private lift lobbies and residents-only social and wellness spaces create a residential world separate from the Aman hotel in Otemachi.

Availability on requestDiscover
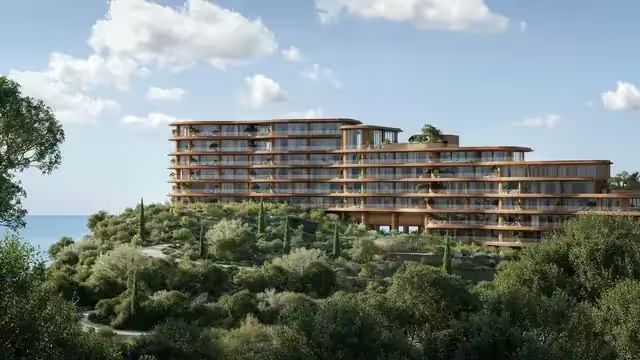
Auberge Beach Residences — official project imageAuberge Beach Residences — official project imageBy the sea2 images
United States

Auberge Beach Residences

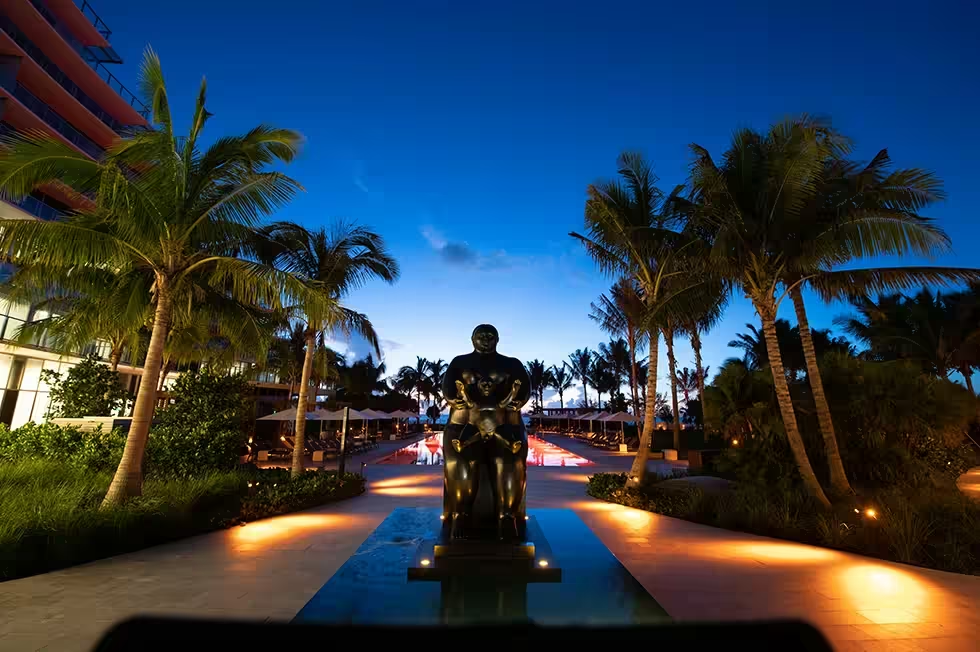
Auberge Beach’s architecture changes scale between Fort Lauderdale’s towers and its quieter residential streets. Nichols Architects shaped two glass buildings around pools and a shared atrium, giving the northern tower cascading curved terraces that open to the Atlantic. The homes pair broad balconies with flow-through plans and full-height windows, while common spaces introduce artworks including pieces by Fernando Botero. A wine room, cigar lounge and substantial fitness centre give the residential programme its own character beyond the beach. The result is an established oceanfront condominium setting with carefully articulated shared spaces.

Availability on requestDiscover
West Point residences on the coastLiving and dining roomBy the sea5 images
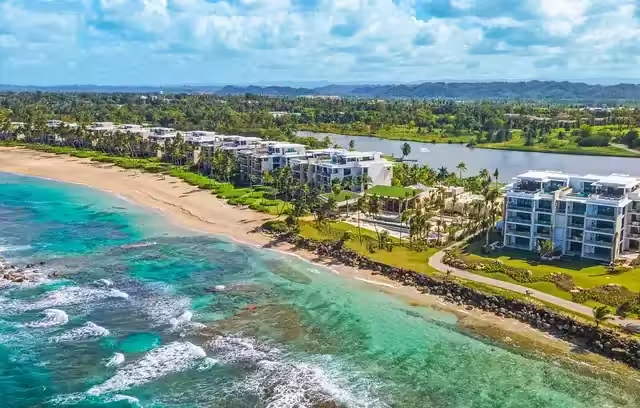
Puerto Rico

Dorado Beach · West Point

West Point puts residential life on the oceanfront within Dorado Beach’s landscaped resort core. The developer presents Phase IV as ten homes, combining the scale associated with an estate with the condominium format. Its broader setting is unusually legible on foot: the Blue Trail connects the clubhouse and East Beach beside the Pterocarpus forest, while the shorter Green Trail focuses on botanical surroundings. Jean-Michel Cousteau’s environmental programme adds guided ways to explore reefs, coastal forest and Sardinera Bay. These are destination experiences around the homes, with programme access and membership checked separately.

Collection
10 Phase IV residences in the developer’s published programme
Availability on requestDiscover
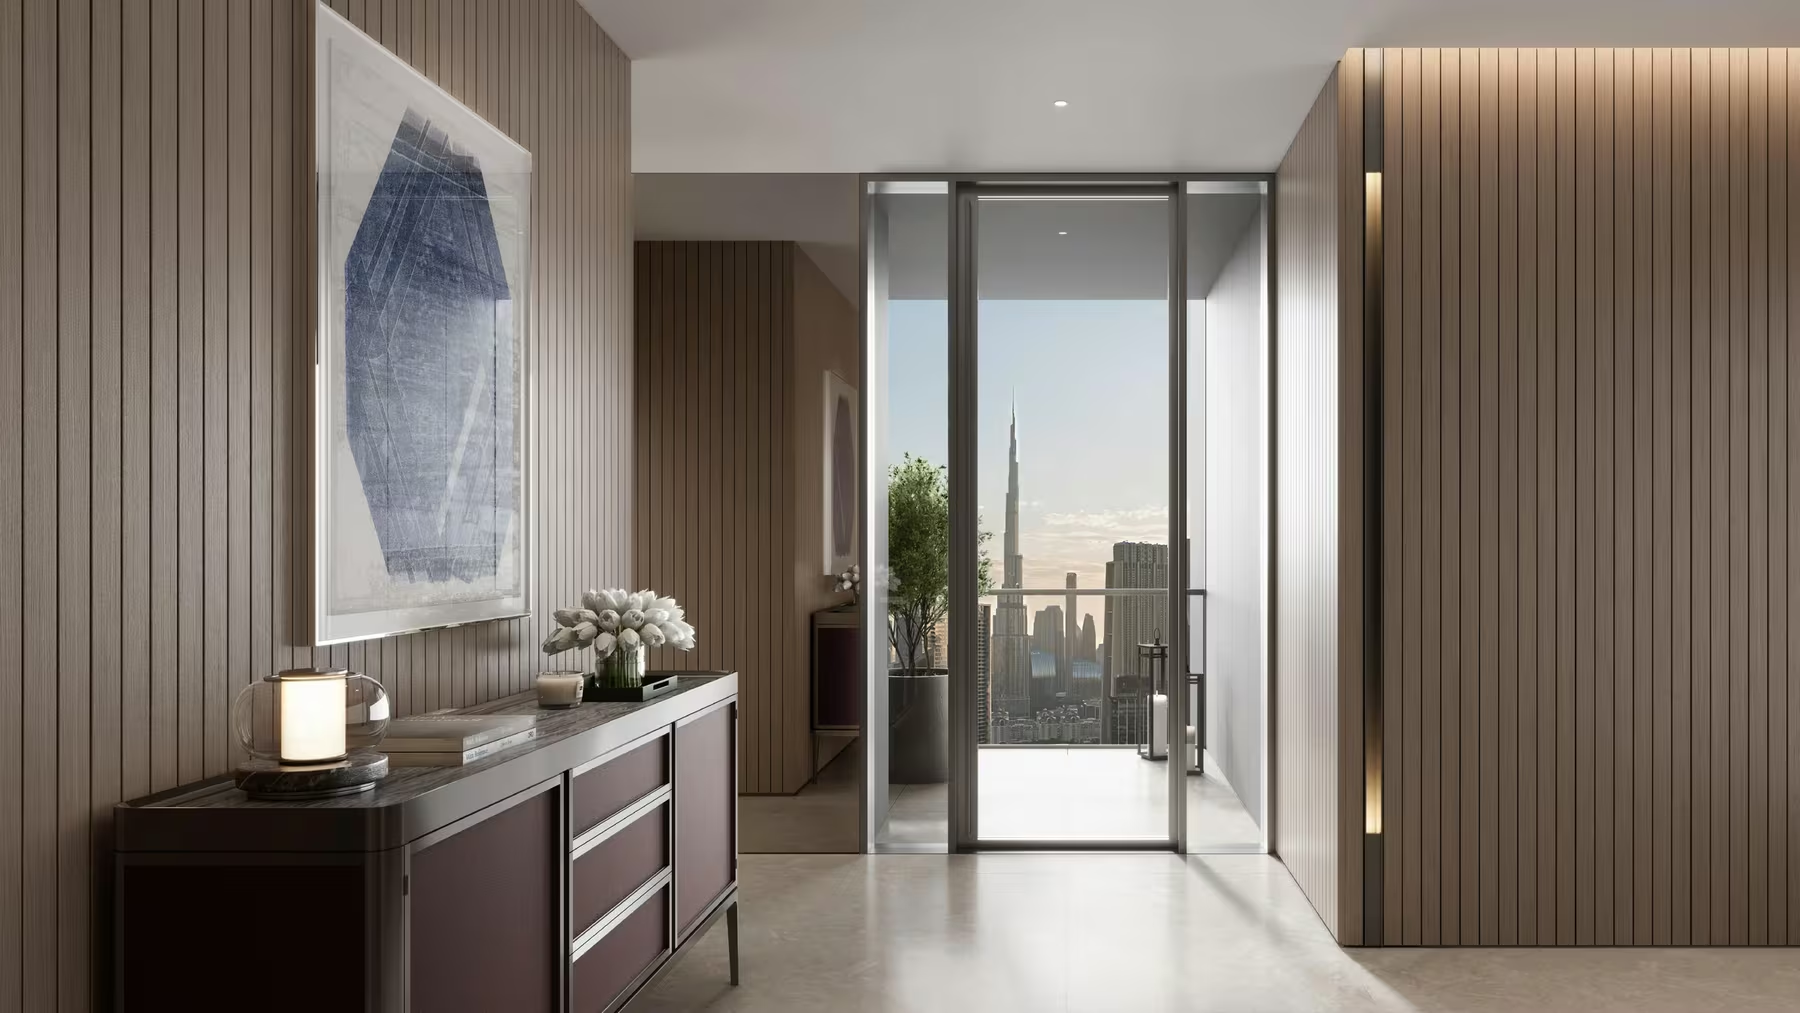
Four Seasons Private Residences, AMAALA at Triple Bay — official project image (official rendering) — resort / setting contextRendering of villa pool and beach (official rendering)By the sea5 imagesResort & setting
Saudi Arabia

AMAALA at Triple Bay

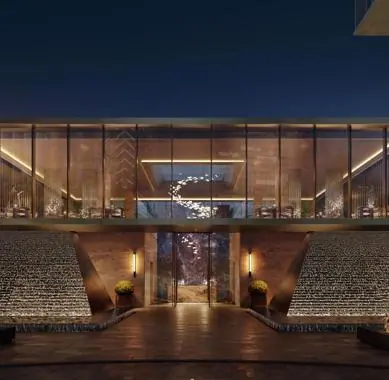
Four Seasons at AMAALA organises its villas around a wellness landscape rather than a conventional urban tower. Shaded terraces and private infinity pools connect the homes to a spa garden shaped by water, planting and the Red Sea setting.
Availability on requestDiscover
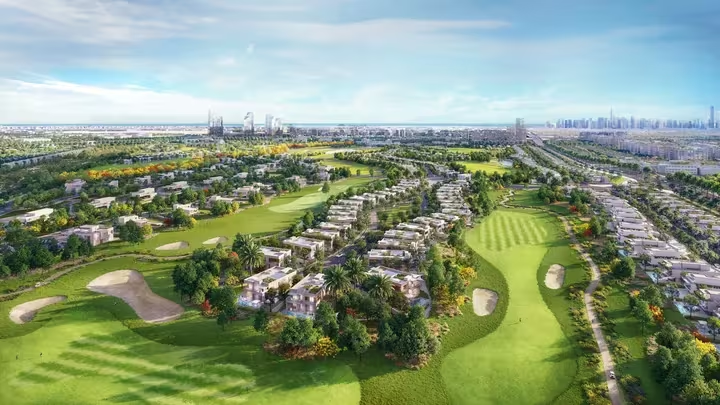
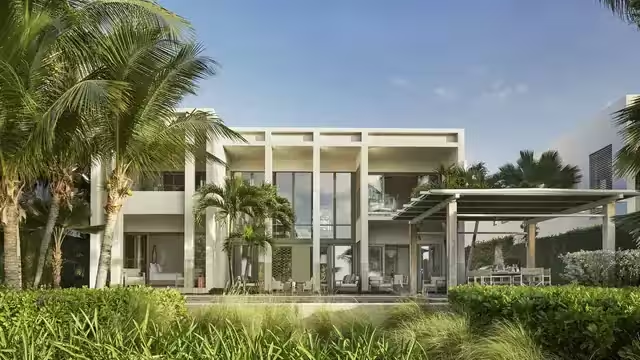
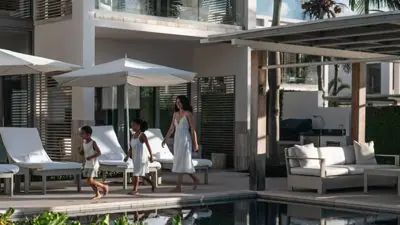
Modern beachfront villa with large glass windows, palm trees and a shaded outdoor seating area.A woman and two children walking by a pool in an outdoor patio area of a villaIsland life5 images
Anguilla

Anguilla

Four Seasons Anguilla pairs Kelly Wearstler’s expressive interiors with terraces facing the sea. The residential collection shares a resort landscape of contrasting family and adults’ pools, with two bays shaping the daily waterfront experience.

Availability on requestDiscover
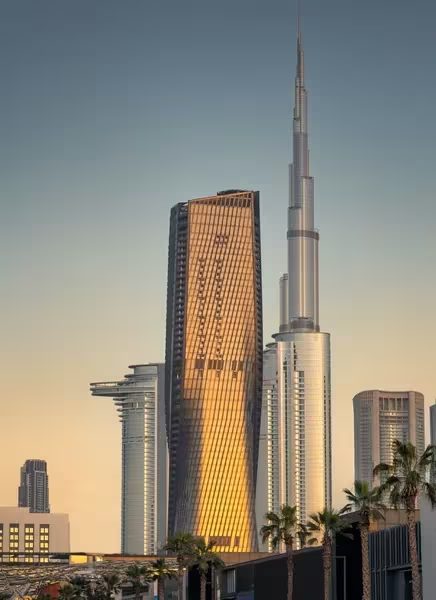
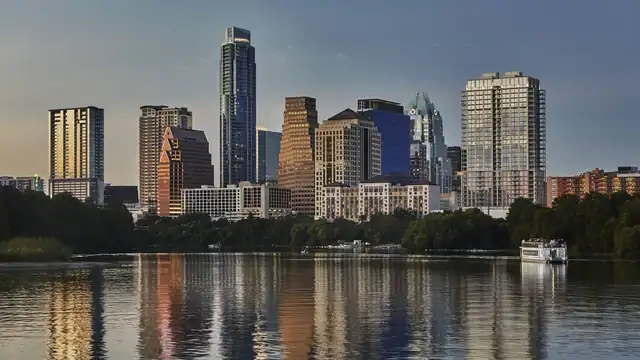
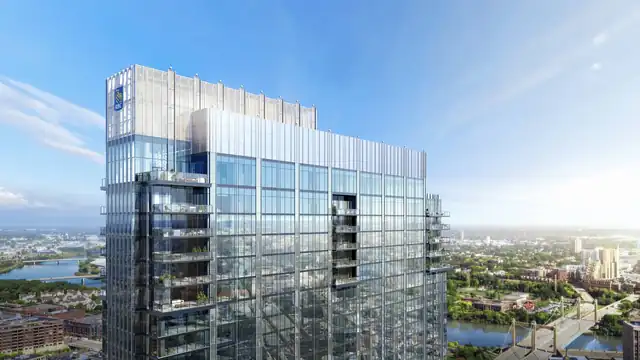
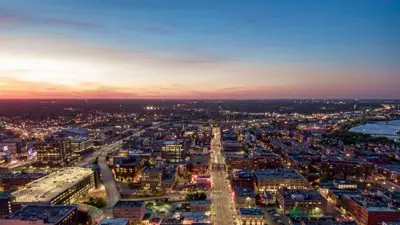
Austin skyline — resort / setting contextFour Seasons Private Residences, Austin — official project imageCity addresses5 imagesResort & setting
United States

Austin

The original Austin residences look toward Lady Bird Lake and its urban parkland. A residents’ library and year-round saltwater pool give the building quieter spaces beside the downtown activity, distinct from the newer Lake Austin development.

Availability on requestDiscover
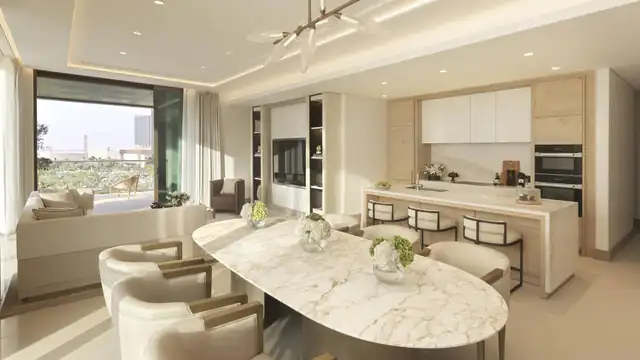
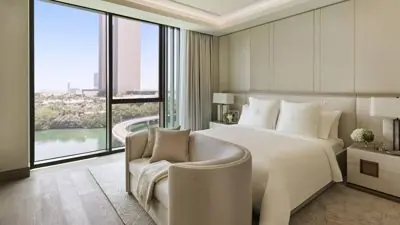
Large dining table and chairs, kitchen with bar counter and large window in background (official rendering)Primary bedroom with floor-to-ceiling windows and bay view (official rendering)City addresses5 images
Bahrain

Bahrain Bay

Bahrain Bay’s residences connect to the hotel by private bridge. Their own pool, cinema and private lifts create a distinct residential setting.

Availability on requestDiscover
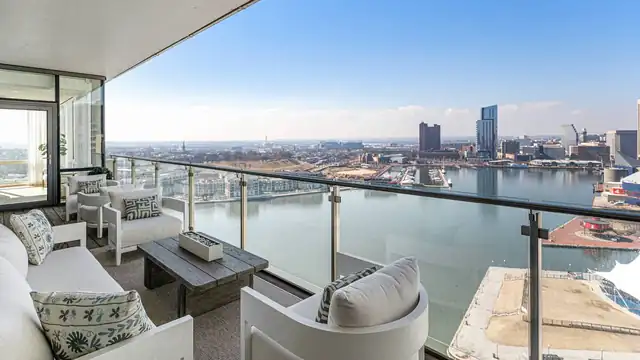
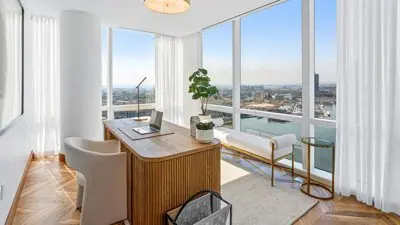
Private residence balcony overlooking the riverInterior office space with floor-to-ceiling windows and water viewsCity addresses5 images
United States

Baltimore

The Baltimore residences translate harbour living into a precise material palette. Walnut floors, marble kitchen counters and a private rooftop lounge complement glass-walled interiors and shared swimming above the waterfront.

Availability on requestDiscover
Tall glass building behind lawn with large tree, shrubsFour Seasons Private Residences, Bengaluru — official project imageCity addresses5 images
India

Bengaluru

Twin residential towers balance Bengaluru’s urban intensity with landscaped gardens and indoor spaces intended for gatherings, fitness and quieter family time.

Availability on requestDiscover
Four Seasons Private Residences, Boston — official project image — resort / setting contextFour Seasons Private Residences, Boston — official project imageCity addresses5 imagesResort & setting
United States

Boston

The original Four Seasons Boston residences place everyday life beside the Public Garden. A heated pool facing the park and a substantial fitness area complement a collection that predates One Dalton by several decades.

Availability on requestDiscover
Spanish-style, two-storey villa lined by palm trees and sert behind a pool and deckLuxury villa living room with sofa, chairs and ottomans around a large square coffee table, with a wall open to ocean-view pool terrace, at Four Seasons Resort Cabo San LucasBy the sea5 images
Mexico

Cabo Del Sol

Cabo Del Sol’s residences interpret the Mexican hacienda as a contemporary coastal home. Covered terraces and private-pool settings sit within a beachfront village whose shared facilities range from racquet sports to a mercado.

Availability on requestDiscover

Rendering of residence exterior (official rendering)Rendering of residence bathroom (official rendering)City addresses5 images
Colombia

Cartagena

Cartagena’s Four Seasons residences work within a historic address near the walled city. Timber patios and tropical planting connect the homes to local architecture, while the rooftop pools and Club Cartagena atrium provide shared places above and within the complex.

Availability on requestDiscover
Rendering of aerial view of resort and peninsula (official rendering)Rendering of bedroom interior (official rendering)Island life5 images · film
Belize

Caye Chapel

Caye Chapel’s Four Seasons programme combines island villas with two-storey Private Estates. Natural wood, high ceilings and pool terraces frame the domestic side, while the club, marina and golf programme organise shared island life.

Availability on requestDiscover
Four Seasons Private Residences, Charleston — official project image (official rendering)Four Seasons Private Residences, Charleston — official project image (official rendering)City addresses3 images
United States

Charleston

Four Seasons Charleston places a small residential collection inside the Historic District. Morris Adjmi Architects and Lark Design Studio frame a programme of garden courtyards, rooftop swimming and intimate shared rooms.

Availability on requestDiscover
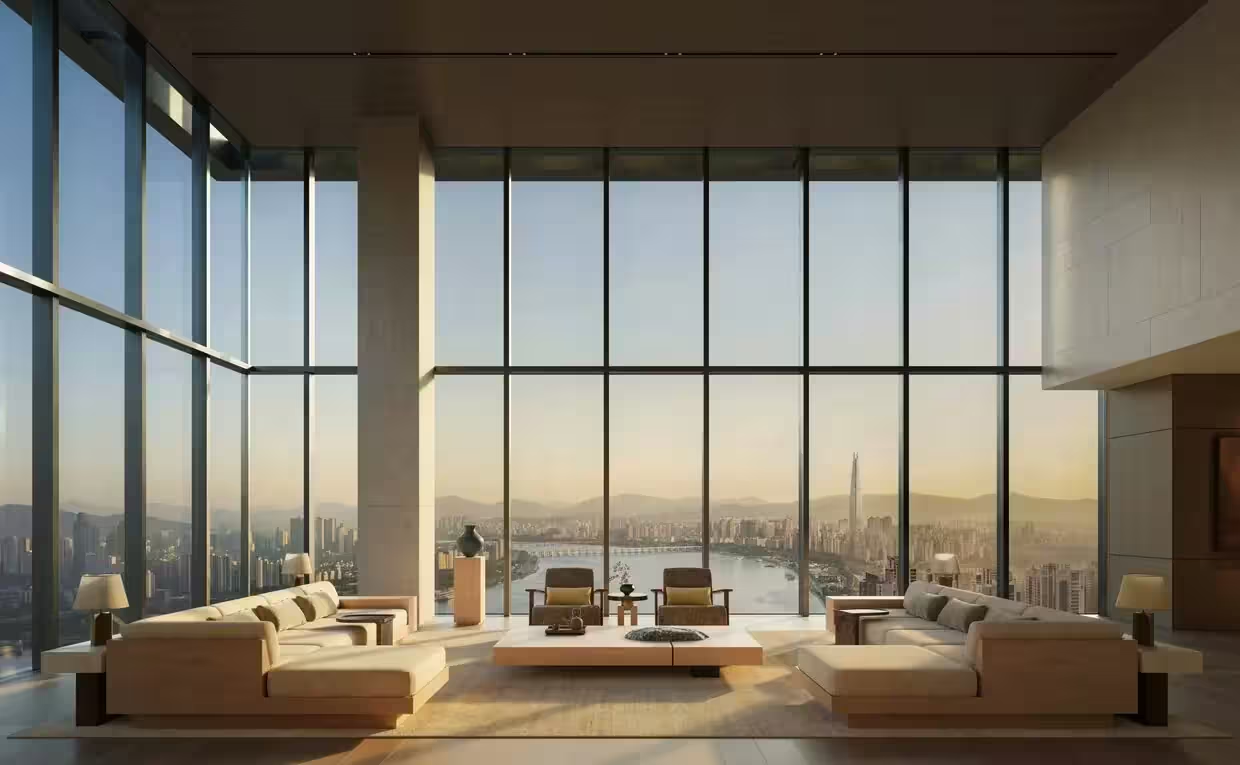
Four Seasons Private Residences, Coconut Grove — official project image (official rendering)Four Seasons Private Residences, Coconut Grove — official project image — resort / setting contextCity addresses3 images · film
United States

Coconut Grove

Coconut Grove’s standalone Four Seasons homes pair Michele Bönan’s interiors with a separate coastal connection to The Surf Club. Serviced social spaces and a smaller residential scale shape the local programme.

Availability on requestDiscover
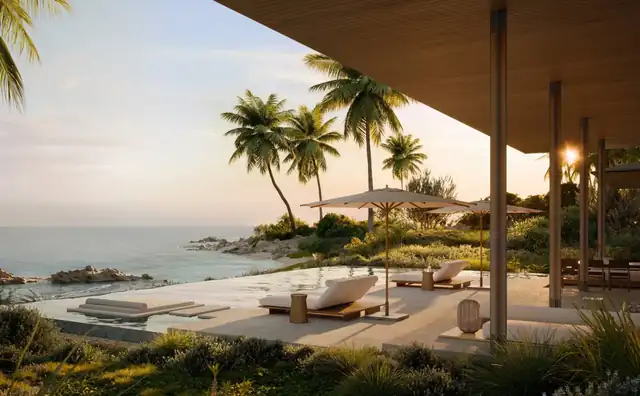
Aerial view of Papagayo Peninsula, a thin strip of land covered in trees with blue ocean water on either side — resort / setting contextExterior of private villa nestled in the trees with long rectangular poolCity addresses5 imagesResort & setting
Costa Rica

Costa Rica

At Peninsula Papagayo, Four Seasons’ Prieta Bay residences follow the terrain above the Pacific. Ronald Zürcher’s architecture uses large terraces and open rooms to connect the homes to a wider landscape of beaches and native forest.

Availability on requestDiscover
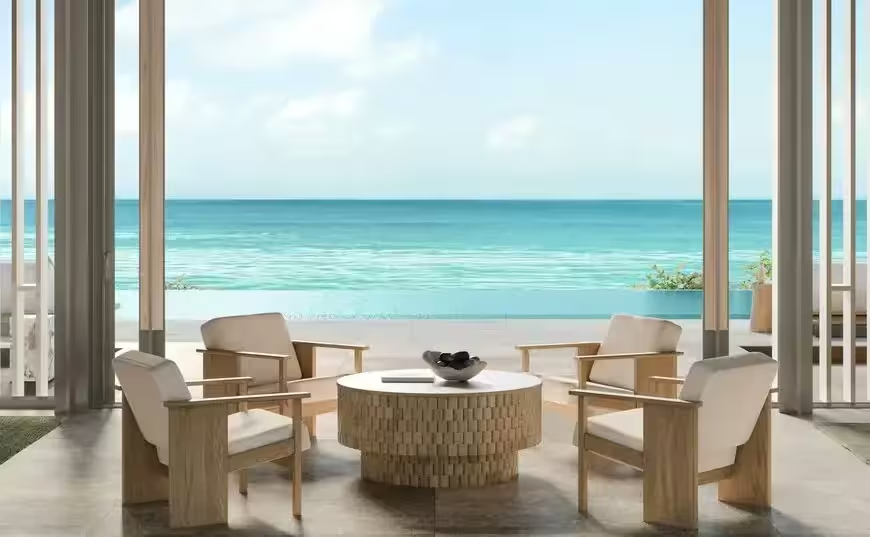
Rendering of ski slopes (official rendering)Four Seasons Private Residences, Deer Valley — official project image (official rendering)Mountain retreats5 images
United States

Deer Valley

Deer Valley’s Four Seasons residences are planned around direct slope access and a village plaza. Ski storage, family lounges and indoor sport extend the mountain home into a complete seasonal base.

Availability on requestDiscover
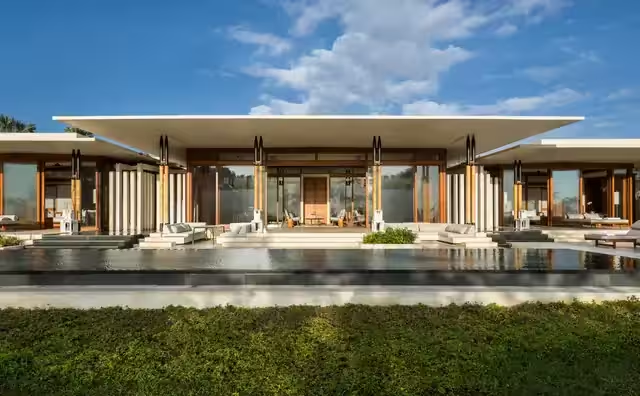
Aerial view of Denver skyline skyscrapers, highways, city lights at night — resort / setting contextFour Seasons Private Residences, Denver — official project imageCity addresses5 imagesResort & setting
United States

Denver

Denver’s residences combine a downtown tower with materials intended for quiet evenings at home. Marble bathrooms and heated floors complement rooftop swimming and a hotel dining programme centred on EDGE.

Availability on requestDiscover
Four Seasons Private Residences, Fort Lauderdale — official project imageModern, white residence kitchen, wood panel under island, large windows with ocean views (official rendering)City addresses5 images
United States

Fort Lauderdale

Fort Lauderdale’s homes draw a precise connection between yacht-inspired detailing and beachfront living. Tara Bernerd’s interiors use lacquered cabinetry, bronze and marble, with beach concierge service extending daily life onto the sand.

Availability on requestDiscover
Four Seasons Private Residences, Houston — official project image — resort / setting contextView of Houston city skyline at sunrise — resort / setting contextCity addresses5 imagesResort & setting
United States

Houston

The Houston residences sit within a downtown hotel setting whose shared spaces have their own design pedigree. Meyer Davis’ lobby and Rottet Studio’s spa complement an elevated pool deck planted with oak and palms.

Availability on requestDiscover
Four Seasons Private Residences, Istanbul — official project image (official rendering)Four Seasons Private Residences, Istanbul — official project image (official rendering)City addresses5 images
Turkey

Istanbul

Four Seasons Istanbul combines towers, a low-rise building and garden suites in one residential programme. Its penthouses use unusually tall interiors, while private cinemas, studios and pool facilities support life away from the city’s pace.

Availability on requestDiscover
Rendering of residence building and marina (official rendering)Rendering of grand lobby (official rendering) — resort / setting contextMountain retreats5 images
United States

Jacksonville

Jacksonville’s small Four Seasons collection looks directly toward the St. Johns River. Warm wood, quartz and broad terraces connect the homes to a waterfront programme of pools, gardens and a private residential arrival.

Availability on requestDiscover
Four Seasons Private Residences, Jakarta — official project image (official rendering)Four Seasons Private Residences, Jakarta — official project image (official rendering)City addresses5 images
Indonesia

Jakarta

A Jakarta residence designed around open living spaces and generous gardens, with named kitchen suppliers and a clear emphasis on entertaining at home.

Availability on requestDiscover
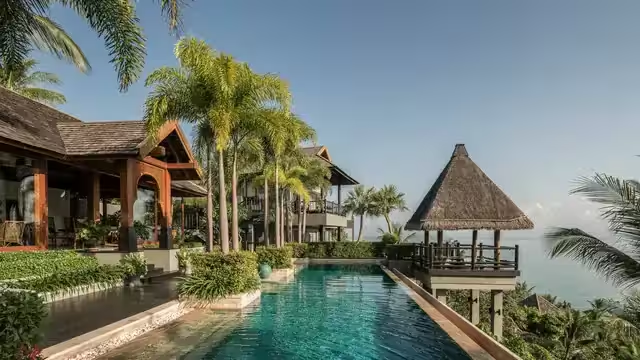
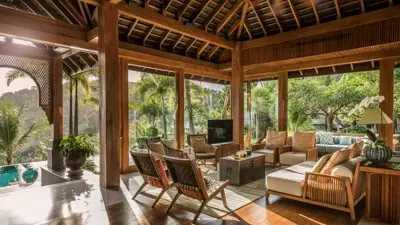
Long outdoor swimming pool under tall palm trees, thatched roof gazeboResidential terrace with seating area looking out onto the poolIsland life5 images
Thailand

Koh Samui

Hillside villas on Koh Samui combine sea views with pool pavilions, tropical materials and the possibility of a deeply personal daily routine.

Availability on requestDiscover
Long glass dining table under chandelier by living room, open wall to sunny patioResidential suite with dining table, sofa, wall-mounted TV, floor lamp, bookshelf, desk with leather chair and floor-to-ceiling views of the city skylineCity addresses5 images
Japan

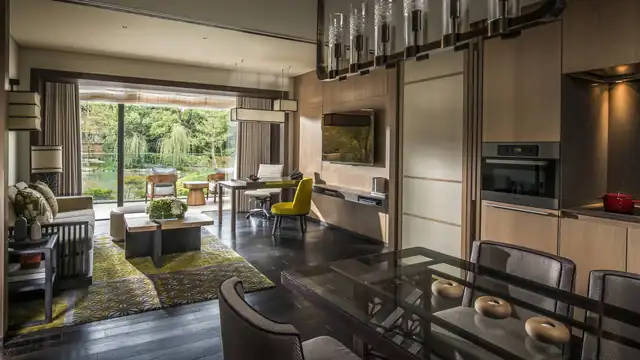
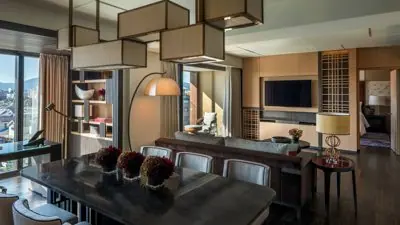
Kyoto

A residential address shaped by Kyoto’s historic gardens, where contemporary homes remain close to water, seasonal landscapes and Japanese craft traditions.

Availability on requestDiscover
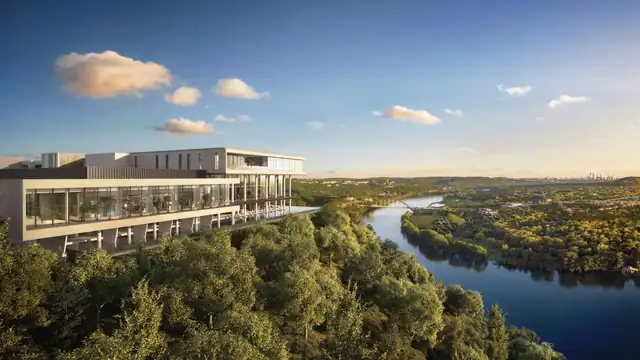
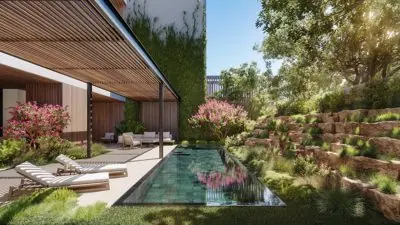
Modern building overlooks a river with a city skyline in the distance, amid lush greenery and a serene sky. (official rendering)Rendering of residence deck, infinity pool and foliage (official rendering)City addresses5 images
United States

Lake Austin

The Lake Austin development is a hillside residential resort organised around a garden plaza. Its Orangerie, lake clubhouse and marina create a distinct programme from Four Seasons’ original downtown Austin residences.

Availability on requestDiscover
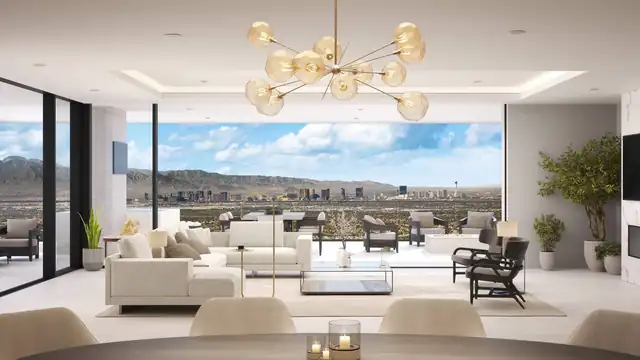
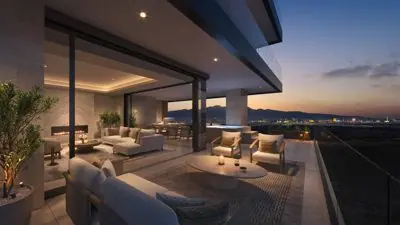
Rendering of resi living room and large floor-to-ceiling windows (official rendering)Rendering of terrace with view into living room (official rendering)City addresses5 images
United States

Las Vegas

Four Seasons Las Vegas brings residential terraces and resort facilities into a desert-and-city setting. WATG and Wimberly Interiors combine open kitchens, outdoor dining and private entertainment spaces with views toward the Red Rock Mountains.

Availability on requestDiscover
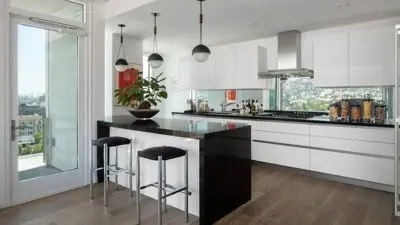
Exterior of entranceKitchen and bar areaCity addresses5 images
United States

Los Angeles

The Los Angeles residences interpret California modernism through open plans and garden-facing shared spaces. Martyn Lawrence Bullard’s interiors are paired with an unusually specific amenity: a private IMAX cinema with first-run film access.

Availability on requestDiscover
Four Seasons Private Residences, Los Cabos at Costa Palmas — official project imageCasita accommodation living room with walkout to deck and landscape viewBy the sea5 images
Mexico

Los Cabos at Costa Palmas

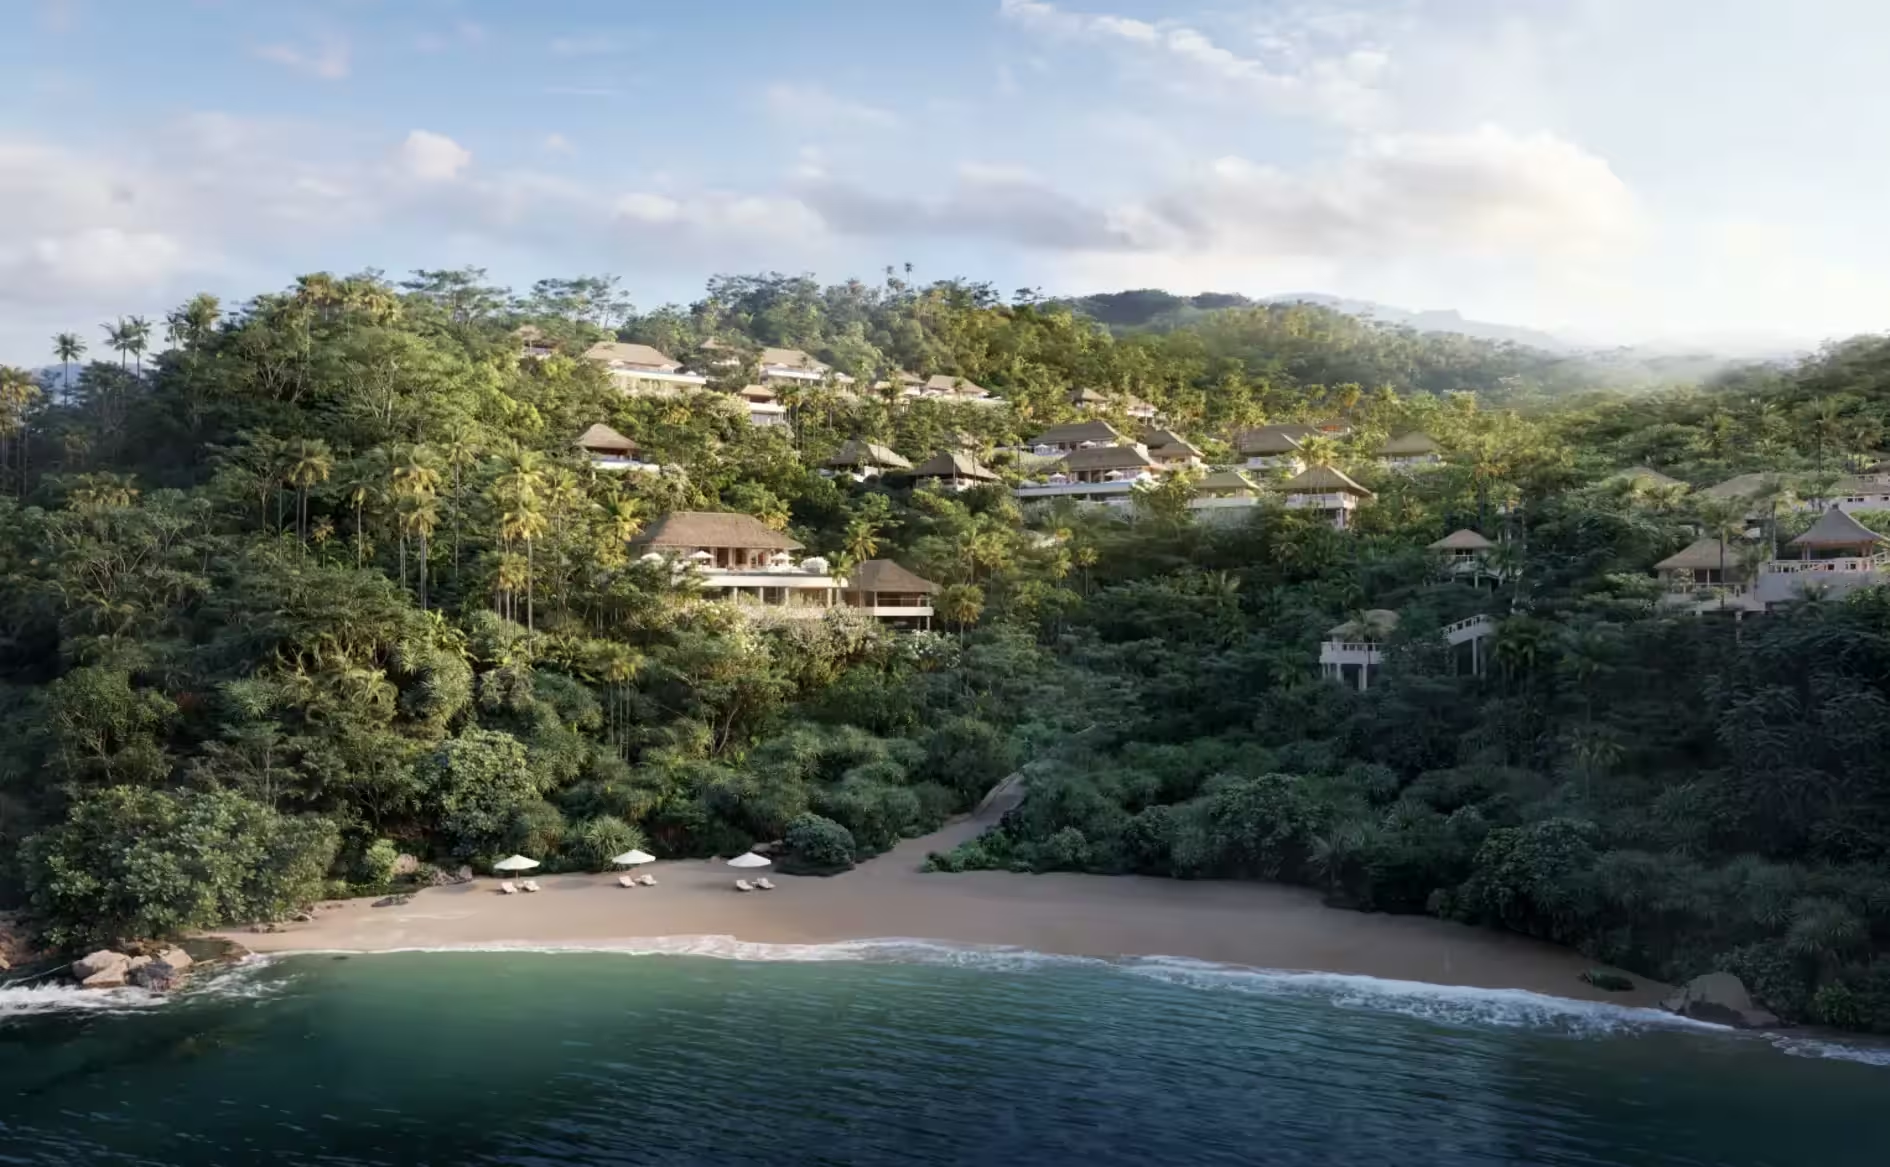
At Costa Palmas, Four Seasons separates marina, beachfront and ocean-view homes into different residential experiences. The marina villas’ docks and captain’s quarters make boating a practical part of the home, not merely a view.

Availability on requestDiscover
Four Seasons Private Residences, Madrid — official project imageFour Seasons Private Residences, Madrid — official project imageCity addresses4 images
Spain

Madrid

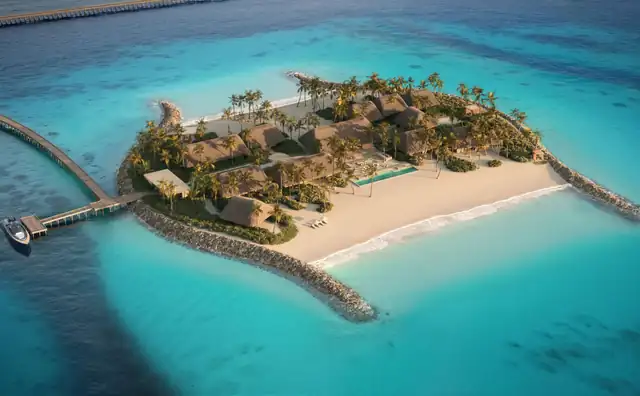
Four Seasons Madrid’s homes sit within the complex restoration of Centro Canalejas. A small residential collection and Luis Bustamante’s interiors form a domestic layer above a group of historic buildings with banking and commercial pasts.

Availability on requestDiscover
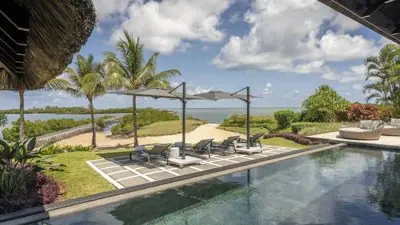
Stone steps leading into villa plunge pool, two white lounge chairs, umbrella on deckPool and terrace with two umbrellas and four lounge chairsIsland life5 images
Mauritius

Mauritius

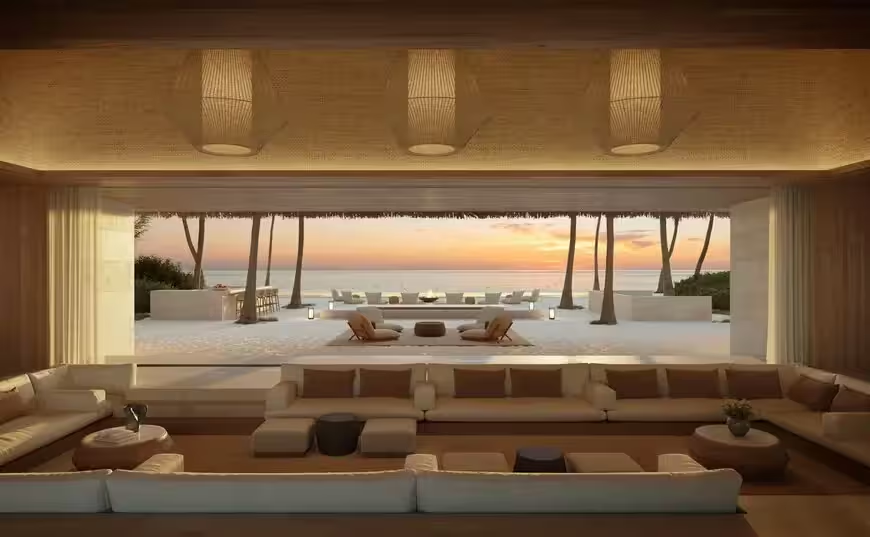
Private garden villas at Anahita bring family life close to the lagoon, with kitchens and outdoor spaces intended for longer stays.

Availability on requestDiscover
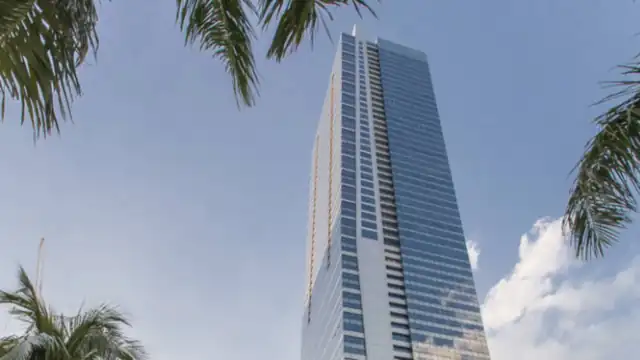
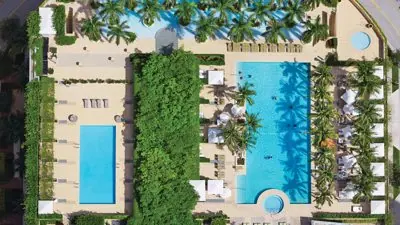
Four Seasons Private Residences, Miami — official project image — resort / setting contextAerial view of blue outdoor swimming pools, trees — resort / setting contextCity addresses4 imagesResort & setting
United States

Miami

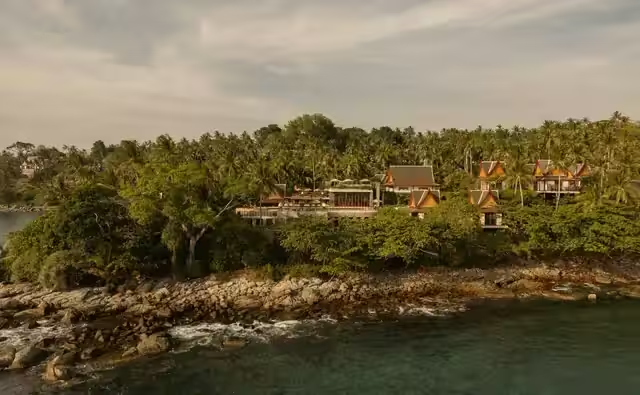
The original Four Seasons Miami residences share a tower with a tropical pool landscape high above Brickell. A separate residential pool and the hotel’s Fernando Botero sculptures give the building specific daily landmarks.

Availability on requestDiscover
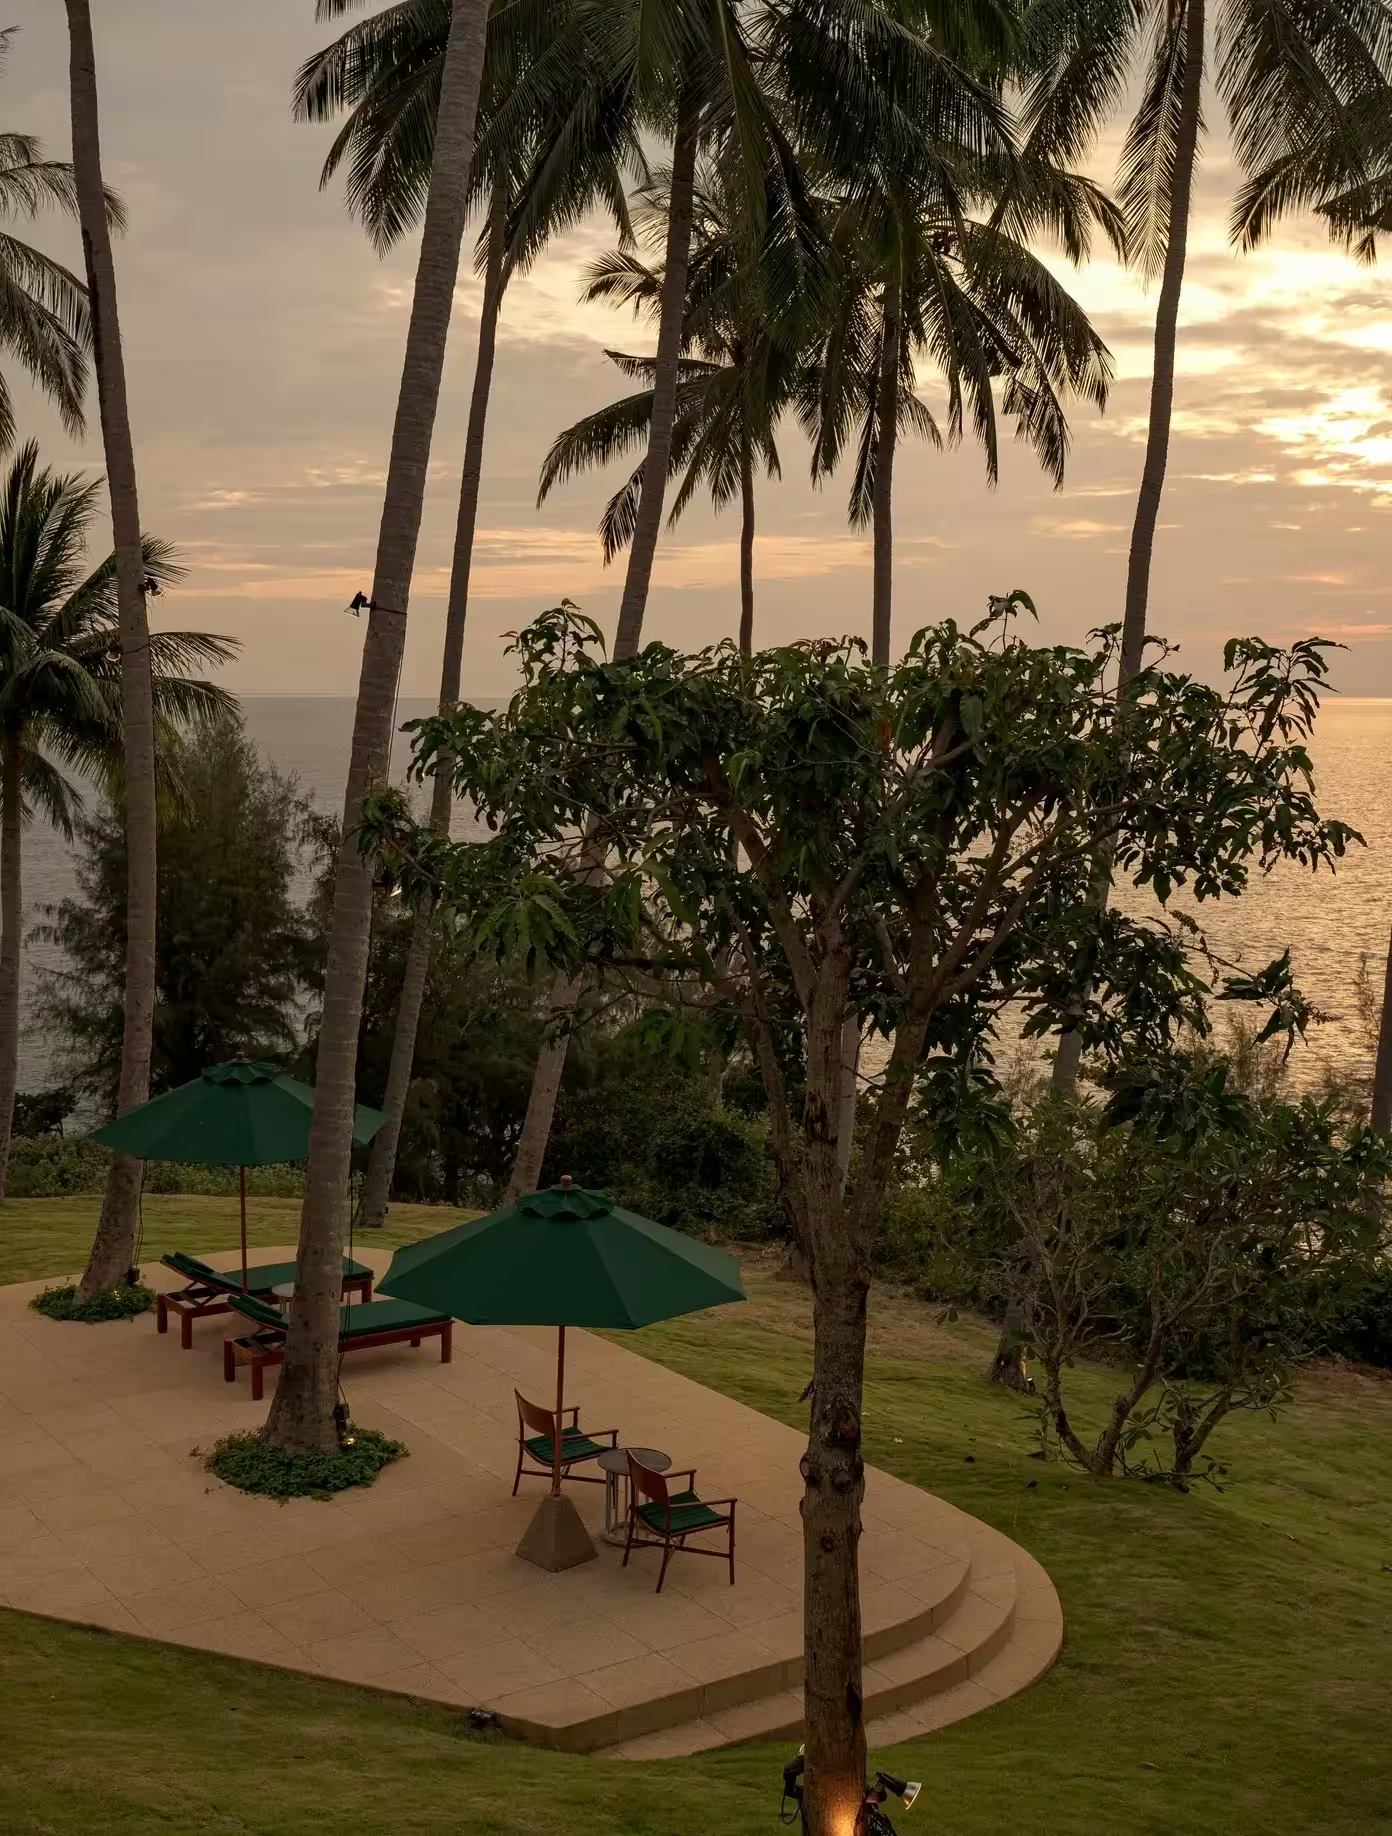
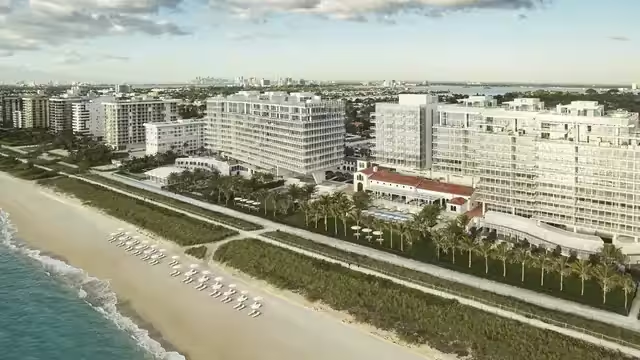
Four Seasons Private Residences, Miami Beaches, Surfside — official project imageFour Seasons Private Residences, Miami Beaches, Surfside — official project imageBy the sea5 images
United States

Miami Beaches, Surfside

The Surf Club residences rise in two contemporary towers above the historic club. Joseph Dirand’s quiet palette and broad terraces connect the homes to the Atlantic, with private pools identified specifically in the penthouse examples.

Availability on requestDiscover
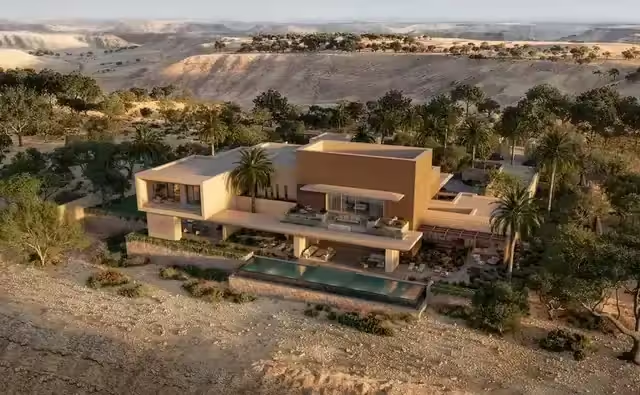
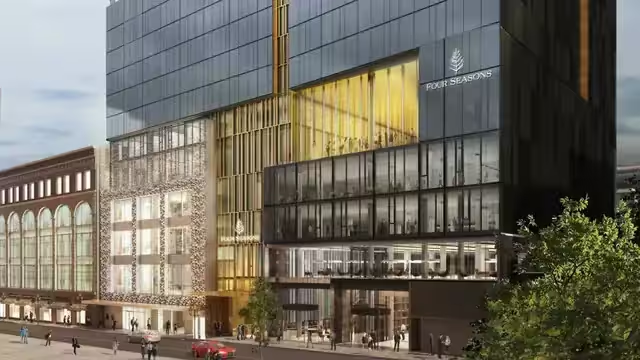
Exterior view of glass hotel building in the city (official rendering)Four Seasons Private Residences, Minneapolis — official project image — resort / setting contextCity addresses3 images
United States

Minneapolis

The Minneapolis collection makes winter usability part of its residential design. Heated balconies and two contrasting interior palettes extend the homes beyond a generic skyline apartment, with Scandinavian and urban references rooted in the city.

Availability on requestDiscover
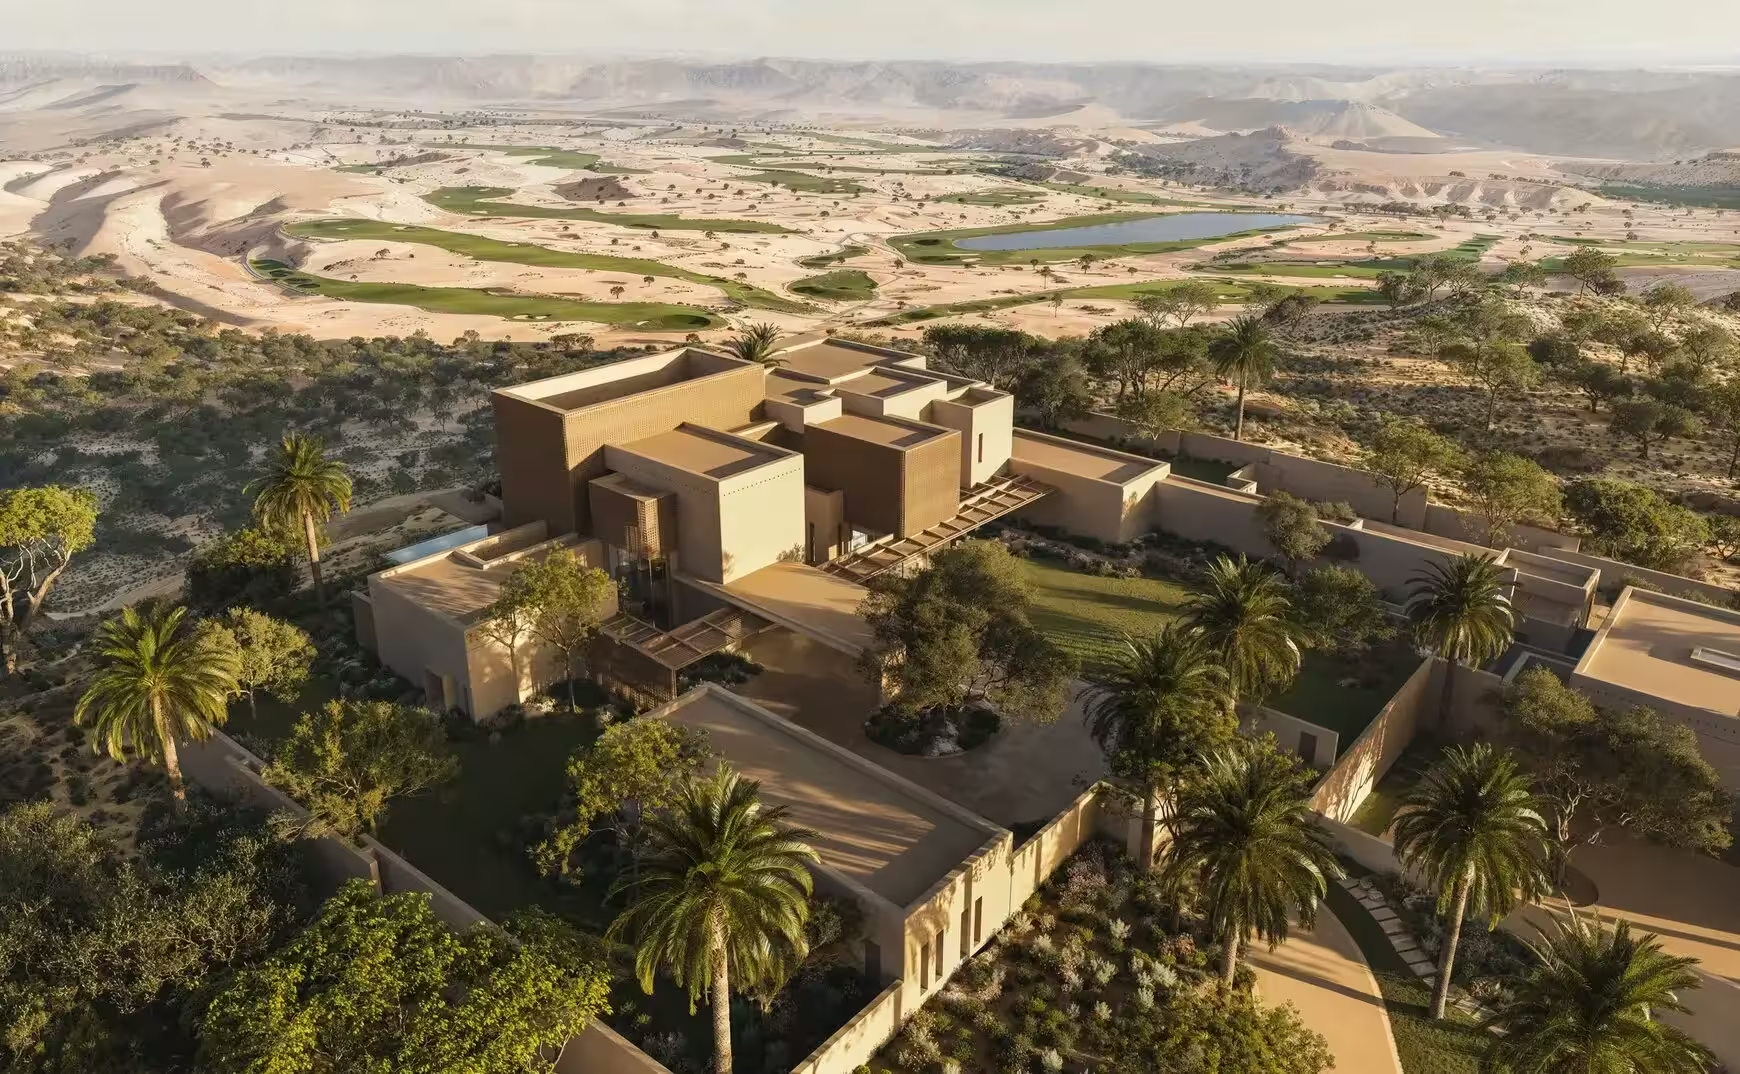
Four Seasons Private Residences, Montreal — official project image (official rendering)Four Seasons Private Residences, Montreal — official project image (official rendering)City addresses4 images
Canada

Montreal

Four Seasons Montreal keeps its residential collection to eighteen homes in the Golden Square Mile. Philip Hazan’s interiors, open kitchens and heated marble bathrooms combine with the hotel’s Marcus dining spaces nearby.

Availability on requestDiscover
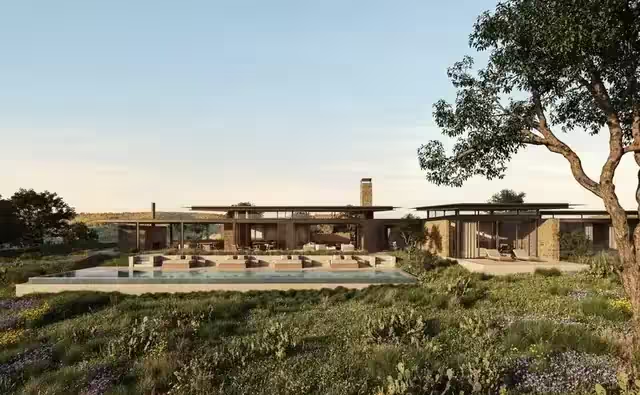
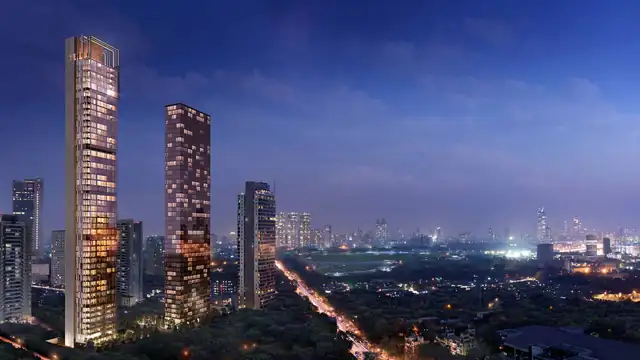
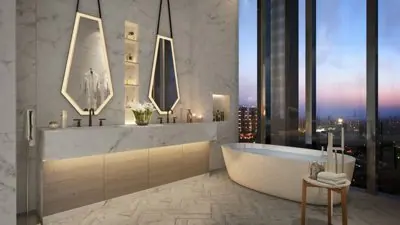
Four Seasons Private Residences, Mumbai — official project image (official rendering)Four Seasons Private Residences, Mumbai — official project image (official rendering)City addresses4 images
India

Mumbai

A compact high-rise collection above Mumbai connects expansive sea views with a rooftop garden and interiors in carefully selected natural materials.

Availability on requestDiscover
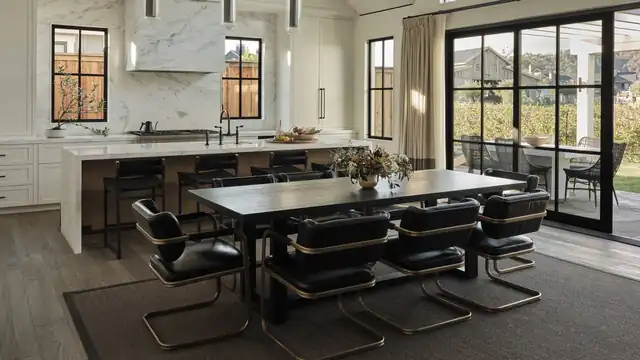
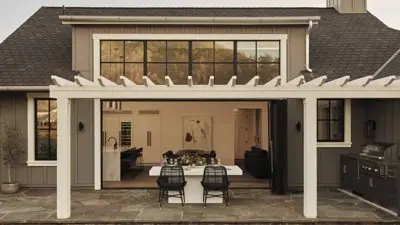
Open kitchen and dining area with marble island, dark wood table, black leather chairs, pendant lights, windows and sliding doors leading to outdoor patioOutdoor dining area of a residential villa with pergola, white table and black wicker chairs, opening to a kitchen and living room through large folding doorsIn nature5 images
United States

Napa Valley

Four Seasons Napa Valley places a small residential collection beside a working vineyard and winery. Farmhouse forms and Erin Martin’s interiors connect the homes to the agricultural setting through stone, metal roofs and an earthy palette.

Availability on requestDiscover
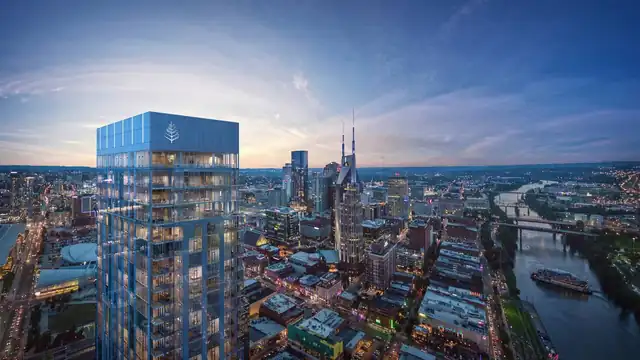
Aerial view of Nashville skyline at dusk (official rendering)Four Seasons Private Residences, Nashville — official project image (official rendering)City addresses4 images
United States

Nashville

The Nashville residences sit above SoBro with their own arrival and outdoor garden. The private fourteenth-floor landscape creates a quieter residential setting above the surrounding downtown activity.

Availability on requestDiscover
Four Seasons Private Residences, Nevis — official project imageFour Seasons Private Residences, Nevis — official project imageIsland life5 images
Saint Kitts and Nevis

Nevis

Four Seasons Nevis offers homes spread through a landscaped resort estate rather than a single tower. Alfresco showers and terraces reinforce the outdoor character, with the Robert Trent Jones II golf course forming part of the wider setting.

Availability on requestDiscover
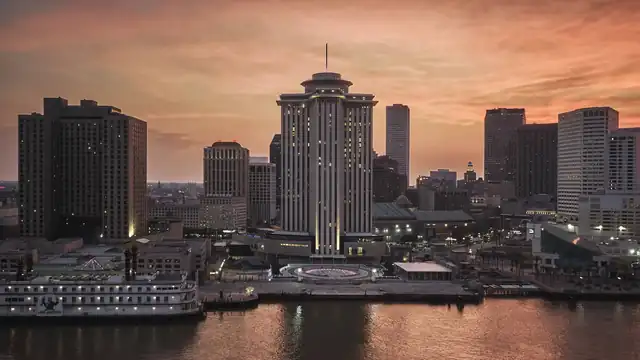
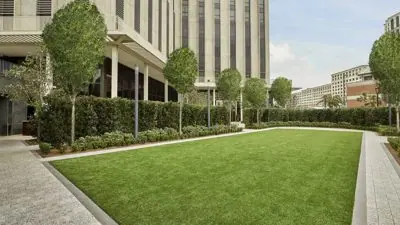
The exterior of a tall building next to a body of water with a city in the background.An outdoor area with a lawn of green grass and trees.City addresses5 images
United States

New Orleans

Four Seasons New Orleans reuses an Edward Durell Stone landmark on the Mississippi. A separate residential arrival and owners’ rooms turn the riverfront tower into a home, while a rooftop pool and private garden add outdoor space.

Availability on requestDiscover
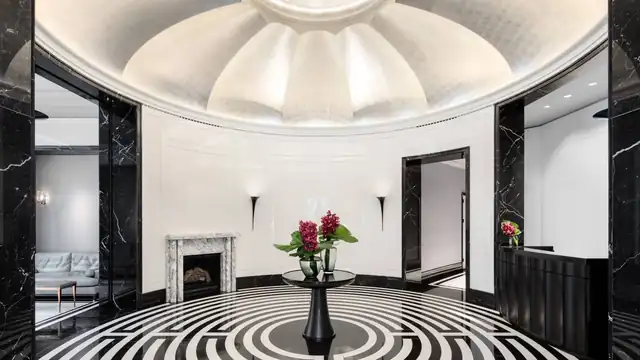
Dramatic white dome ceiling over rotunda with black-and-white maze flooring, red flowers on tableFour Seasons Private Residences, New York Downtown — official project imageCity addresses5 images
United States

New York Downtown

New York Downtown’s residences make their material identity visible from arrival. Patterned marble, a silver-leaf ceiling and oak-and-marble kitchens lead into homes whose bathrooms include vanities designed by Robert A.M. Stern.

Availability on requestDiscover
Exterior long shot of the residence buildingExterior shot of a residence buildingCity addresses2 images
United States

Orlando, Florian Park

Florian Park adds a compact Four Seasons collection inside Golden Oak. Its attached homes and upper residences share a close connection to the Orlando resort, while the brand clearly distinguishes home ownership from theme-park admission.

Availability on requestDiscover
Aerial view of residence, lush jungle and oceanLiving area and dining area of the Residence, with large windowBy the sea5 images · film
Puerto Rico

Puerto Rico

Four Seasons Puerto Rico’s condominium residences open toward Bahia Beach. The programme distinguishes pool-equipped ground-floor and penthouse homes from other layouts, with interiors designed to connect stone and natural tones to the surrounding landscape.

Availability on requestDiscover
Outdoor terrace with lounge chairs, private pool, sun setting over the seaAerial view of green lawns, trees and estate rooftops behind white sand beach at sunsetBy the sea5 images
Mexico

Punta Mita

Punta Mita’s Four Seasons homes use generous terraces and high-ceilinged kitchens to extend family life outdoors. Diego Villaseñor’s architecture is paired with interiors by Erica Krayer and Ofelia Uribe, including a specific travertine bathroom palette.

Availability on requestDiscover
Outdoor view of tall buildings in San Francisco's Yerba Buena neighbourhood on sunny day — resort / setting contextA lounge and lobby area with dark blue carpeting, grey chairs and sofa, and wood walls. — resort / setting contextCity addresses5 imagesResort & setting
United States

San Francisco

The original San Francisco residences connect Market Street to a quieter domestic setting above the city. A veranda for entertaining and indoor wellness facilities distinguish this collection from the separate 706 Mission project.

Availability on requestDiscover
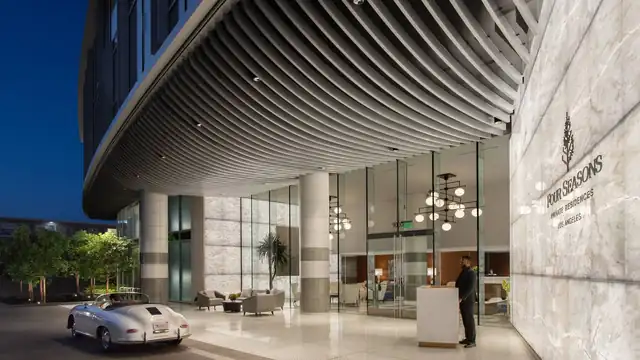
Residence interiorFour Seasons Private Residences, San Francisco, 706 Mission — official project imageCity addresses5 images
United States

San Francisco, 706 Mission

At 706 Mission, a contemporary tower meets the restored Aronson Building. The residences combine unusually precise kitchen specifications with a full-floor private club and dedicated art and wine concierge programmes.

Availability on requestDiscover
Stone tiles, marble floor, leather sofas in modern hotel lobby — resort / setting contextFour Seasons hotel exterior, front entrance with the Seattle Great Wheel in background at sunset — resort / setting contextCity addresses4 imagesResort & setting
United States

Seattle

Four Seasons Seattle keeps its residential collection small above Elliott Bay. A rooftop infinity pool and Pacific Northwest dining at Goldfinch Tavern create a close connection between the home, waterfront and local culinary setting.

Availability on requestDiscover

Showing 132 of 268

Show more

A research collection, not a live inventory feed. Prices and specific availability are confirmed individually. How we research

PRIVATE BY NATURE

The right home begins
with a quiet conversation.

Tell us how you want to live. We will help shape a considered shortlist, then arrange the right introductions. Your enquiry stays personal.

Request your private collection

IN COMPLETE CONFIDENCE

Your next chapter.

Your personal residential collection

We do not share your contact details with a project team without your agreement.

Image source

Watch on the publisher’s siteYou can also open the original video at its source.