

Al Maryah Island
Abu Dhabi
THE RESIDENTIAL STORY
Jumeirah Residences Al Maryah Island
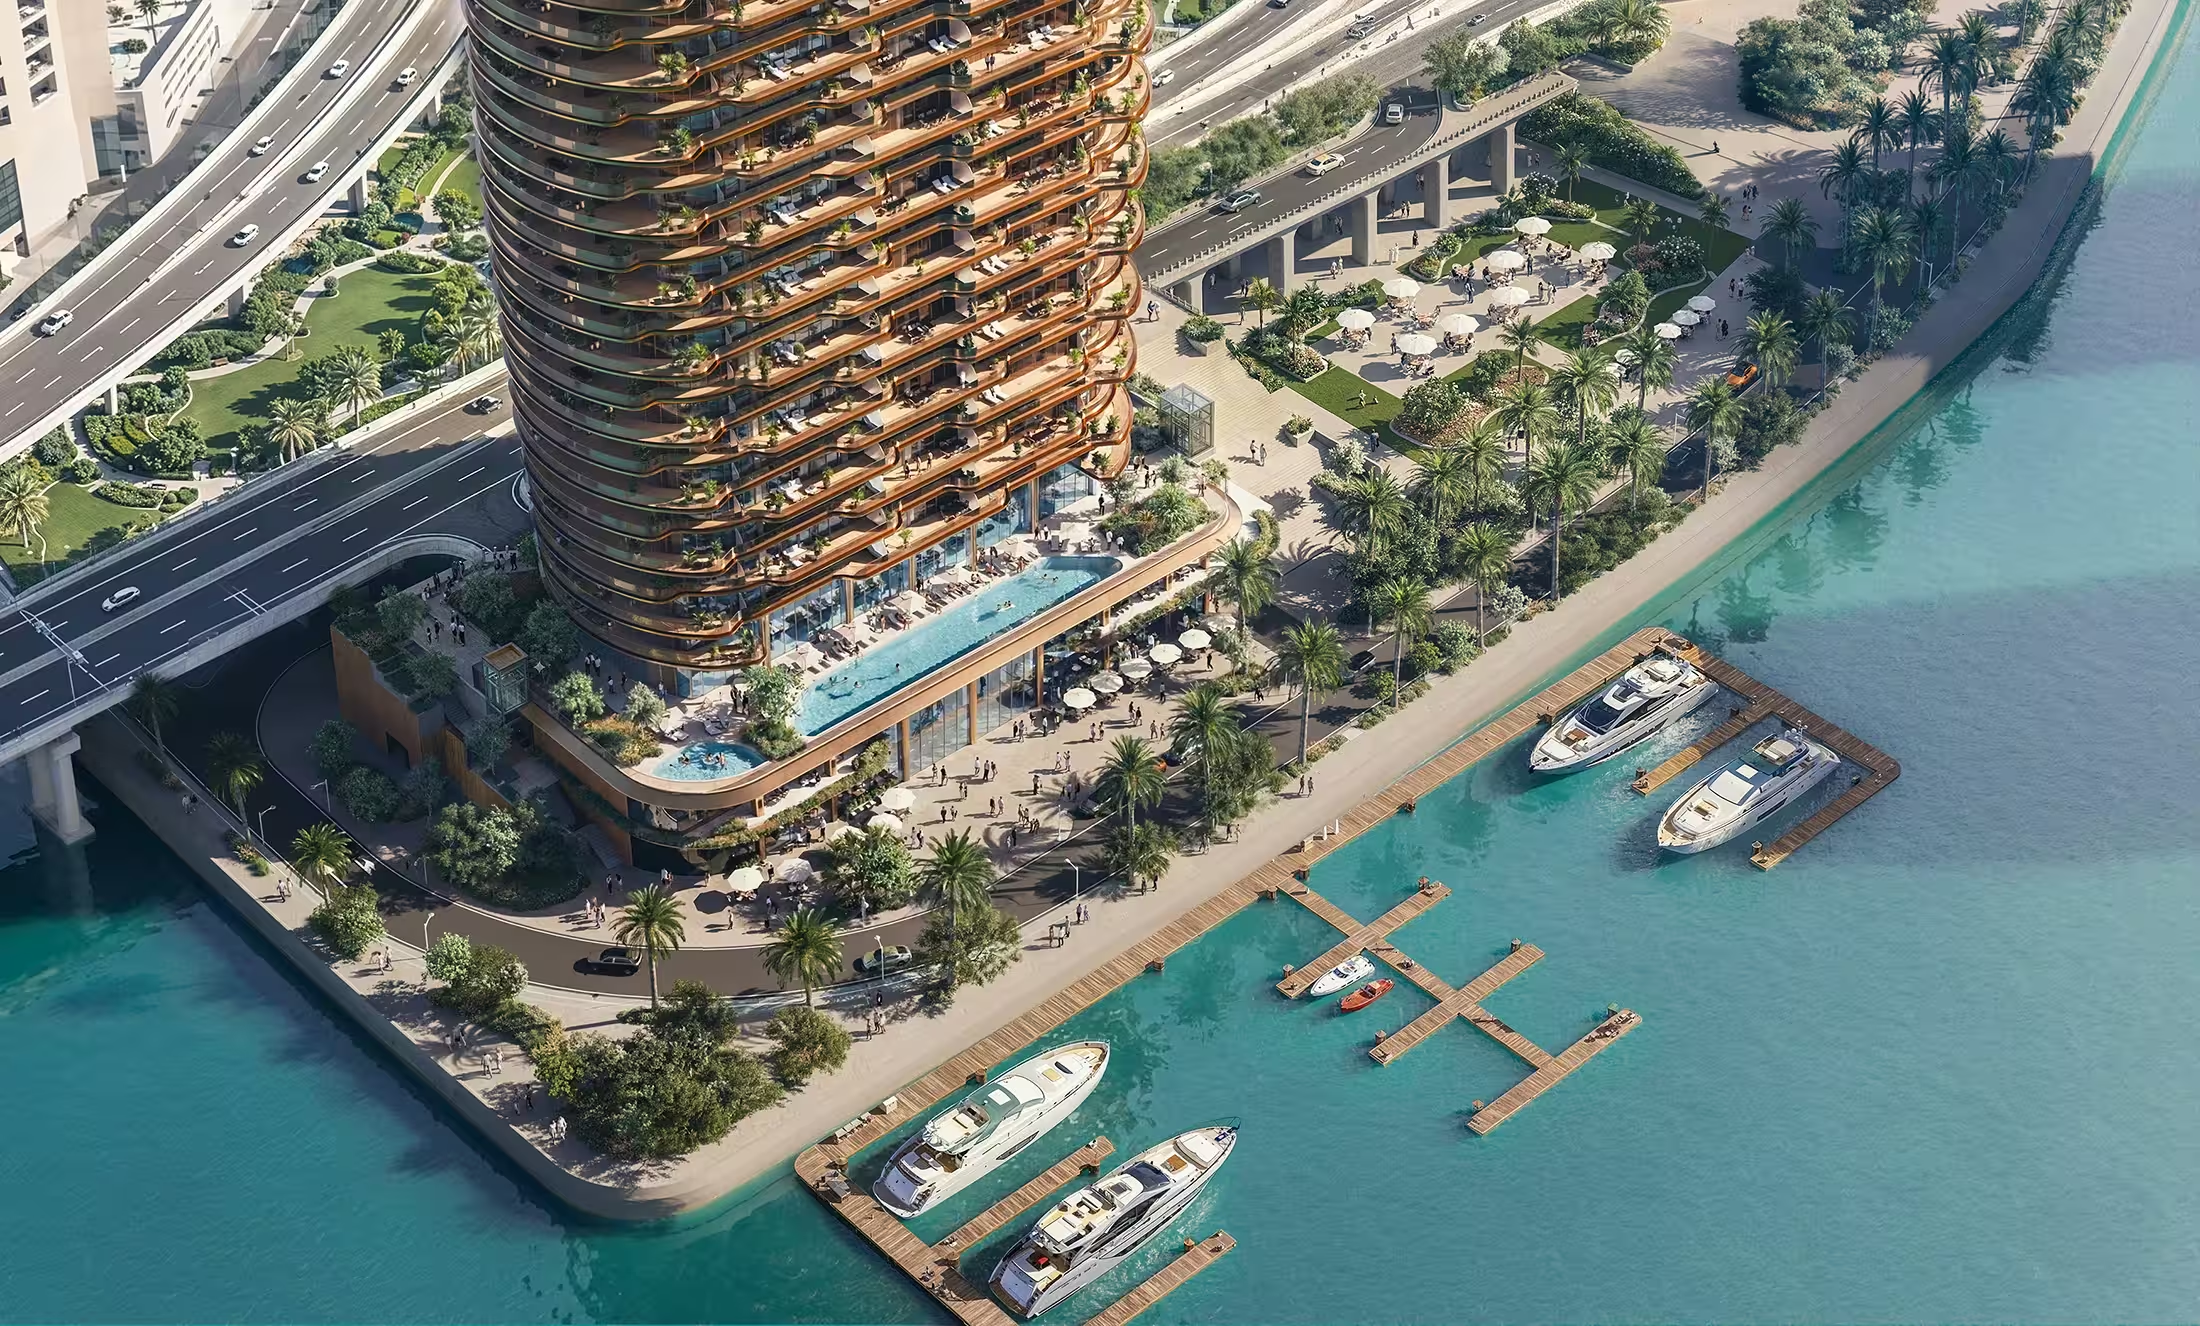
An amber-coloured waterfront tower with an elevated pool and direct promenade access.
A home, in detail
Façade
Bronze-toned balconies and terraces articulate the tower’s exterior.
253 residences
The developer's January 2026 release identifies one- to five-bedroom residences.

The language of the rooms
Architecture
Killa Design identifies Will Hosikian as design principal for the 186-metre tower.
Sky deck
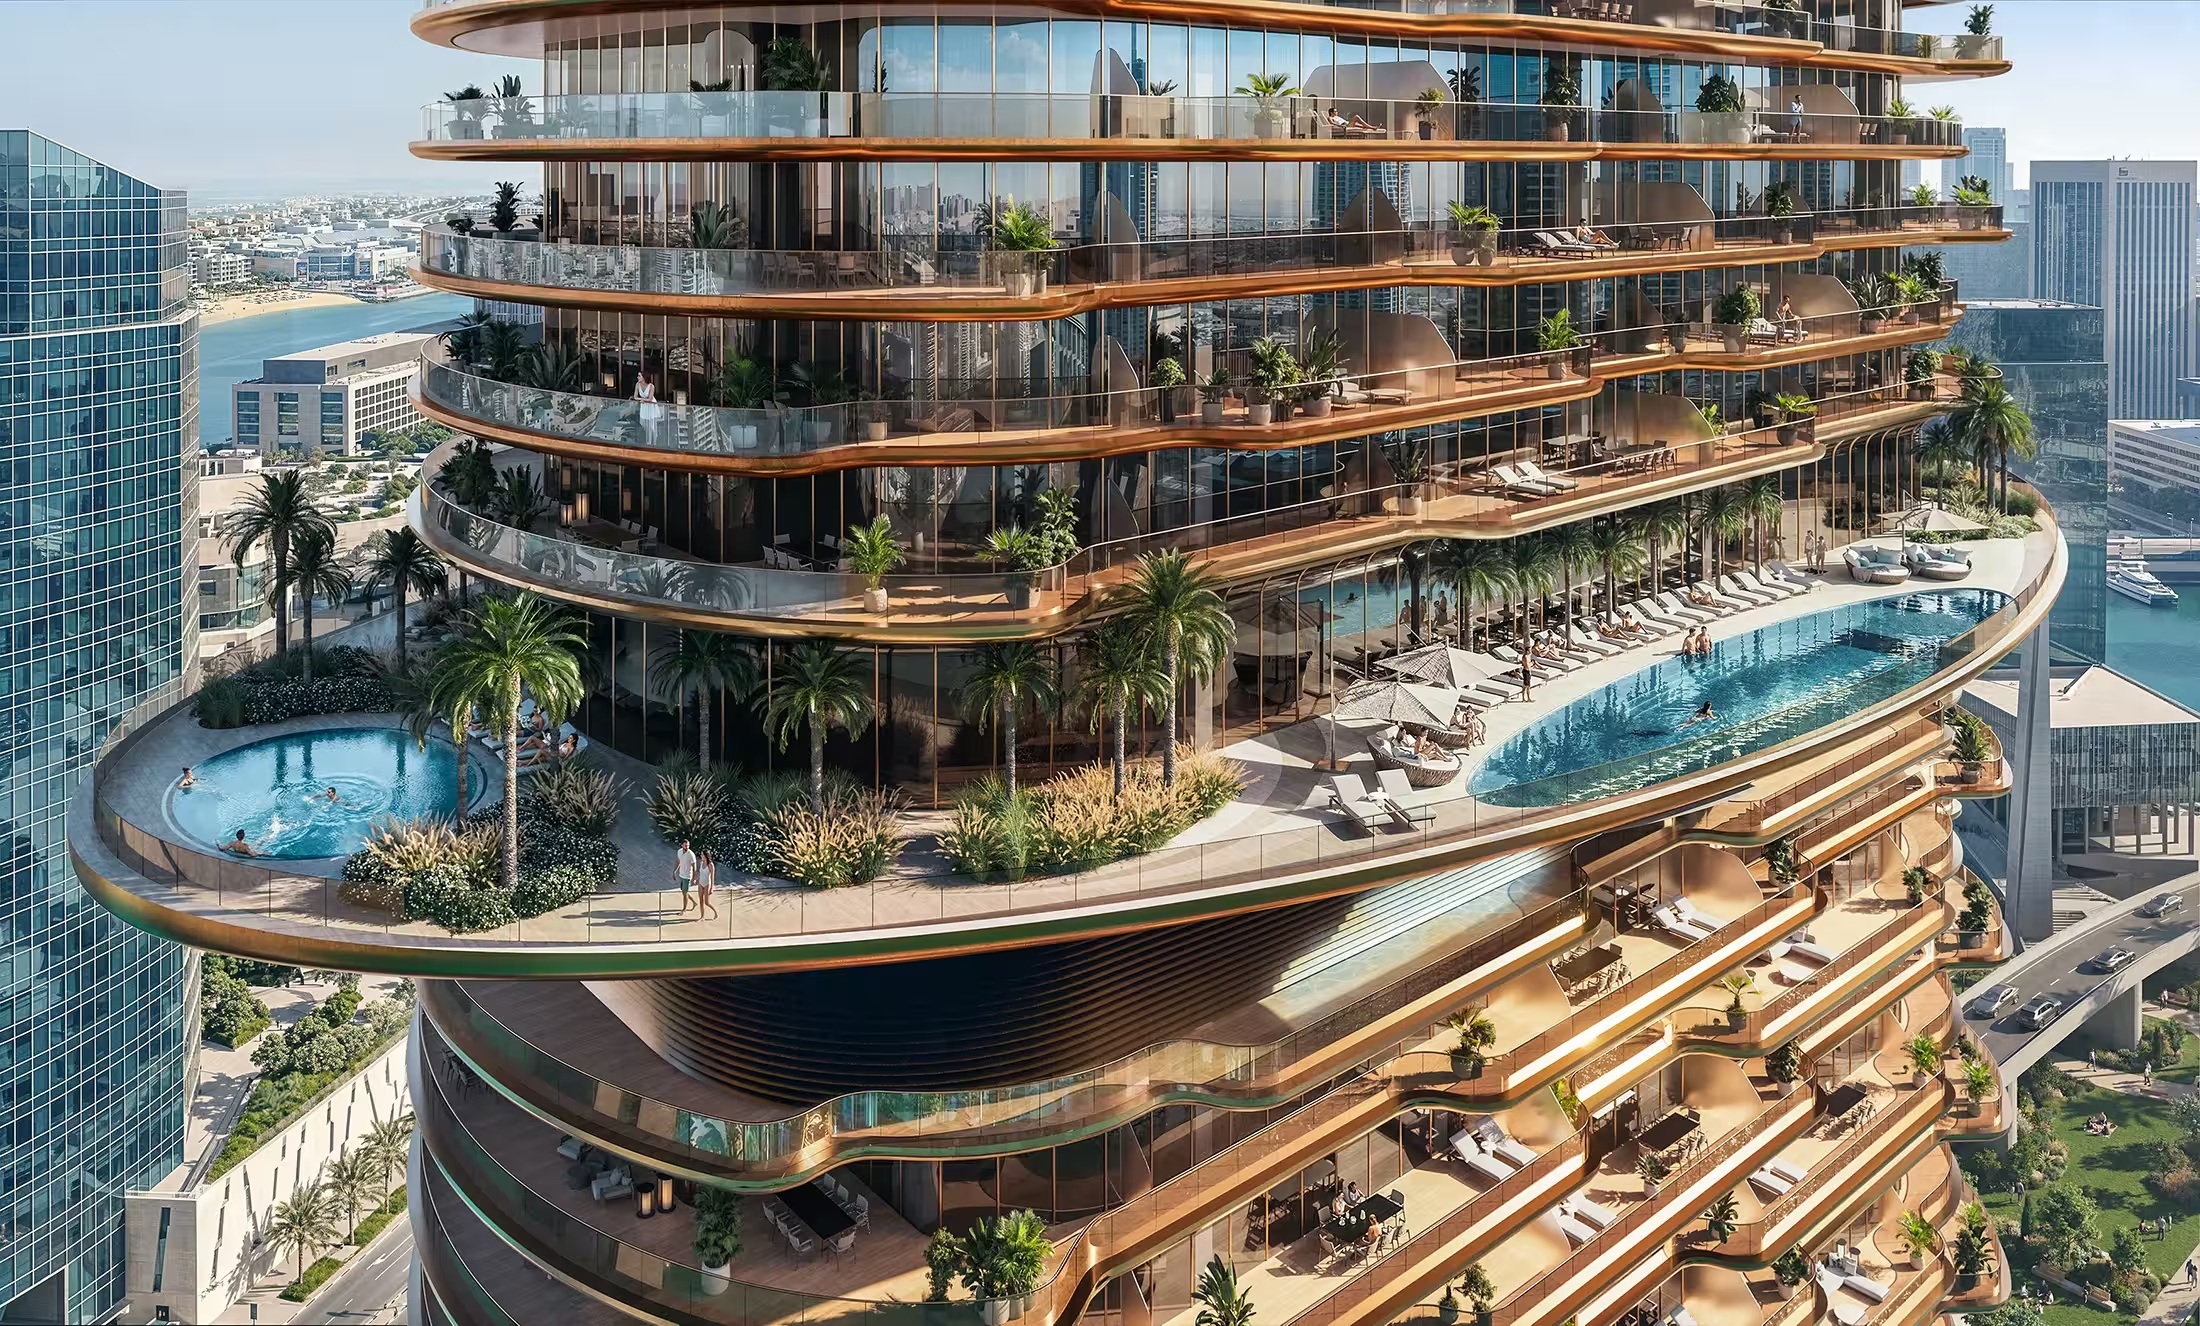
The cantilevered ring-shaped sky deck is designed for panoramic views.
Pool design
A glass-bottom pool incorporates an oculus within the sky deck.
Will Hosikian / Killa Design
Killa's project portfolio credits principal partner Will Hosikian. The 186 m design features an orbital ring and a glass-bottom pool.
The shape of the place
Beside The Galleria
The site is next to The Galleria Mall, facing the canal with direct promenade access.
The project over time
Target 2031
The developer states completion is scheduled for 2031; this is a forecast, not handover confirmation.
A CLOSER LOOK
Details that shape your choice.
Published details of the home
Killa Design identifies Will Hosikian as design principal for the 186-metre tower. Bronze-toned balconies and terraces articulate the tower’s exterior.
Compare these features with the plan and terms for the individual home.
A project description does not confirm current availability or the specification of an individual home.
THE HOUSE BEHIND THE HOME
Jumeirah
Jumeirah roots its hospitality in generous Arabian welcome and the majlis as a place for conversation, culture and connection. Its residences add tailored concierge service, wellbeing, art and design to that social, locally grounded approach, with living formats ranging from serviced stays to ownership.
The brand’s approach. Services included in a particular residence are confirmed separately.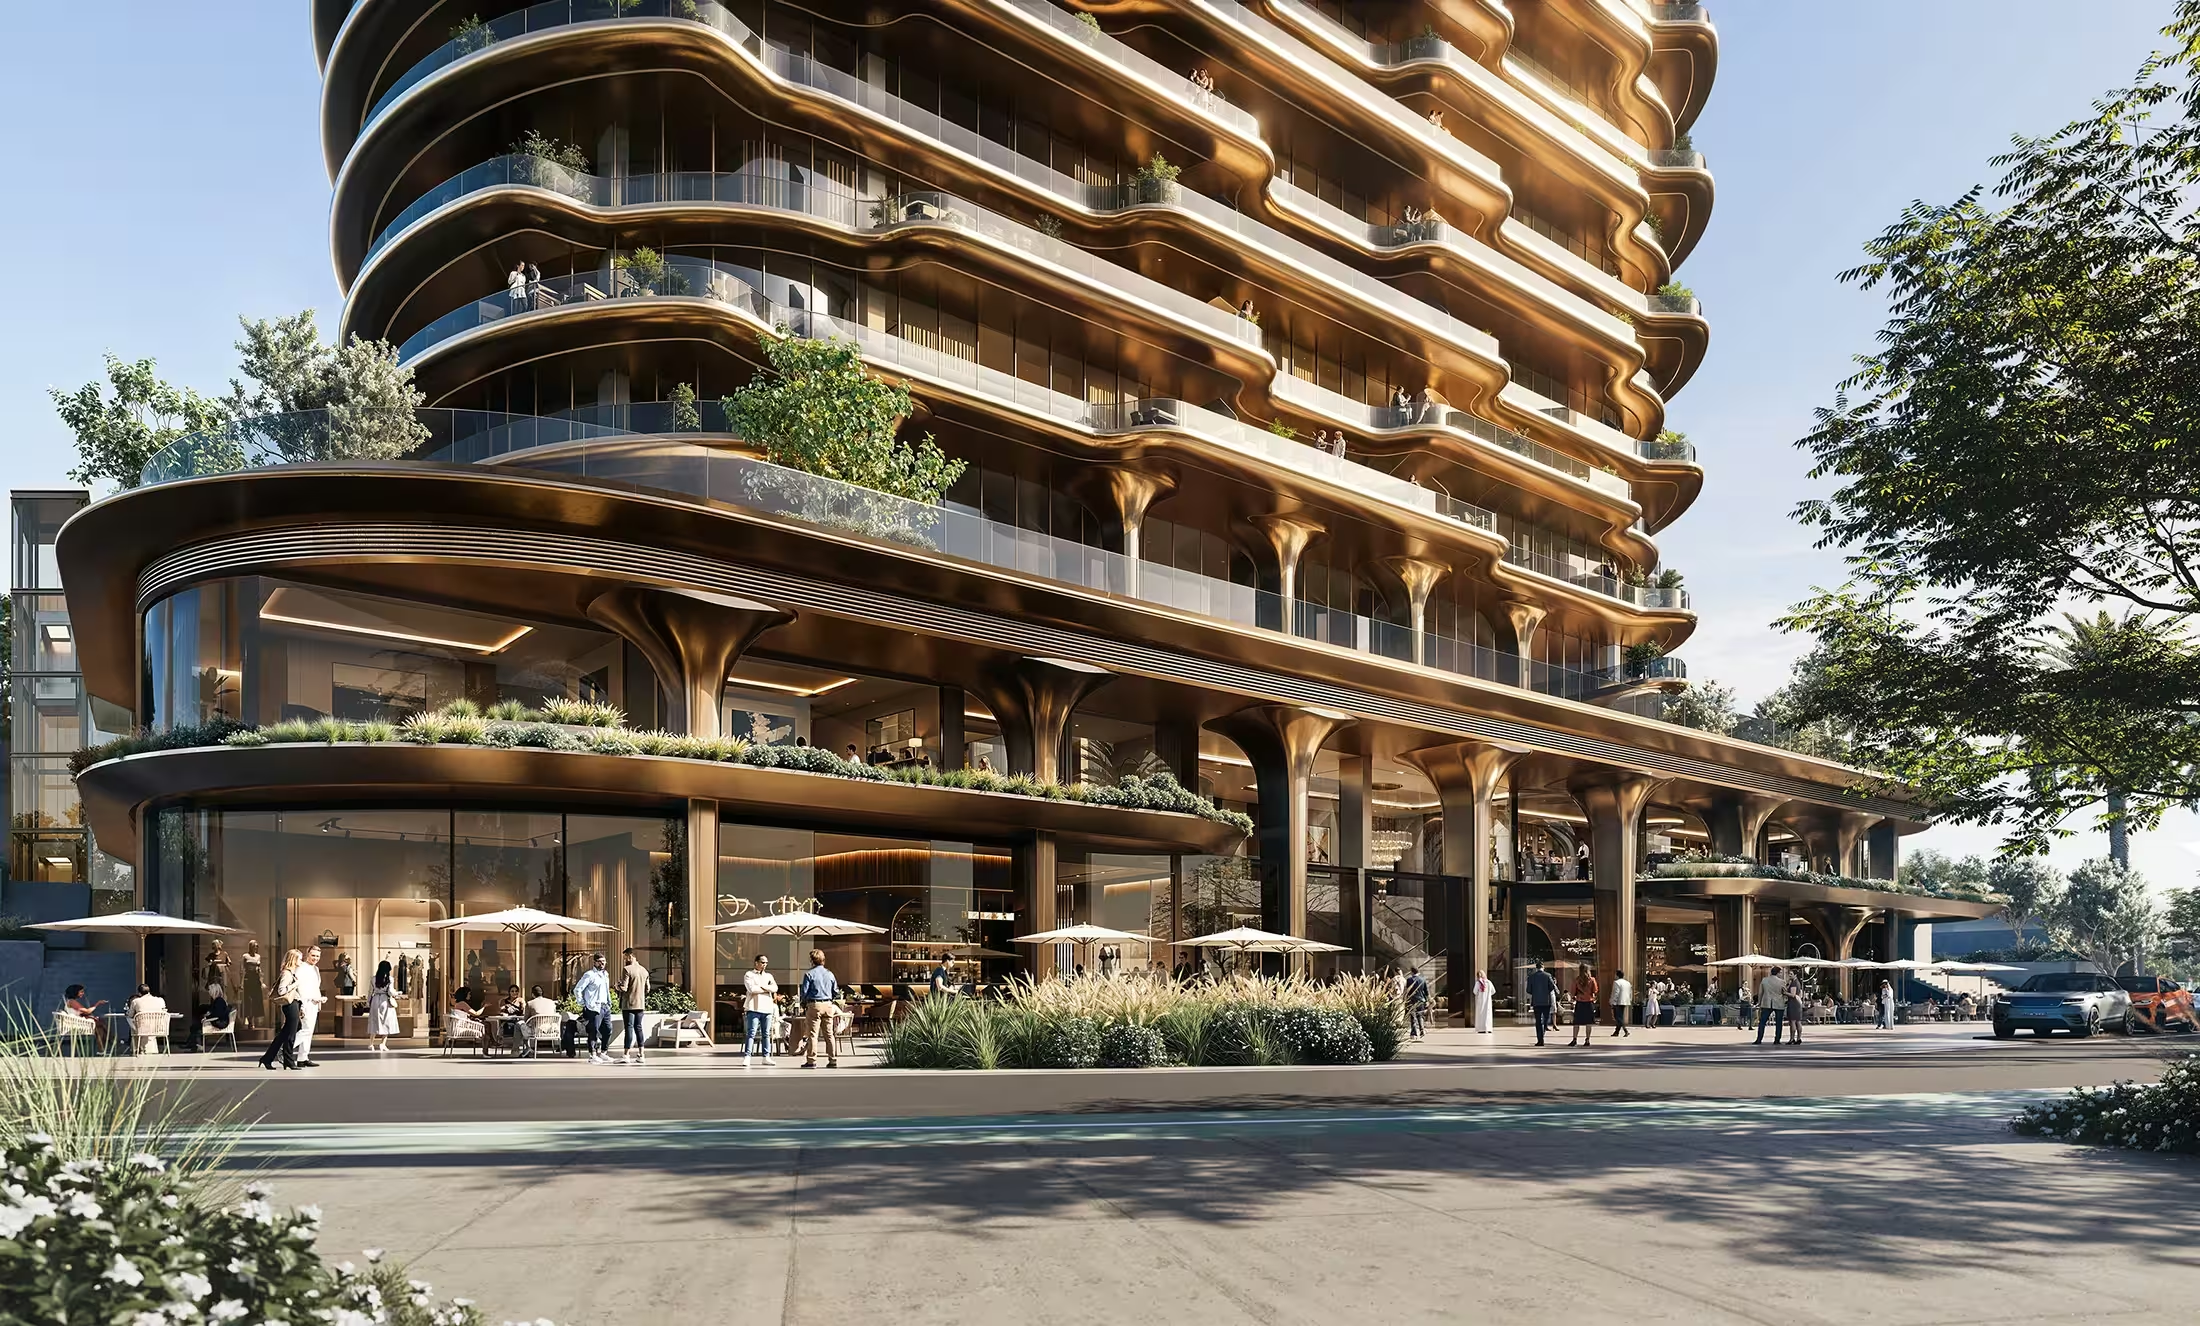
04 / A SENSE OF PLACE
Abu Dhabi
Abu Dhabi · United Arab Emirates
Destination centre. The marker is not the property address.
05 / OWNERSHIP, CONSIDERED
A home in the city’s rhythm
A city address is about access: culture, work and the places you return to. We look at the particular neighbourhood and comparable homes, not only the name above the door.
01 — Life today
Personal use, included services, rental rules and the annual operating budget. We put your way of living before a sales presentation.
02 — Value over time
We request comparable transactions, recurring fees, brand agreement terms and an exit scenario. A brand premium is a purchase-price difference, not a promise of appreciation.
03 — The next generation
A family asset starts with a suitable ownership structure. A qualified local adviser assesses inheritance, tax and whether a trust or other structure fits your family.
YOUR OWN NEXT CHAPTER
Imagine it.
Make it yours.
Ask for a personal selection, the latest plans and confirmed availability for this residence.
Jumeirah Residences Al Maryah IslandA WORLD OF POSSIBILITIES
The journey
continues.
 By the sea3 images
 United Arab Emirates
Dubai
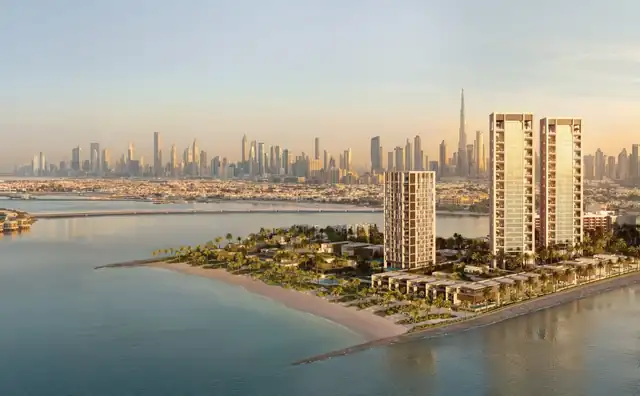
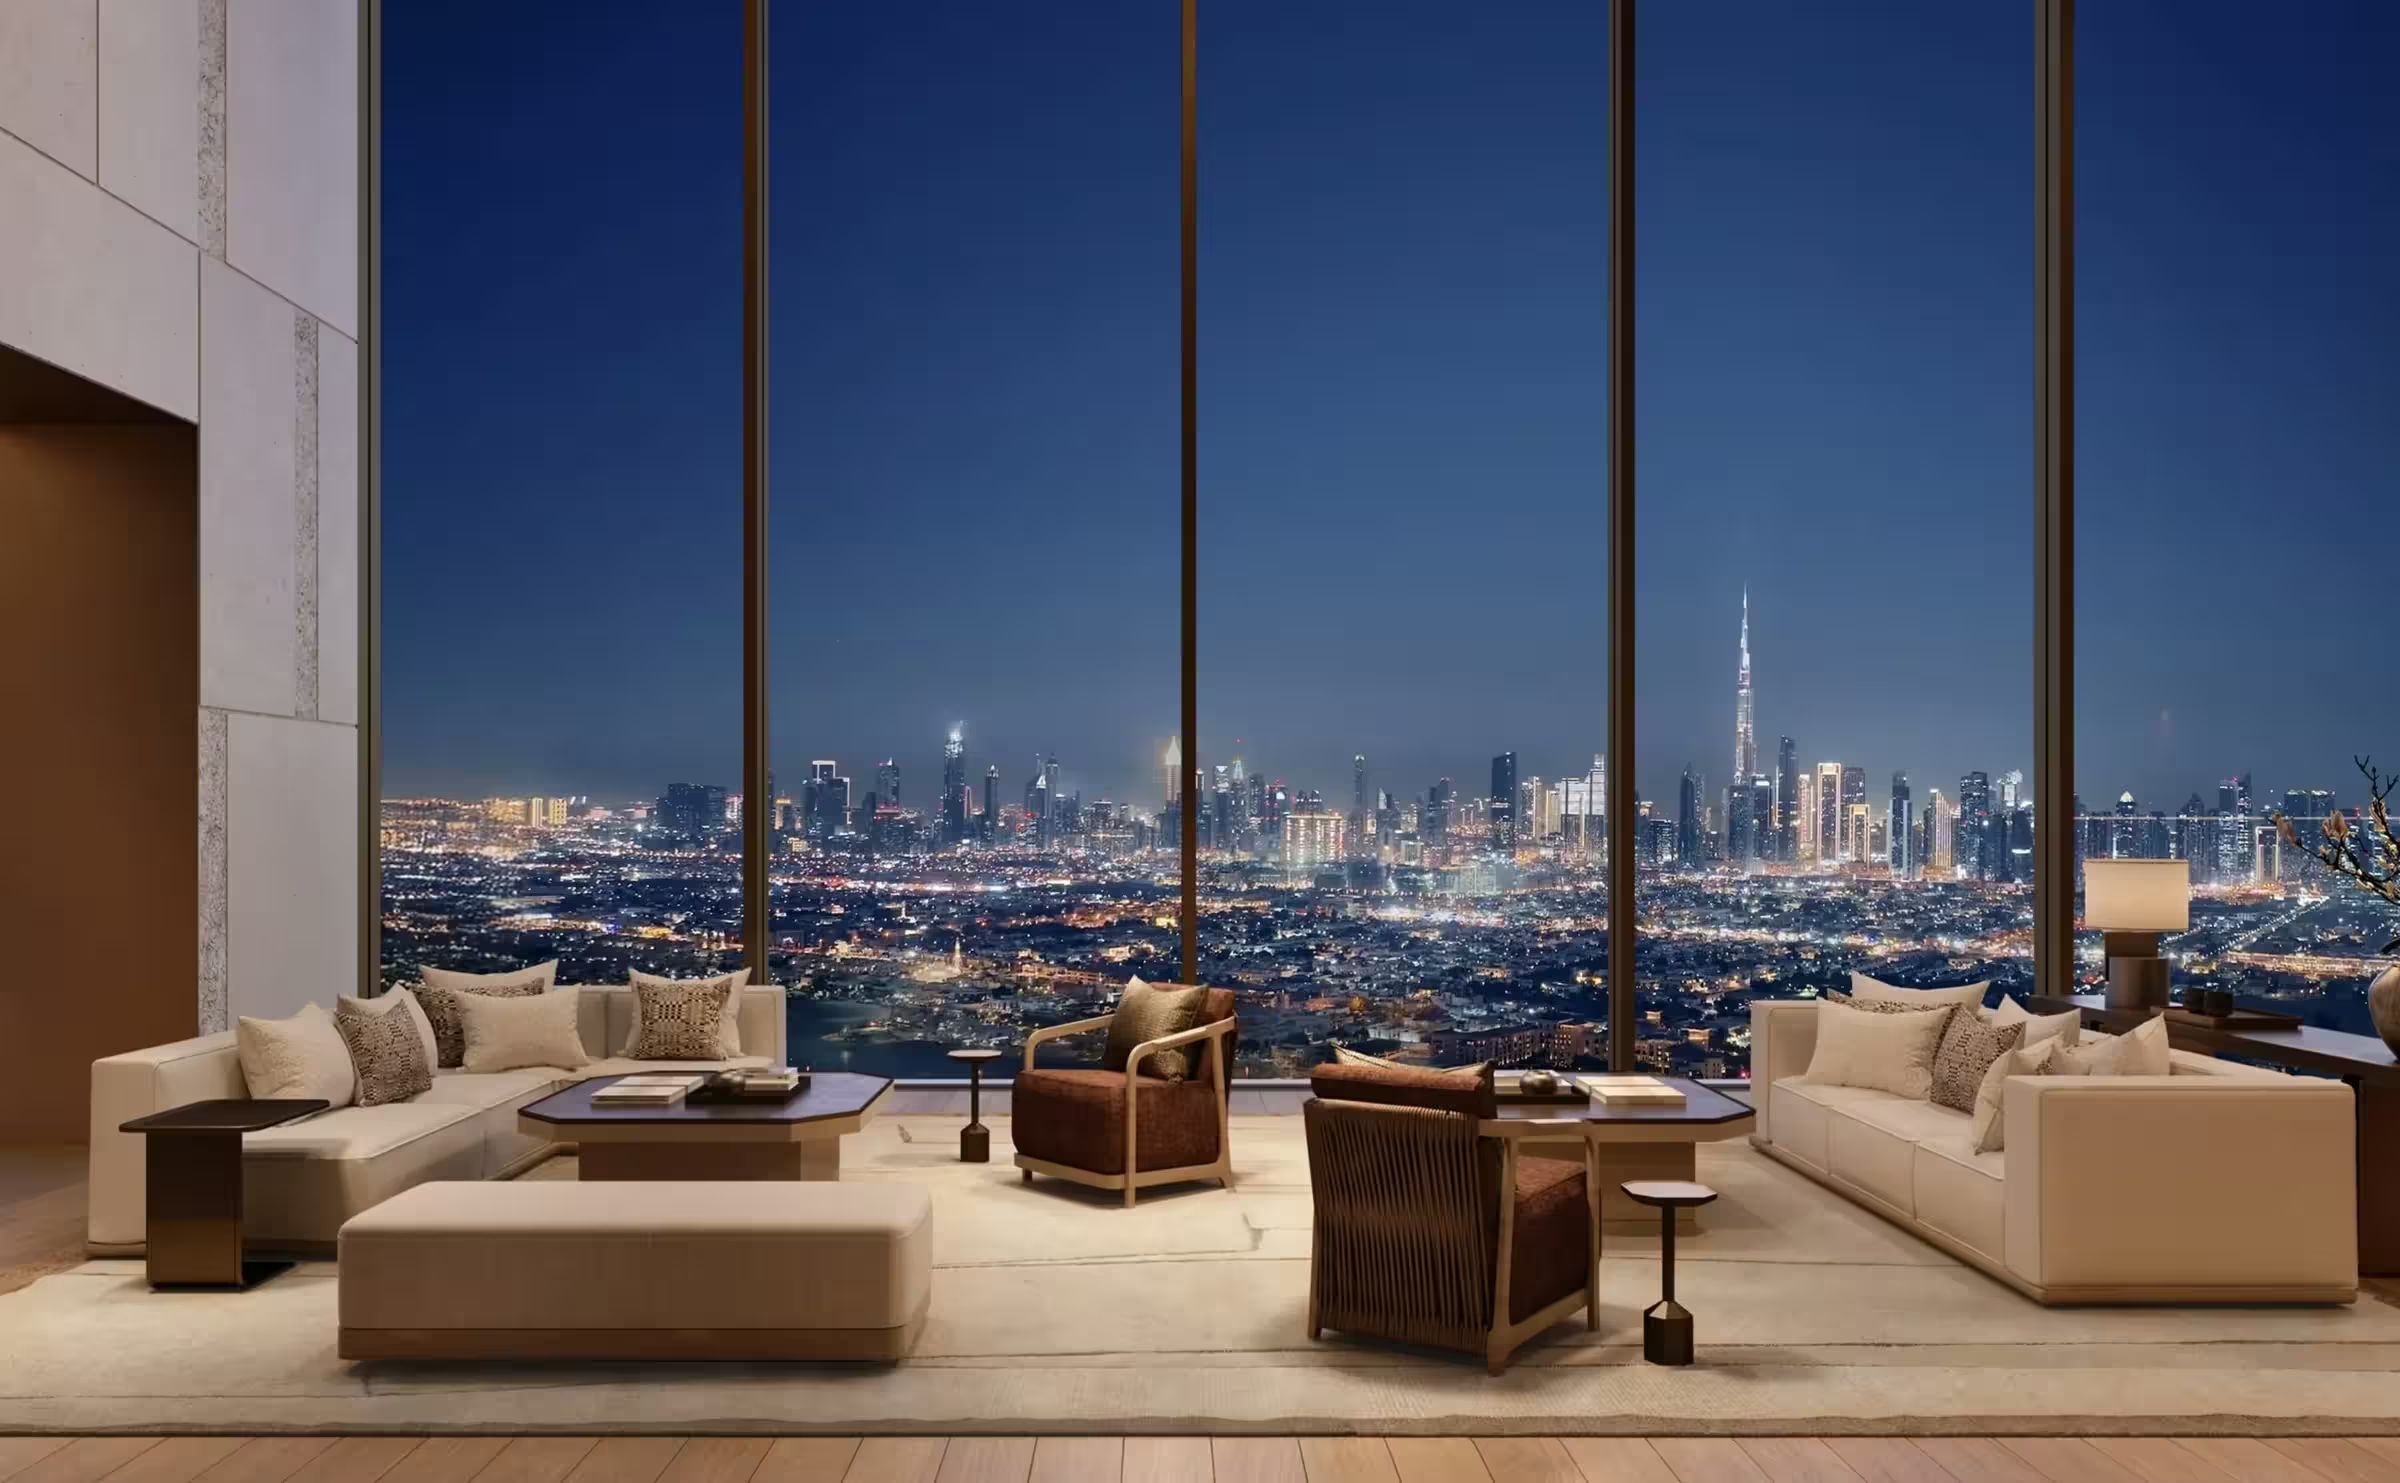
Gardens, shaded galleries and a private beachfront shape Aman’s planned Dubai address. Kerry Hill Architects connect the homes to the Gulf and city through full-height windows and a warm palette of local stone, wood and bronze.
- Architecture
- Kerry Hill Architects
- Setting detail
- Nine acres of gardens and a private beachfront
 By the sea1 imageResort & setting
 United Arab Emirates
Dubai
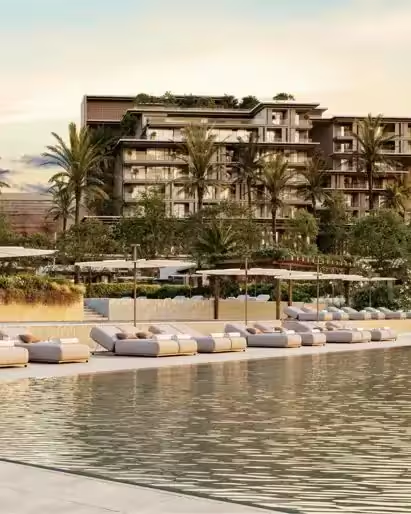
Rosewood’s Dubai residences combine a contemporary tower with a small sea-facing villa collection. Hopkins Architects and Banda shape a beach-connected residential programme with its own cinema, library and movement studio.
- Collection
- 63 residences and five sea-facing villas
- Architecture
- Hopkins Architects
 City addresses4 imagesResort & setting
