
Dubai
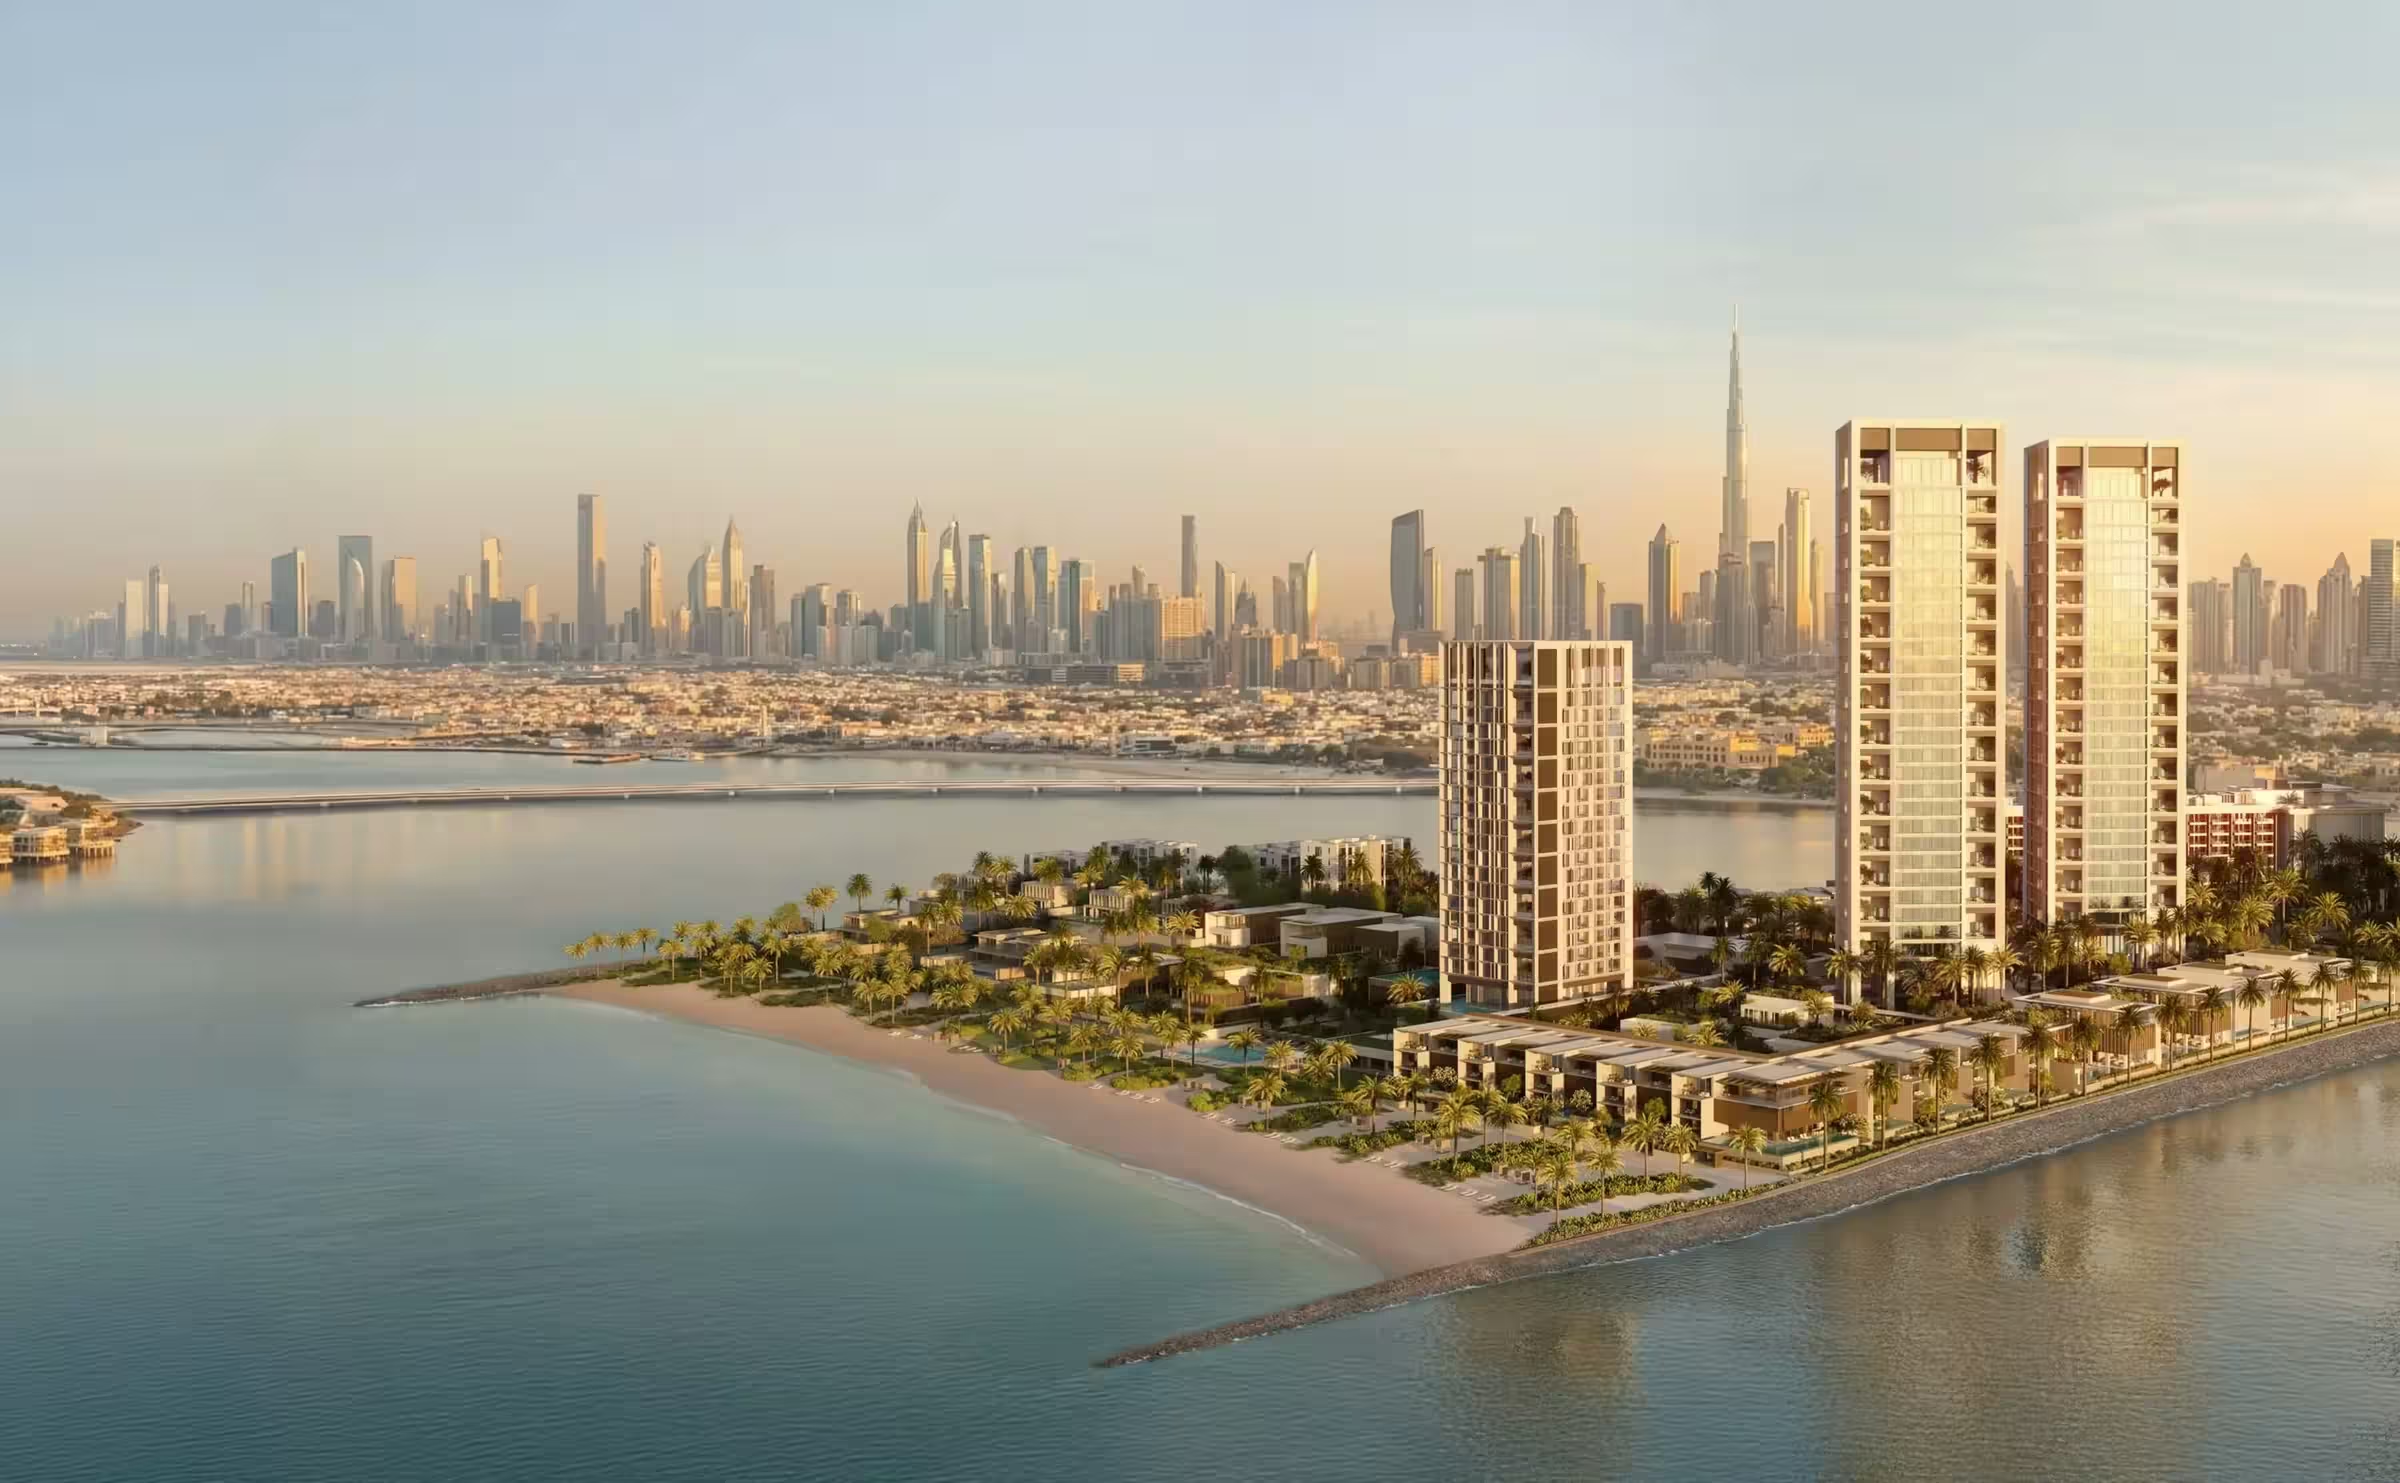
Dubai Peninsula · Jumeirah 2
THE RESIDENTIAL STORY
Aman Residences, Dubai
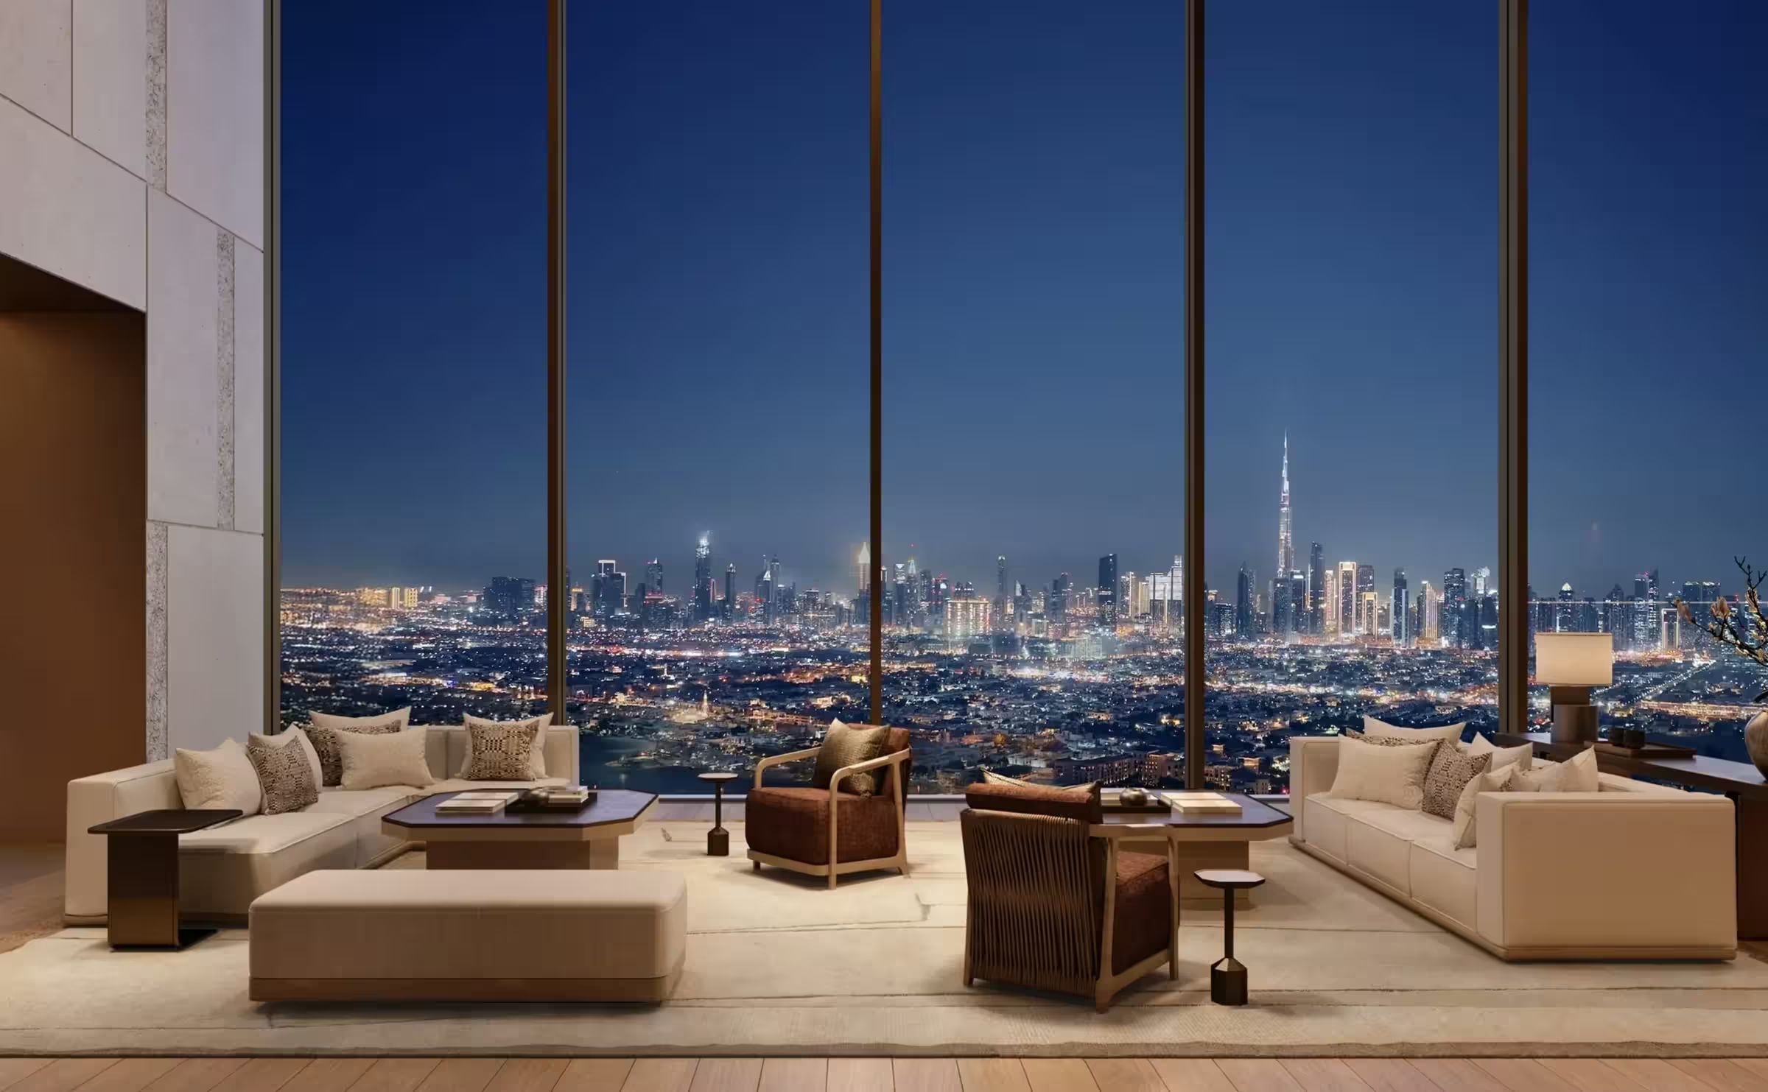
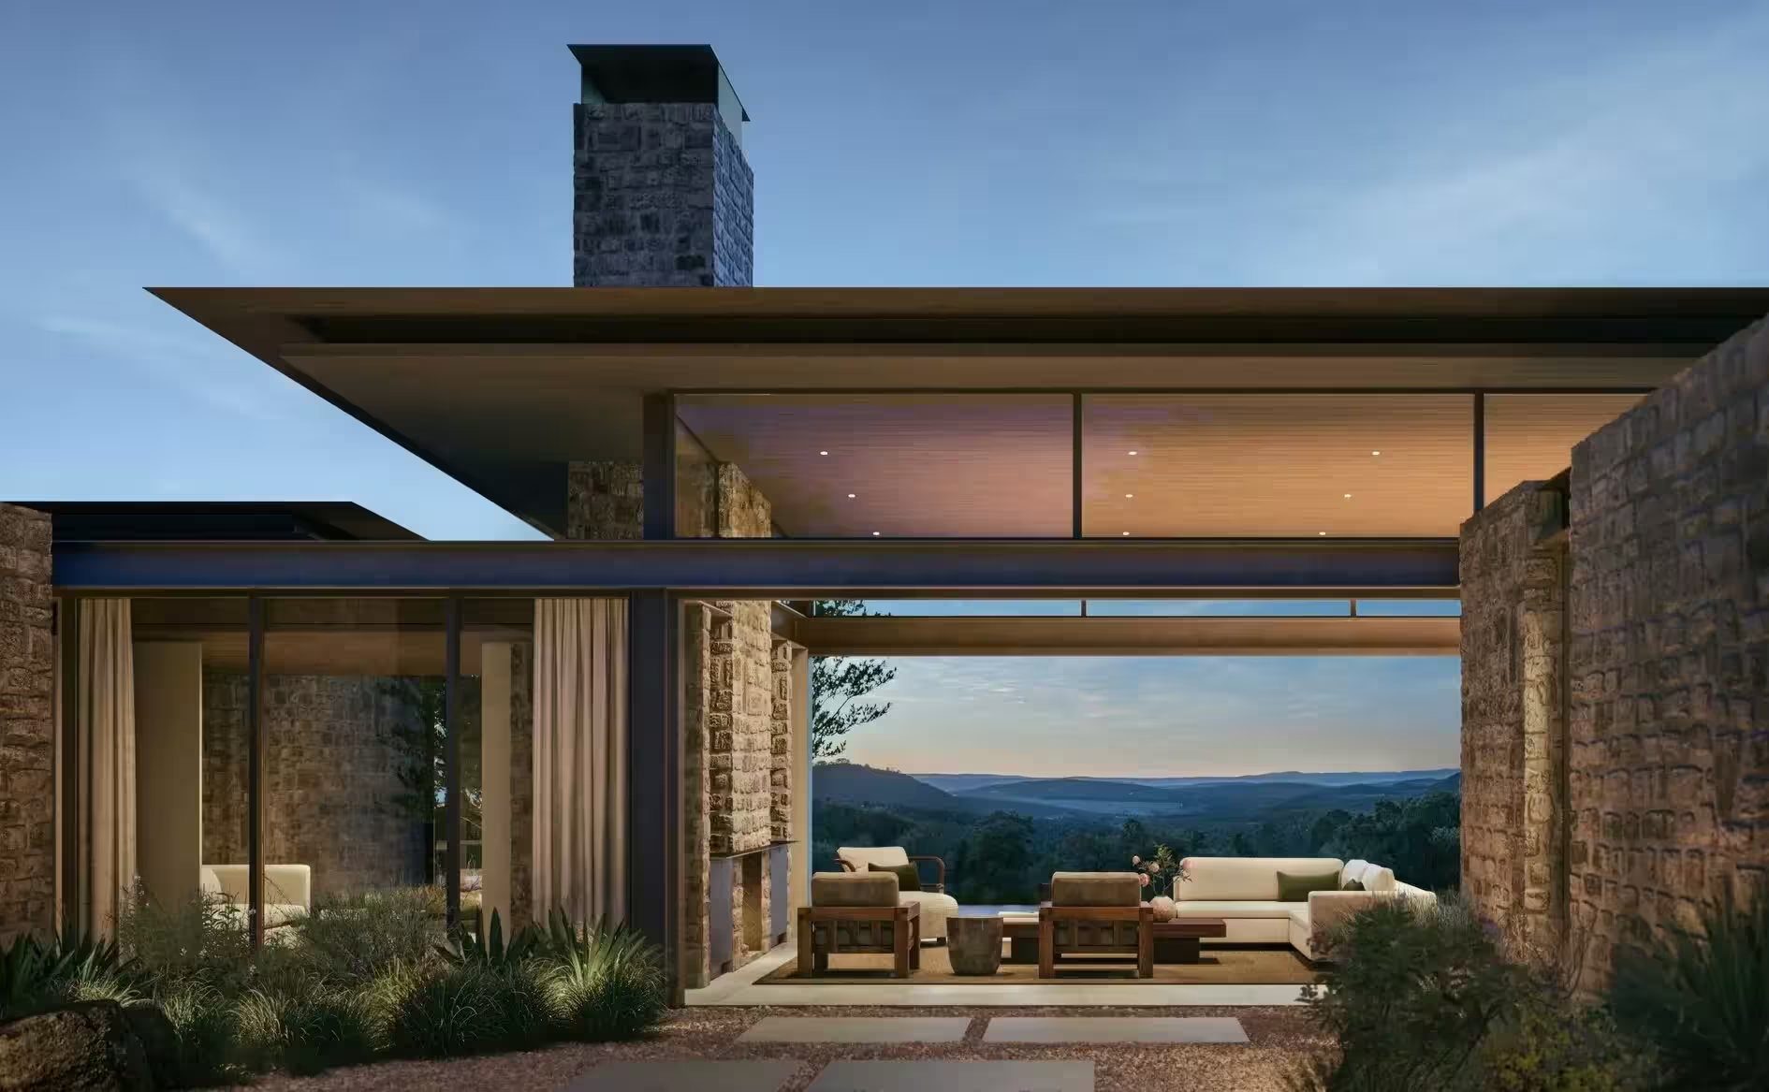
Gardens, shaded galleries and a private beachfront shape Aman’s planned Dubai address. Kerry Hill Architects connect the homes to the Gulf and city through full-height windows and a warm palette of local stone, wood and bronze.
- 9 acres
- gardens within the hotel-and-residences destination, approximately 3.64 hectares
The shape of the place
The site
Dubai Peninsula, at the seaward end of Dubai Water Canal in Jumeirah 2.
Nine acres
The published masterplan combines gardens, a private beach, hotel and residences.
The language of the rooms
Climate and craft
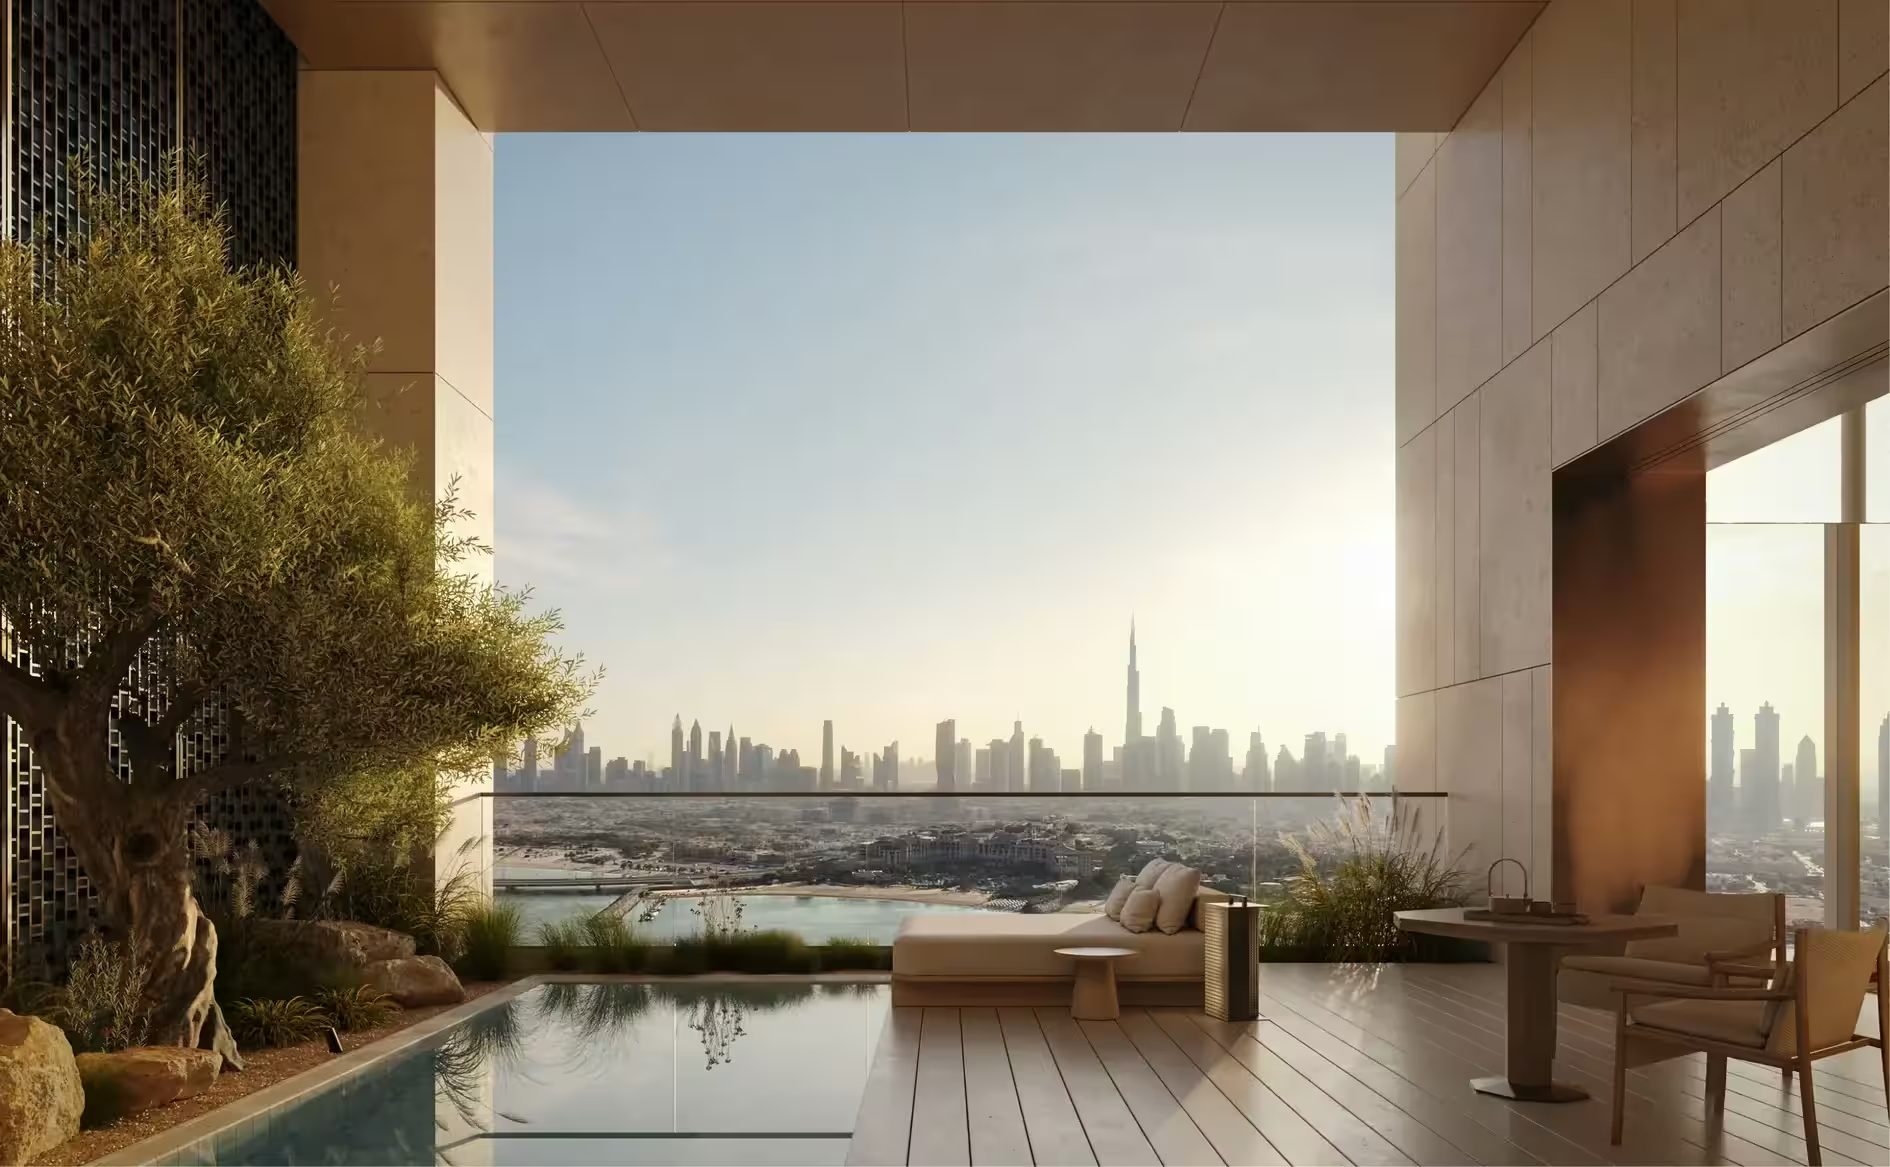
Kerry Hill Architects use shaded galleries and privacy screens, with sand-coloured stone, timber and bronze accents.
Architecture
Kerry Hill Architects: a low-rise composition shaped around gardens and the waterfront.
Stone
Locally sourced, sand-coloured stone is named in the official design description.
Timber and bronze
Timber and bronze accents form part of the stated material palette.
The rhythm of living
Garden estate
The residential setting spans nine acres of gardens beside a private white-sand beachfront.
Resident facilities
The announced shared facilities include an Aman Spa and Wellness Centre, tennis and padel courts, dining venues and an Aman Club.
Shared destination
The official description explicitly gives both hotel guests and residence owners access to the spa, sports courts and dining facilities; these are not all residents-only spaces.
MILESTONES & CONTEXT
Where the story stands.
- Coming soon
A future address
The brand lists Dubai as coming soon without a firm opening year on this page.
A CLOSER LOOK
Details that shape your choice.
Privacy on an urban waterfront
Kerry Hill Architects use shaded galleries and privacy screens. Homes are described with either gulf or city skyline views.
Choose the orientation and terrace privacy of the specific home, alongside the brand.
Screens do not establish freedom from overlooking; a plan and the actual sightlines are needed.
THE HOUSE BEHIND THE HOME
Aman
Aman frames its destinations as intimate sanctuaries shaped by local geography, design and cultural heritage. Its service language centres on privacy, quiet attentiveness and the feeling of being welcomed into a private home.
The brand’s approach. Services included in a particular residence are confirmed separately.04 / A SENSE OF PLACE
Dubai Peninsula · Jumeirah 2
Dubai, United Arab Emirates · United Arab Emirates
Destination centre. The marker is not the property address.
05 / OWNERSHIP, CONSIDERED
A different kind of horizon
On the coast, the view is only the beginning. Beach access, long-term maintenance, privacy and year-round life shape the experience of ownership.
01 — Life today
Personal use, included services, rental rules and the annual operating budget. We put your way of living before a sales presentation.
02 — Value over time
We request comparable transactions, recurring fees, brand agreement terms and an exit scenario. A brand premium is a purchase-price difference, not a promise of appreciation.
03 — The next generation
A family asset starts with a suitable ownership structure. A qualified local adviser assesses inheritance, tax and whether a trust or other structure fits your family.
YOUR OWN NEXT CHAPTER
Imagine it.
Make it yours.
Ask for a personal selection, the latest plans and confirmed availability for this residence.
Aman Residences, DubaiA WORLD OF POSSIBILITIES
The journey
continues.
 In nature2 images
 Island life3 images

 City addresses3 imagesUnited States
Beverly Hills
Aman Beverly Hills places private homes inside the botanical landscape of One Beverly Hills. Dedicated residential towers combine Kerry Hill Architects’ Californian modernist language with terraces, pools and their own wellness spaces.
- Architecture
- Kerry Hill Architects
- Planned opening
- 2028, according to the brand; subject to change