
Amanvari
East Cape, Baja California Sur
East Cape, Baja California SurA world around your home.

THE RESIDENTIAL STORY
Aman Residences, Amanvari
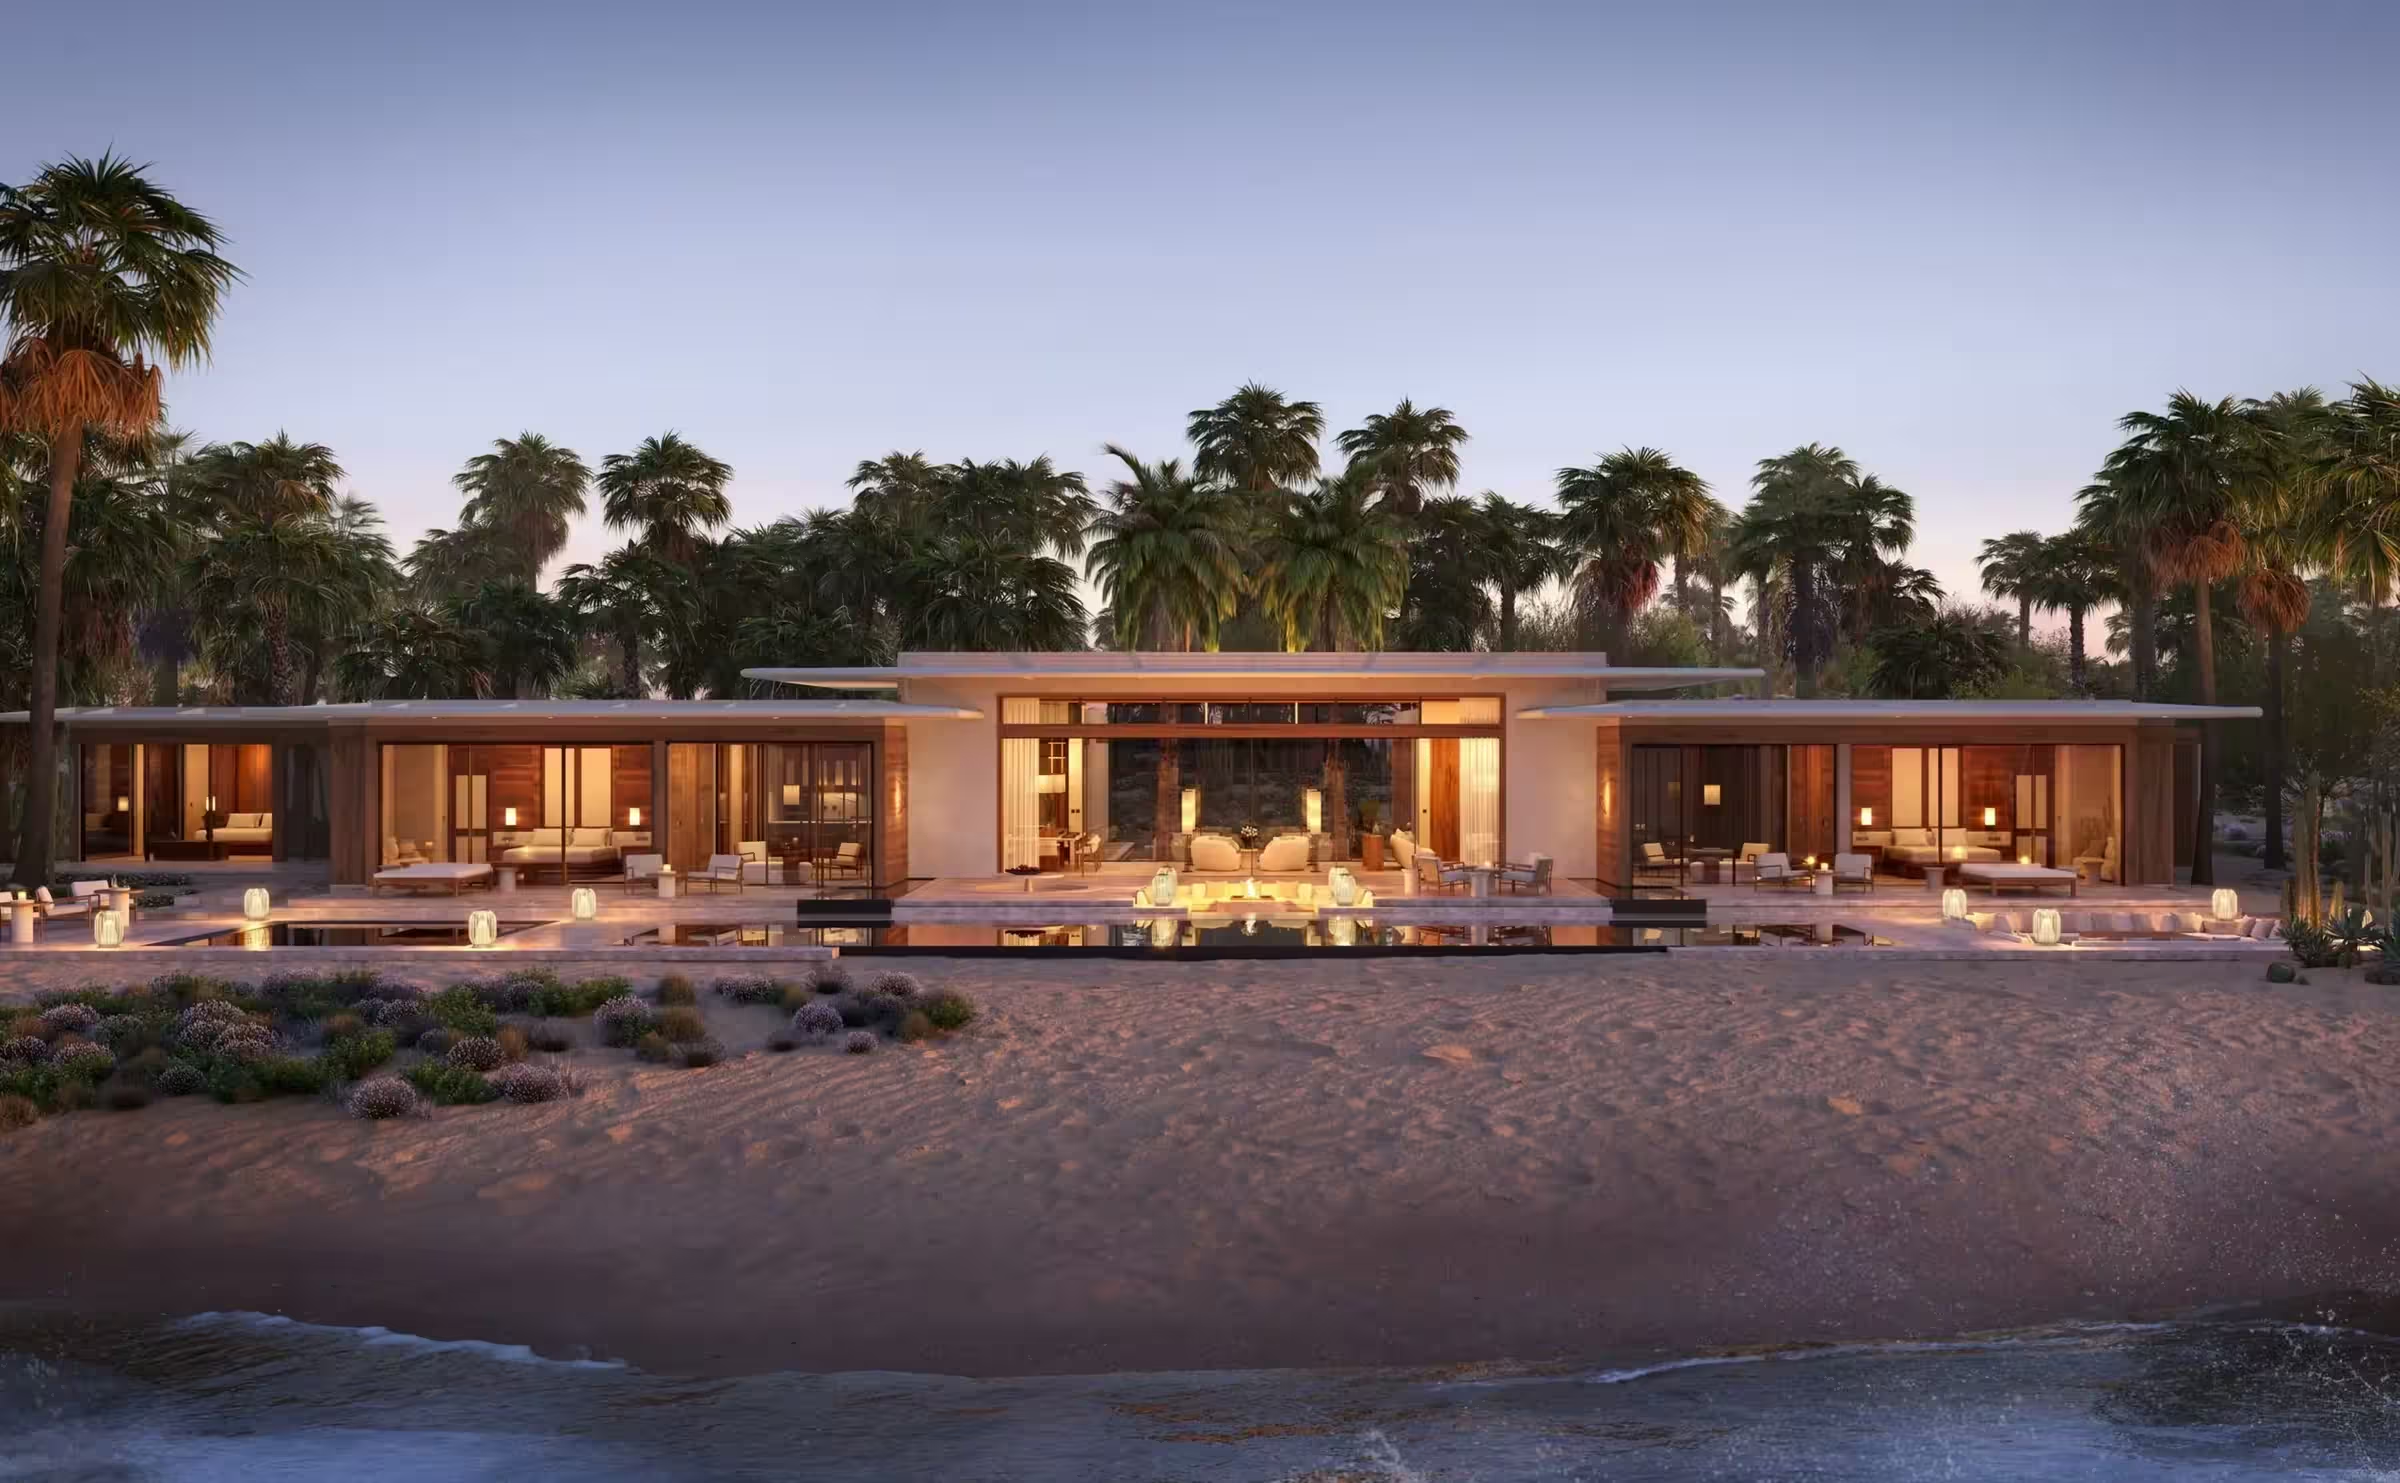
Amanvari’s homes meet the East Cape where dunes, palm groves and an estuary interrupt the desert. Courtyards and open terraces connect domestic life with Costa Palmas’ marina, farmland and golf landscape.
- 4
- residential neighbourhoods in the published masterplan: Beachfront, Oceanview, Golf and Estuary
- 633 m²
- approximate interior area of the illustrated Lot 1 villa, with four bedrooms and a cabana
- 1 111 m²
- approximate interior area of the illustrated six-bedroom Lot 9 villa
The language of the rooms
Courtyards and horizons
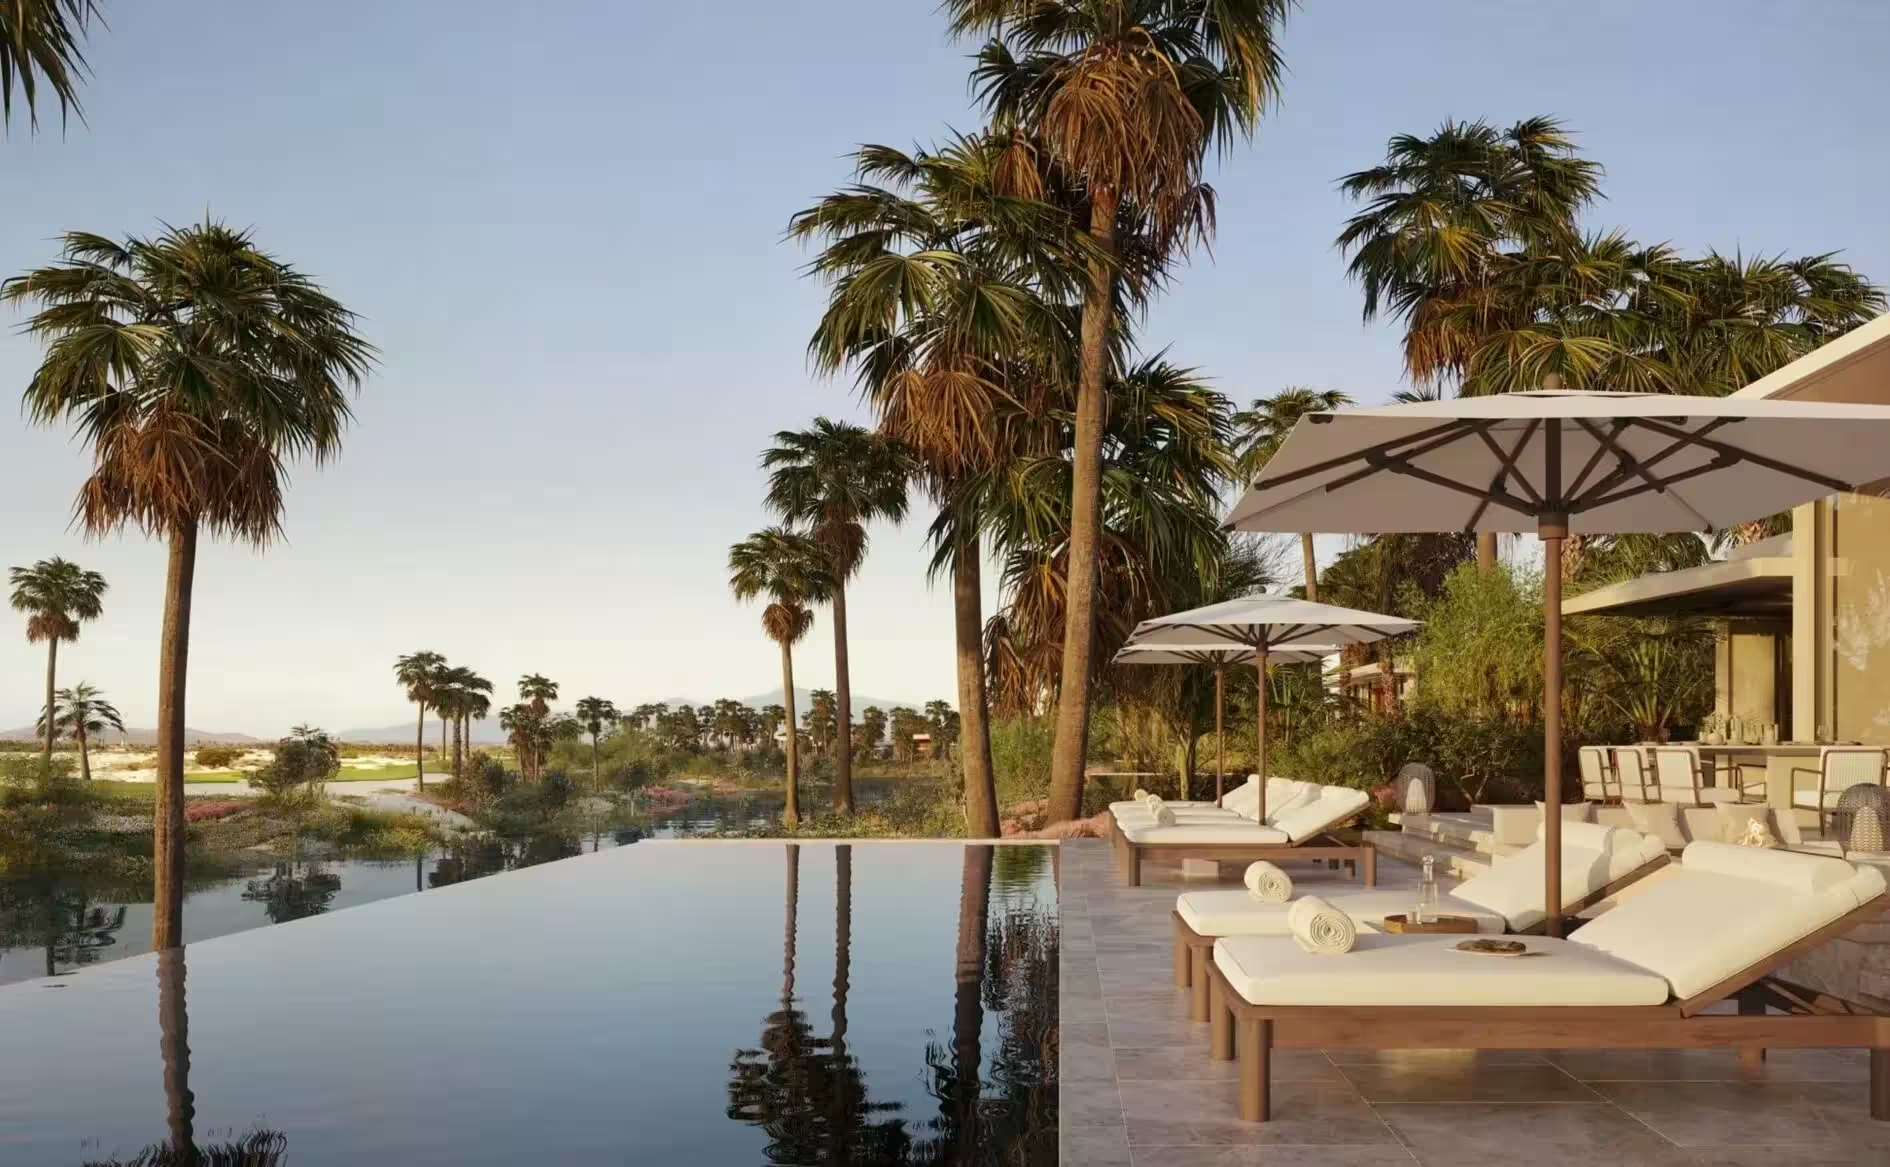
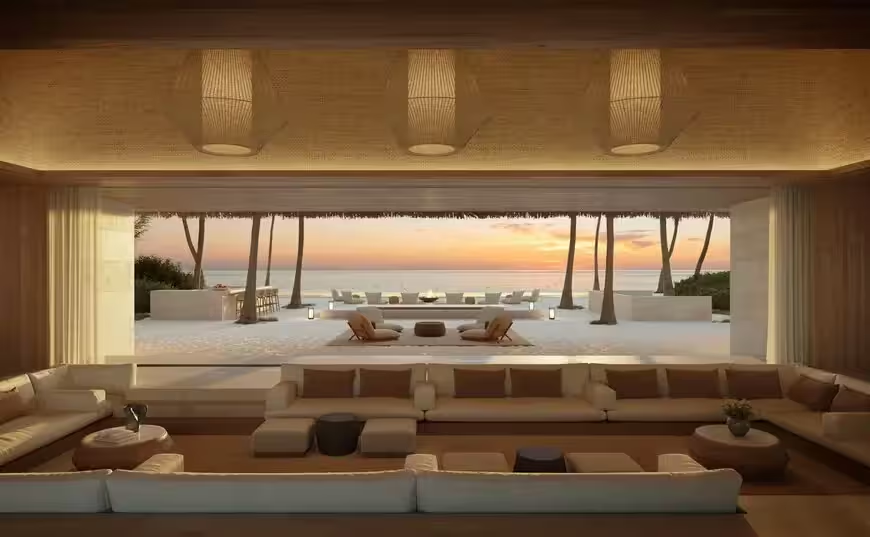
The villas use internal courtyards, floor-to-ceiling glazing and sand-toned interiors; outlooks include the sea or the Robert Trent Jones II golf course.
The rhythm of living
Estate context
Amanvari sits in the 1,500-acre Costa Palmas estate, which includes orchards, farms, a yacht club and a deep-water marina.
Dedicated support
A residence-exclusive Aman Private Office is described for personalised service, support and itineraries.
MILESTONES & CONTEXT
Where the story stands.
- 2026
The resort is open
Aman currently lists Amanvari as open. This is a hotel operating milestone; each private residence has its own delivery and availability checks.
A CLOSER LOOK
Details that shape your choice.
Choosing between the coast and golf
Private homes on the East Cape are presented with sea views or views over the Robert Trent Jones II golf course. Amanvari sits within Costa Palmas.
Choose the home's setting first, then its plan and services.
The existence of the resort does not confirm the readiness or availability of an individual villa.
Lot 1: shared living and a separate pavilion
The representative Lot 1 plan shows four bedrooms plus a cabana. Shared spaces surround a central courtyard, with a separate pavilion to the right. Interior: 6,813 sq ft (about 633 m²); exterior: 10,071 sq ft (about 936 m²).
An editorial reading to discuss with the project team: a shared family centre with separate guest accommodation.
The plan is illustrative and may change; independent access, acoustics and the cabana's suitability for permanent accommodation have not been established.
THE HOUSE BEHIND THE HOME
Aman
Aman frames its destinations as intimate sanctuaries shaped by local geography, design and cultural heritage. Its service language centres on privacy, quiet attentiveness and the feeling of being welcomed into a private home.
The brand’s approach. Services included in a particular residence are confirmed separately.READING THE LANDSCAPE
Each home.
Its own horizon.
Beachfront, estuary, golf and ocean views: four neighbourhoods in the official brochure. The masterplan explains their setting; a marked plot does not confirm a completed home.
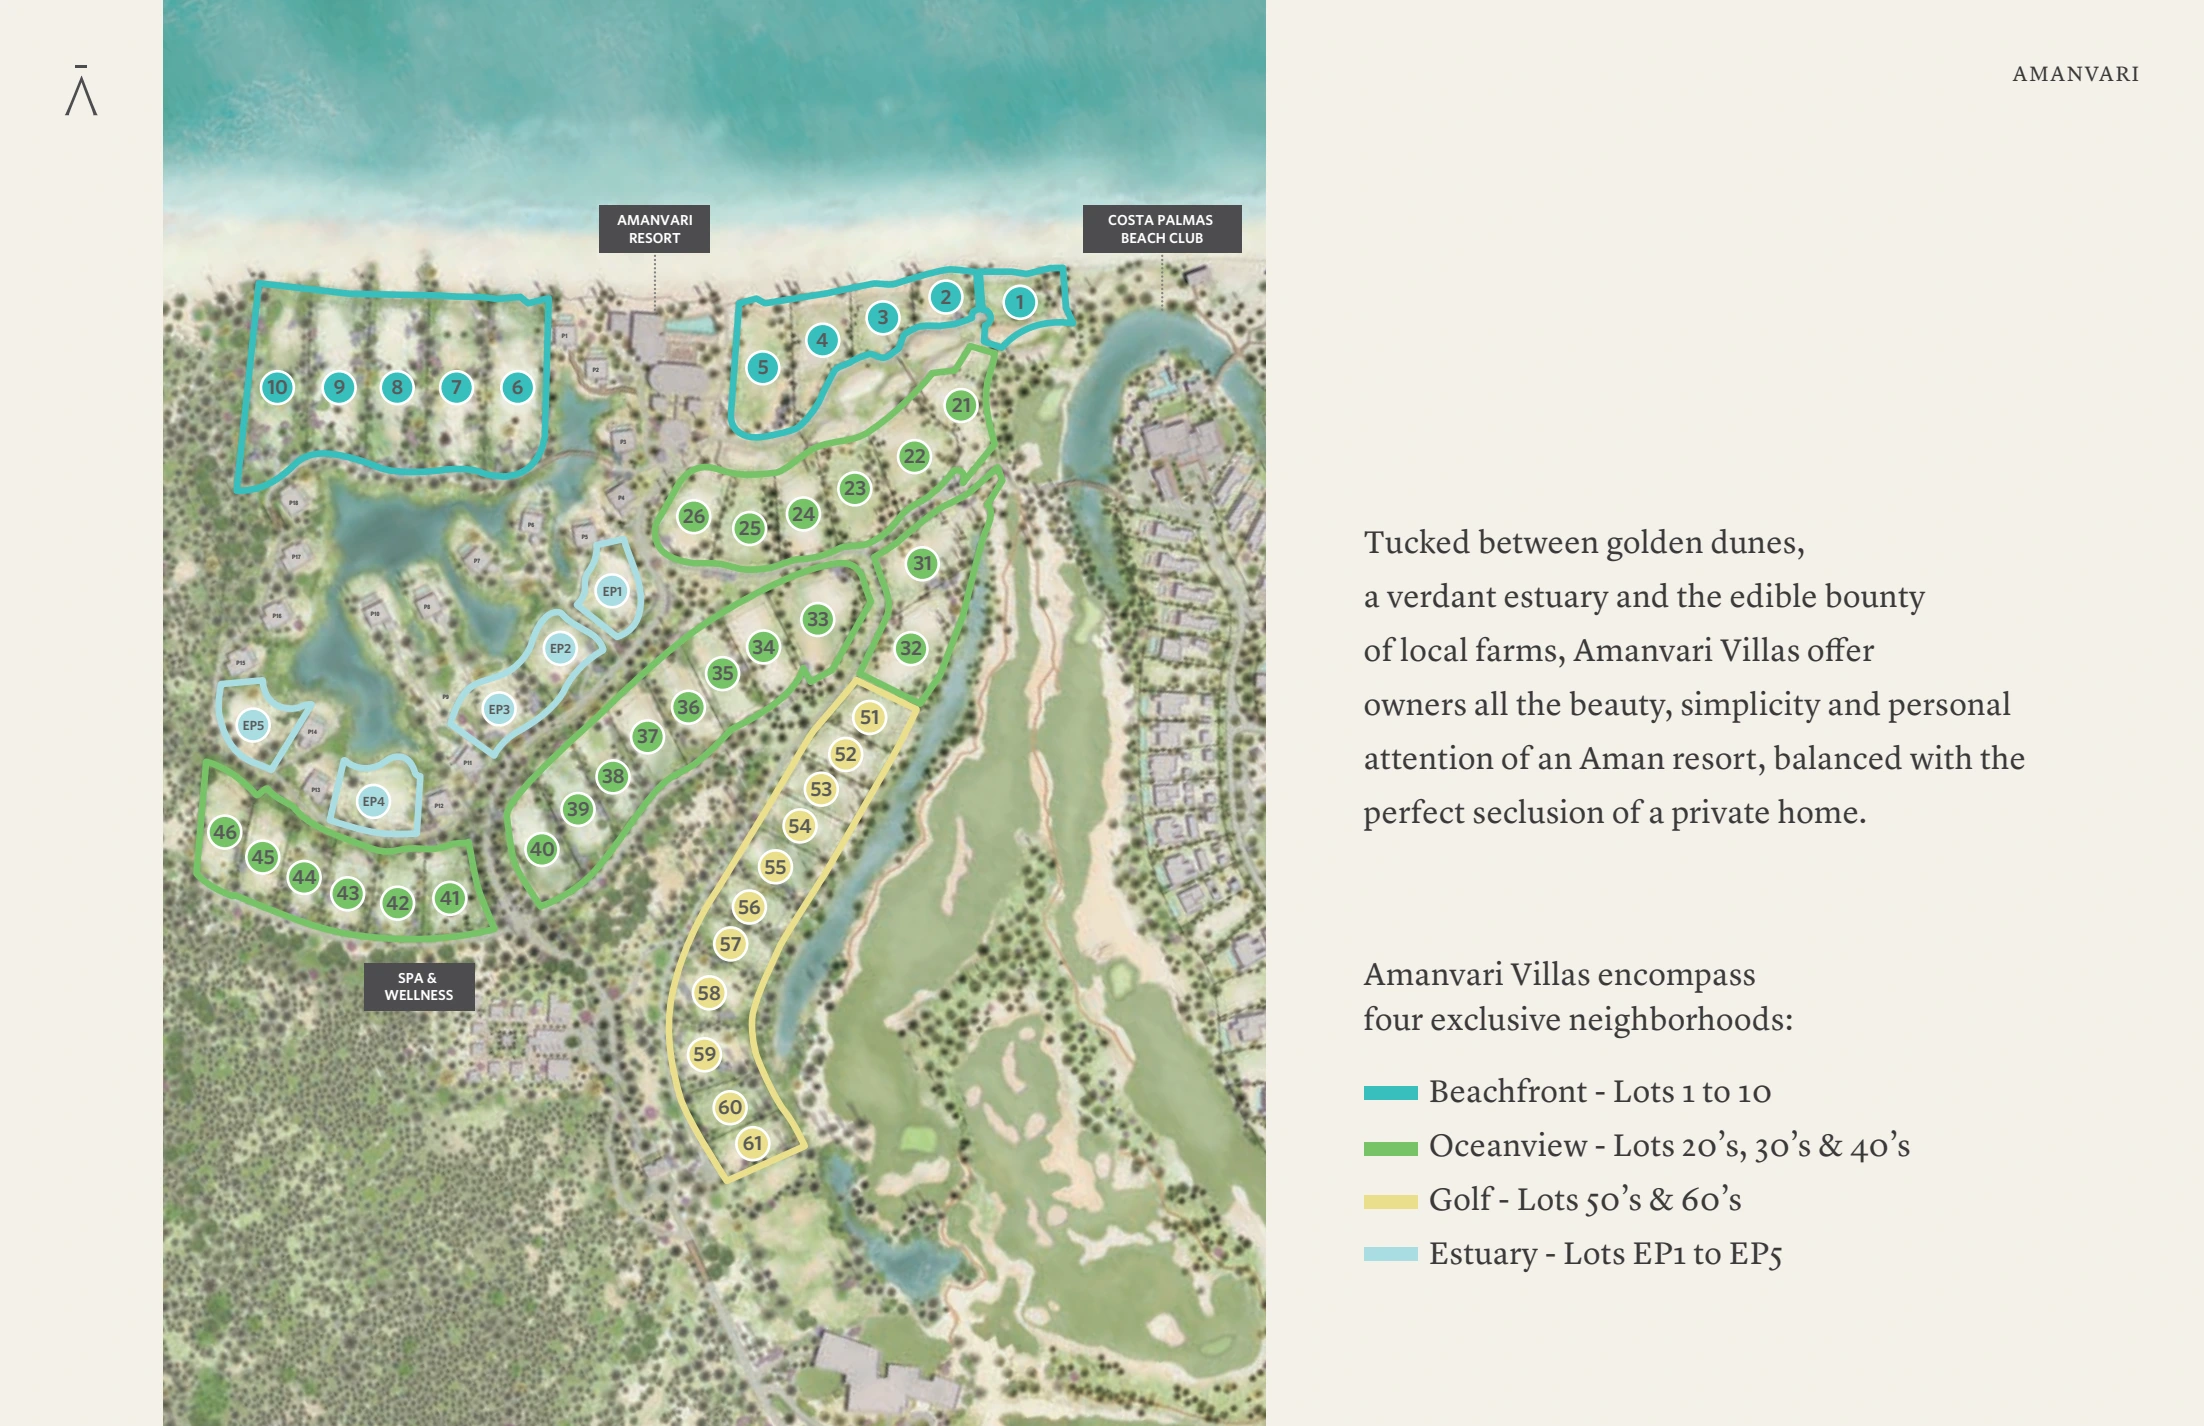
Costa Palmas · brochure masterplan, page 4 · open the original ↑
INSIDE THE HOME / READING THE PLAN
Beauty.
With dimensions.
Explore the layout, zoom into the details and compare options. Lines and labels come from the original document.
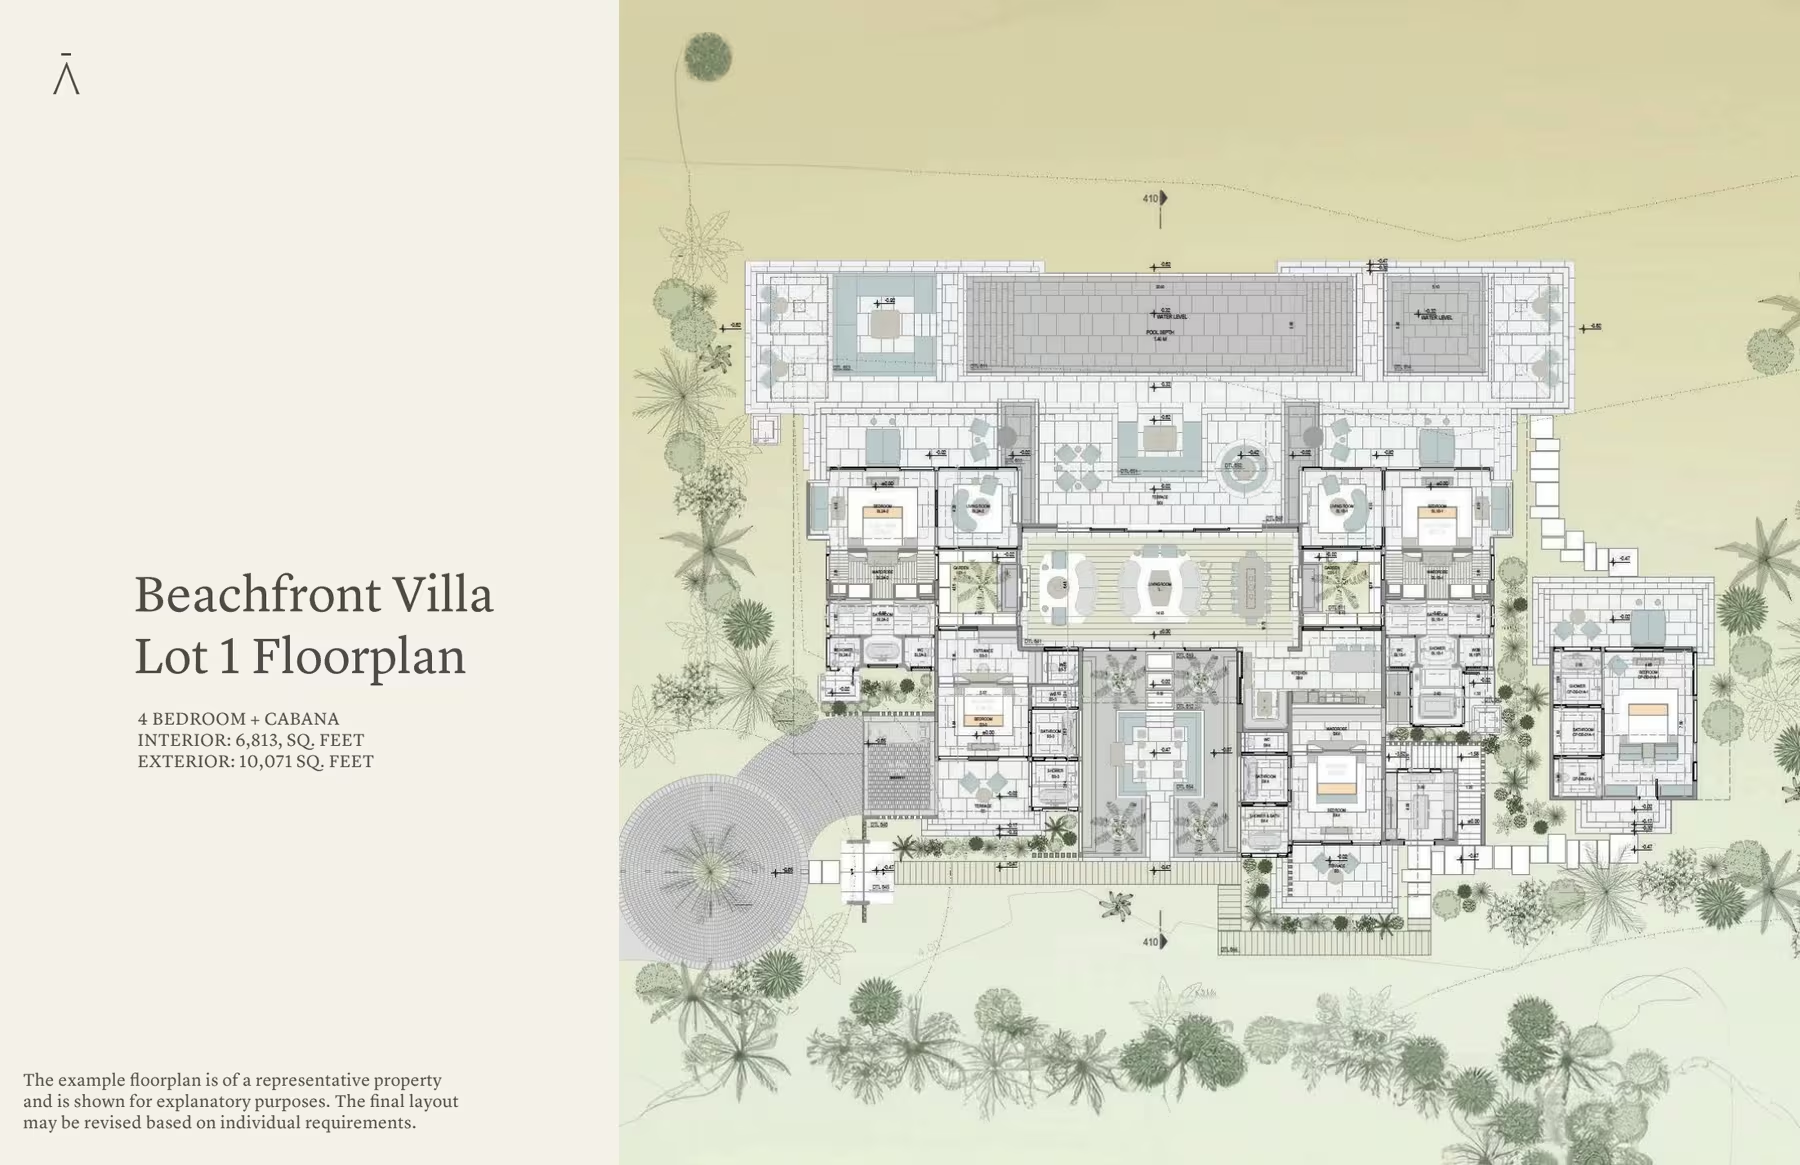
Four bedrooms and a cabana around the courtyard, with a central living room and a long pool facing the beach.
Original PDF ↗Reading areas and documents
6,813 sqft interior · 10,071 sqft exterior. Lot 1 plan, page 6. The cover carries another villa designation; this label follows the plan itself.
Illustrative plans do not confirm availability, completion or final specifications. Exterior space is not added to interior space as living area. Original documents and their notes are preserved unchanged.
THE HOME LIBRARY
The complete document.
At your own pace.
Read brochures and plans here: choose a document, turn the pages and zoom into the details.
THE ORIGINAL / PDF
Beachfront villa · Lot 1
Publisher documents are presented without editing. They may describe an earlier concept: availability, handover dates and terms for an individual home need separate confirmation.
VILLA 09 / CLOSER TO HOME
Beyond
the horizon.
Living room, kitchen, bedroom. These brochure pages bring the home beyond its silhouette by the sea, into the spaces where a day unfolds.
Villa 09 brochure ↗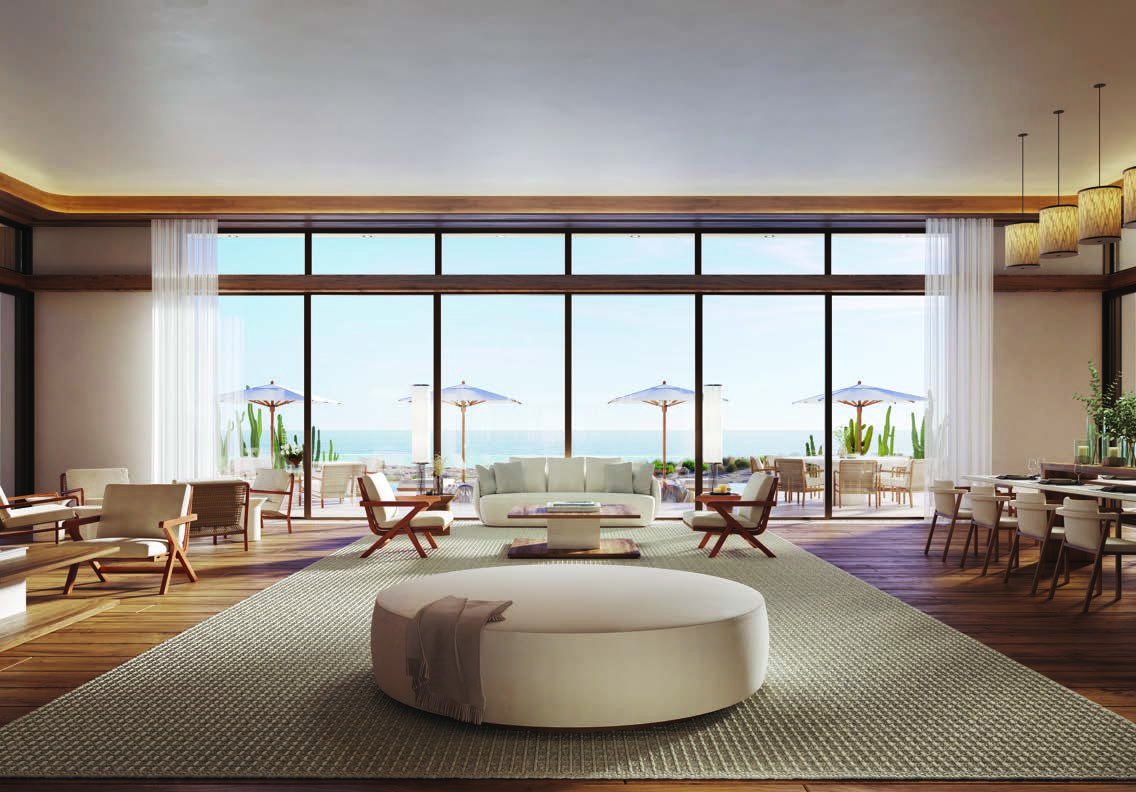
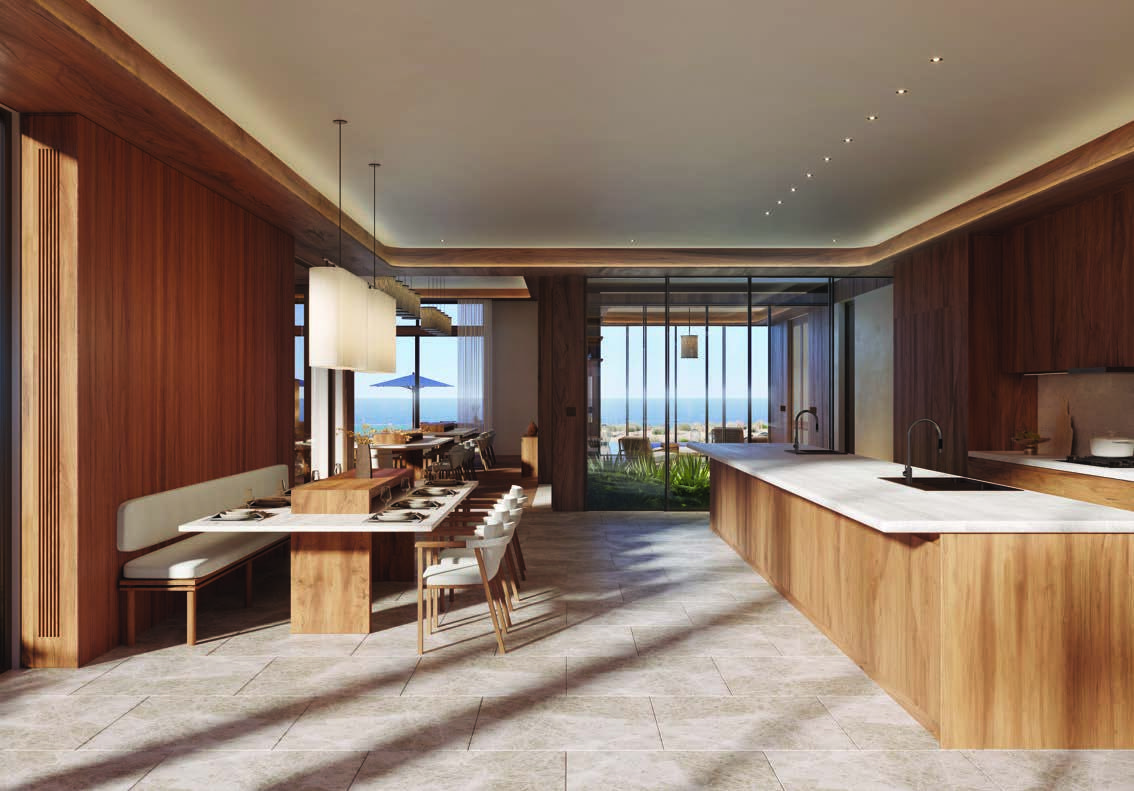
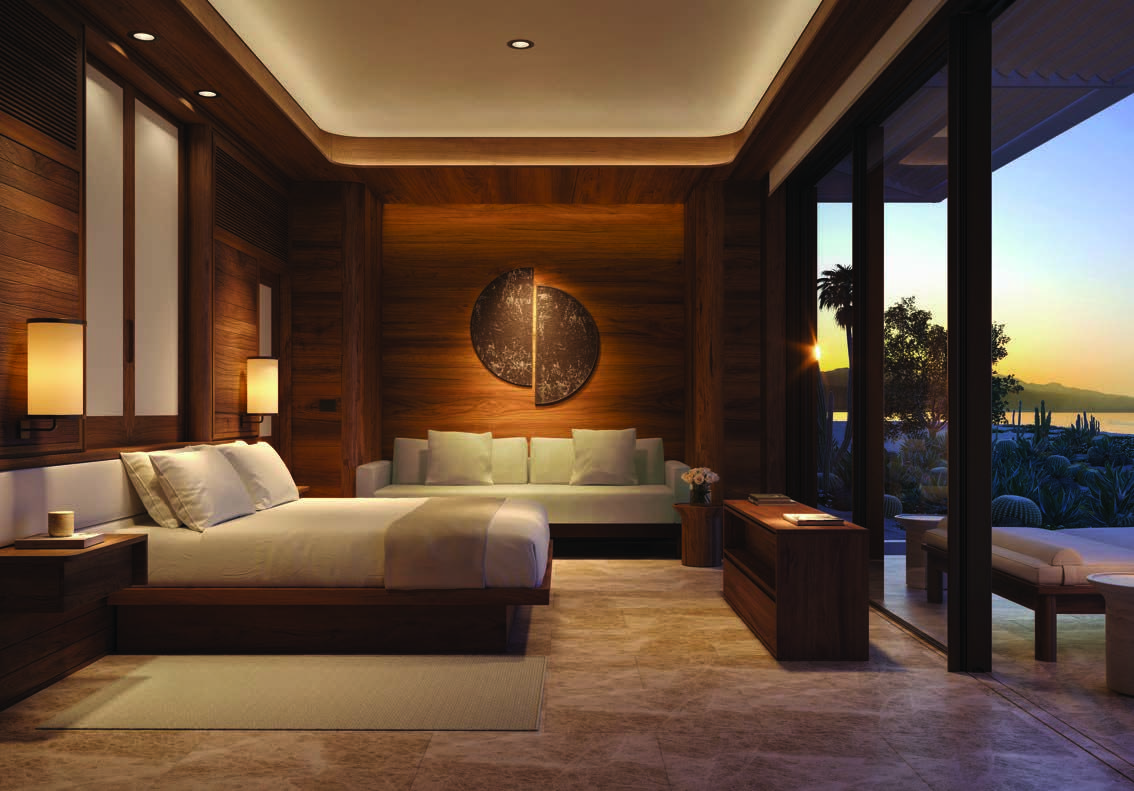
A CLOSER LOOK
The journey home.
From SJD to the resort
Aman's published guide is 45–60 minutes by car from SJD to the resort. The concierge arranges SUV transfers; a 15-minute helicopter flight is also described.
Check the route from the airport to the chosen villa and arrangements for a late arrival.
This is a published guide to the resort, without a traffic or weather guarantee or a price; it is not a journey time to every residential plot.
04 / A SENSE OF PLACE
East Cape, Baja California Sur
East Cape, Mexico · Mexico
Destination centre. The marker is not the property address.
A CLOSER LOOK
The details of ownership.
Access and support for owners
Aman describes owners' access to the resort's wellness and dining facilities, alongside a dedicated Aman Private Office for assistance and itineraries.
Request a schedule of included services and paid options for the specific home.
Access does not mean complimentary use; the marina and yacht club at Costa Palmas do not establish included membership.
05 / OWNERSHIP, CONSIDERED
A different kind of horizon
On the coast, the view is only the beginning. Beach access, long-term maintenance, privacy and year-round life shape the experience of ownership.
01 — Life today
Personal use, included services, rental rules and the annual operating budget. We put your way of living before a sales presentation.
02 — Value over time
We request comparable transactions, recurring fees, brand agreement terms and an exit scenario. A brand premium is a purchase-price difference, not a promise of appreciation.
03 — The next generation
A family asset starts with a suitable ownership structure. A qualified local adviser assesses inheritance, tax and whether a trust or other structure fits your family.
YOUR OWN NEXT CHAPTER
Imagine it.
Make it yours.
Ask for a personal selection, the latest plans and confirmed availability for this residence.
Aman Residences, AmanvariA WORLD OF POSSIBILITIES
The journey
continues.
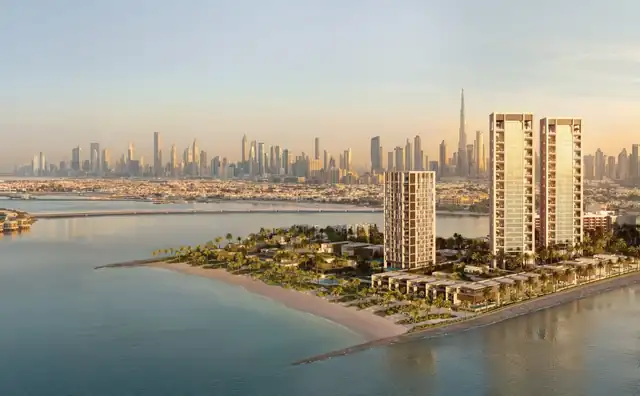
 By the sea3 imagesUnited Arab Emirates
Dubai
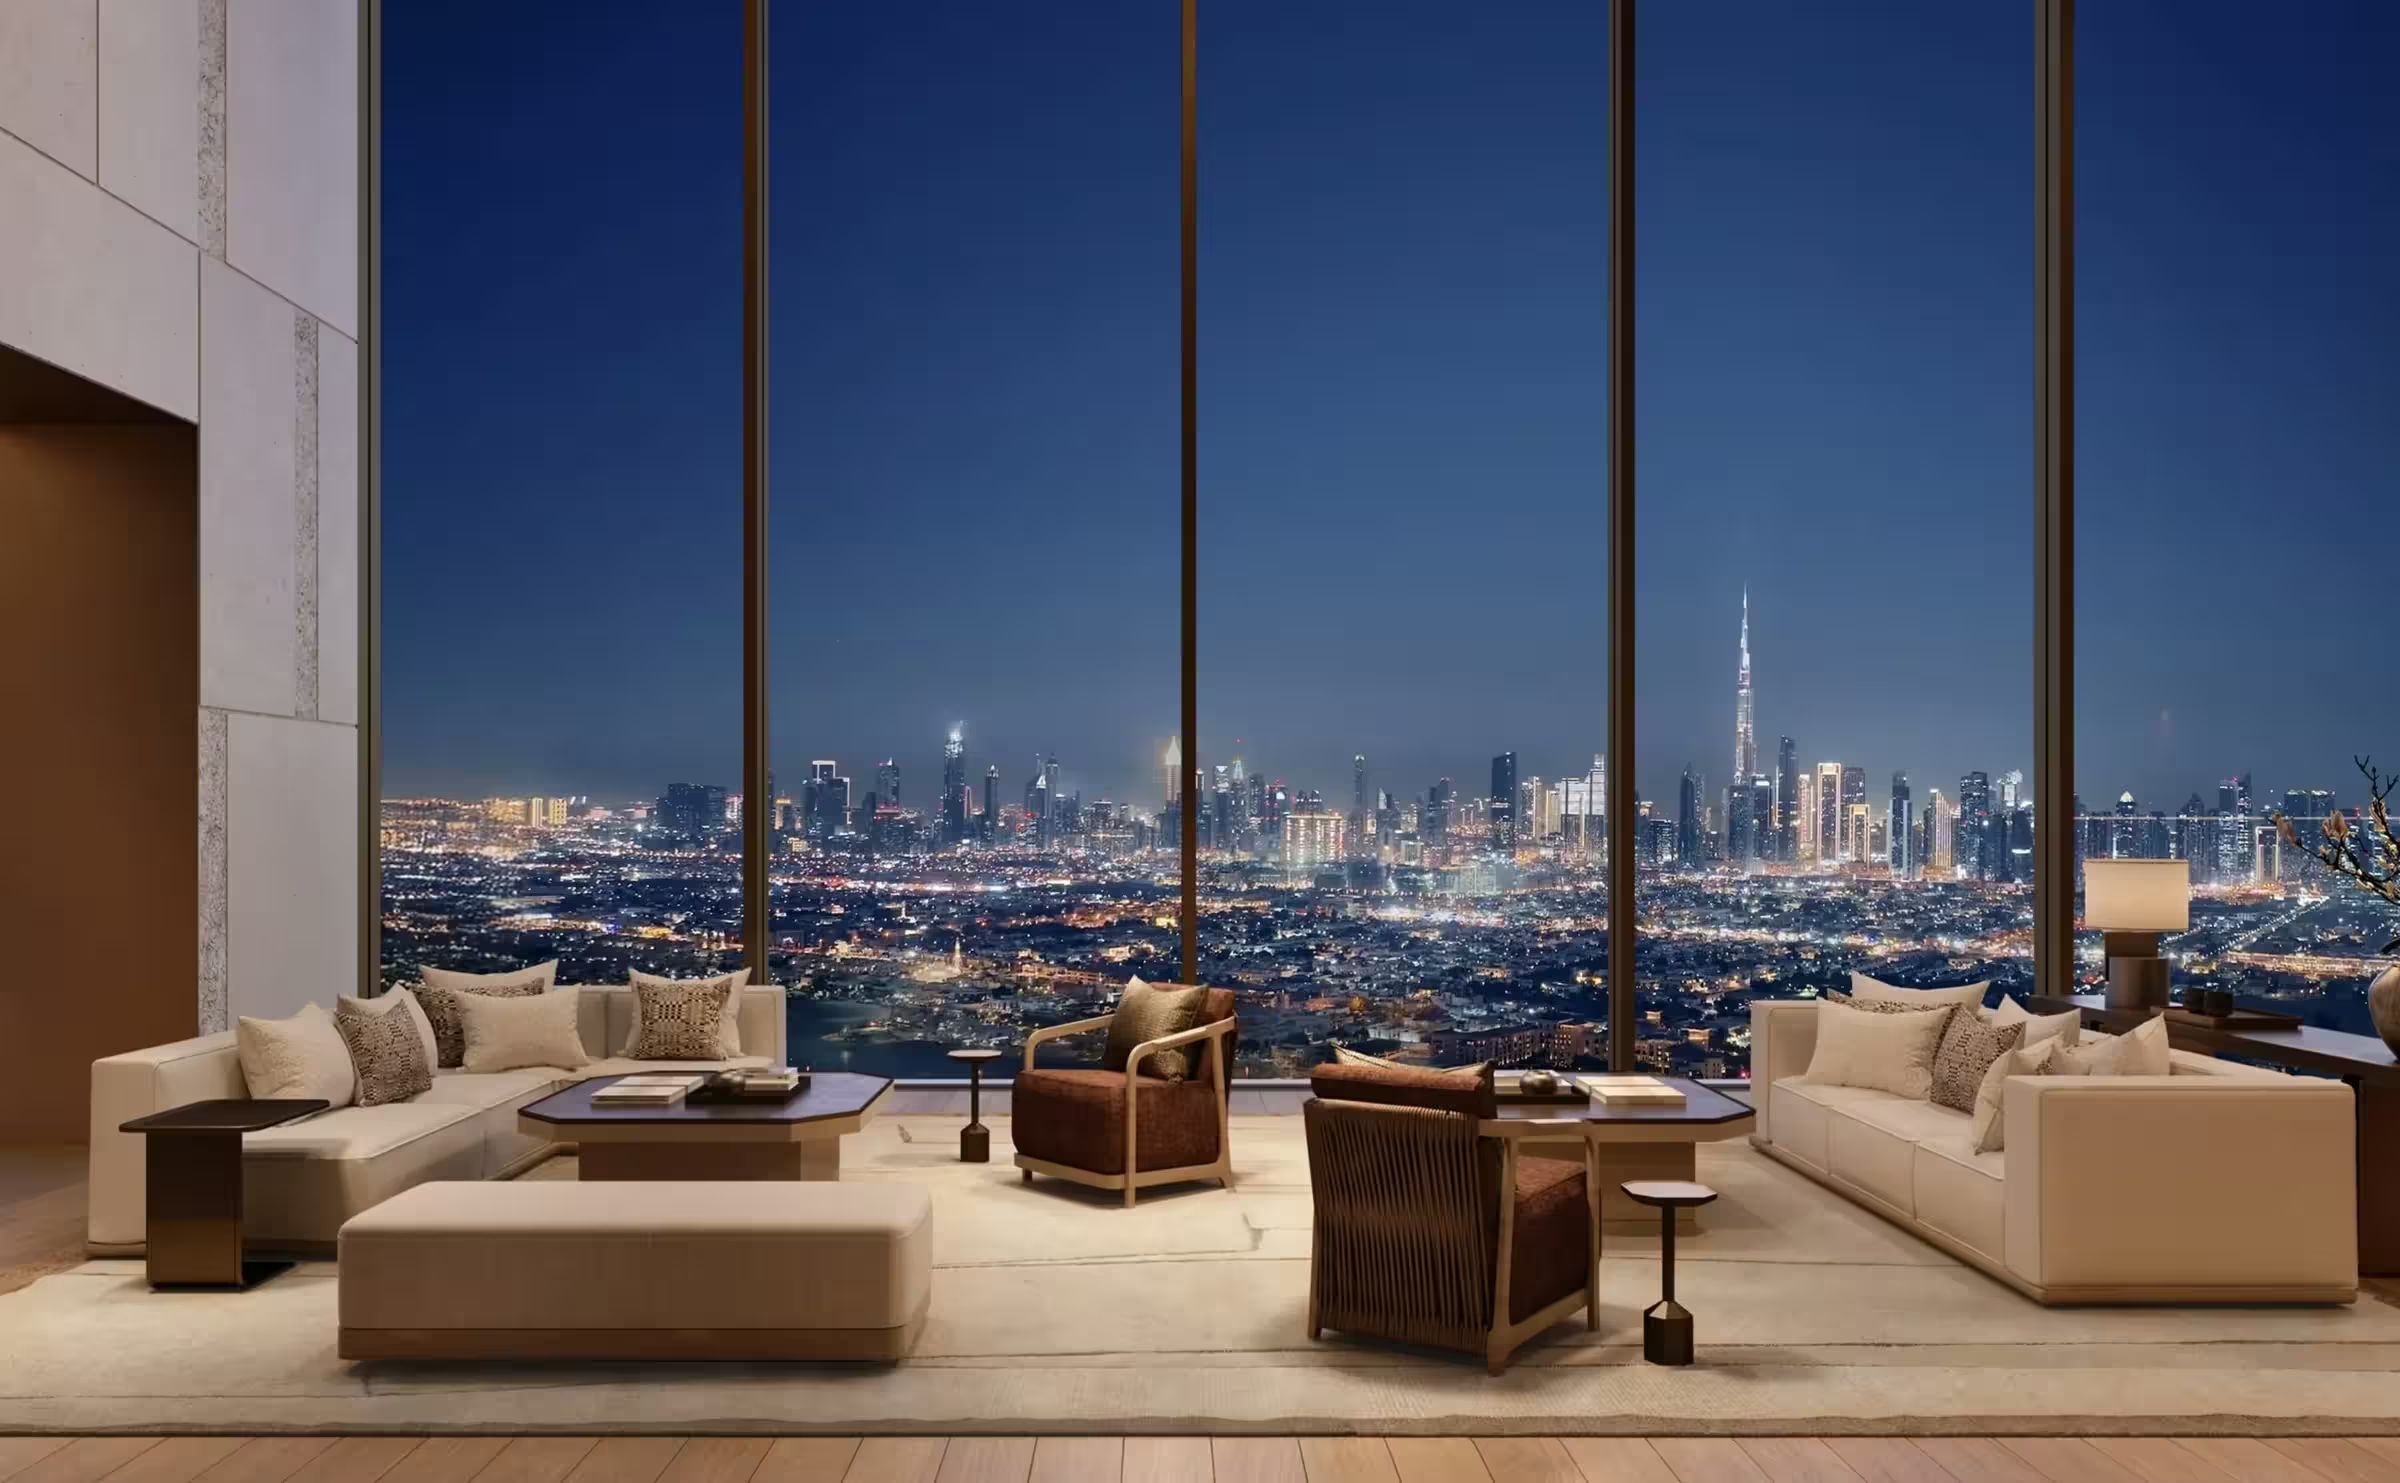
Gardens, shaded galleries and a private beachfront shape Aman’s planned Dubai address. Kerry Hill Architects connect the homes to the Gulf and city through full-height windows and a warm palette of local stone, wood and bronze.
- Architecture
- Kerry Hill Architects
- Setting detail
- Nine acres of gardens and a private beachfront
 In nature2 images
 Island life3 images