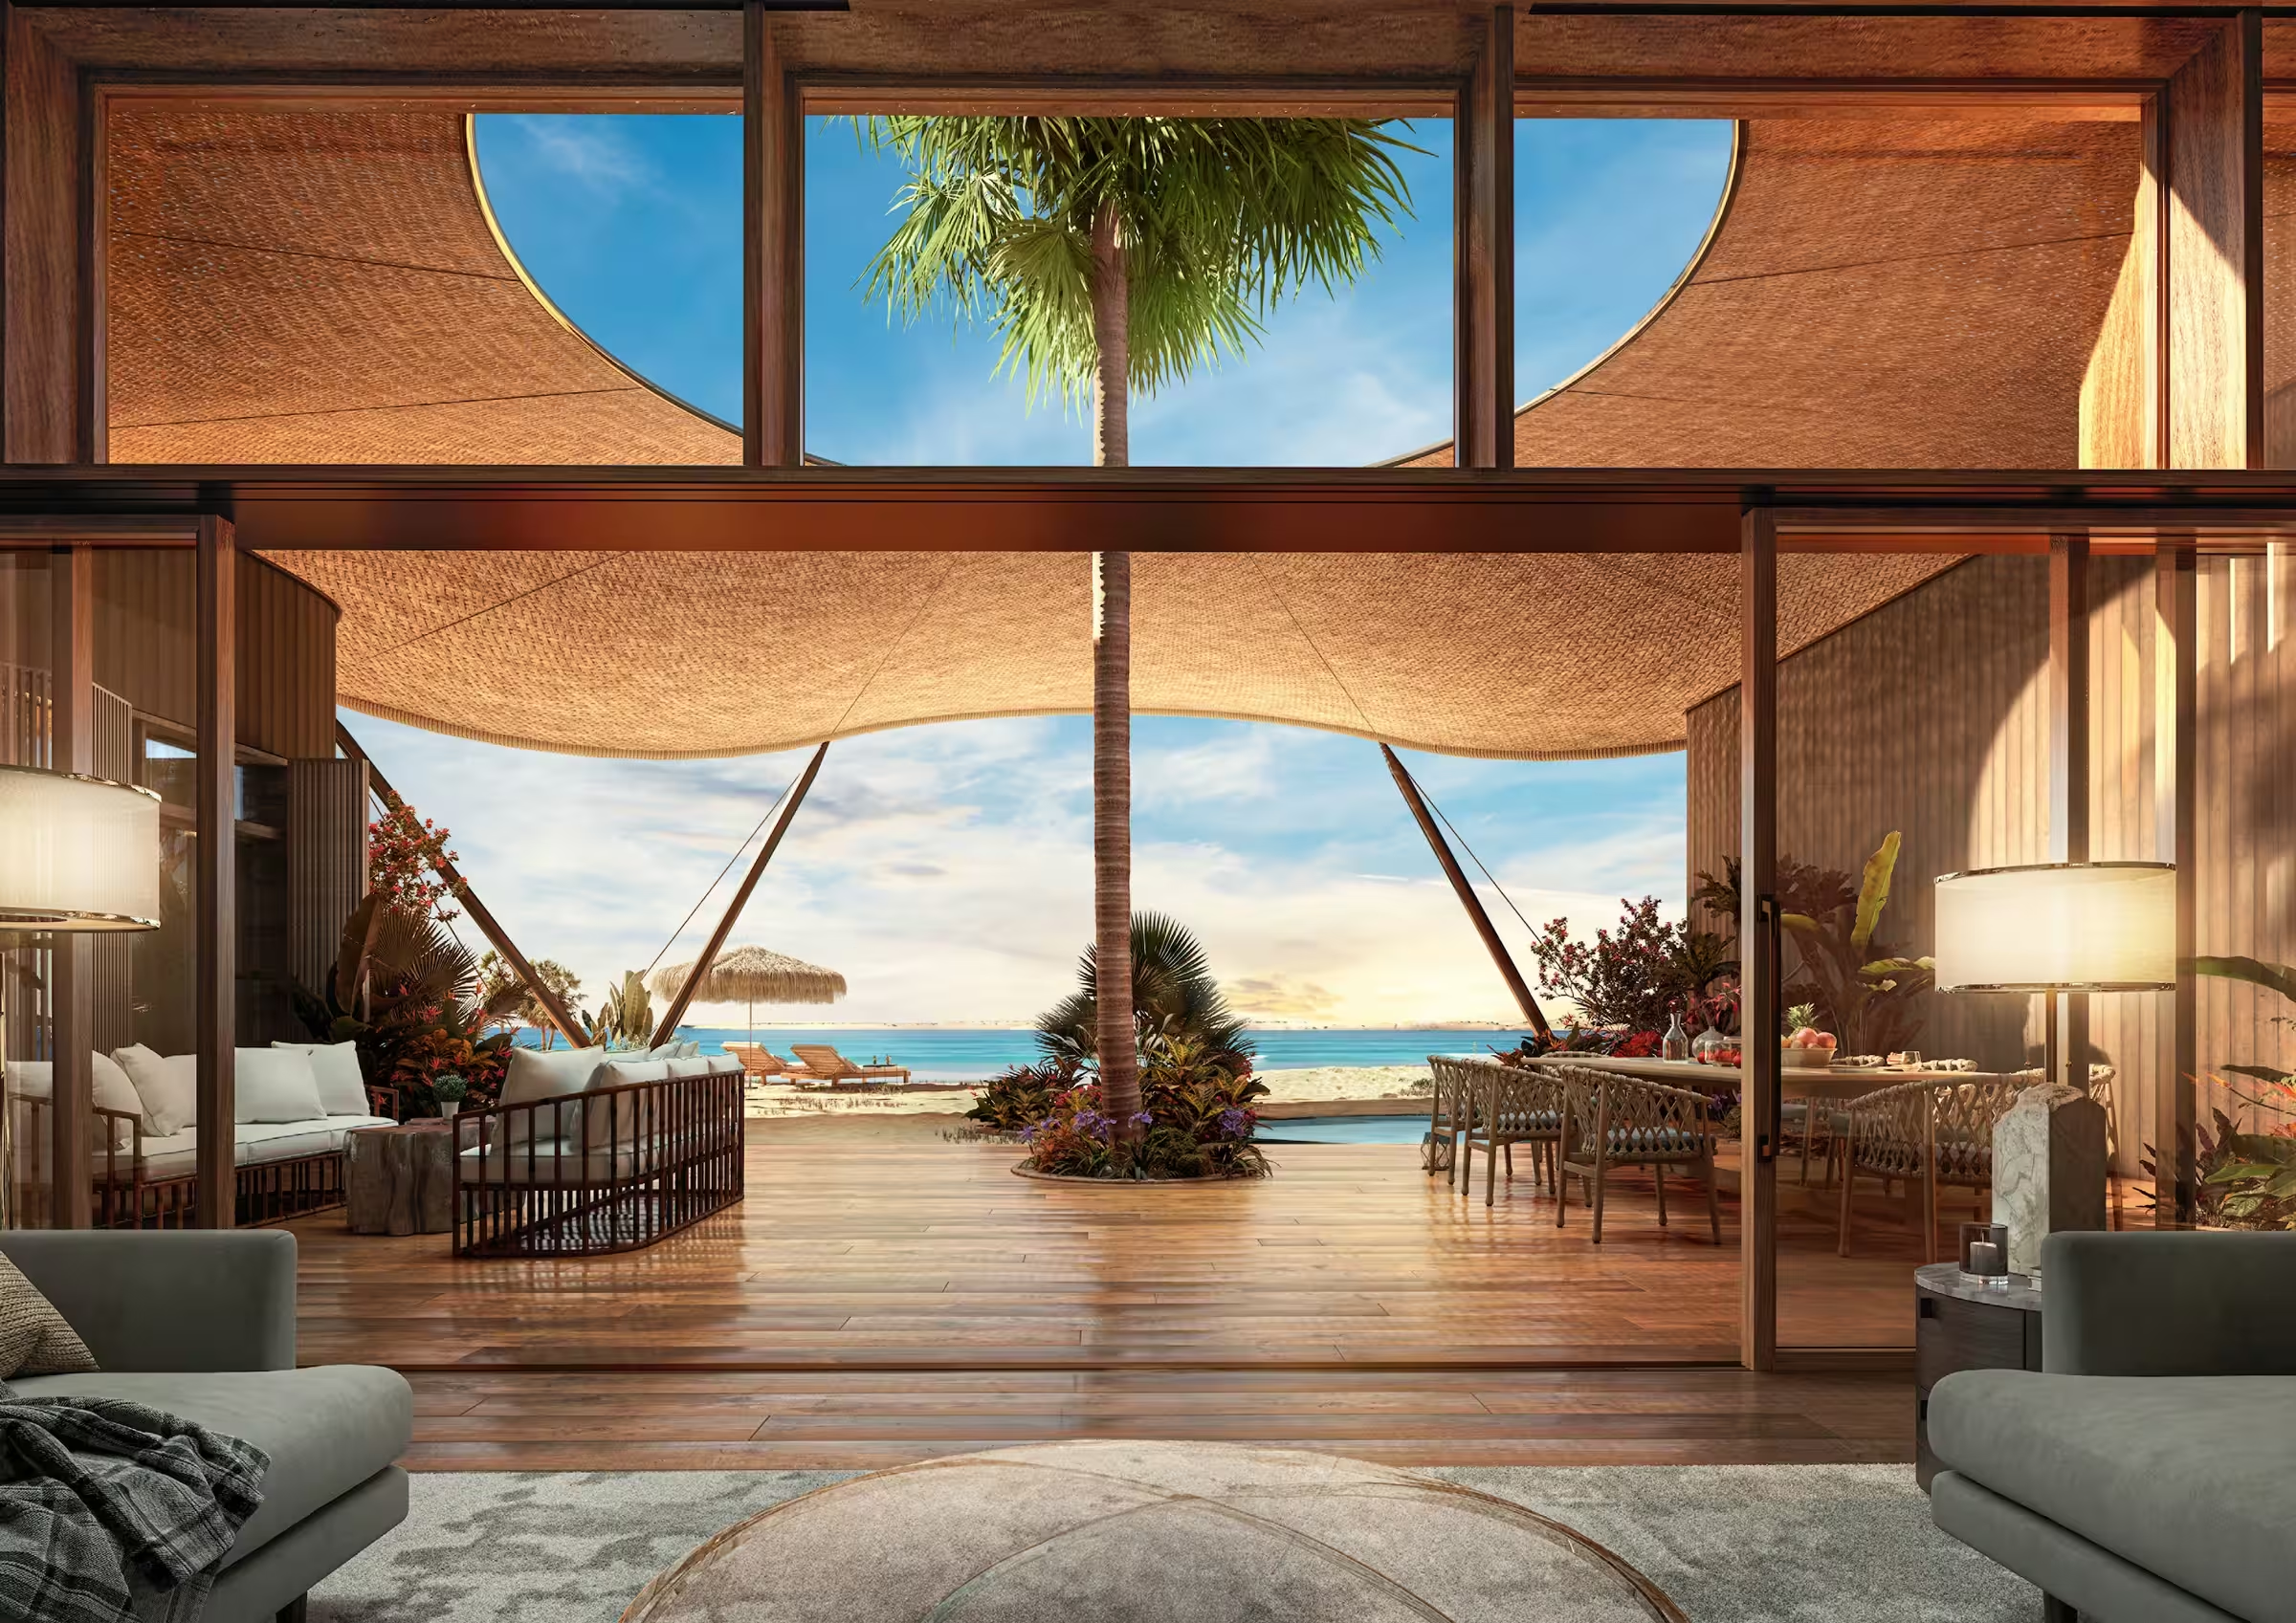
Property interior with view of beach and sea (official rendering) — resort / setting context
THE COLLECTIONSaudi Arabia

Red Sea at Shura Island

Shura Island

Discover the storyResort & setting · Architectural visualisation
01 / THE FEELING OF A PLACE

Shura IslandA world around your home.

Property interior with view of beach and sea (official rendering) — resort / setting context
Resort & setting · Architectural visualisation

THE RESIDENTIAL STORY

Four Seasons Private Residences, Red Sea at Shura Island

Two distinct residential collections on Shura Island offer a choice between the resort setting and a quieter landscape of dunes, water and golf.

75 + 31
homes in the residential programme
01

A home, in detail

Two collections

The programme separates 31 Resort Residences from 75 Private Residences.

Two villa programmes on Shura

Foster & Partners’ project distinguishes 75 Private Residences — 43 Dune and 32 Waterside Villas — from 31 Resort Residences. Interiors are assigned respectively to Goddard Littlefair and Meyer Davis. This distinction matters when comparing plans and ownership offers.
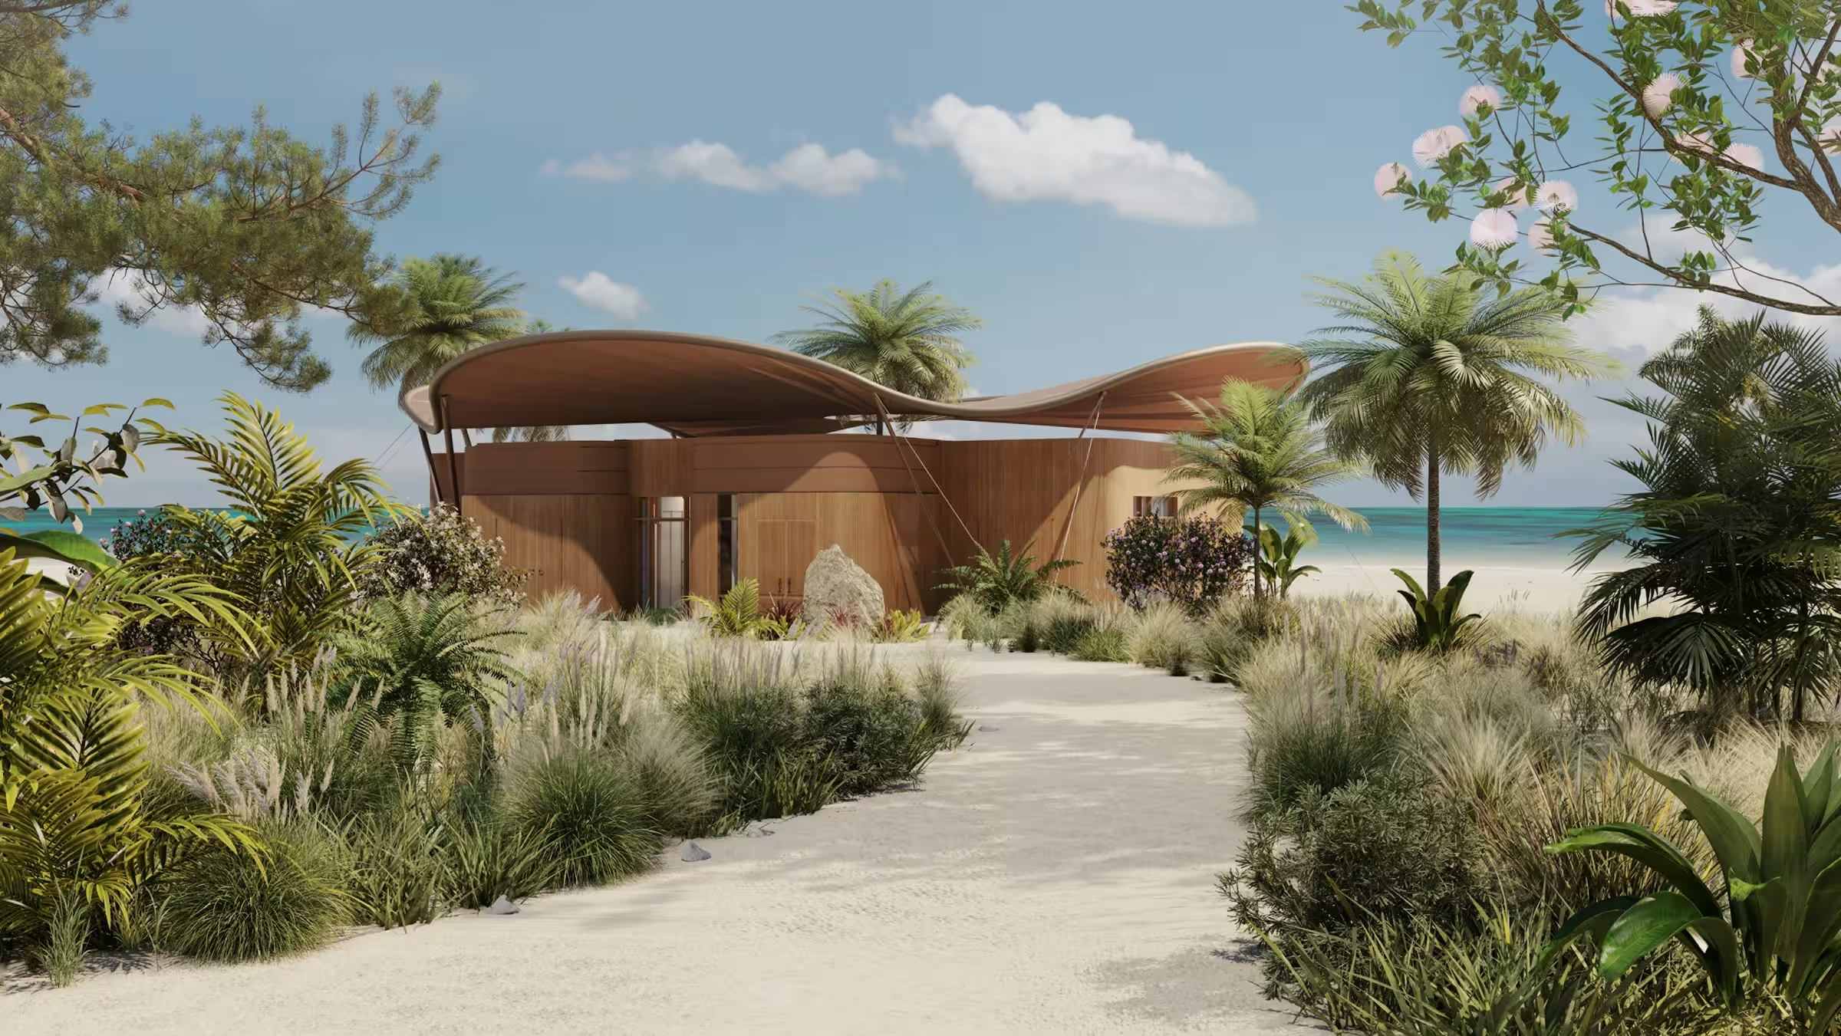
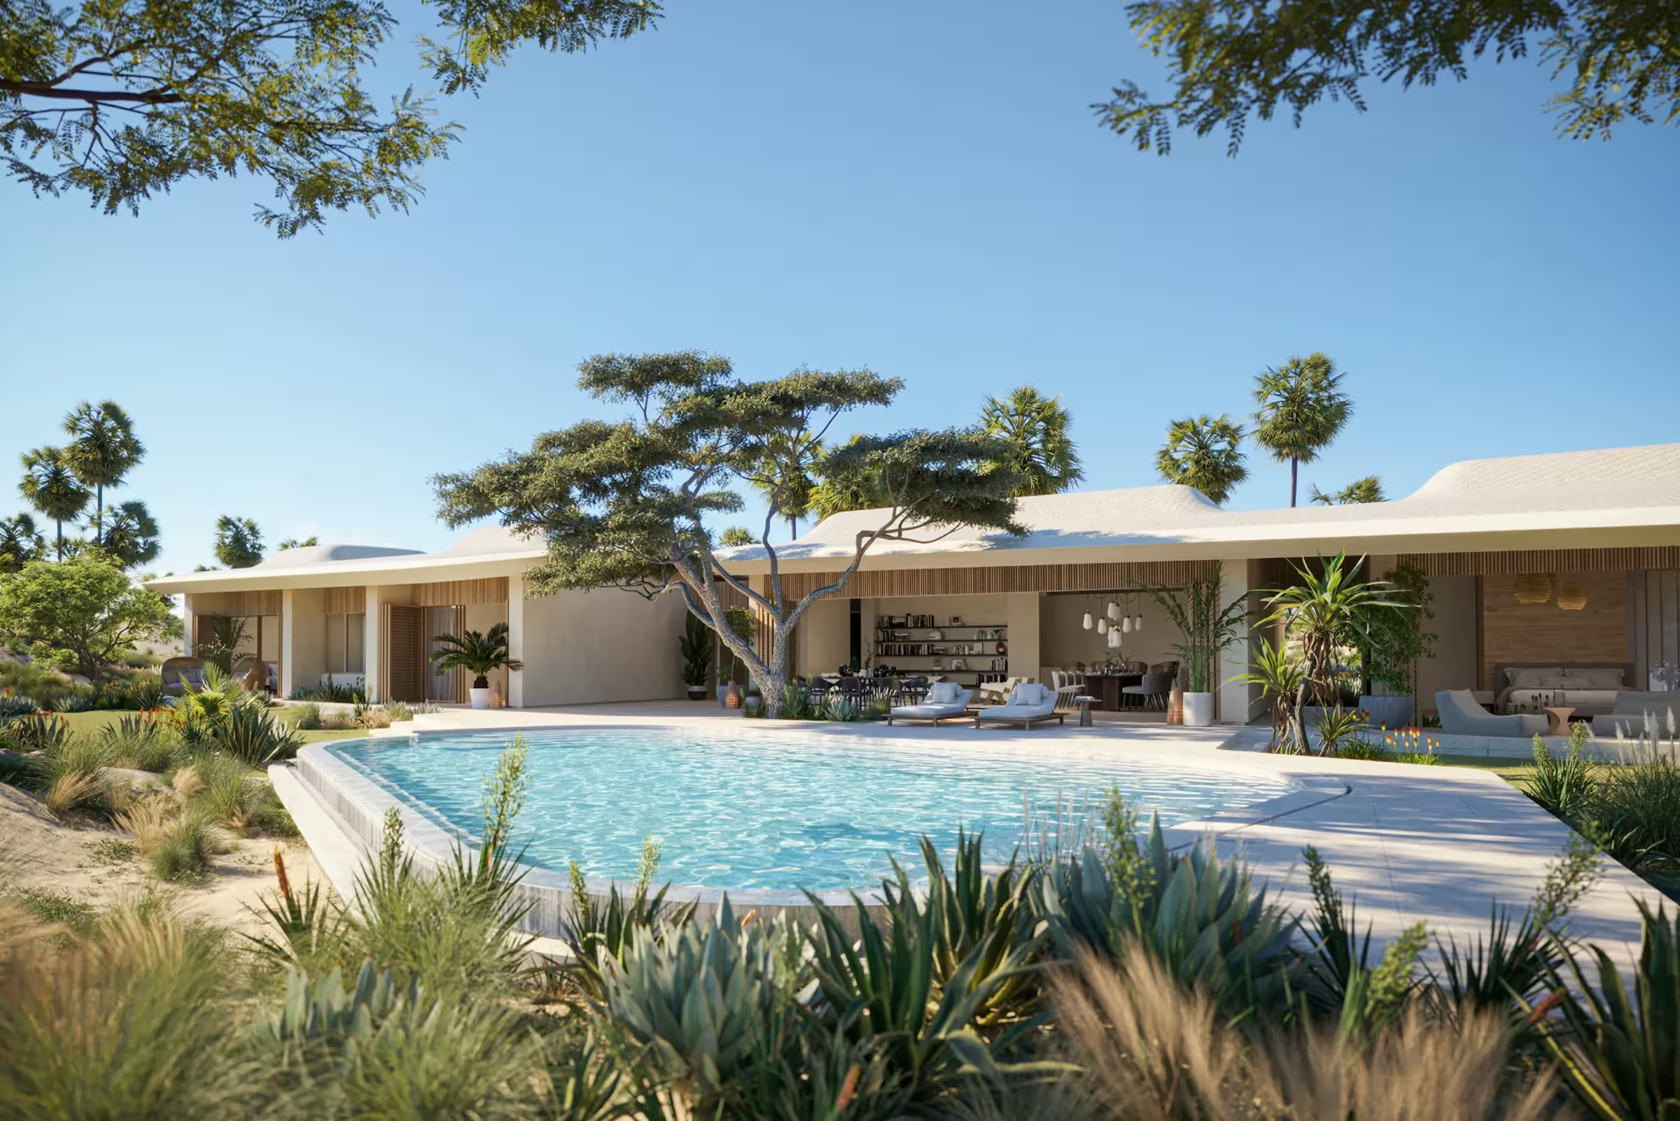
Exterior of residence building and sand pathway leading to it (official rendering)
Exterior of residence building and sand pathway leading to it (official rendering) · Architectural visualisation
02

The language of the rooms

Design team

Foster + Partners designed the architecture; Meyer Davis and Goddard Littlefair design the respective interiors.

Materials

Slatted timber screens and sand-toned exteriors are specified for the Private Residences.

Material and design detail

Four Seasons credits Meyer Davis for Resort Residences and Goddard Littlefair for Private Residences; the distinction is retained here.

03

The rhythm of living

Island golf

Private Residences sit near Shura Links, an 18-hole course, with a residents-only clubhouse.
PEOPLE & PRACTICE

A way of seeing.
A way of living.

The residences are shaped into Shura Island’s dunes, with a carefully distinguished design team for the two residential collections.

Architecture

Foster + Partners

Resort Residences interiors

Meyer Davis

Private Residences interiors

Goddard Littlefair

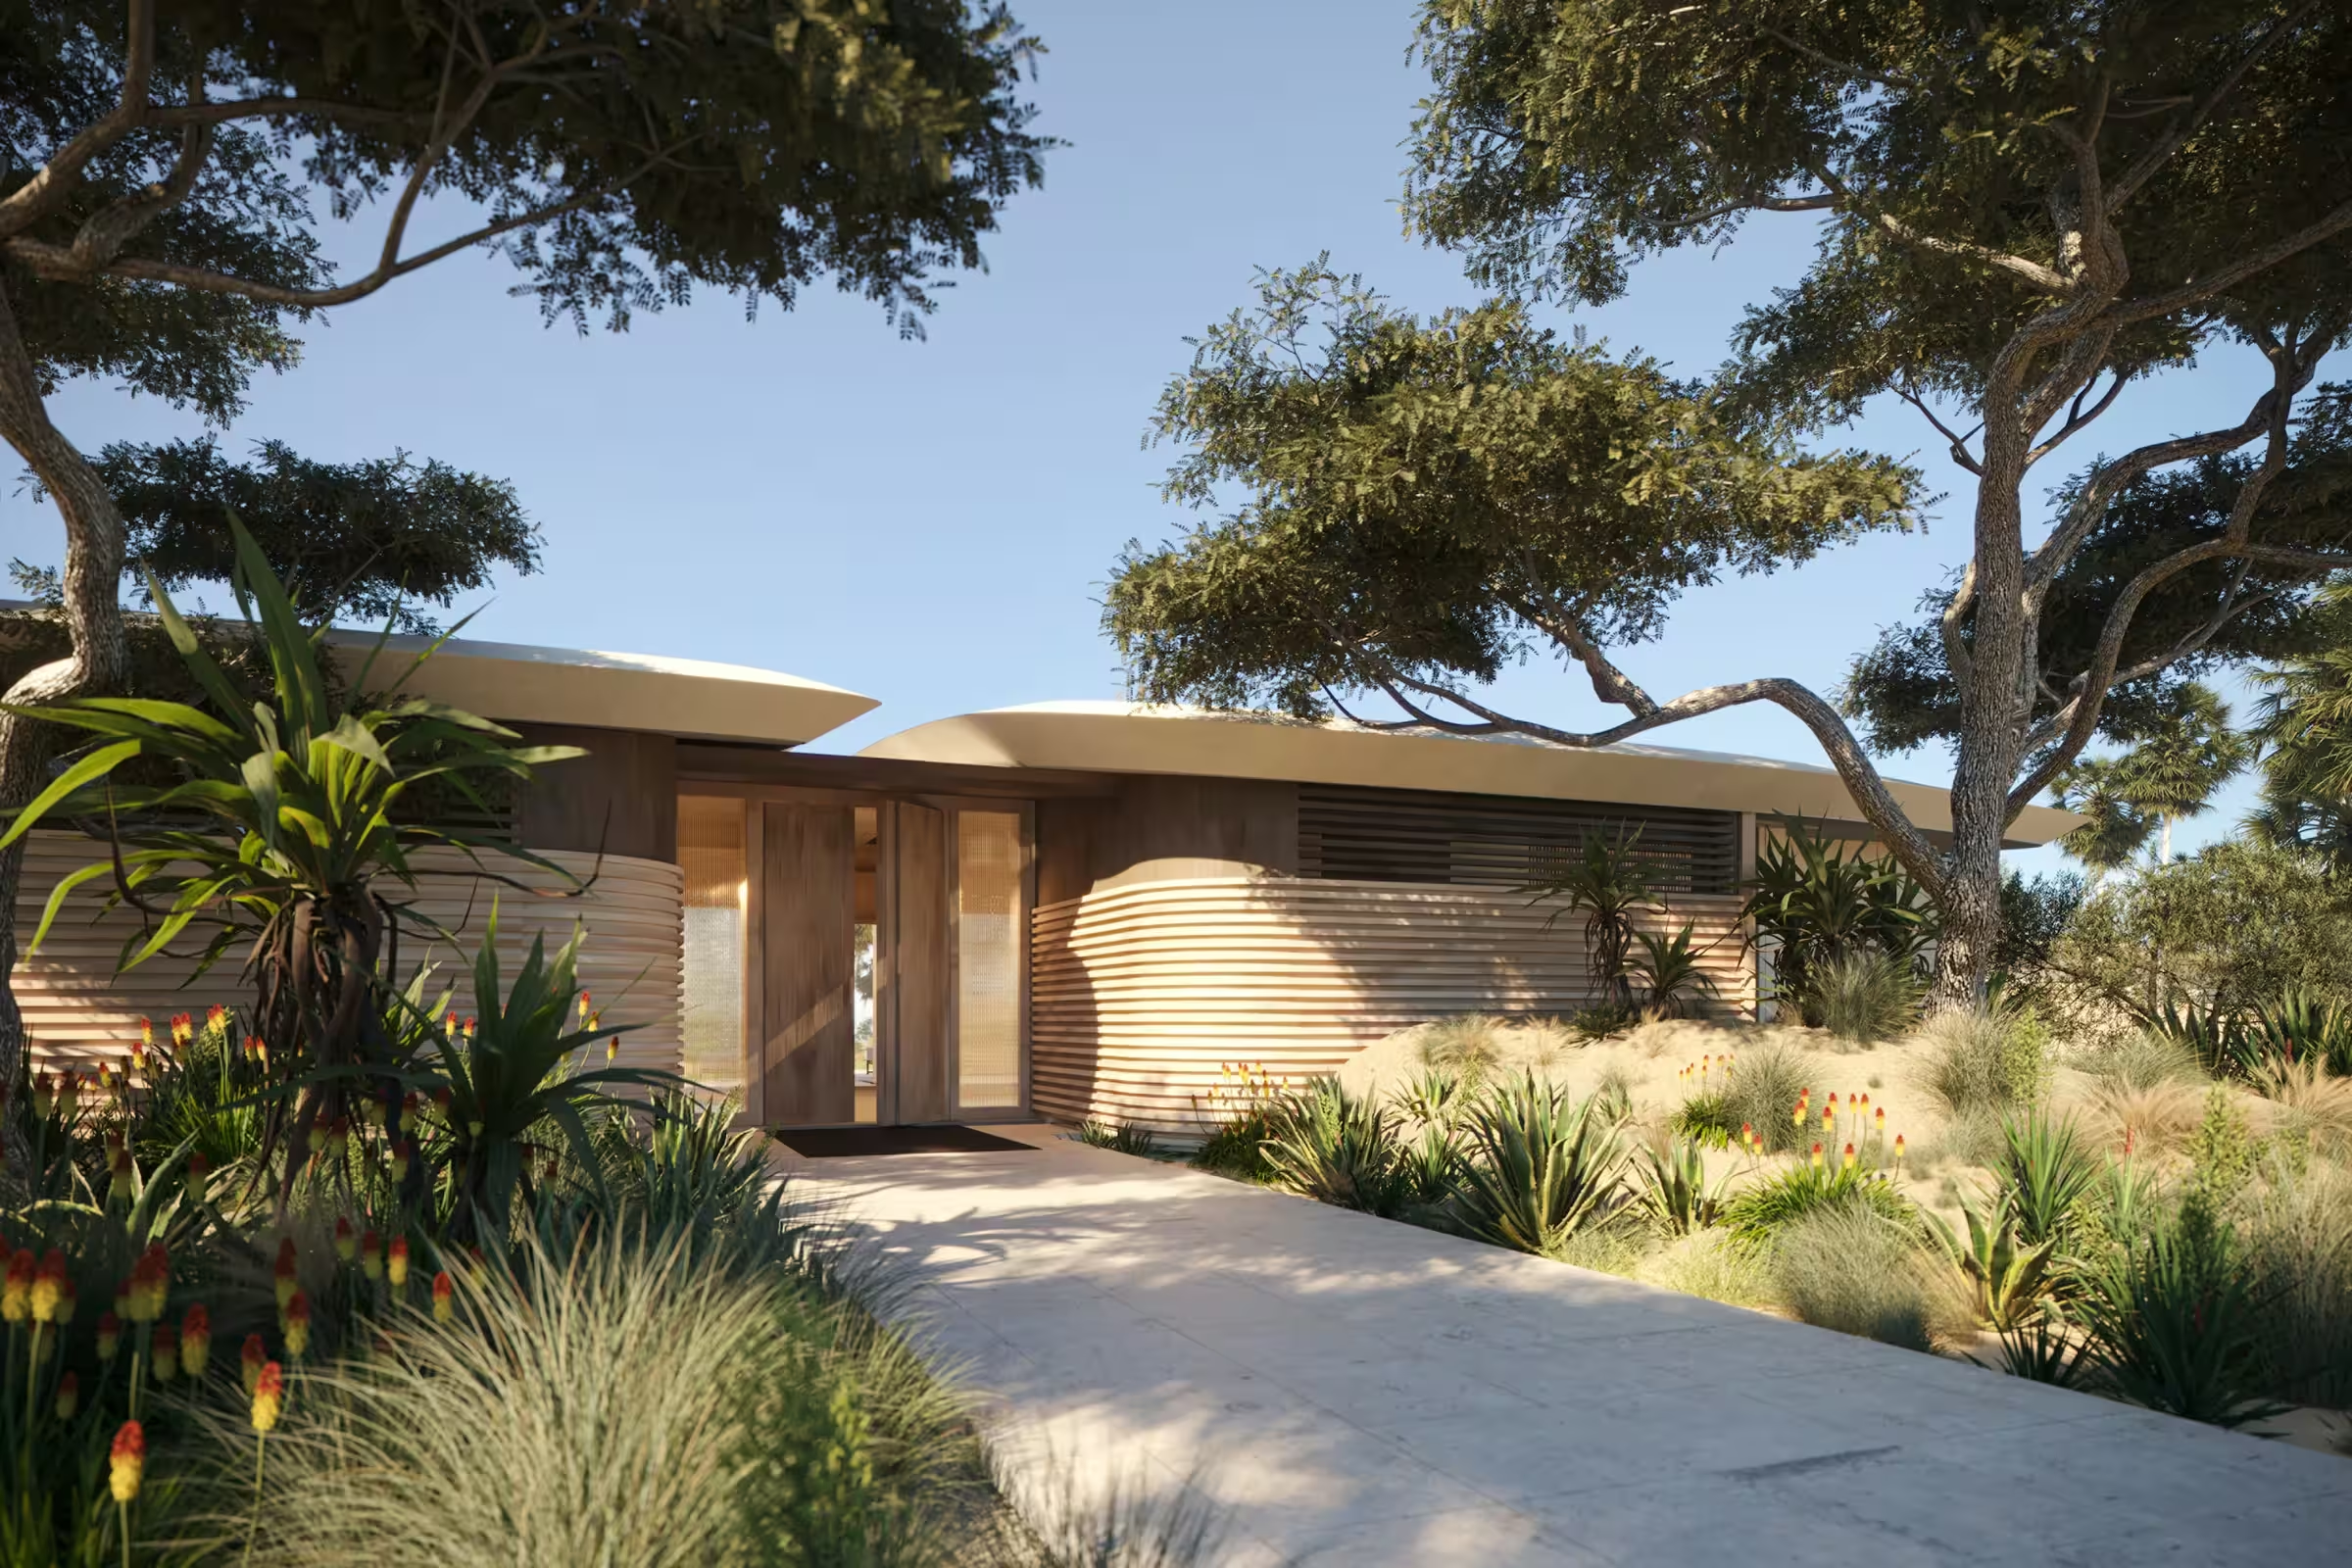
Residence entrance (official rendering)
Residence entrance (official rendering) · Architectural visualisation

MILESTONES & CONTEXT

Where the story stands.

  1. 2026

    Date in the residential profile

    The brand’s published opening year; a target or historical profile date is not evidence of individual handover.

A CLOSER LOOK

Details that shape your choice.

Two distinct residential collections

Shura distinguishes 31 Resort Residences within the resort setting from 75 Private Residences by the sea and golf course; a clubhouse is described separately for the latter.

Choose the type of home and its amenity arrangements before comparing plans.

Do not treat the two collections as a single identical product; access does not mean complimentary golf.

THE HOUSE BEHIND THE HOME

Four Seasons

Four Seasons presents residences as individually designed homes backed by long-term property care and a dedicated residential team. Its service proposition is practical and personal: concierge, housekeeping, dining and wellness support adapt to how each owner uses their home.

The brand’s approach. Services included in a particular residence are confirmed separately.
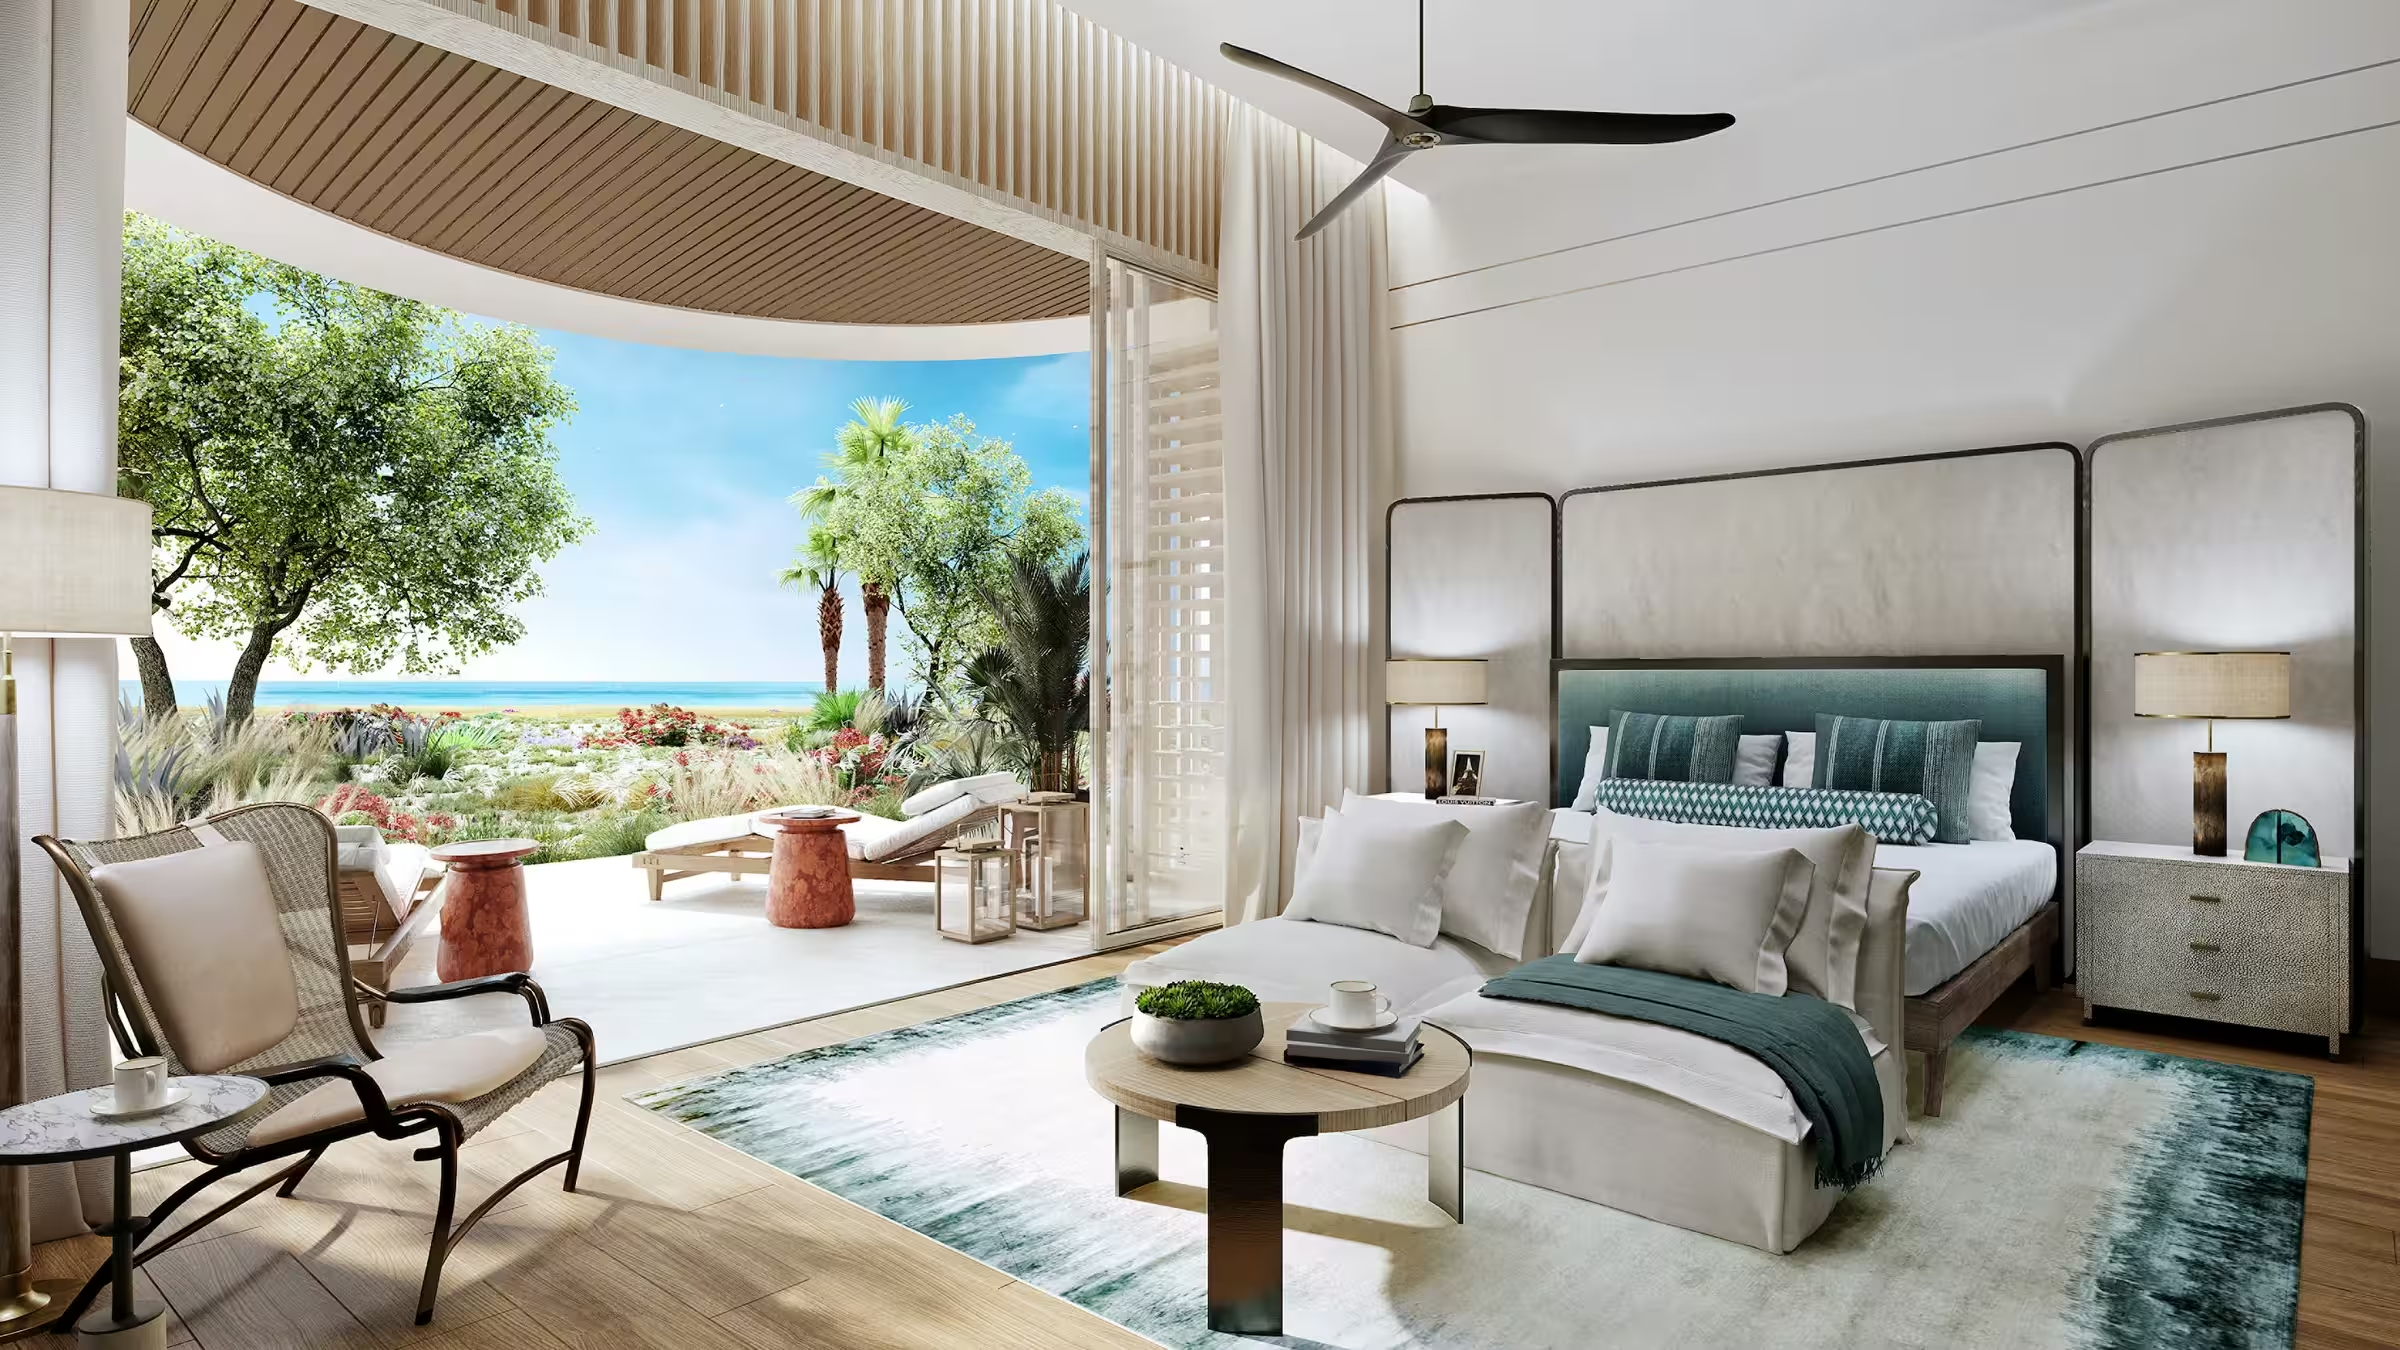
Property interior with view of beach and sea (official rendering) — resort / setting context
01Property interior with view of beach and sea (official rendering) — resort / setting contextResort & setting · Architectural visualisation
Exterior of residence building and sand pathway leading to it (official rendering)
02Exterior of residence building and sand pathway leading to it (official rendering)Residences & amenities · Architectural visualisation
Residence entrance (official rendering)
03Residence entrance (official rendering)Residences & amenities · Architectural visualisation
Master bedroom with walk-out to deck (official rendering)
04Master bedroom with walk-out to deck (official rendering)Residences & amenities · Architectural visualisation
Residence pool and outdoor deck (official rendering)
05Residence pool and outdoor deck (official rendering)Residences & amenities · Architectural visualisation

04 / A SENSE OF PLACE

Shura Island

Red Sea at Shura Island · Saudi Arabia

25.50° N36.95° E

Destination centre. The marker is not the property address.

Natural Earth · OpenStreetMap

05 / OWNERSHIP, CONSIDERED

A different kind of horizon

On the coast, the view is only the beginning. Beach access, long-term maintenance, privacy and year-round life shape the experience of ownership.

01 — Life today

Personal use, included services, rental rules and the annual operating budget. We put your way of living before a sales presentation.

02 — Value over time

We request comparable transactions, recurring fees, brand agreement terms and an exit scenario. A brand premium is a purchase-price difference, not a promise of appreciation.

03 — The next generation

A family asset starts with a suitable ownership structure. A qualified local adviser assesses inheritance, tax and whether a trust or other structure fits your family.

Build my private brief

YOUR OWN NEXT CHAPTER

Imagine it.
Make it yours.

Ask for a personal selection, the latest plans and confirmed availability for this residence.

Four Seasons Private Residences, Red Sea at Shura Island

Four Seasons Private Residences, Red Sea at Shura Island

We do not share your contact details with a project team without your agreement.

A WORLD OF POSSIBILITIES

The journey
continues.

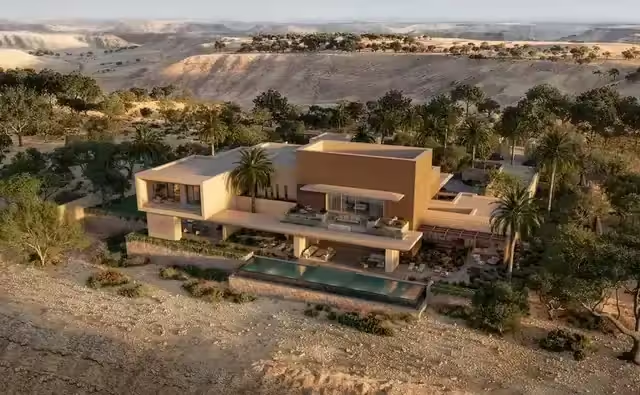
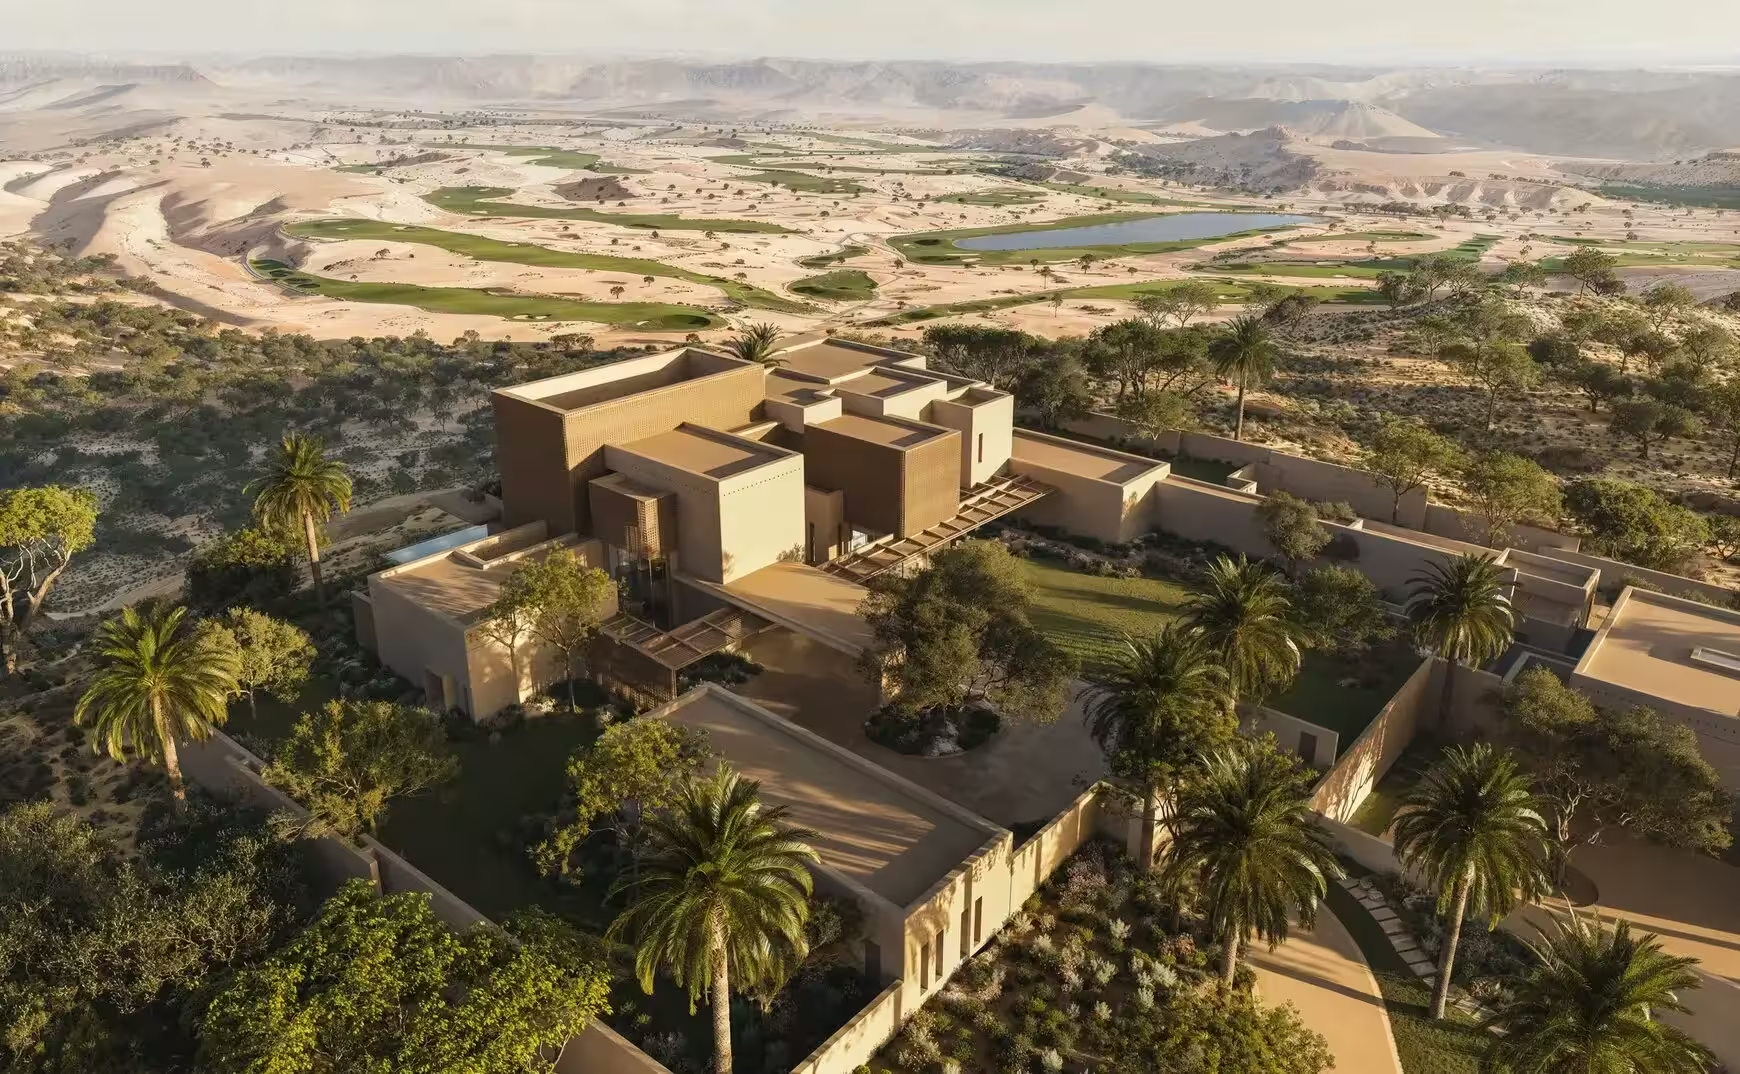
Aerial view of Amansamar's contemporary architecture set amongst palm trees in a desert landscape.Aerial view of Amansamar villa surrounded by golf course and desert landscape.City addresses3 images
Saudi Arabia

Amansamar

Amansamar adapts Najdi architectural traditions to the cliffs and wadis of Wadi Safar. Jean-Michel Gathy’s planned villas and estates sit close to the cultural landscape of Diriyah, with materials and patterns drawn from the desert.

Availability on requestDiscover
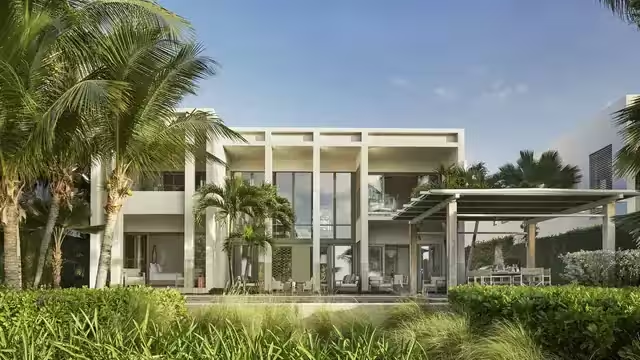
Modern beachfront villa with large glass windows, palm trees and a shaded outdoor seating area.A woman and two children walking by a pool in an outdoor patio area of a villaIsland life5 images
Anguilla

Anguilla

Four Seasons Anguilla pairs Kelly Wearstler’s expressive interiors with terraces facing the sea. The residential collection shares a resort landscape of contrasting family and adults’ pools, with two bays shaping the daily waterfront experience.

Availability on requestDiscover
Austin skyline — resort / setting contextFour Seasons Private Residences, Austin — official project imageCity addresses5 imagesResort & setting
United States

Austin

The original Austin residences look toward Lady Bird Lake and its urban parkland. A residents’ library and year-round saltwater pool give the building quieter spaces beside the downtown activity, distinct from the newer Lake Austin development.

Availability on requestDiscover
PRIVATE BY NATURE

The right home begins
with a quiet conversation.

Tell us how you want to live. We will help shape a considered shortlist, then arrange the right introductions. Your enquiry stays personal.

Request your private collection

IN COMPLETE CONFIDENCE

Your next chapter.

Your personal residential collection

We do not share your contact details with a project team without your agreement.

Image source

Watch on the publisher’s siteYou can also open the original video at its source.