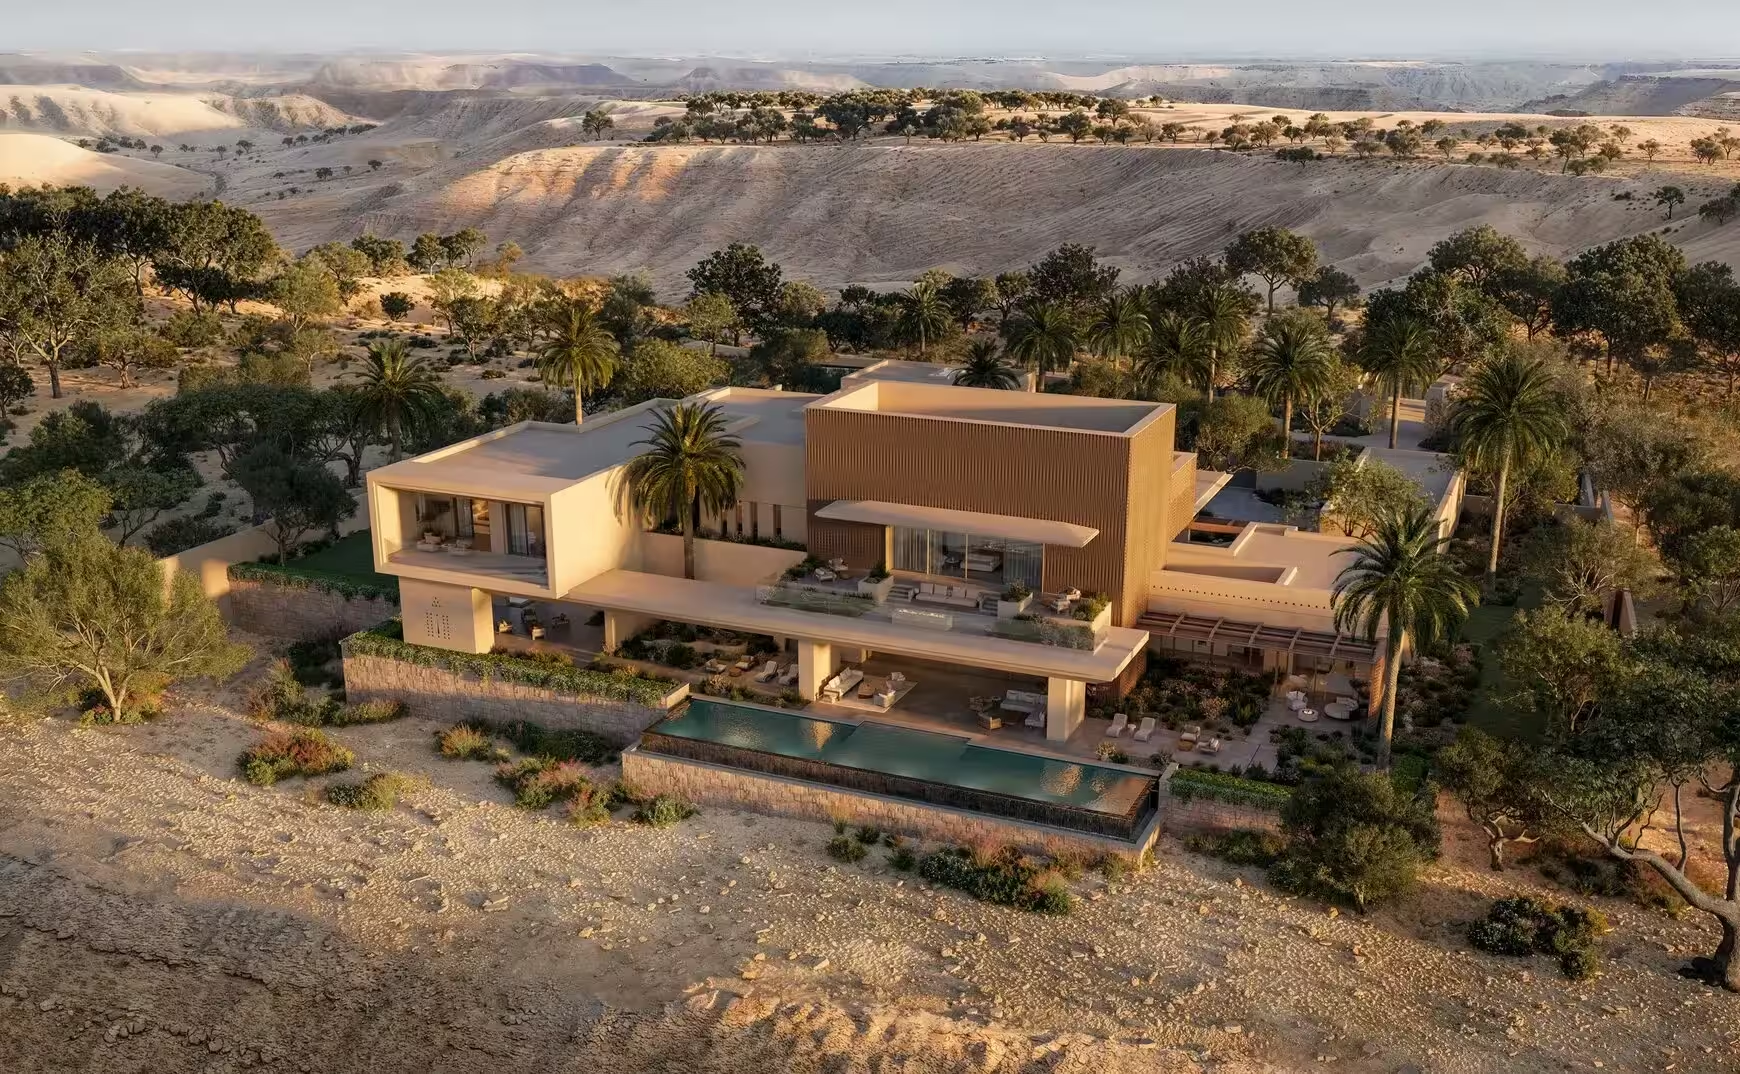

Amansamar
Wadi Safar & Diriyah
THE RESIDENTIAL STORY
Aman Residences, Amansamar
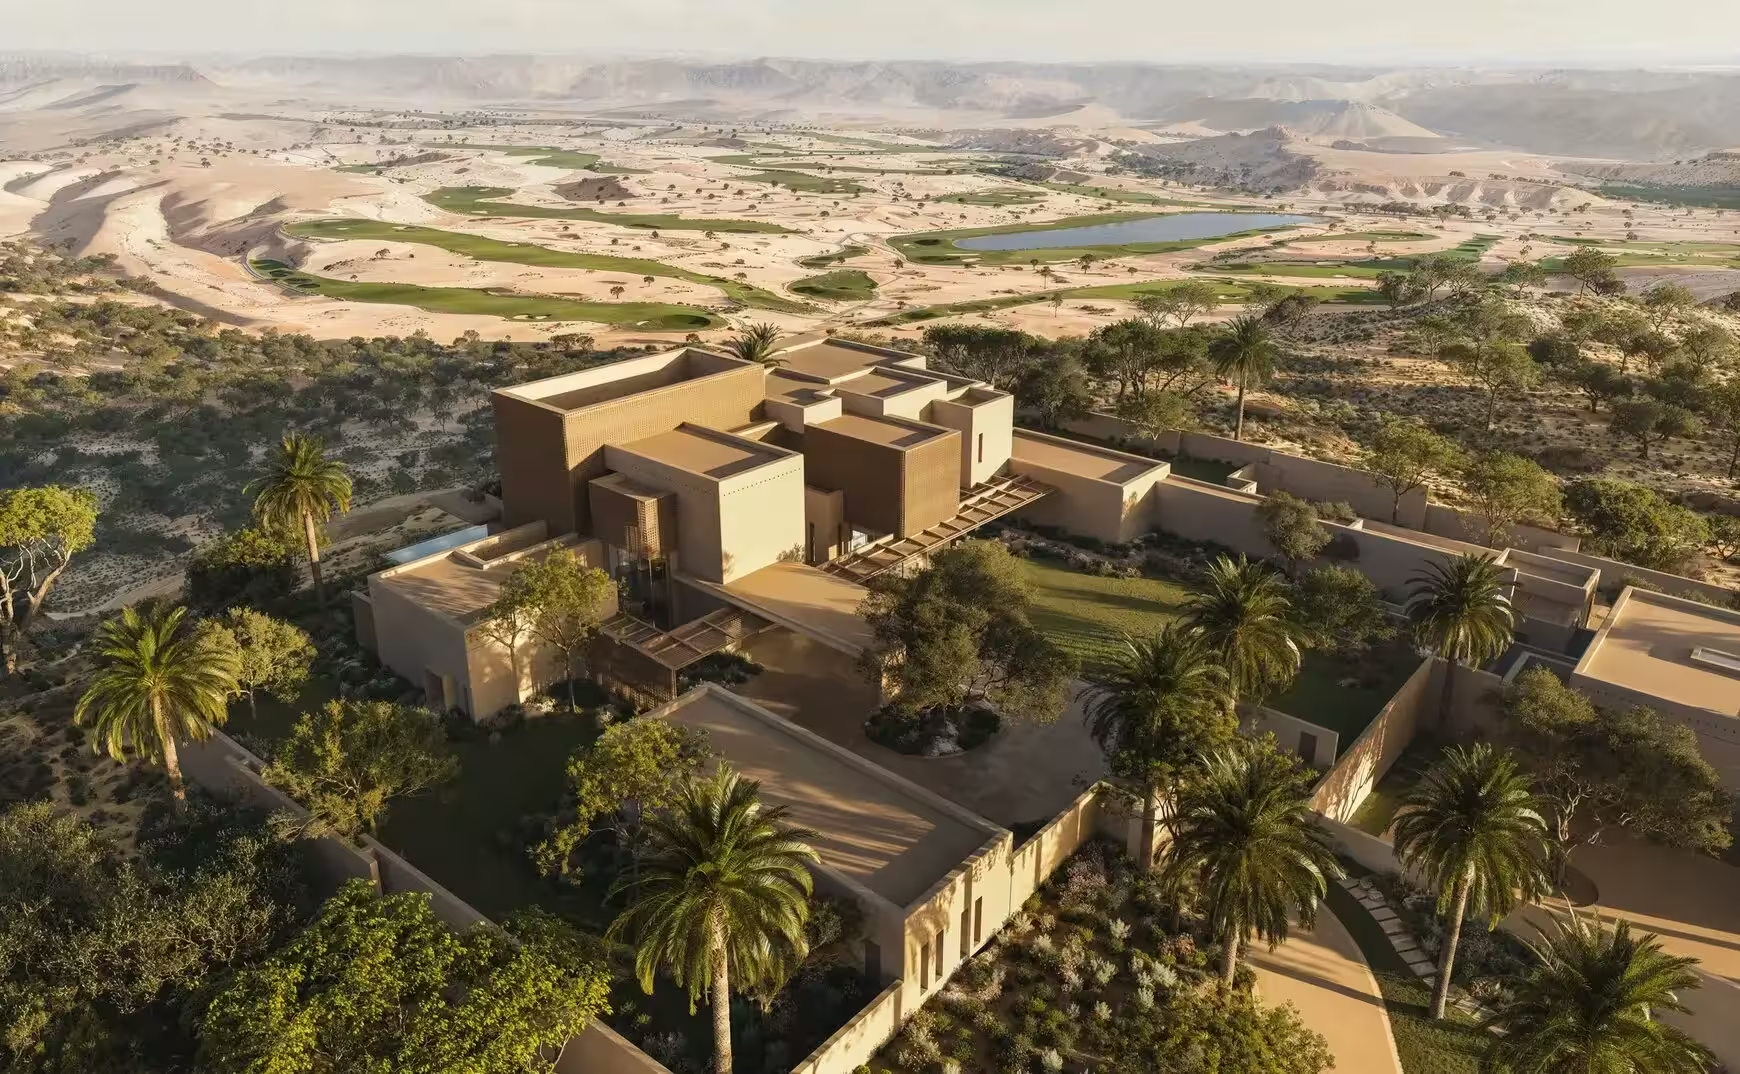
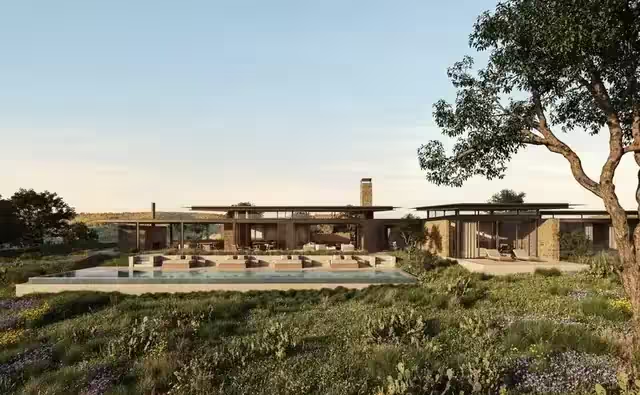
Amansamar adapts Najdi architectural traditions to the cliffs and wadis of Wadi Safar. Jean-Michel Gathy’s planned villas and estates sit close to the cultural landscape of Diriyah, with materials and patterns drawn from the desert.
A home, in detail
Cultural proximity
The project lies in Wadi Safar near the UNESCO-listed At-Turaif district; the source does not state a walking distance.
Najdi references in Wadi Safar
Jean-Michel Gathy of Denniston designs villas and private estates in Wadi Safar, drawing on Najdi architecture. Golf and polo are described as nearby experiences; they should not be interpreted as facilities inside each home or as included memberships.
The language of the rooms
Najdi interpretation
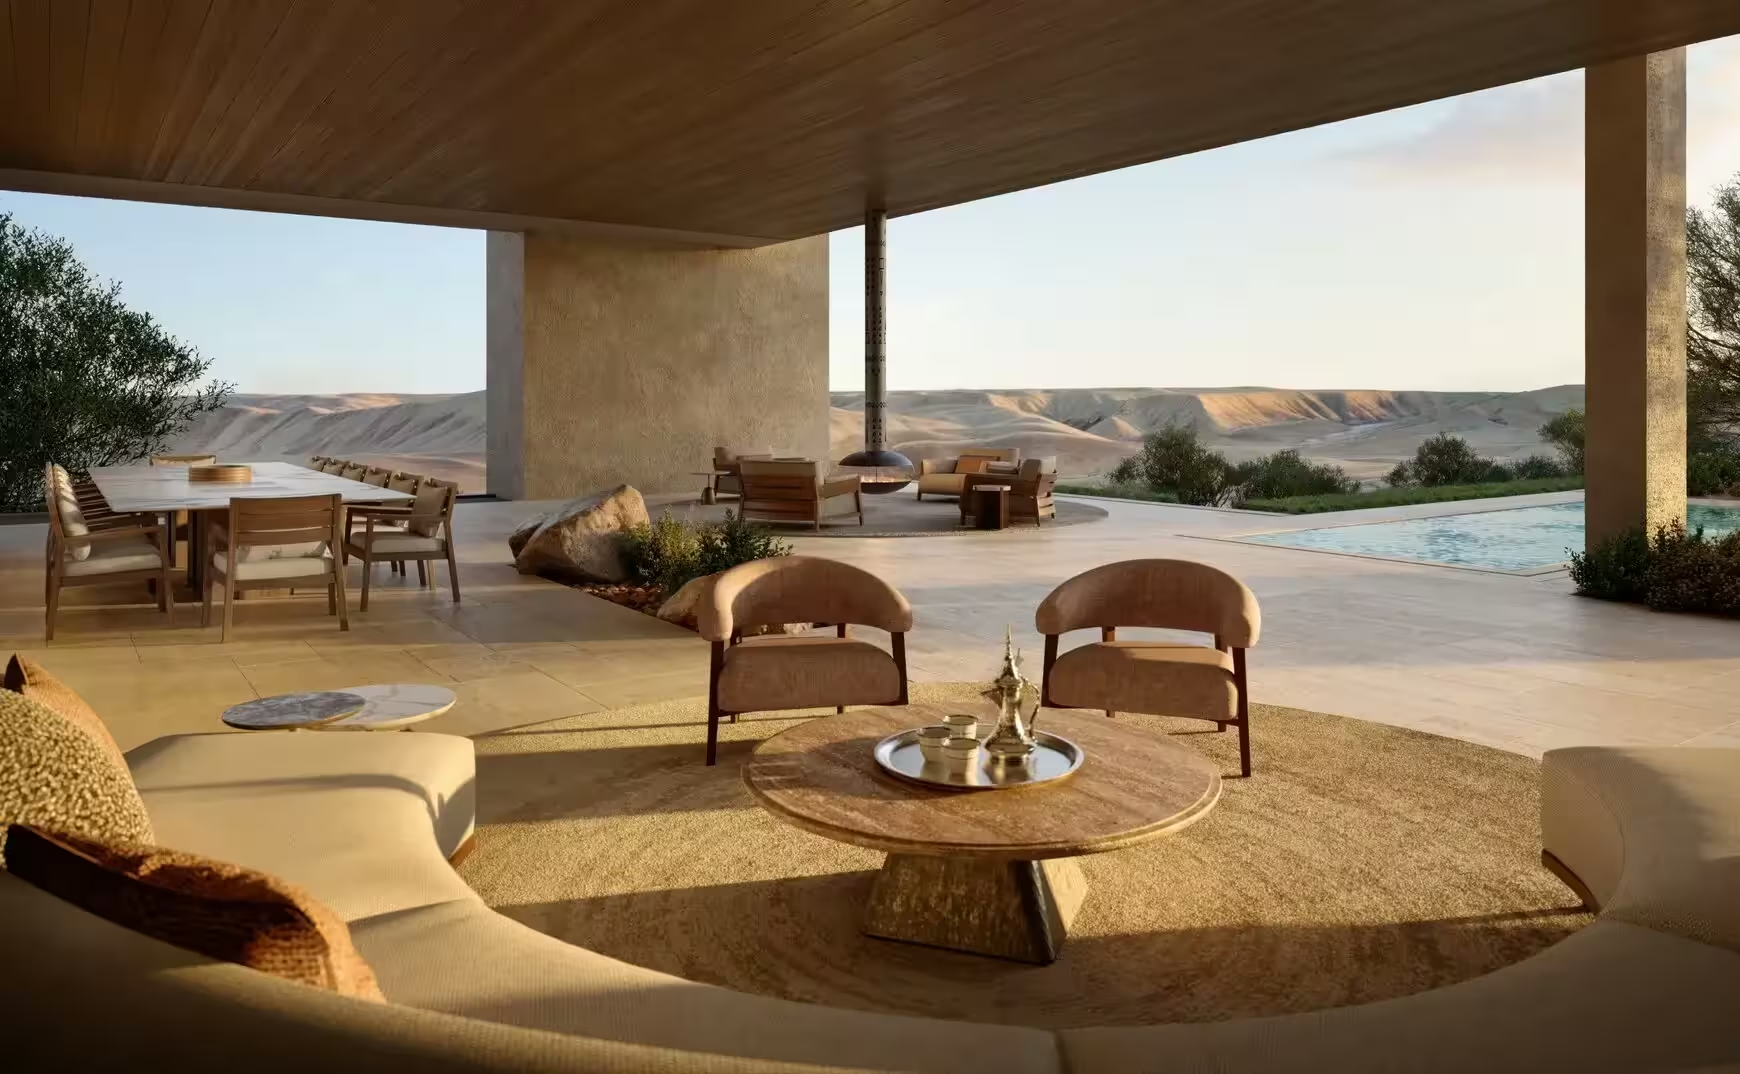
Jean-Michel Gathy of Denniston combines Najdi references with natural materials, subtle patterns and metallic accents.
Metallic accents
Natural materials, subtle patterns and metallic accents are specified as design elements, without named manufacturers.
The rhythm of living
Villas and estates
The residential programme includes villas and private estates; polo and golf facilities are described nearby, rather than within every home.
PEOPLE & PRACTICE
A way of seeing.
A way of living.
The design pairs Najdi architectural references with Aman’s restrained aesthetic. Natural materials, subtle patterns and metallic accents connect the residences with the desert, while the layout responds to wadis and plateaus.

Architecture and design concept
Jean-Michel Gathy / Denniston
THE HOUSE BEHIND THE HOME
Aman
Aman frames its destinations as intimate sanctuaries shaped by local geography, design and cultural heritage. Its service language centres on privacy, quiet attentiveness and the feeling of being welcomed into a private home.
The brand’s approach. Services included in a particular residence are confirmed separately.04 / A SENSE OF PLACE
Wadi Safar & Diriyah
Kingdom of Saudi Arabia · Saudi Arabia
Destination centre. The marker is not the property address.
A CLOSER LOOK
The details of ownership.
Nearby golf does not establish membership
Villas and private estates are announced in Wadi Safar. Golf and polo are described as nearby facilities.
Request a separate schedule of owners' rights at the sports clubs.
Proximity does not establish included membership or charges; the project is announced and handover of the home is unconfirmed.
05 / OWNERSHIP, CONSIDERED
A home in the city’s rhythm
A city address is about access: culture, work and the places you return to. We look at the particular neighbourhood and comparable homes, not only the name above the door.
01 — Life today
Personal use, included services, rental rules and the annual operating budget. We put your way of living before a sales presentation.
02 — Value over time
We request comparable transactions, recurring fees, brand agreement terms and an exit scenario. A brand premium is a purchase-price difference, not a promise of appreciation.
03 — The next generation
A family asset starts with a suitable ownership structure. A qualified local adviser assesses inheritance, tax and whether a trust or other structure fits your family.
YOUR OWN NEXT CHAPTER
Imagine it.
Make it yours.
Ask for a personal selection, the latest plans and confirmed availability for this residence.
Aman Residences, AmansamarA WORLD OF POSSIBILITIES
The journey
continues.
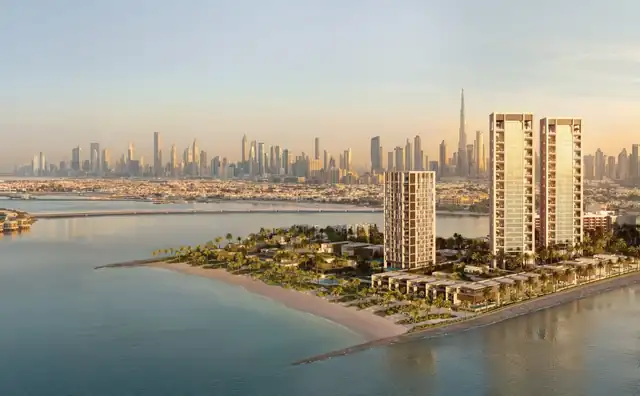
 By the sea3 imagesUnited Arab Emirates
Dubai
Gardens, shaded galleries and a private beachfront shape Aman’s planned Dubai address. Kerry Hill Architects connect the homes to the Gulf and city through full-height windows and a warm palette of local stone, wood and bronze.
- Architecture
- Kerry Hill Architects
- Setting detail
- Nine acres of gardens and a private beachfront
 In nature2 images
 Island life3 images
OFFICIAL SOCIAL JOURNAL
Life, in moments.
Films and small moments shared by the team.