
New Orleans
New Orleans
THE RESIDENTIAL STORY
Four Seasons Private Residences, New Orleans
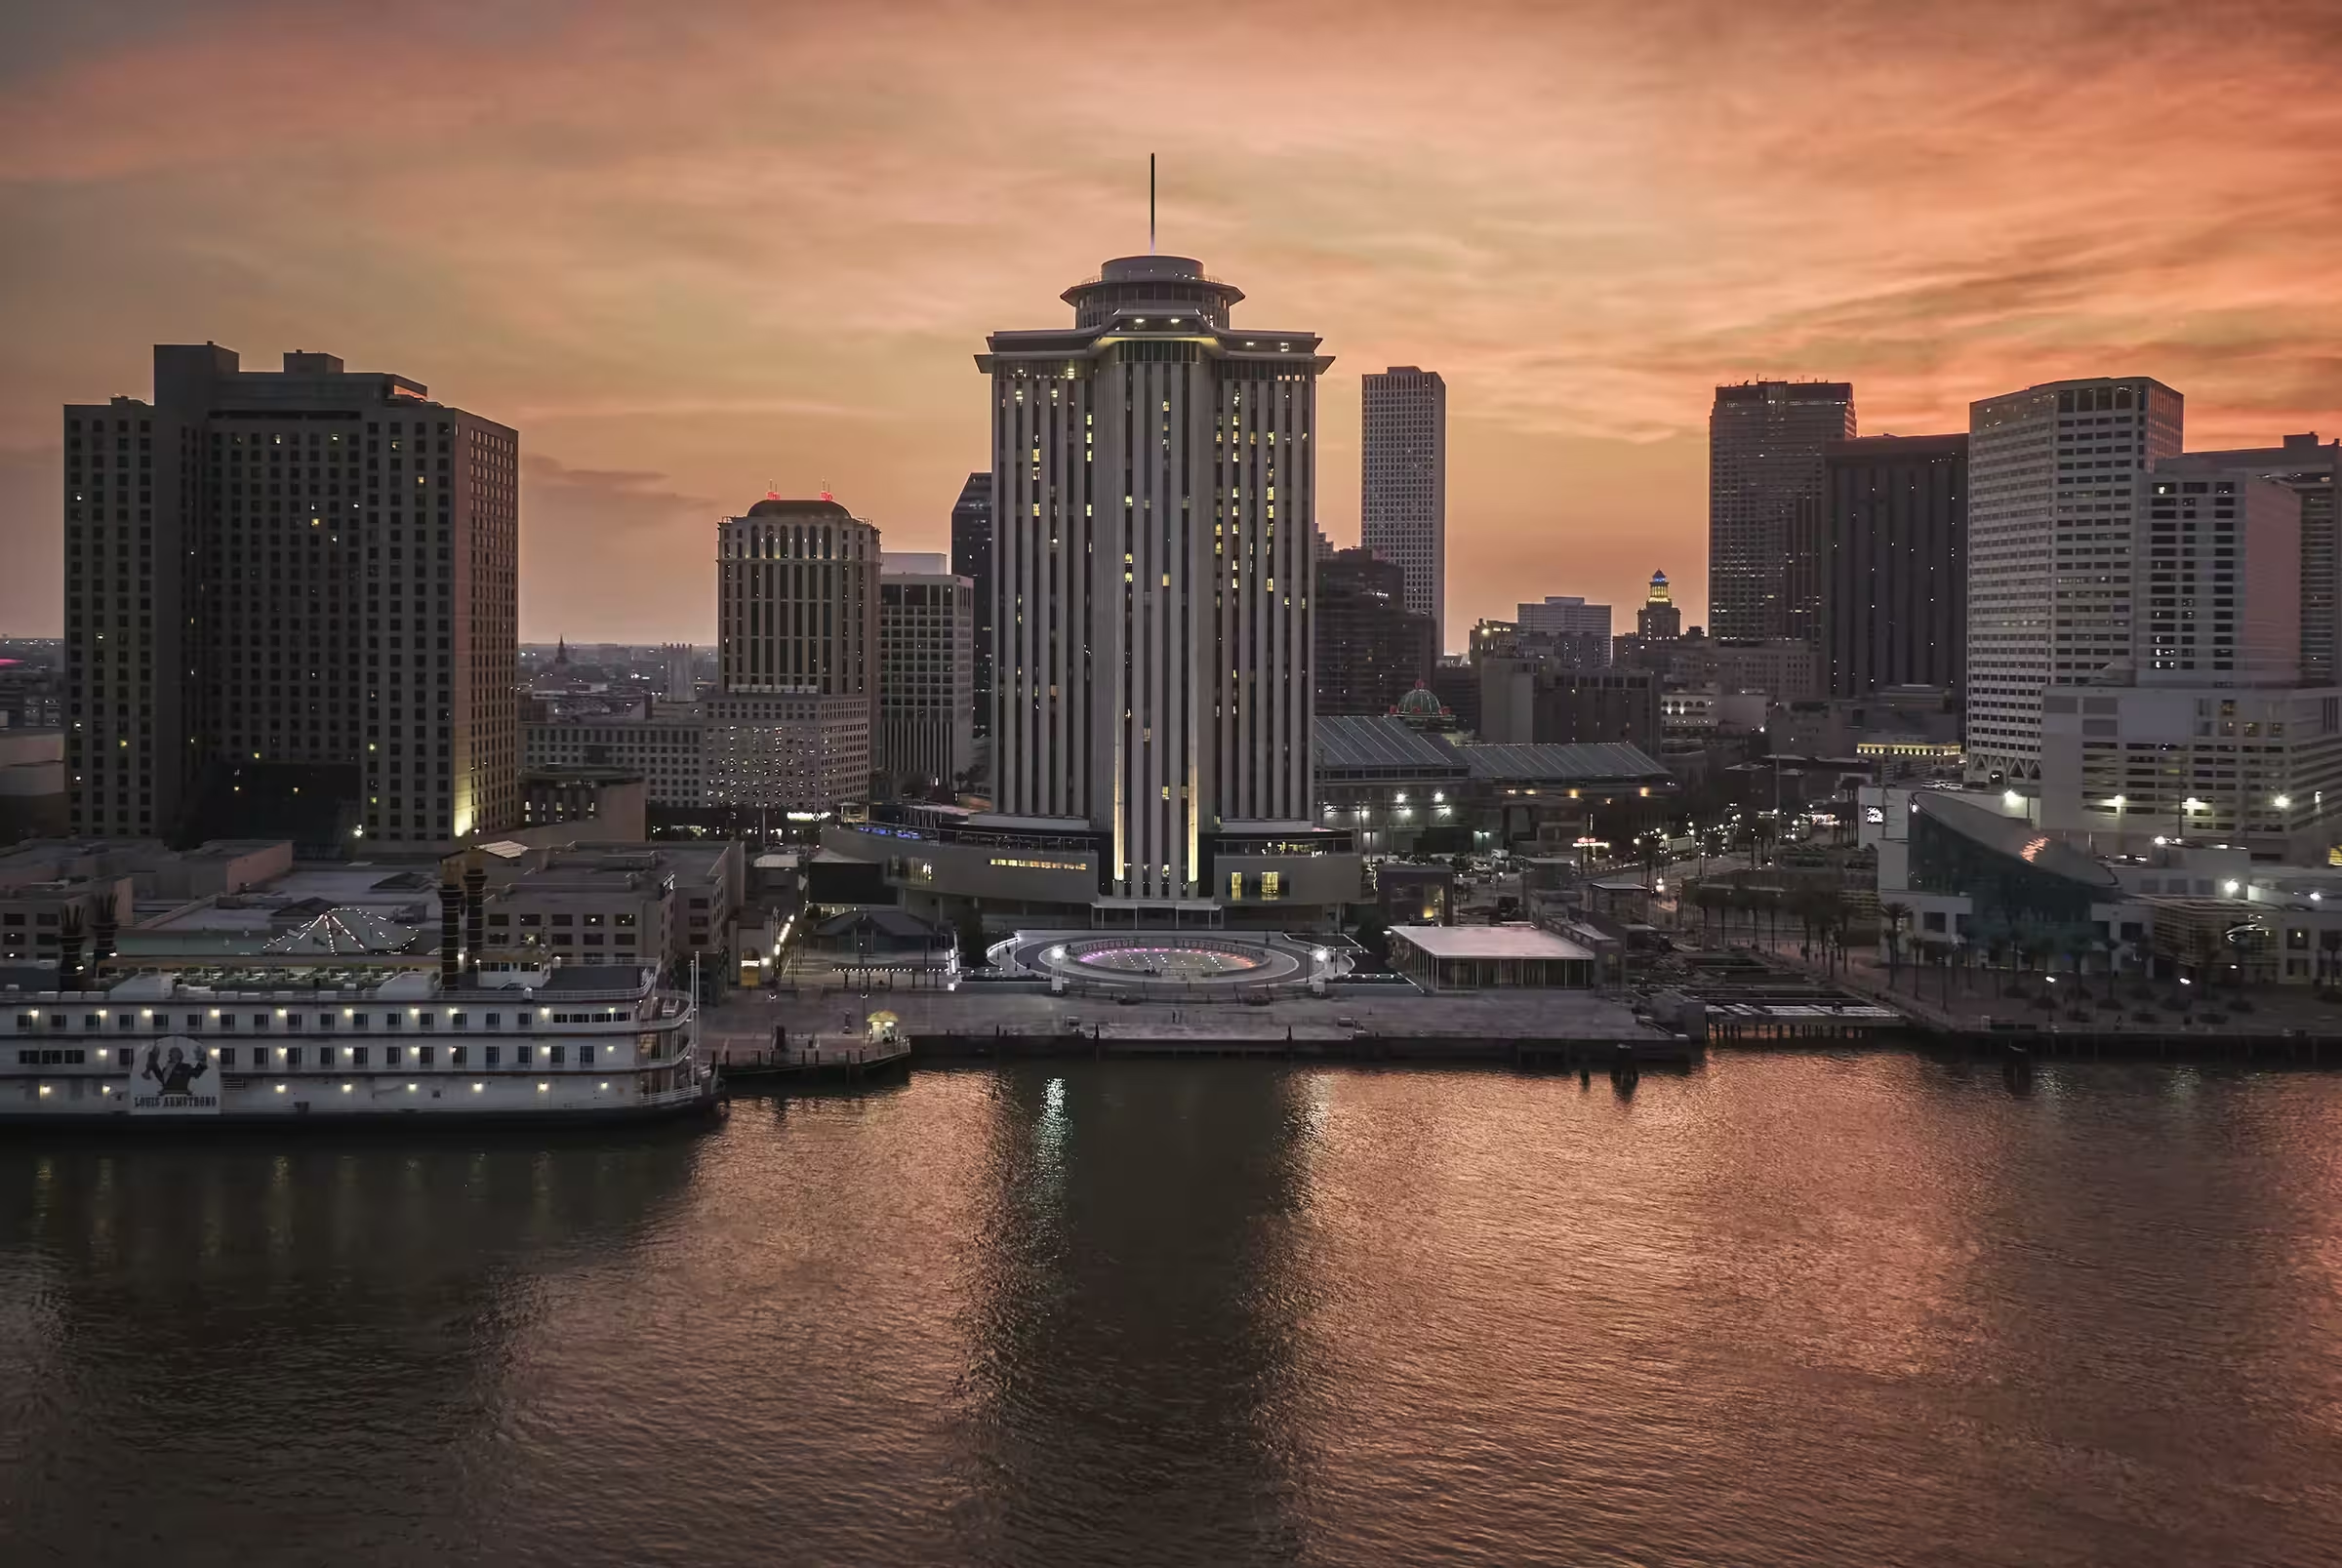
Four Seasons New Orleans reuses an Edward Durell Stone landmark on the Mississippi. A separate residential arrival and owners’ rooms turn the riverfront tower into a home, while a rooftop pool and private garden add outdoor space.
- 92
- homes in the official residential profile
A home, in detail
A landmark with a private garden
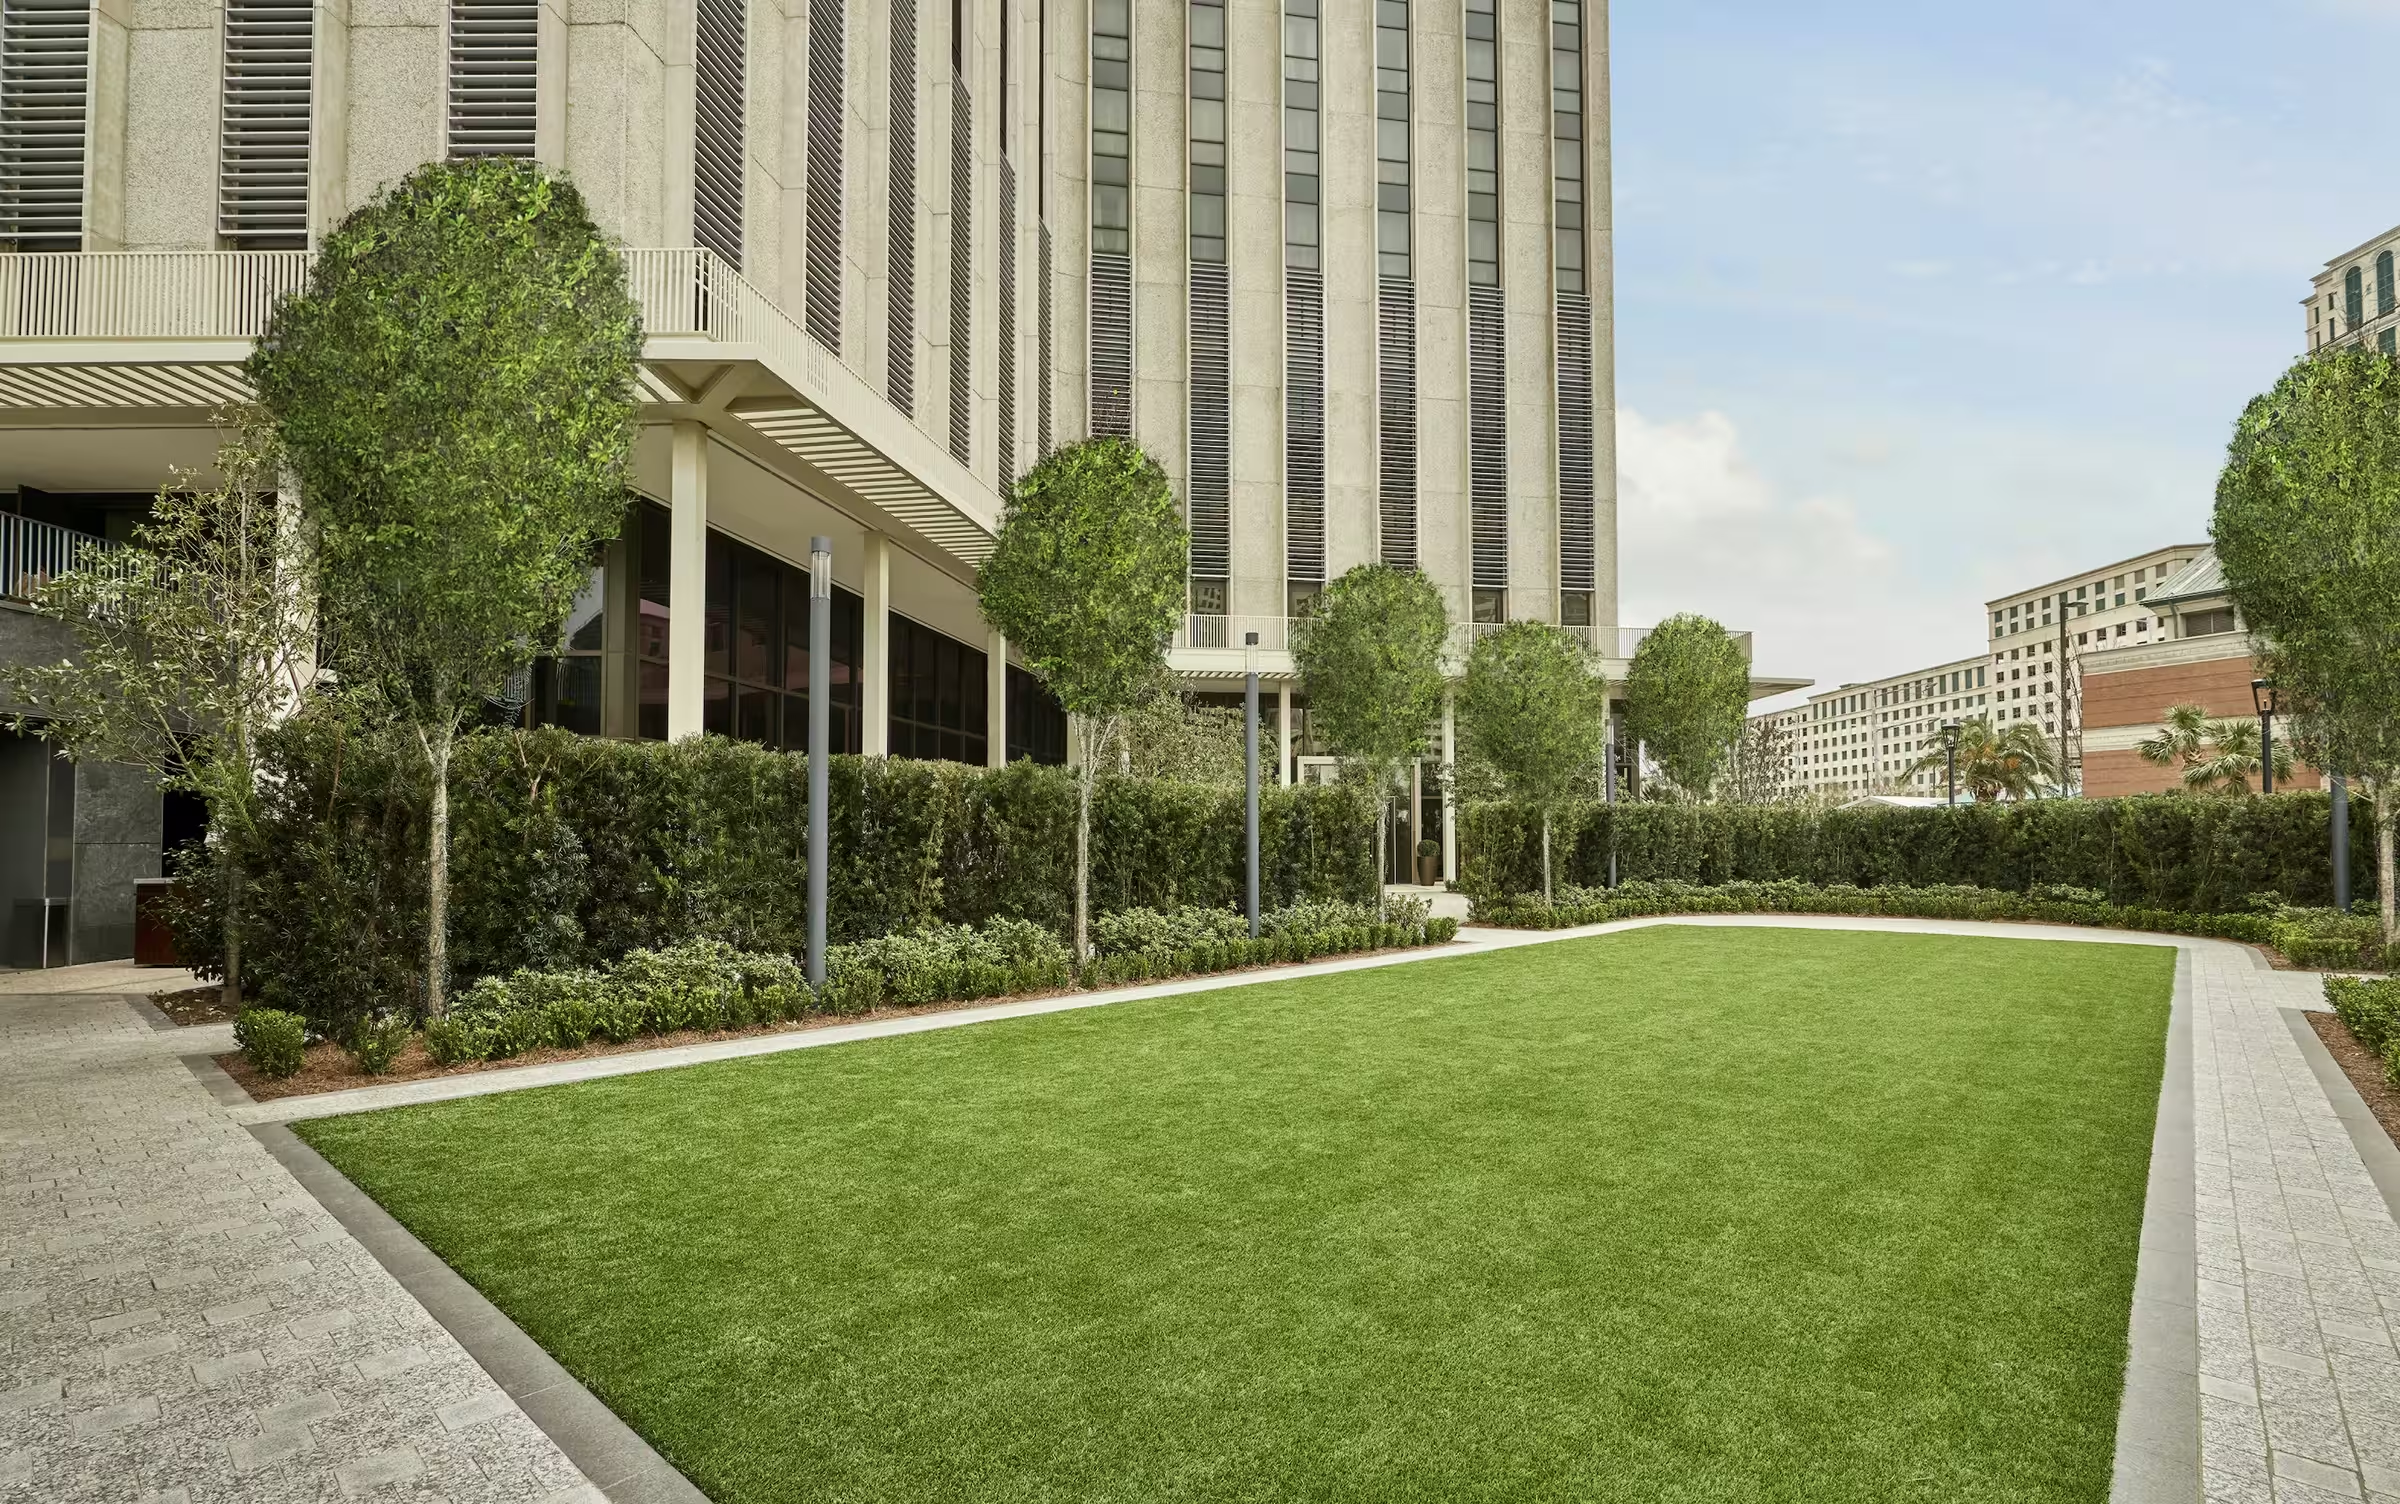
Edward Durell Stone’s landmark houses a separate residential lobby, owners’ lounge and landscaped garden. The shared rooftop pool is 23 metres long; children’s play and private dining rooms extend the residential programme.
The language of the rooms
92 homes in a landmark
The official programme lists 92 residences in the Edward Durell Stone-designed riverfront building.
Material and design detail
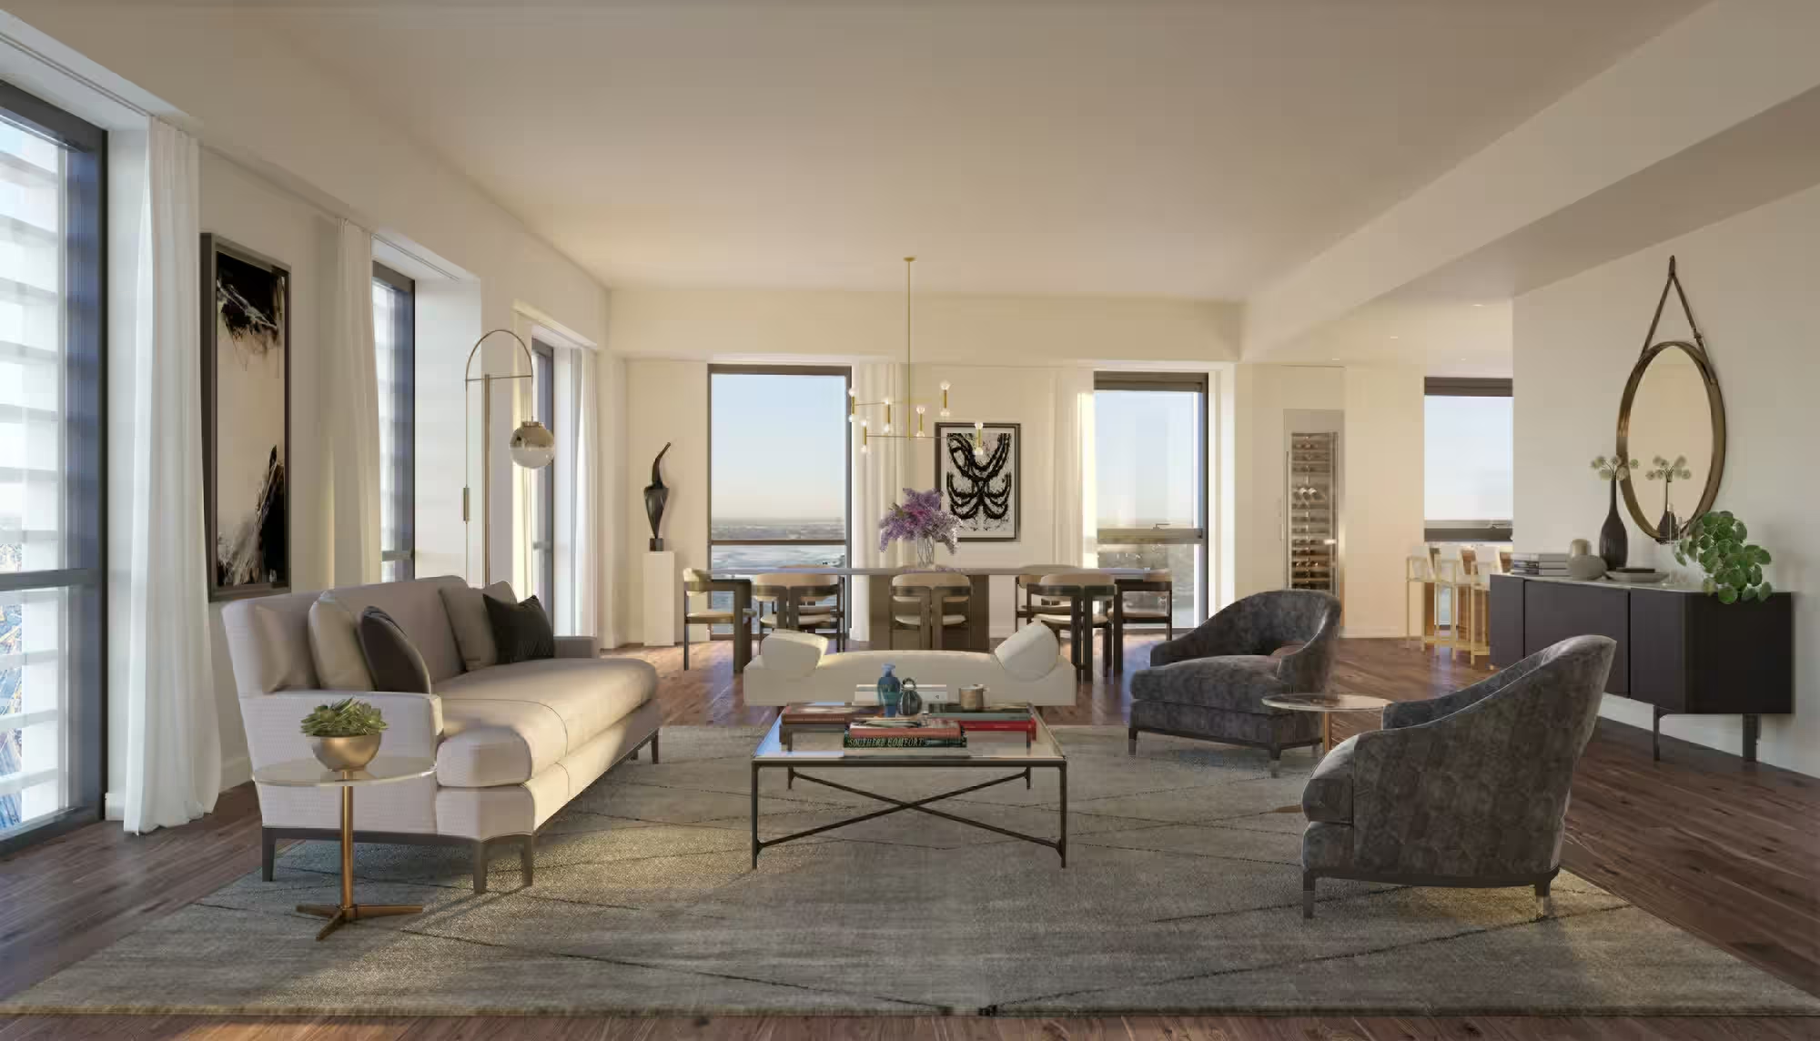
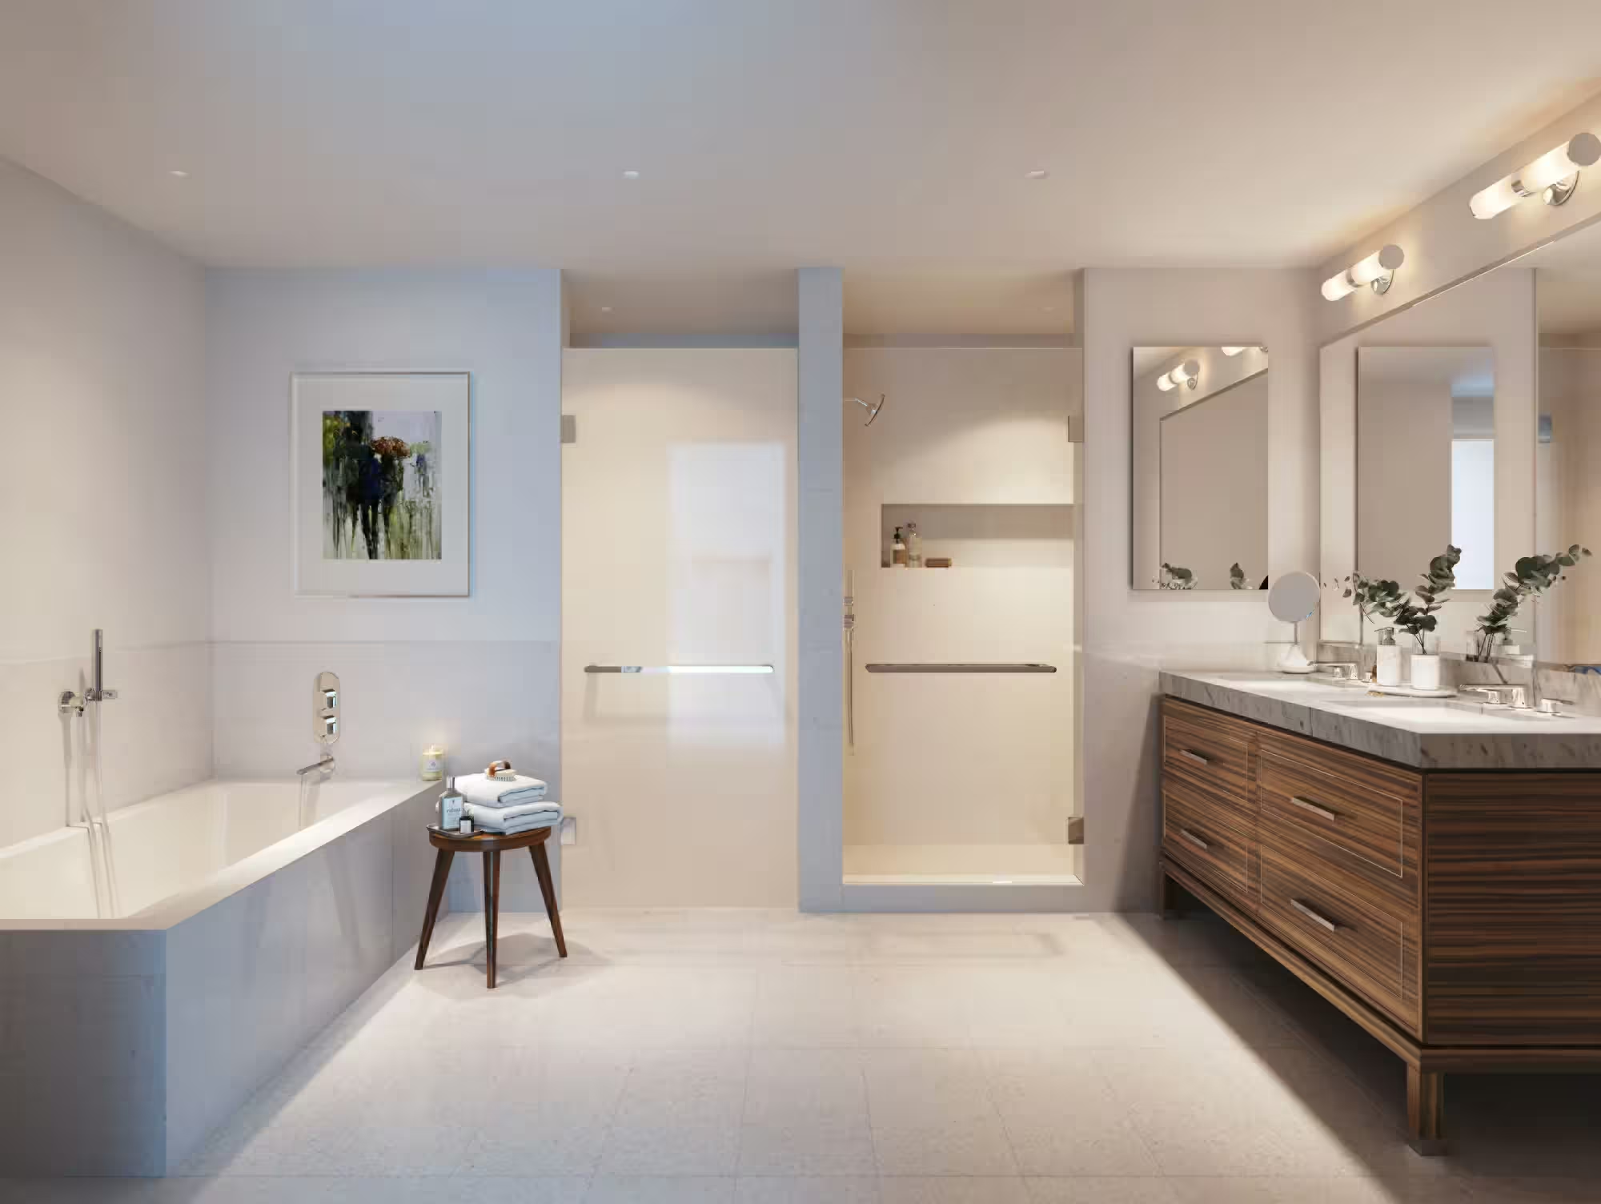
Contemporary open kitchens and marble bathrooms are described; the original architect credit does not identify the later interior designer.
The rhythm of living
Separate residential arrival
Residents have a dedicated porte-cochère, private lobby, owners’ lounge and bar, plus a private dining room.
Rooftop pool and garden
The shared programme includes a 23-metre rooftop pool and spa, together with a landscaped private residential garden.
MILESTONES & CONTEXT
Where the story stands.
- 2021
Opening in the brand profile
Year stated in the official residential profile; individual handover dates may differ.
A CLOSER LOOK
Details that shape your choice.
A dedicated arrival court and lobby
The list specifies a dedicated porte-cochere, 24-hour valet and private residential lobby.
Check the routes for family arrivals and deliveries from the entrance to the home.
The public text has been reviewed. Opening Date does not establish handover; charges, agreements, availability and the plan of the specific home have not been verified.
THE HOUSE BEHIND THE HOME
Four Seasons
Four Seasons presents residences as individually designed homes backed by long-term property care and a dedicated residential team. Its service proposition is practical and personal: concierge, housekeeping, dining and wellness support adapt to how each owner uses their home.
The brand’s approach. Services included in a particular residence are confirmed separately.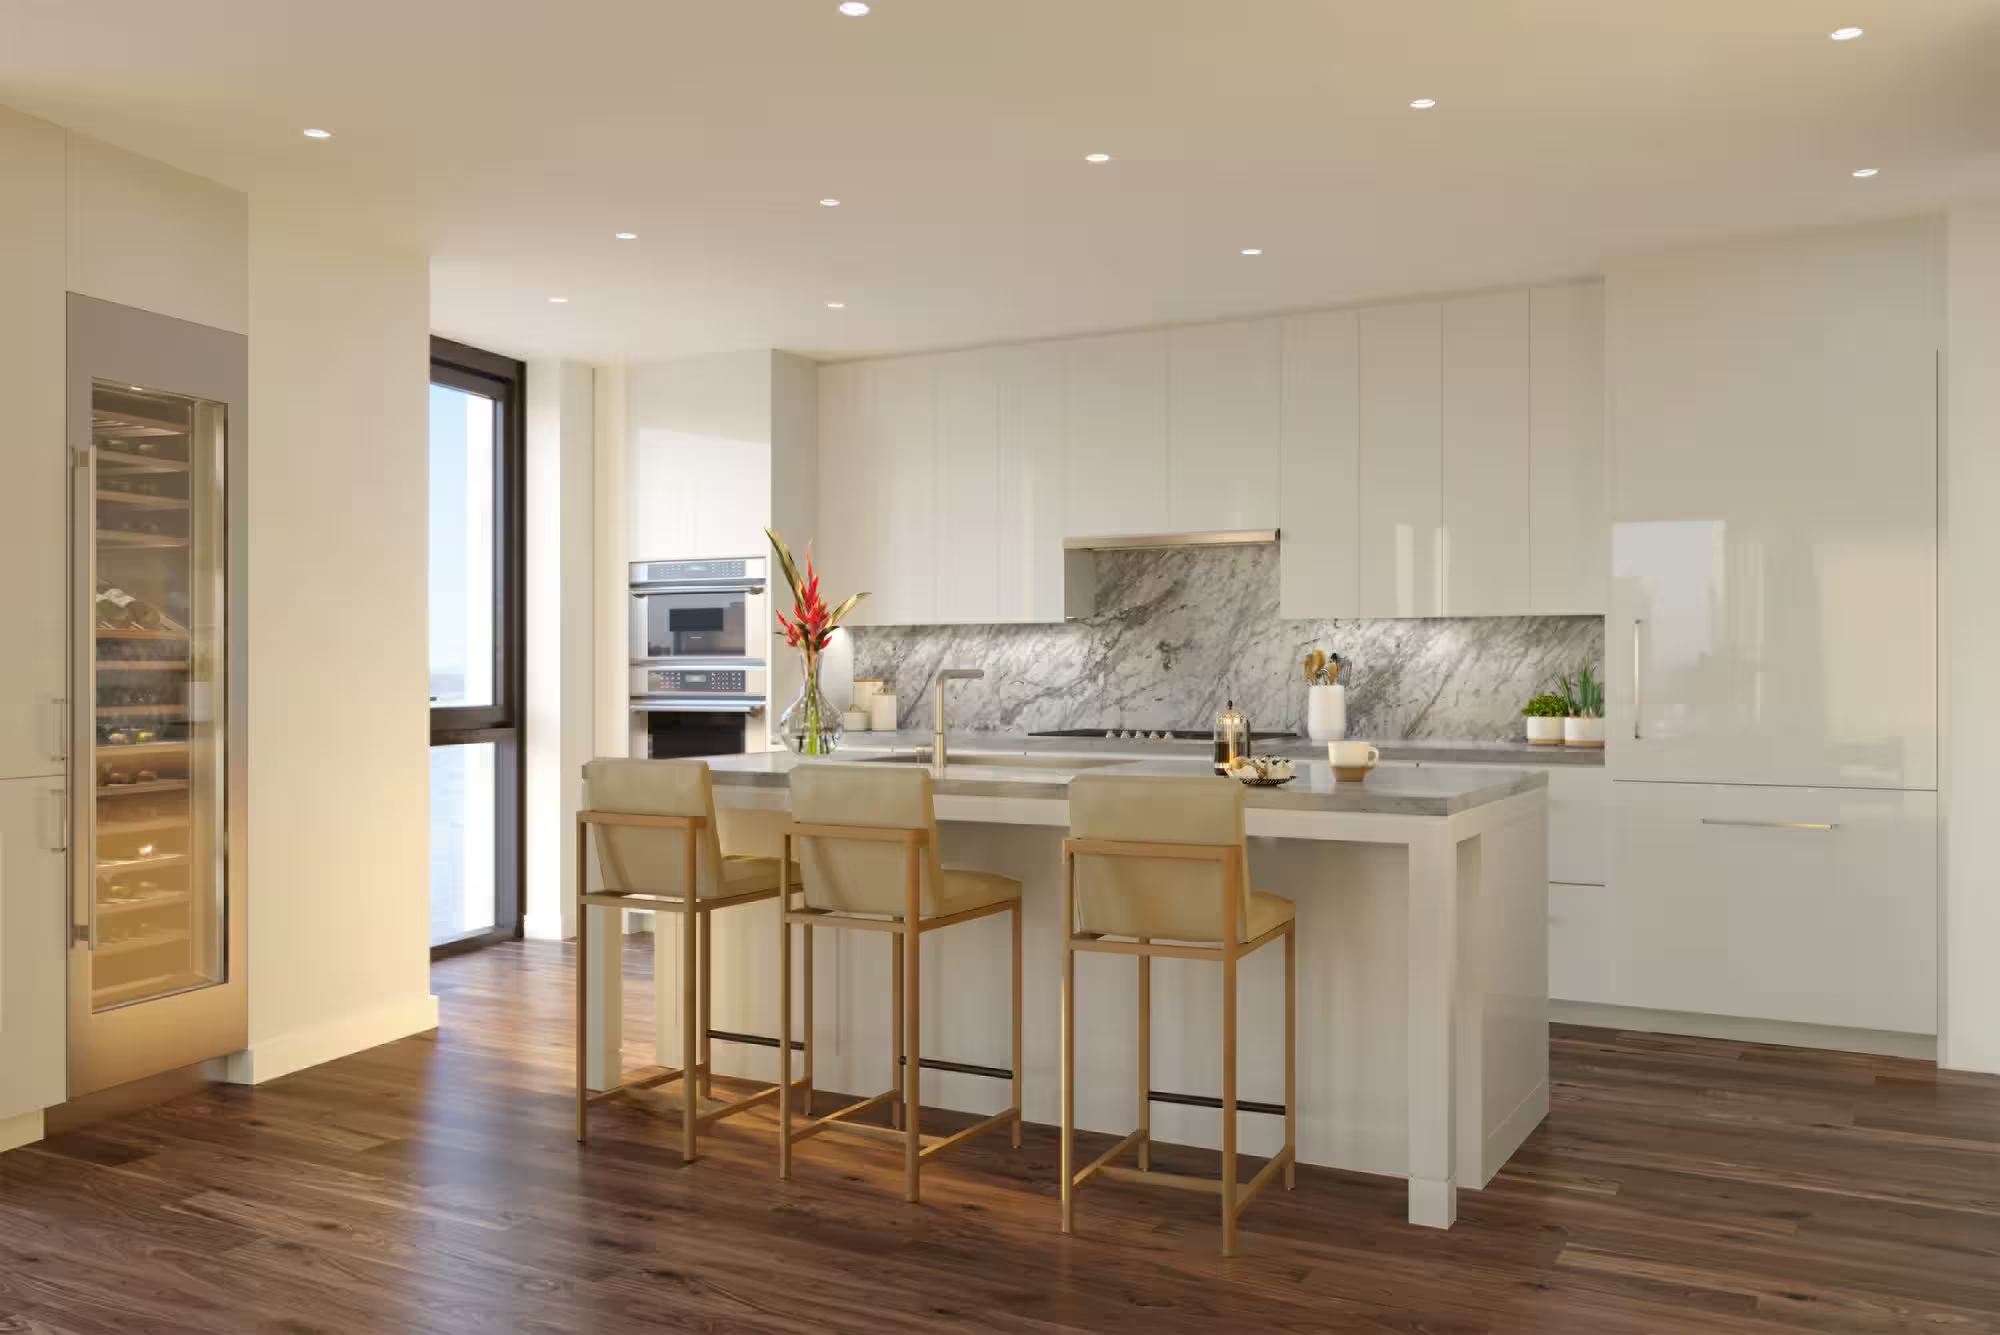
04 / A SENSE OF PLACE
New Orleans
New Orleans · United States
Destination centre. The marker is not the property address.
05 / OWNERSHIP, CONSIDERED
A home in the city’s rhythm
A city address is about access: culture, work and the places you return to. We look at the particular neighbourhood and comparable homes, not only the name above the door.
01 — Life today
Personal use, included services, rental rules and the annual operating budget. We put your way of living before a sales presentation.
02 — Value over time
We request comparable transactions, recurring fees, brand agreement terms and an exit scenario. A brand premium is a purchase-price difference, not a promise of appreciation.
03 — The next generation
A family asset starts with a suitable ownership structure. A qualified local adviser assesses inheritance, tax and whether a trust or other structure fits your family.
YOUR OWN NEXT CHAPTER
Imagine it.
Make it yours.
Ask for a personal selection, the latest plans and confirmed availability for this residence.
Four Seasons Private Residences, New OrleansA WORLD OF POSSIBILITIES
The journey
continues.
 In nature2 images

 City addresses3 images
 United States
Beverly Hills
Aman Beverly Hills places private homes inside the botanical landscape of One Beverly Hills. Dedicated residential towers combine Kerry Hill Architects’ Californian modernist language with terraces, pools and their own wellness spaces.
- Architecture
- Kerry Hill Architects
- Planned opening
- 2028, according to the brand; subject to change
 In nature3 images