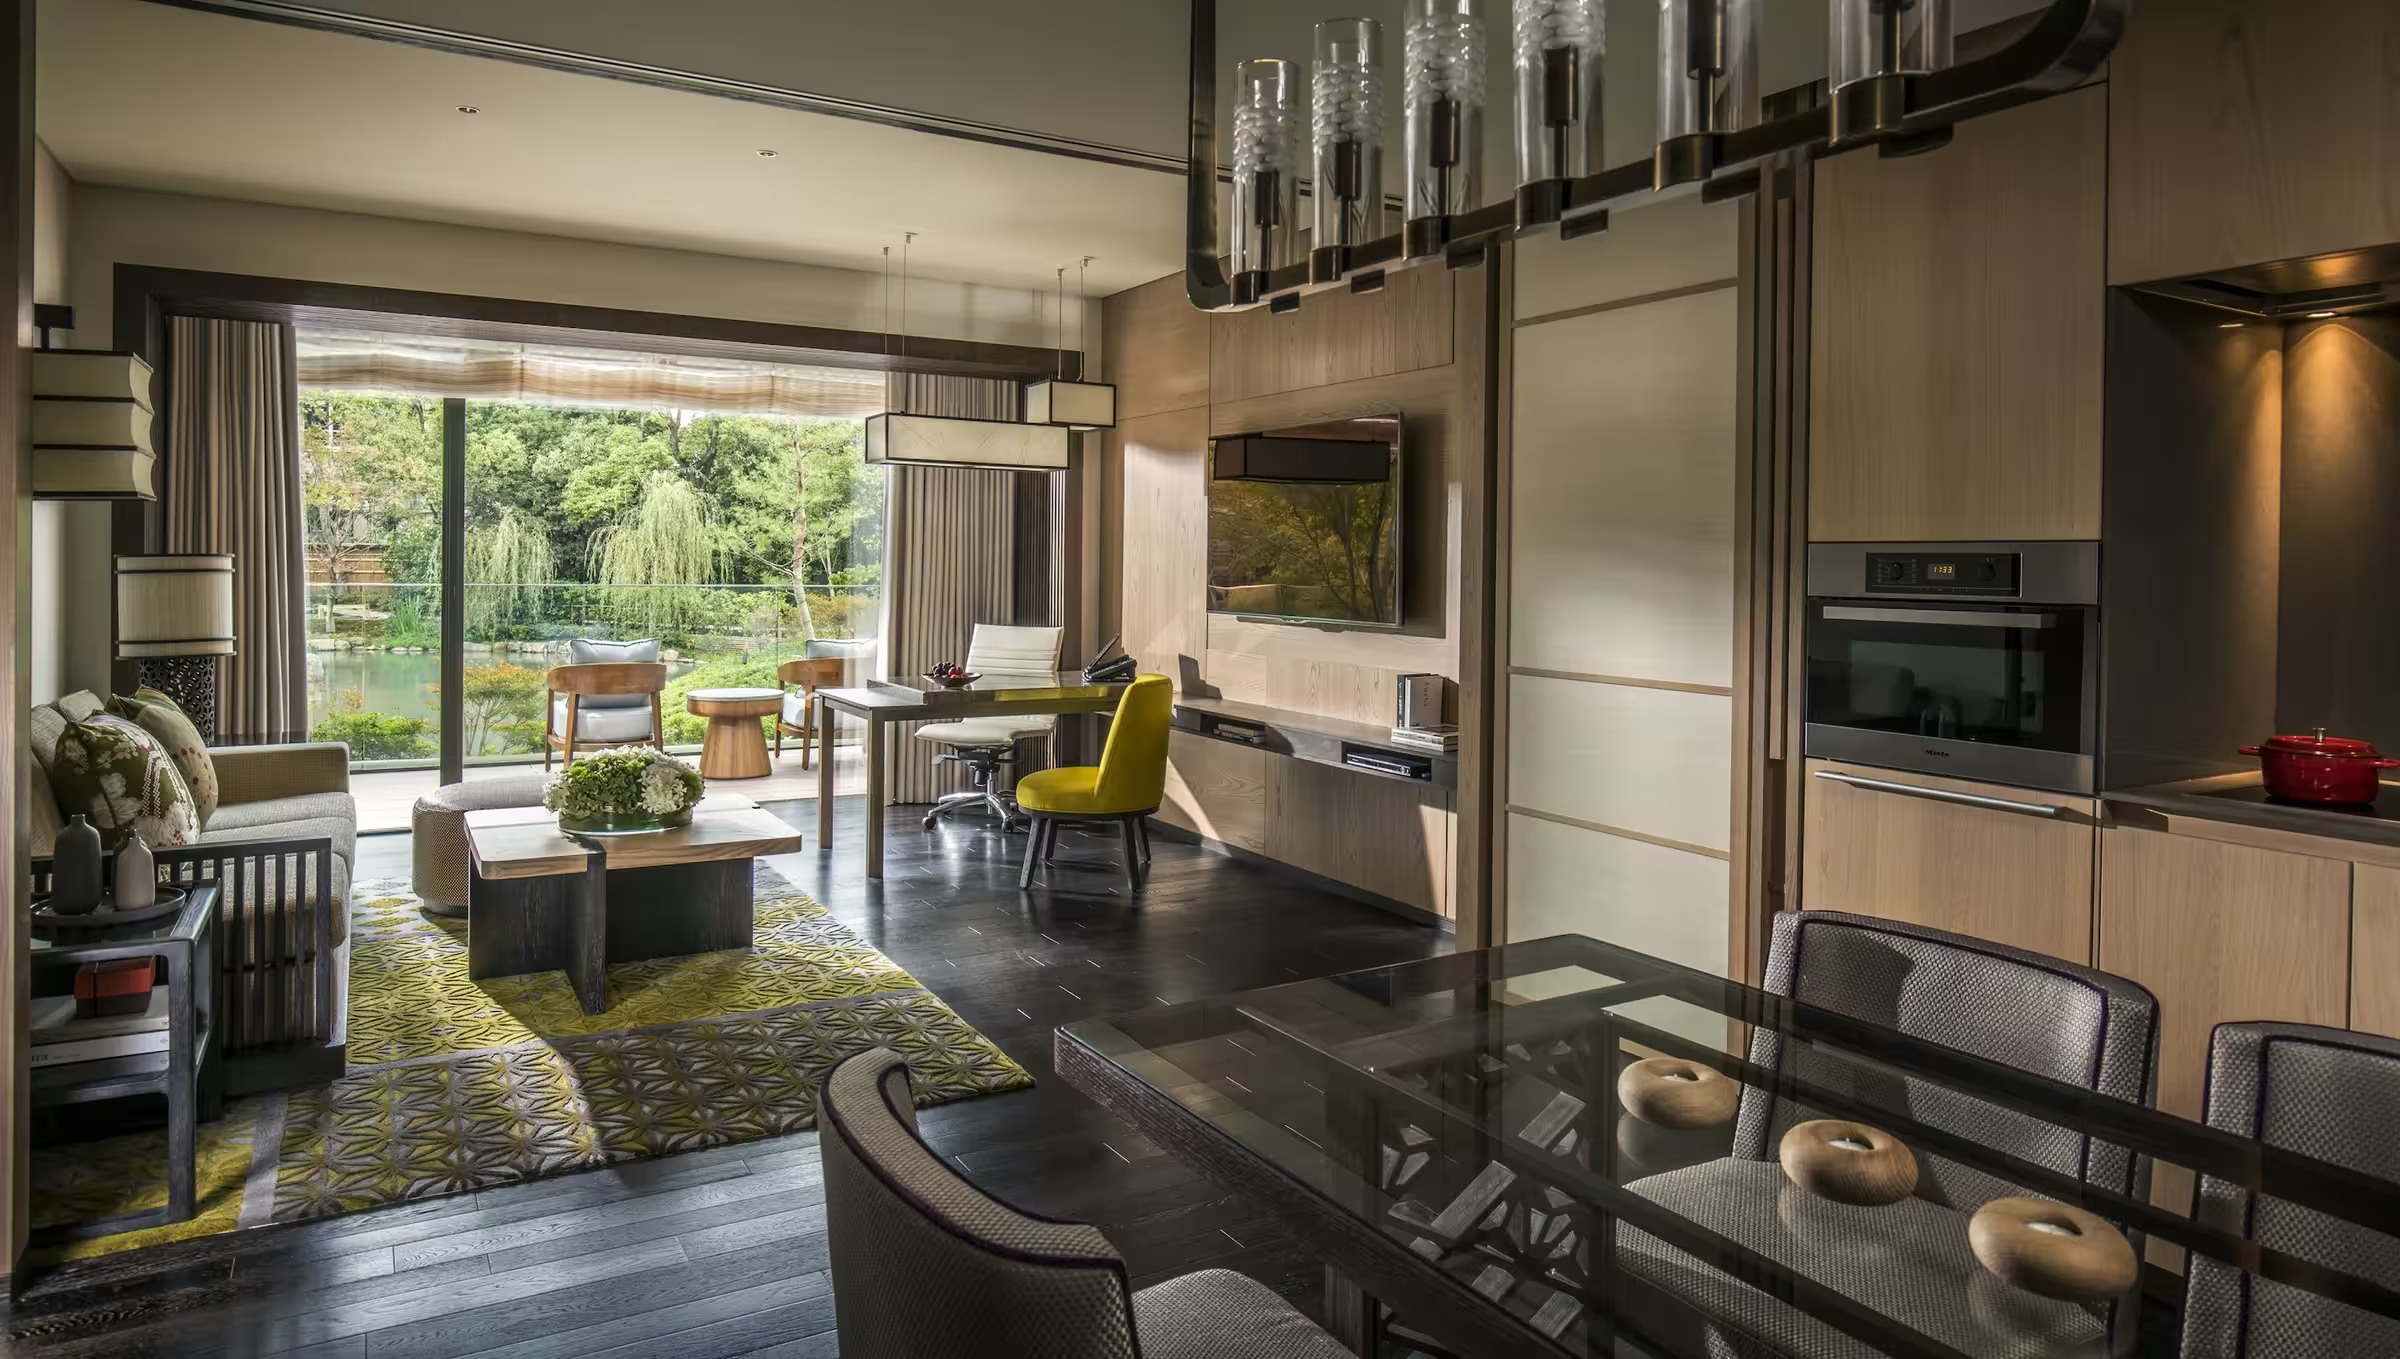
Long glass dining table under chandelier by living room, open wall to sunny patio

Kyoto

Kyoto

Discover the storyResidences & amenities · Photography
01 / THE FEELING OF A PLACE

KyotoA world around your home.

THE RESIDENTIAL STORY

Four Seasons Private Residences, Kyoto

A residential address shaped by Kyoto’s historic gardens, where contemporary homes remain close to water, seasonal landscapes and Japanese craft traditions.

57
homes in the residential programme
01

A home, in detail

Japanese living

Some layouts offer the option of a traditional tatami room.

A garden older than the building

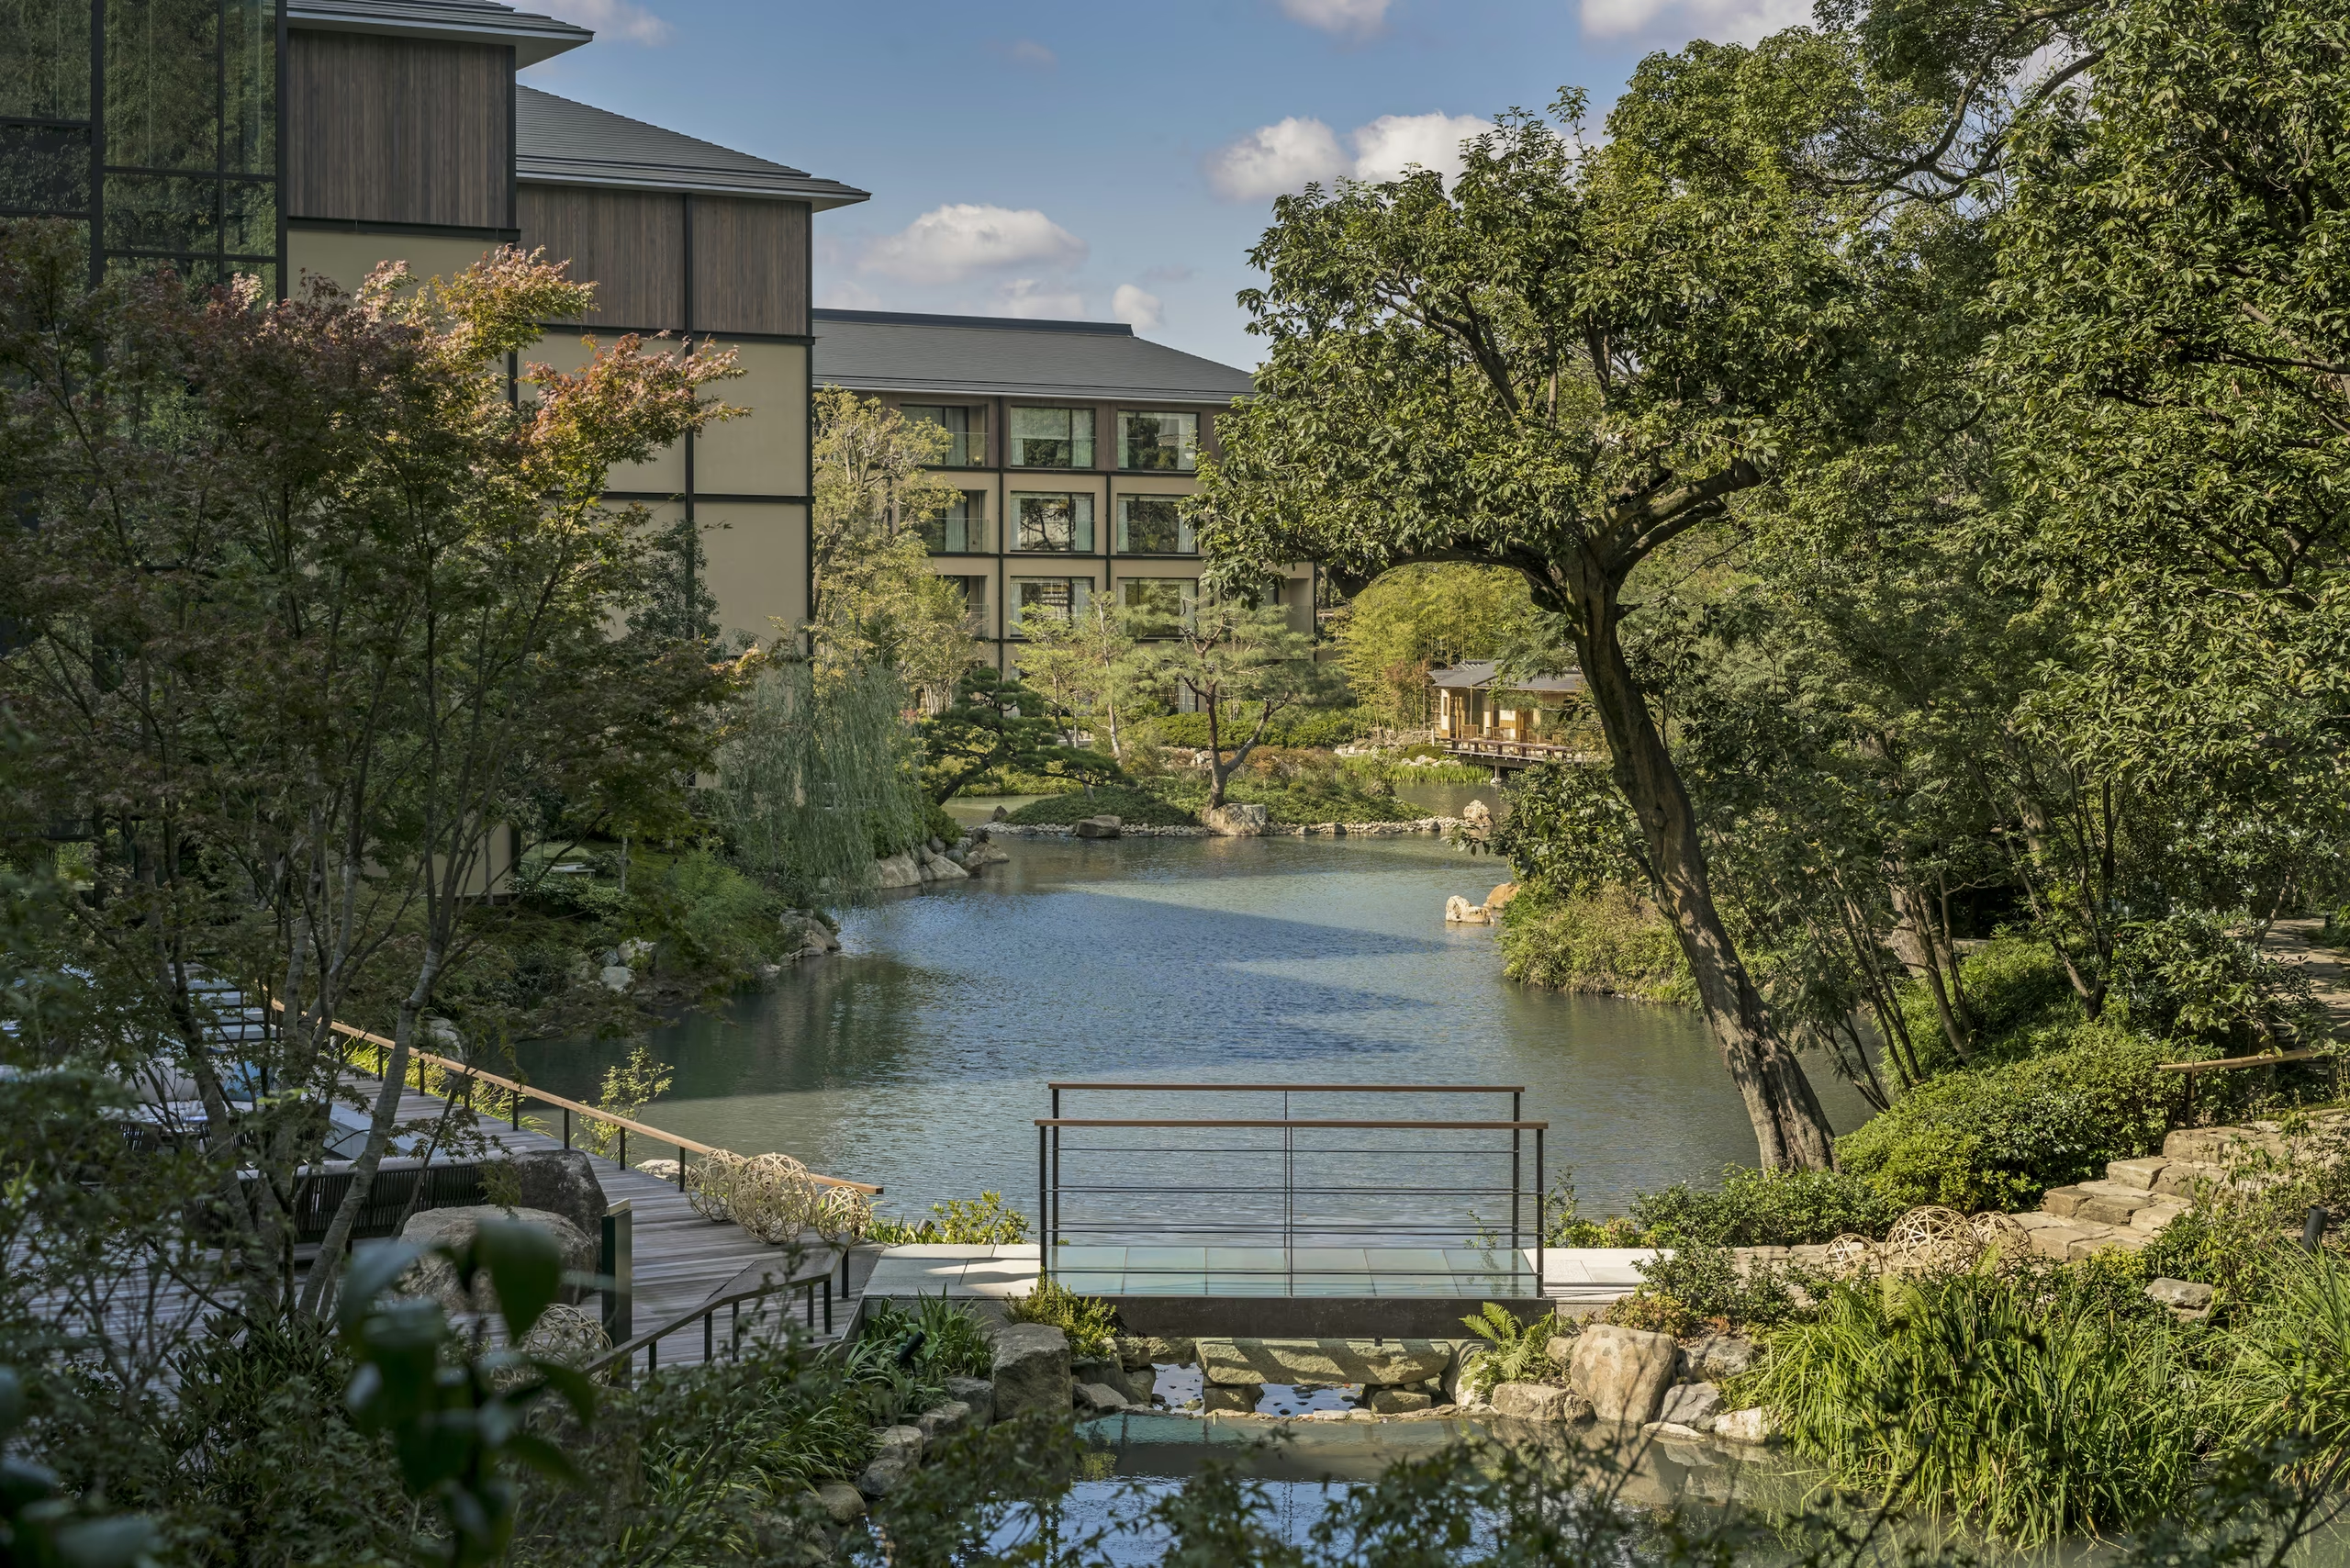
Berjaya’s 57 residences with HBA interiors share the setting of the historic Shakusuien pond garden. Open kitchens and an optional tatami room adapt the homes to different ways of living; the pool and tea house belong to the wider estate.
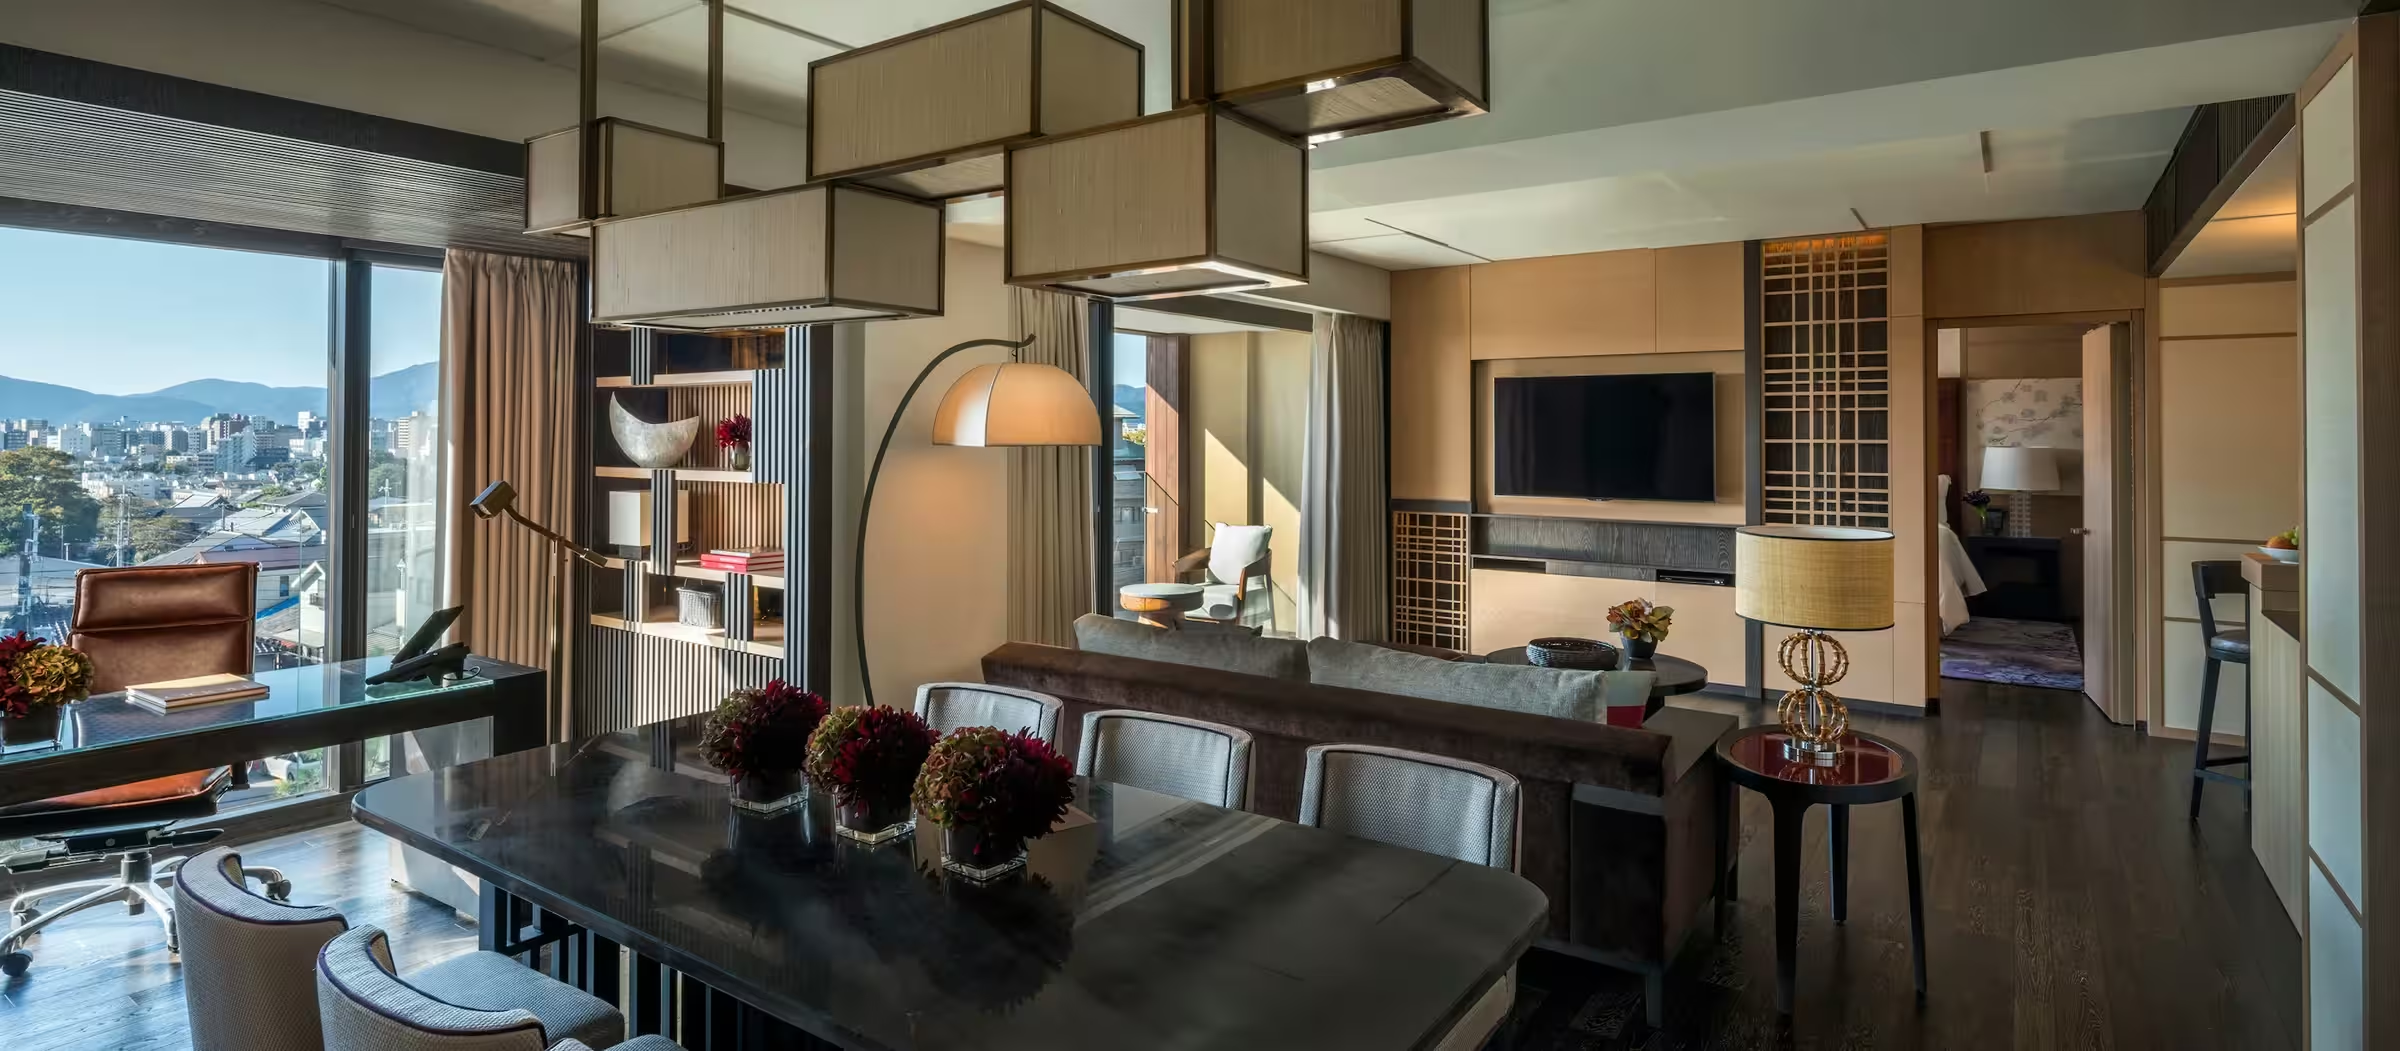
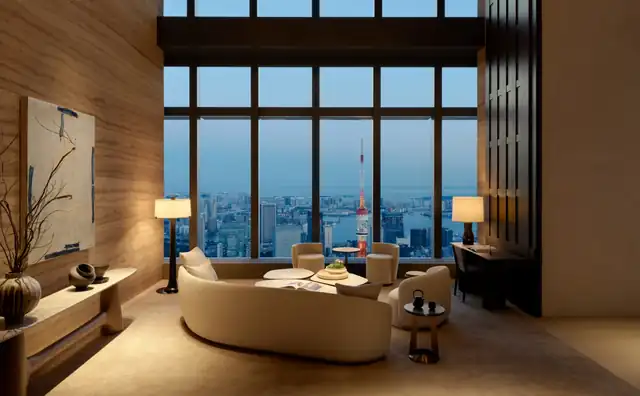
Residential suite with dining table, sofa, wall-mounted TV, floor lamp, bookshelf, desk with leather chair and floor-to-ceiling views of the city skyline
02

The language of the rooms

Collection

The official programme comprises 57 residences, with interiors by Hirsch Bedner Associates.

Material and design detail

Bespoke artwork and the option of a traditional tatami room are described on the residential page.

03

The shape of the place

Historic landscape

The setting incorporates the 12th-century Shakusuien pond garden.

04

The rhythm of living

Wellbeing

Residents have access to an indoor pool, whirlpools, spa and fitness centre.
PEOPLE & PRACTICE

A way of seeing.
A way of living.

Traditional Japanese domestic references meet contemporary residences around the hotel’s historic garden pond.

Residential interiors

Hirsch Bedner Associates

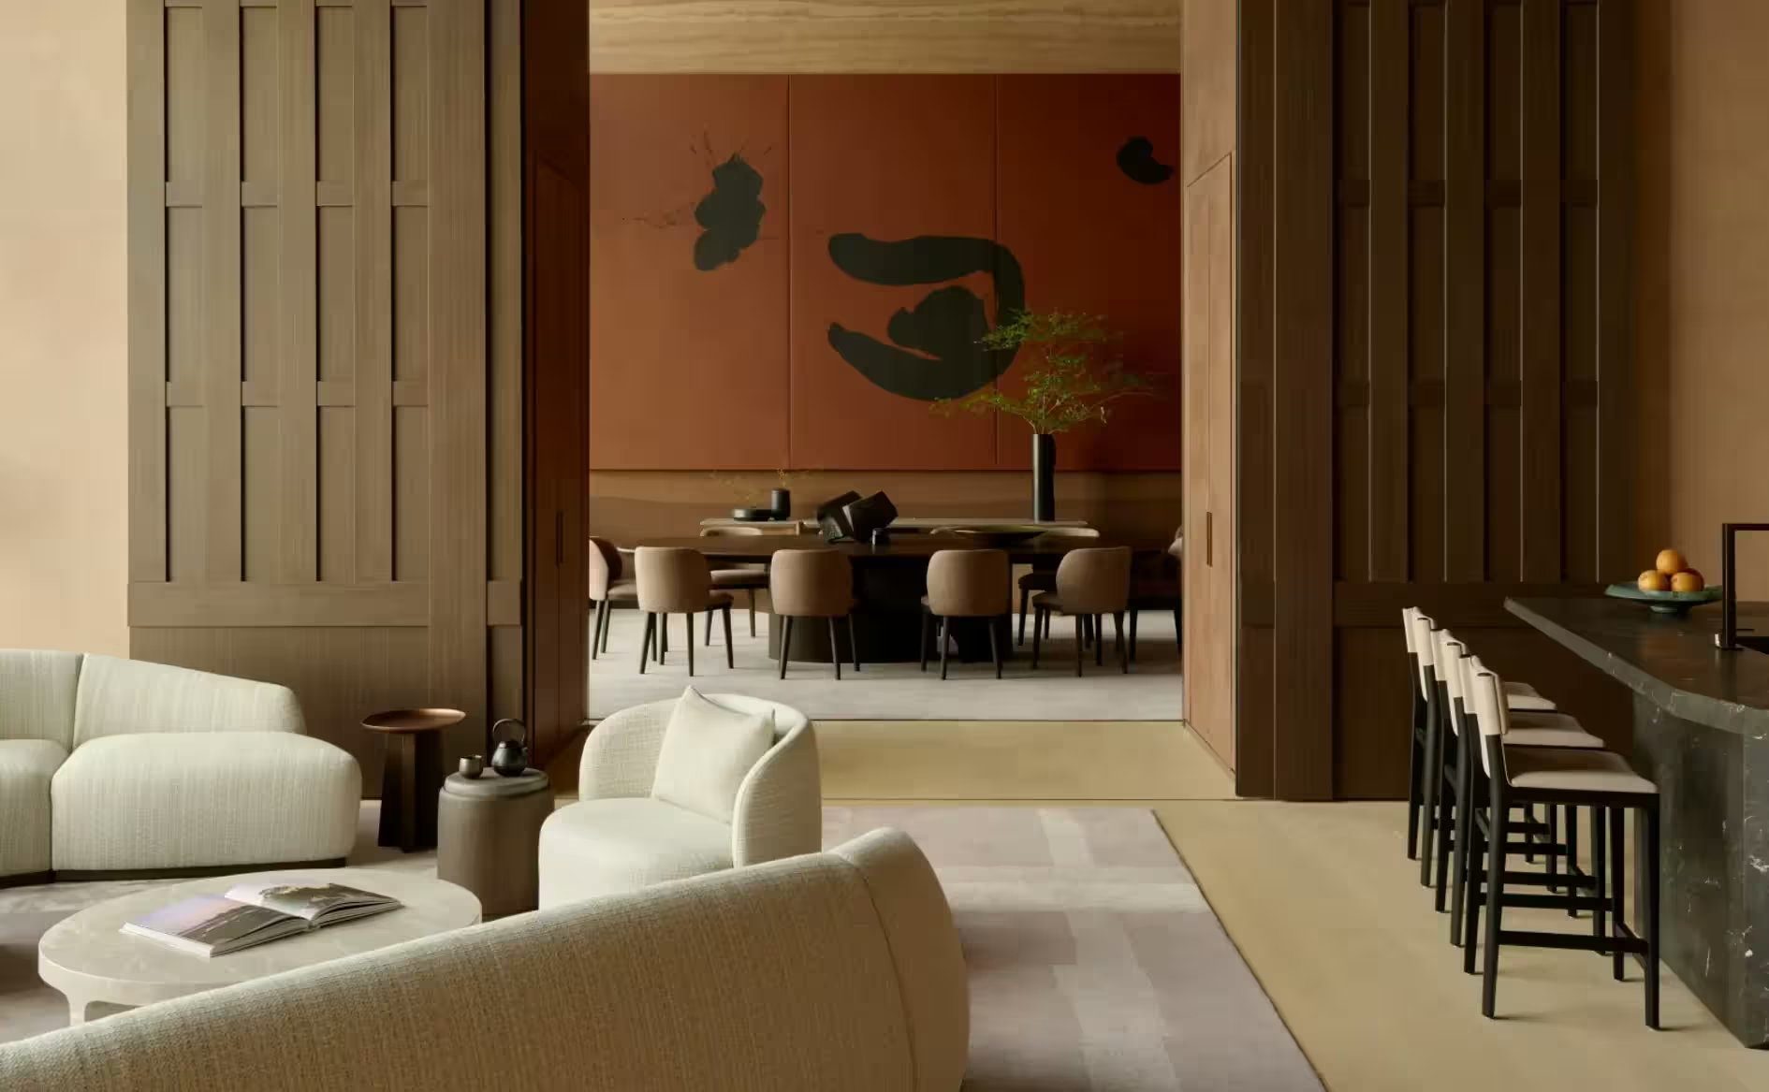
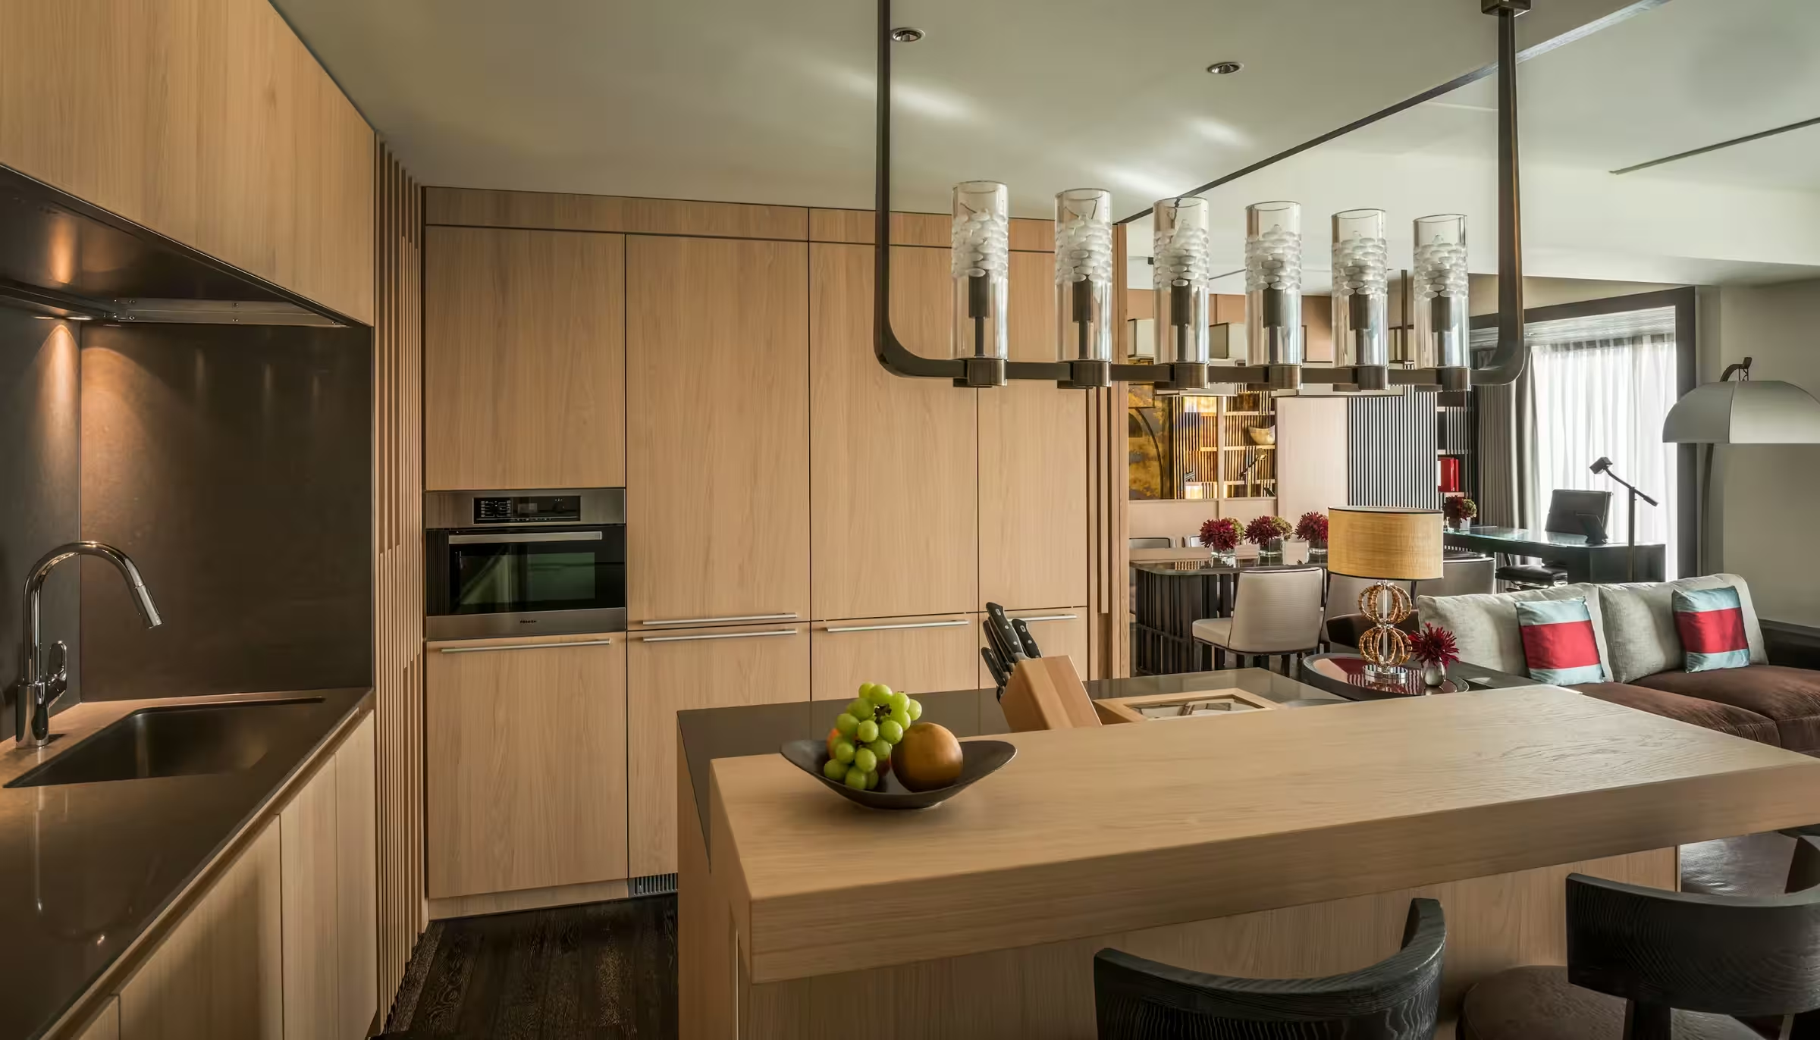
Modern kitchen area with light wood cabinetry, a built-in oven, sink and a central island with a fruit bowl, leading into a cozy Four Seasons living space

MILESTONES & CONTEXT

Where the story stands.

  1. 2016

    Date in the residential profile

    The brand’s published opening year; individual handover history requires unit-specific evidence.

A CLOSER LOOK

Details that shape your choice.

The original collection is marked sold out

The official page says the collection has sold out and invites enquiries about purchase opportunities.

Verify a specific resale offering; the brand page does not confirm availability.

The public text has been reviewed. Opening Date does not establish handover; charges, agreements, availability and the plan of the specific home have not been verified.

THE HOUSE BEHIND THE HOME

Four Seasons

Four Seasons presents residences as individually designed homes backed by long-term property care and a dedicated residential team. Its service proposition is practical and personal: concierge, housekeeping, dining and wellness support adapt to how each owner uses their home.

The brand’s approach. Services included in a particular residence are confirmed separately.
Long glass dining table under chandelier by living room, open wall to sunny patio
01Long glass dining table under chandelier by living room, open wall to sunny patioResidences & amenities · Photography
Residential suite with dining table, sofa, wall-mounted TV, floor lamp, bookshelf, desk with leather chair and floor-to-ceiling views of the city skyline
02Residential suite with dining table, sofa, wall-mounted TV, floor lamp, bookshelf, desk with leather chair and floor-to-ceiling views of the city skylineResidences & amenities · Photography
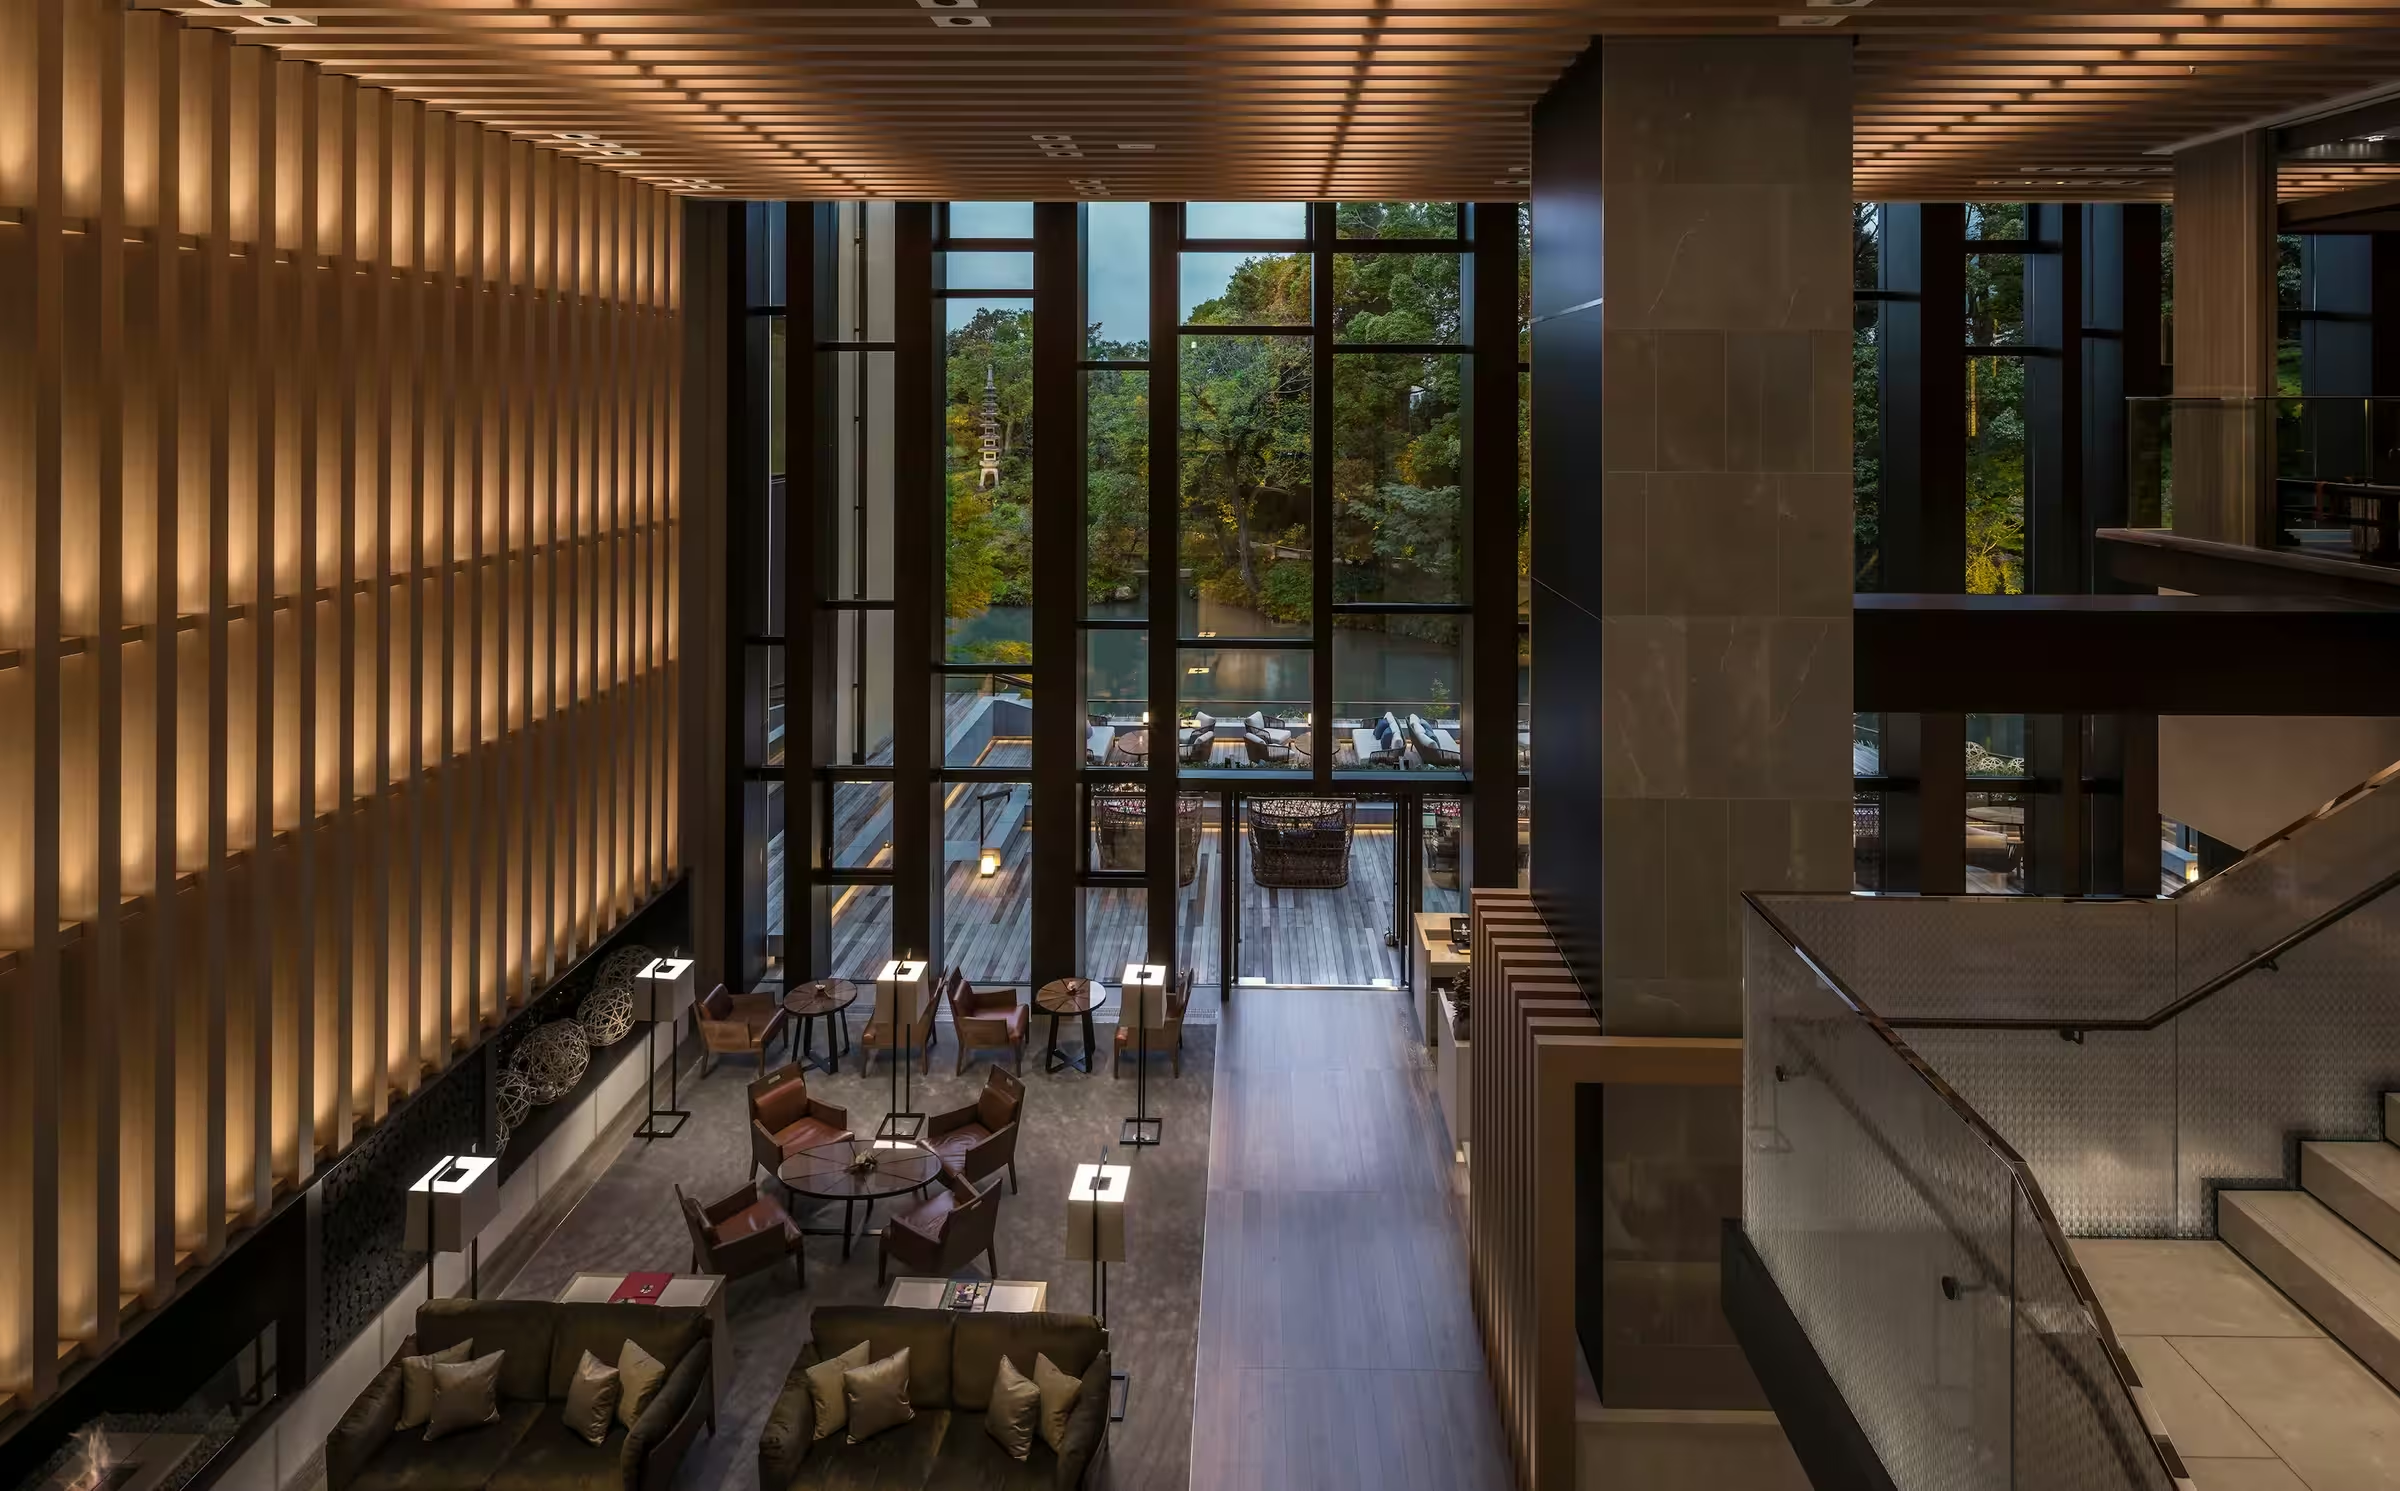
Looking down from soaring ceilings over Brasserie restaurant dining room, wood wall with lights — resort / setting context
03Looking down from soaring ceilings over Brasserie restaurant dining room, wood wall with lights — resort / setting contextResort & setting · Photography
Modern kitchen area with light wood cabinetry, a built-in oven, sink and a central island with a fruit bowl, leading into a cozy Four Seasons living space
04Modern kitchen area with light wood cabinetry, a built-in oven, sink and a central island with a fruit bowl, leading into a cozy Four Seasons living spaceResidences & amenities · Photography
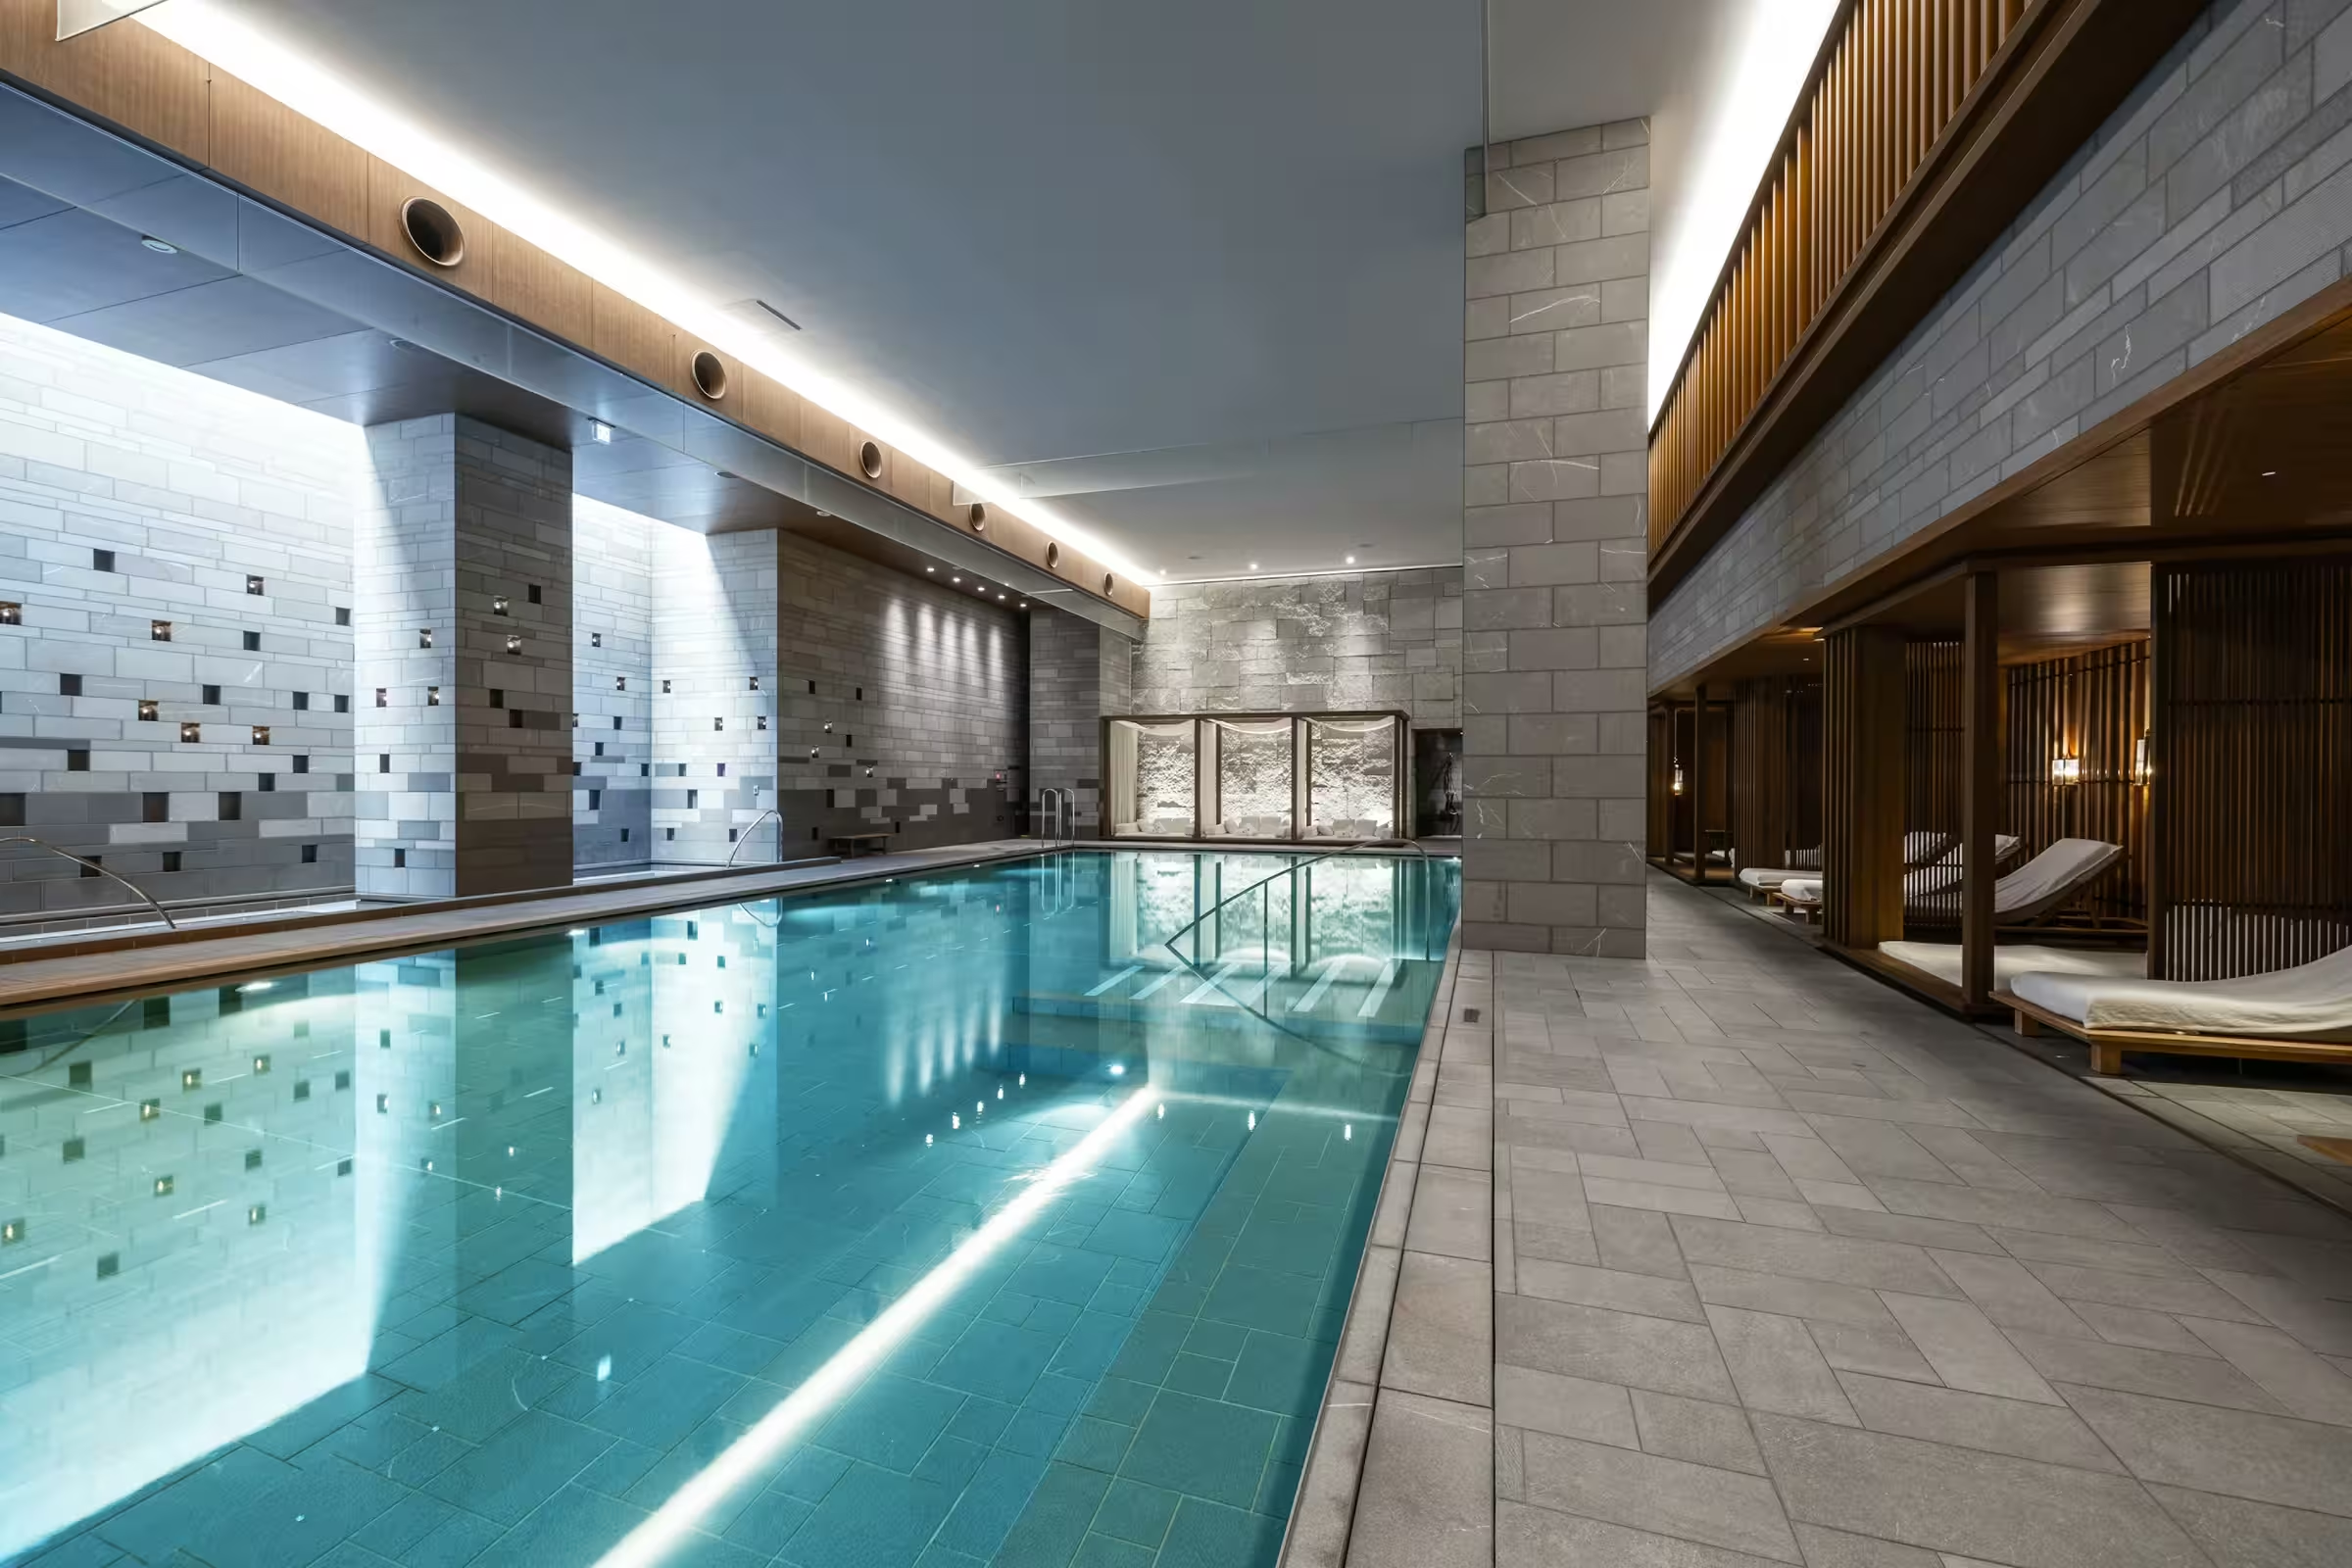
Indoor spa pool with chaise longues and grey columns — resort / setting context
05Indoor spa pool with chaise longues and grey columns — resort / setting contextResort & setting · Photography

04 / A SENSE OF PLACE

Kyoto

Kyoto · Japan

35.01° N135.77° E

Destination centre. The marker is not the property address.

Natural Earth · OpenStreetMap

05 / OWNERSHIP, CONSIDERED

A home in the city’s rhythm

A city address is about access: culture, work and the places you return to. We look at the particular neighbourhood and comparable homes, not only the name above the door.

01 — Life today

Personal use, included services, rental rules and the annual operating budget. We put your way of living before a sales presentation.

02 — Value over time

We request comparable transactions, recurring fees, brand agreement terms and an exit scenario. A brand premium is a purchase-price difference, not a promise of appreciation.

03 — The next generation

A family asset starts with a suitable ownership structure. A qualified local adviser assesses inheritance, tax and whether a trust or other structure fits your family.

Build my private brief

YOUR OWN NEXT CHAPTER

Imagine it.
Make it yours.

Ask for a personal selection, the latest plans and confirmed availability for this residence.

Four Seasons Private Residences, Kyoto

Four Seasons Private Residences, Kyoto

We do not share your contact details with a project team without your agreement.

A WORLD OF POSSIBILITIES

The journey
continues.

Aman Niseko villa exterior at dusk, illuminated wooden facade amongst snow-covered evergreens.Aman Niseko retreat exterior nestled amongst autumn foliage with mountain backdrop (shared property / destination context).Mountain retreats3 images
Japan

Niseko

Aman Niseko is conceived as a mountain and hot-spring retreat on Mount Moiwa. The limited residential collection combines seasonal outdoor pursuits with bathing pools at home and a contemporary design that acknowledges Ainu motifs.

Availability on requestDiscover
Communal library at Aman Residences Tokyo.Communal lounge at Aman Residences Tokyo.City addresses3 images
Japan

Tokyo

Aman’s standalone Tokyo residences occupy the upper levels of Azabudai Hills Mori Tower. Yabu Pushelberg’s interiors, private lift lobbies and residents-only social and wellness spaces create a residential world separate from the Aman hotel in Otemachi.

Availability on requestDiscover
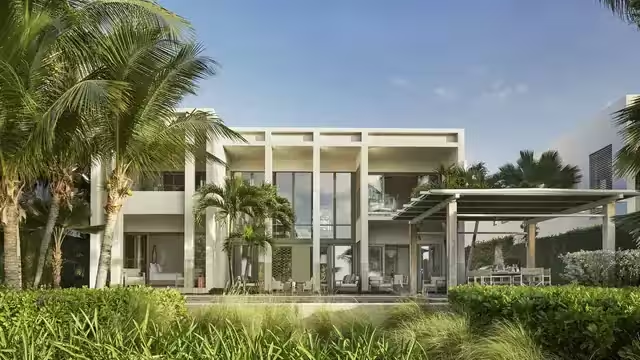
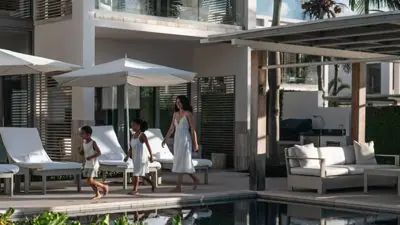
Modern beachfront villa with large glass windows, palm trees and a shaded outdoor seating area.A woman and two children walking by a pool in an outdoor patio area of a villaIsland life5 images
Anguilla

Anguilla

Four Seasons Anguilla pairs Kelly Wearstler’s expressive interiors with terraces facing the sea. The residential collection shares a resort landscape of contrasting family and adults’ pools, with two bays shaping the daily waterfront experience.

Availability on requestDiscover
PRIVATE BY NATURE

The right home begins
with a quiet conversation.

Tell us how you want to live. We will help shape a considered shortlist, then arrange the right introductions. Your enquiry stays personal.

Request your private collection

IN COMPLETE CONFIDENCE

Your next chapter.

Your personal residential collection

We do not share your contact details with a project team without your agreement.

Image source

Watch on the publisher’s siteYou can also open the original video at its source.