
Cartagena
Cartagena
THE RESIDENTIAL STORY
Four Seasons Private Residences, Cartagena
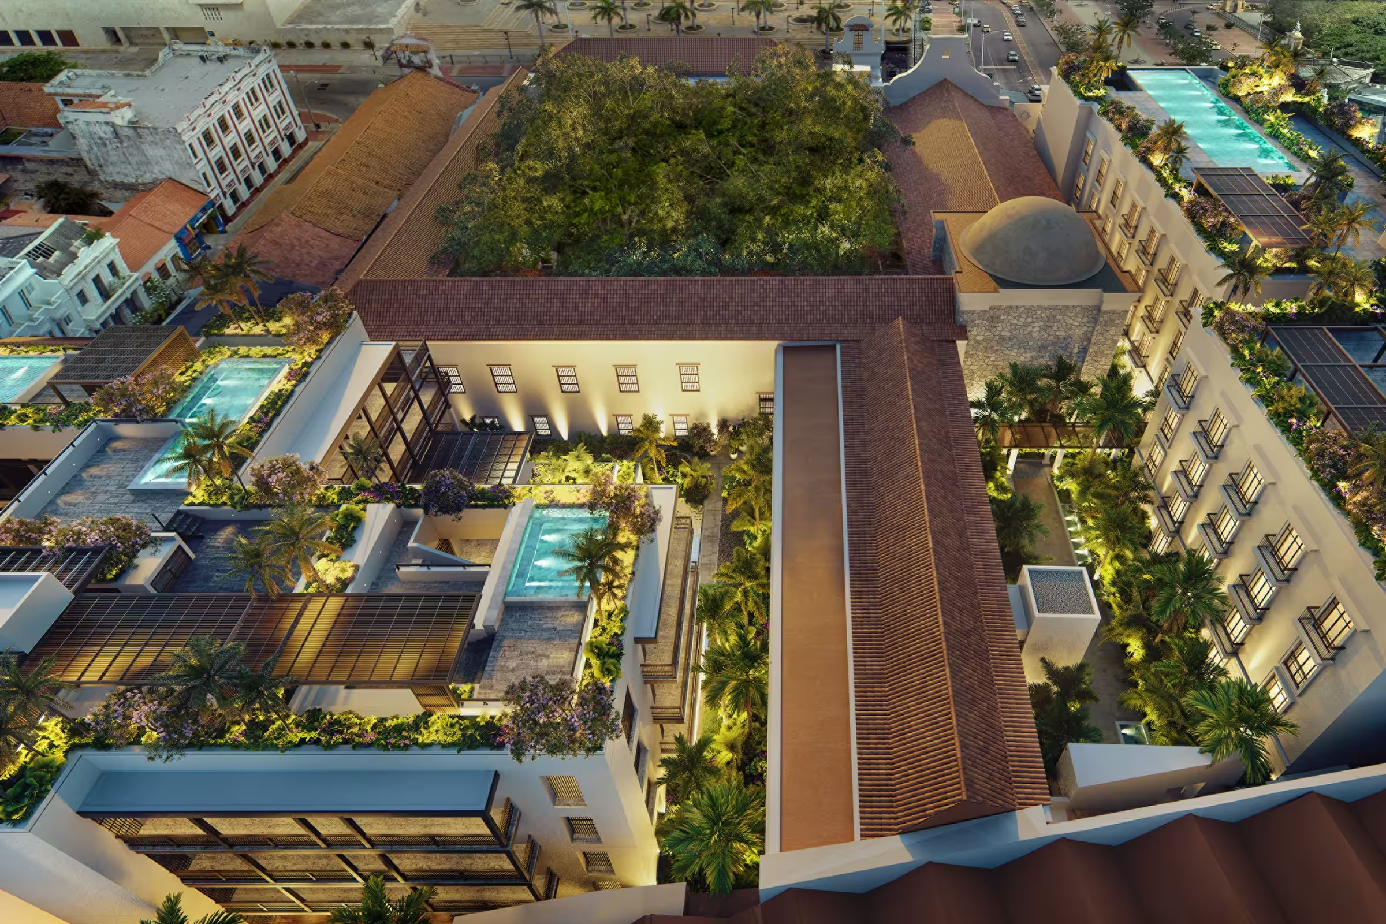
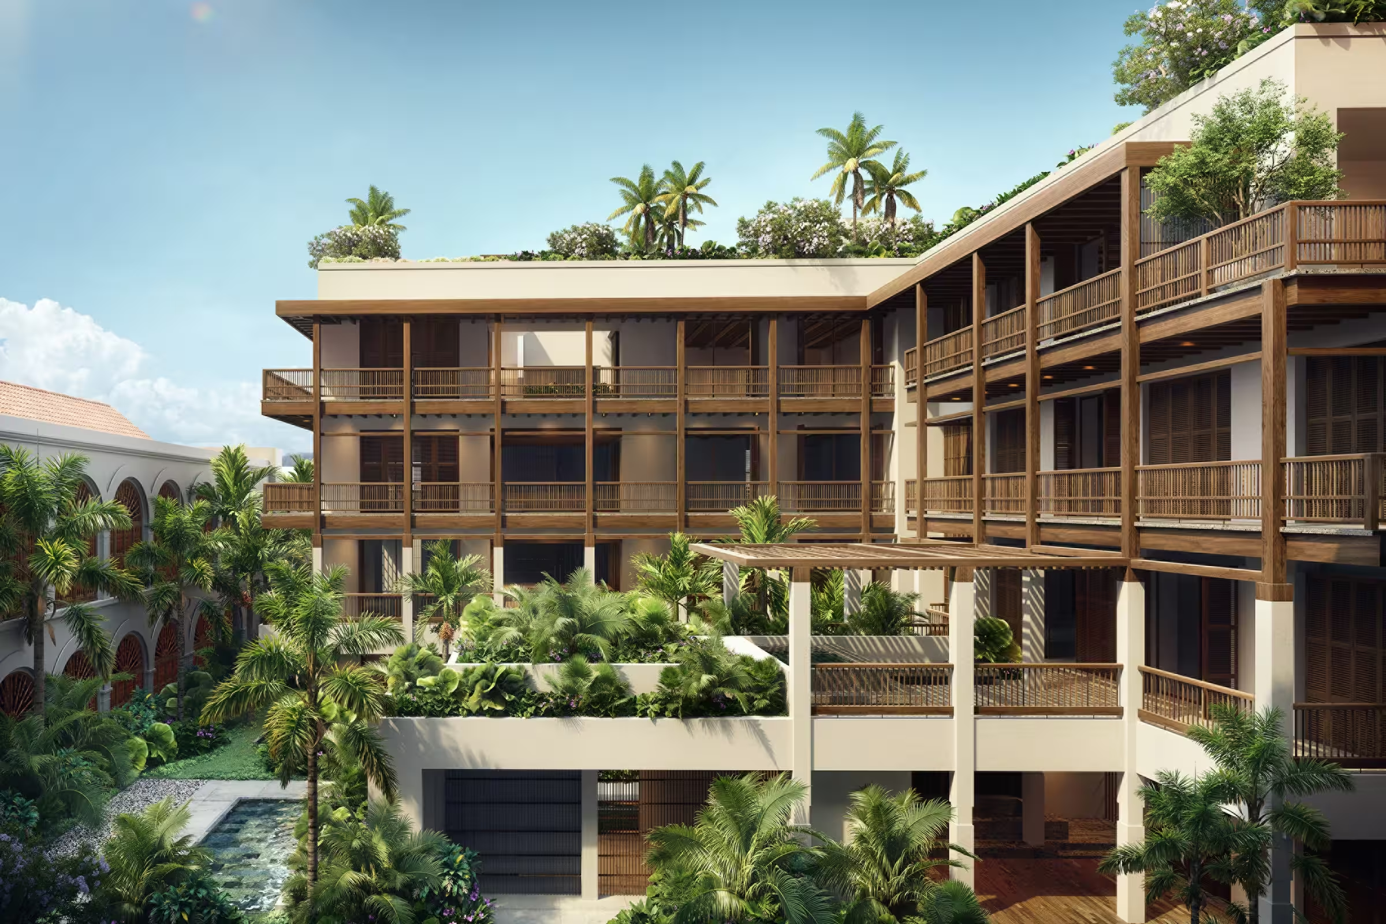
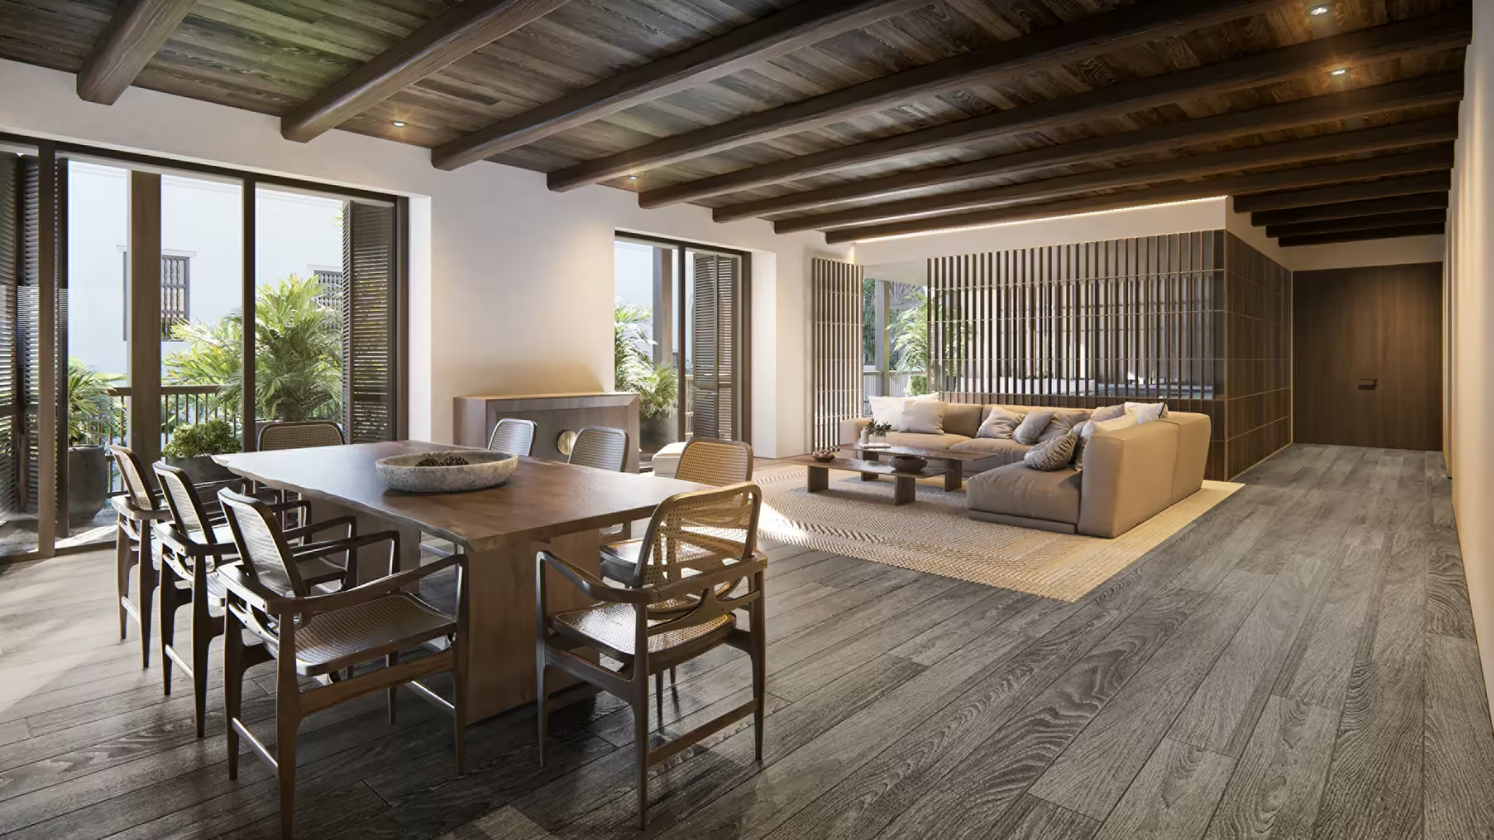
Cartagena’s Four Seasons residences work within a historic address near the walled city. Timber patios and tropical planting connect the homes to local architecture, while the rooftop pools and Club Cartagena atrium provide shared places above and within the complex.
- 15
- homes in the residential programme
A home, in detail
Fifteen homes beside the walled city
Rodriguez Valencia Arquitectos restores a historic address beside the walled city. The residential presentation credits François Catroux’s interior vision; two rooftop pools belong to the shared programme, not to every apartment.
The language of the rooms
Fifteen residences
The official programme lists 15 private residences, with Rodriguez Valencia Arquitectos credited as architect.
Historic material setting
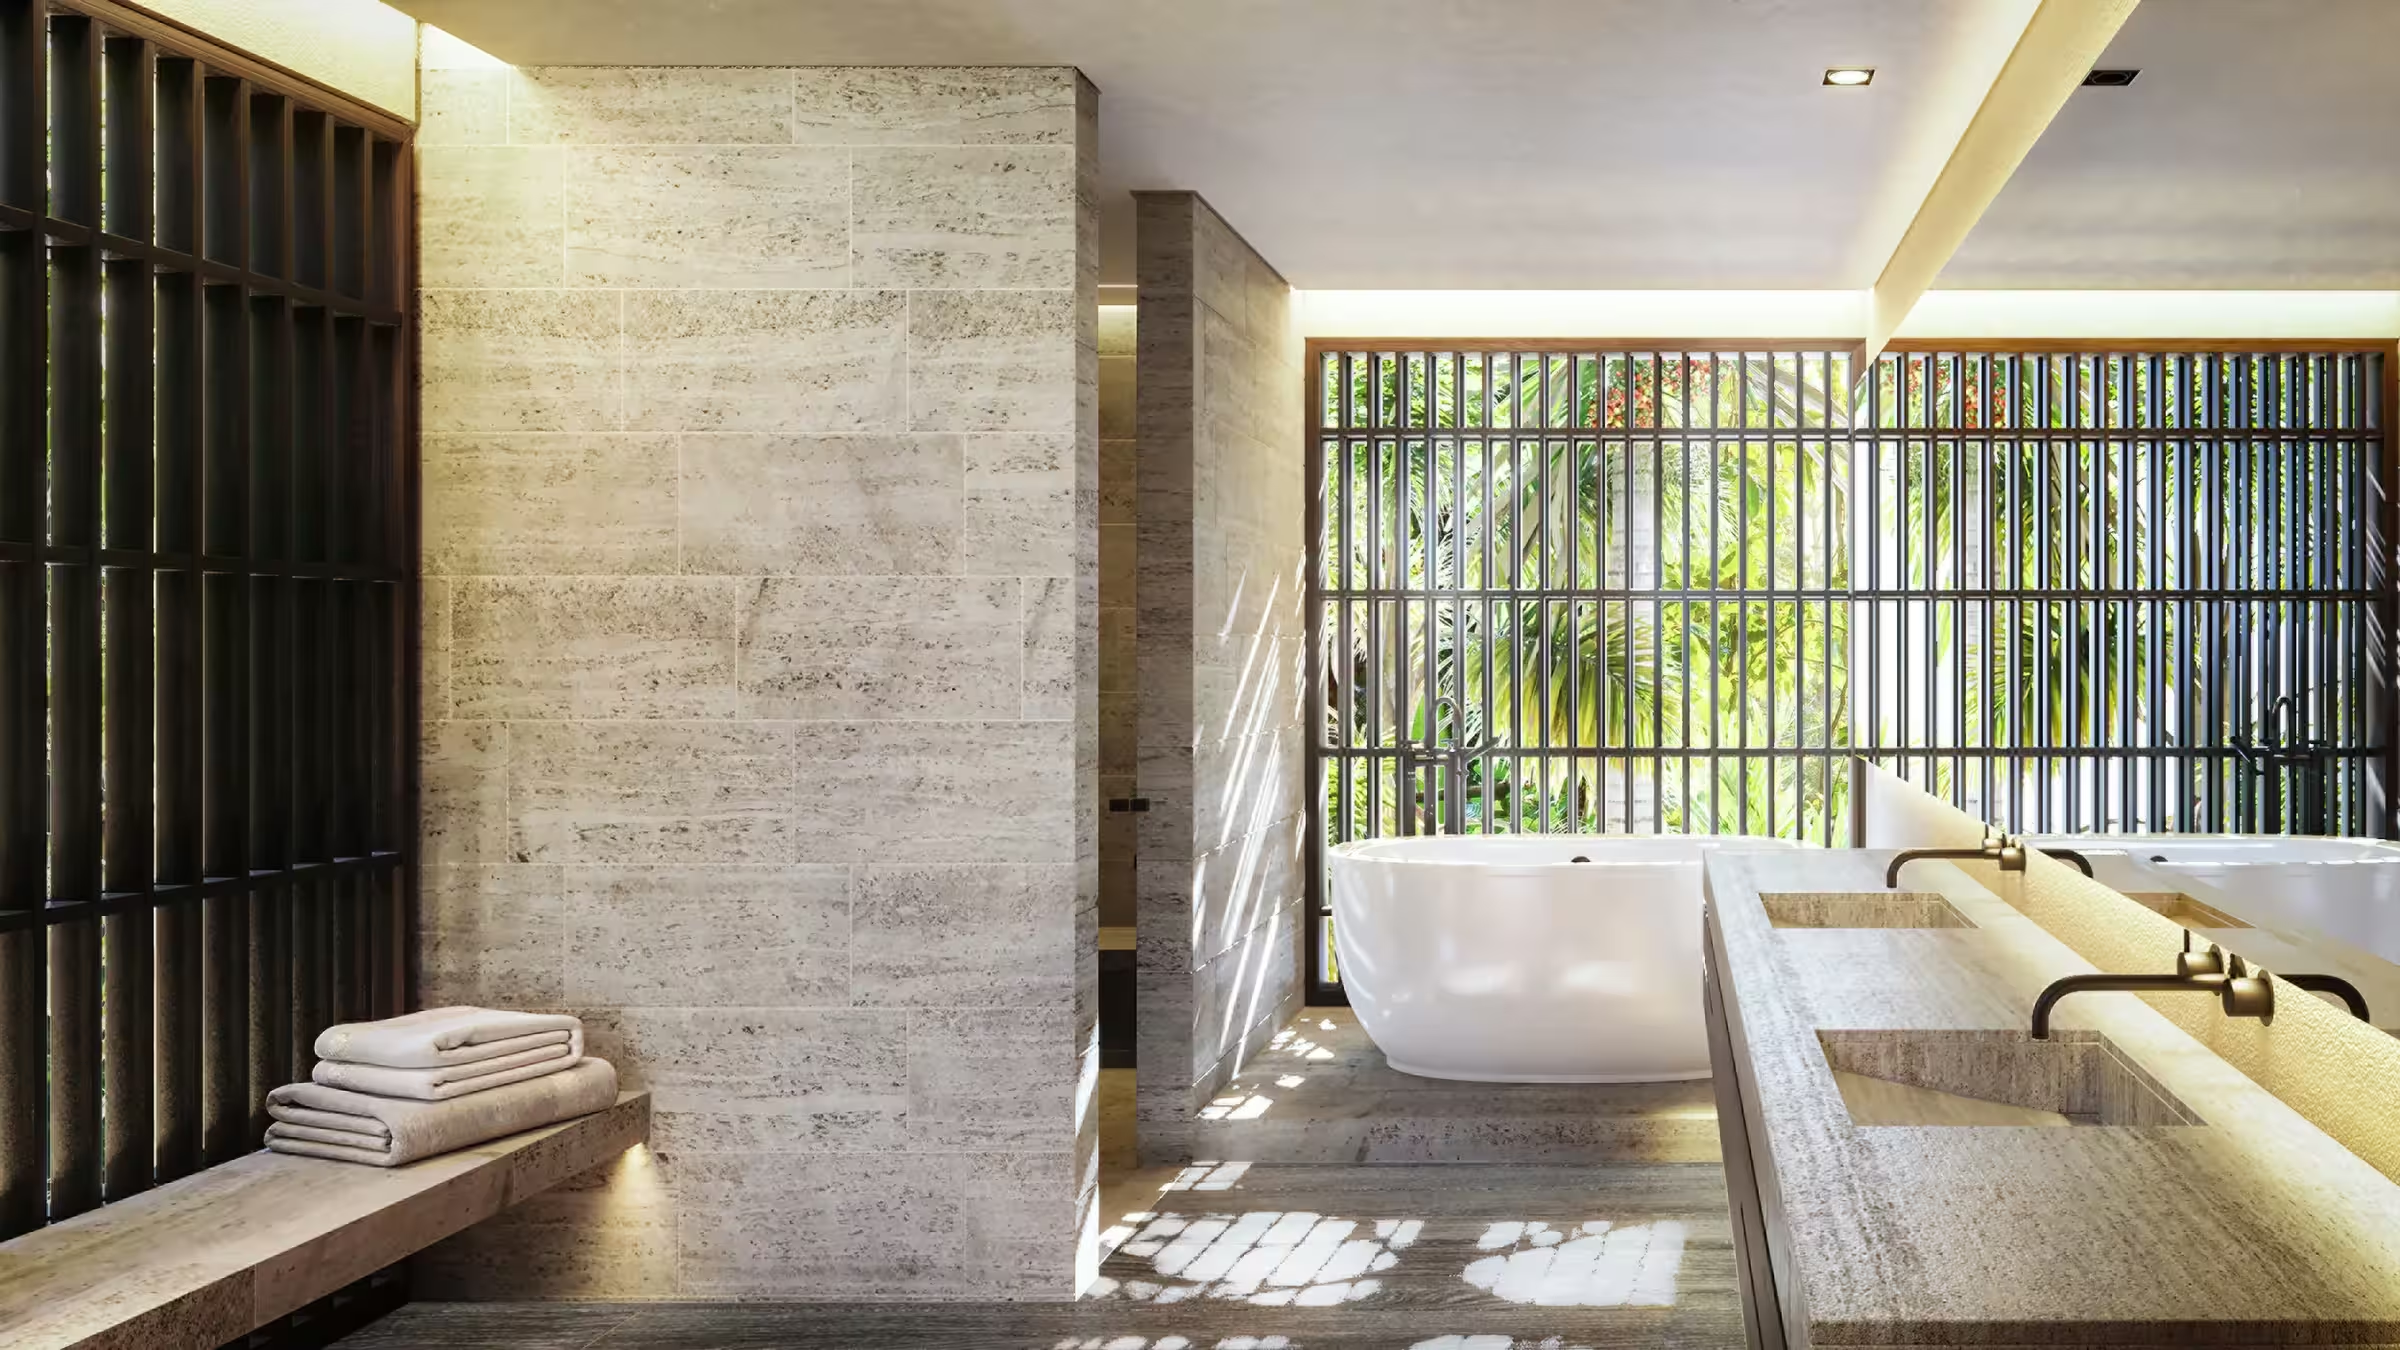
The residential description names historic wooden patios, tropical planting and marble-clad bathrooms.
Rooftop and atrium
Shared facilities include two rooftop pools, four AvroKO-designed dining and drinking concepts and an atrium lounge within Club Cartagena.
Materials and craft
Historic timber patios and vegetation frame the homes; bathrooms are clad in marble.
MILESTONES & CONTEXT
Where the story stands.
- 2027
Date in the residential profile
The brand’s published opening year; a target or historical profile date is not evidence of individual handover.
THE HOUSE BEHIND THE HOME
Four Seasons
Four Seasons presents residences as individually designed homes backed by long-term property care and a dedicated residential team. Its service proposition is practical and personal: concierge, housekeeping, dining and wellness support adapt to how each owner uses their home.
The brand’s approach. Services included in a particular residence are confirmed separately.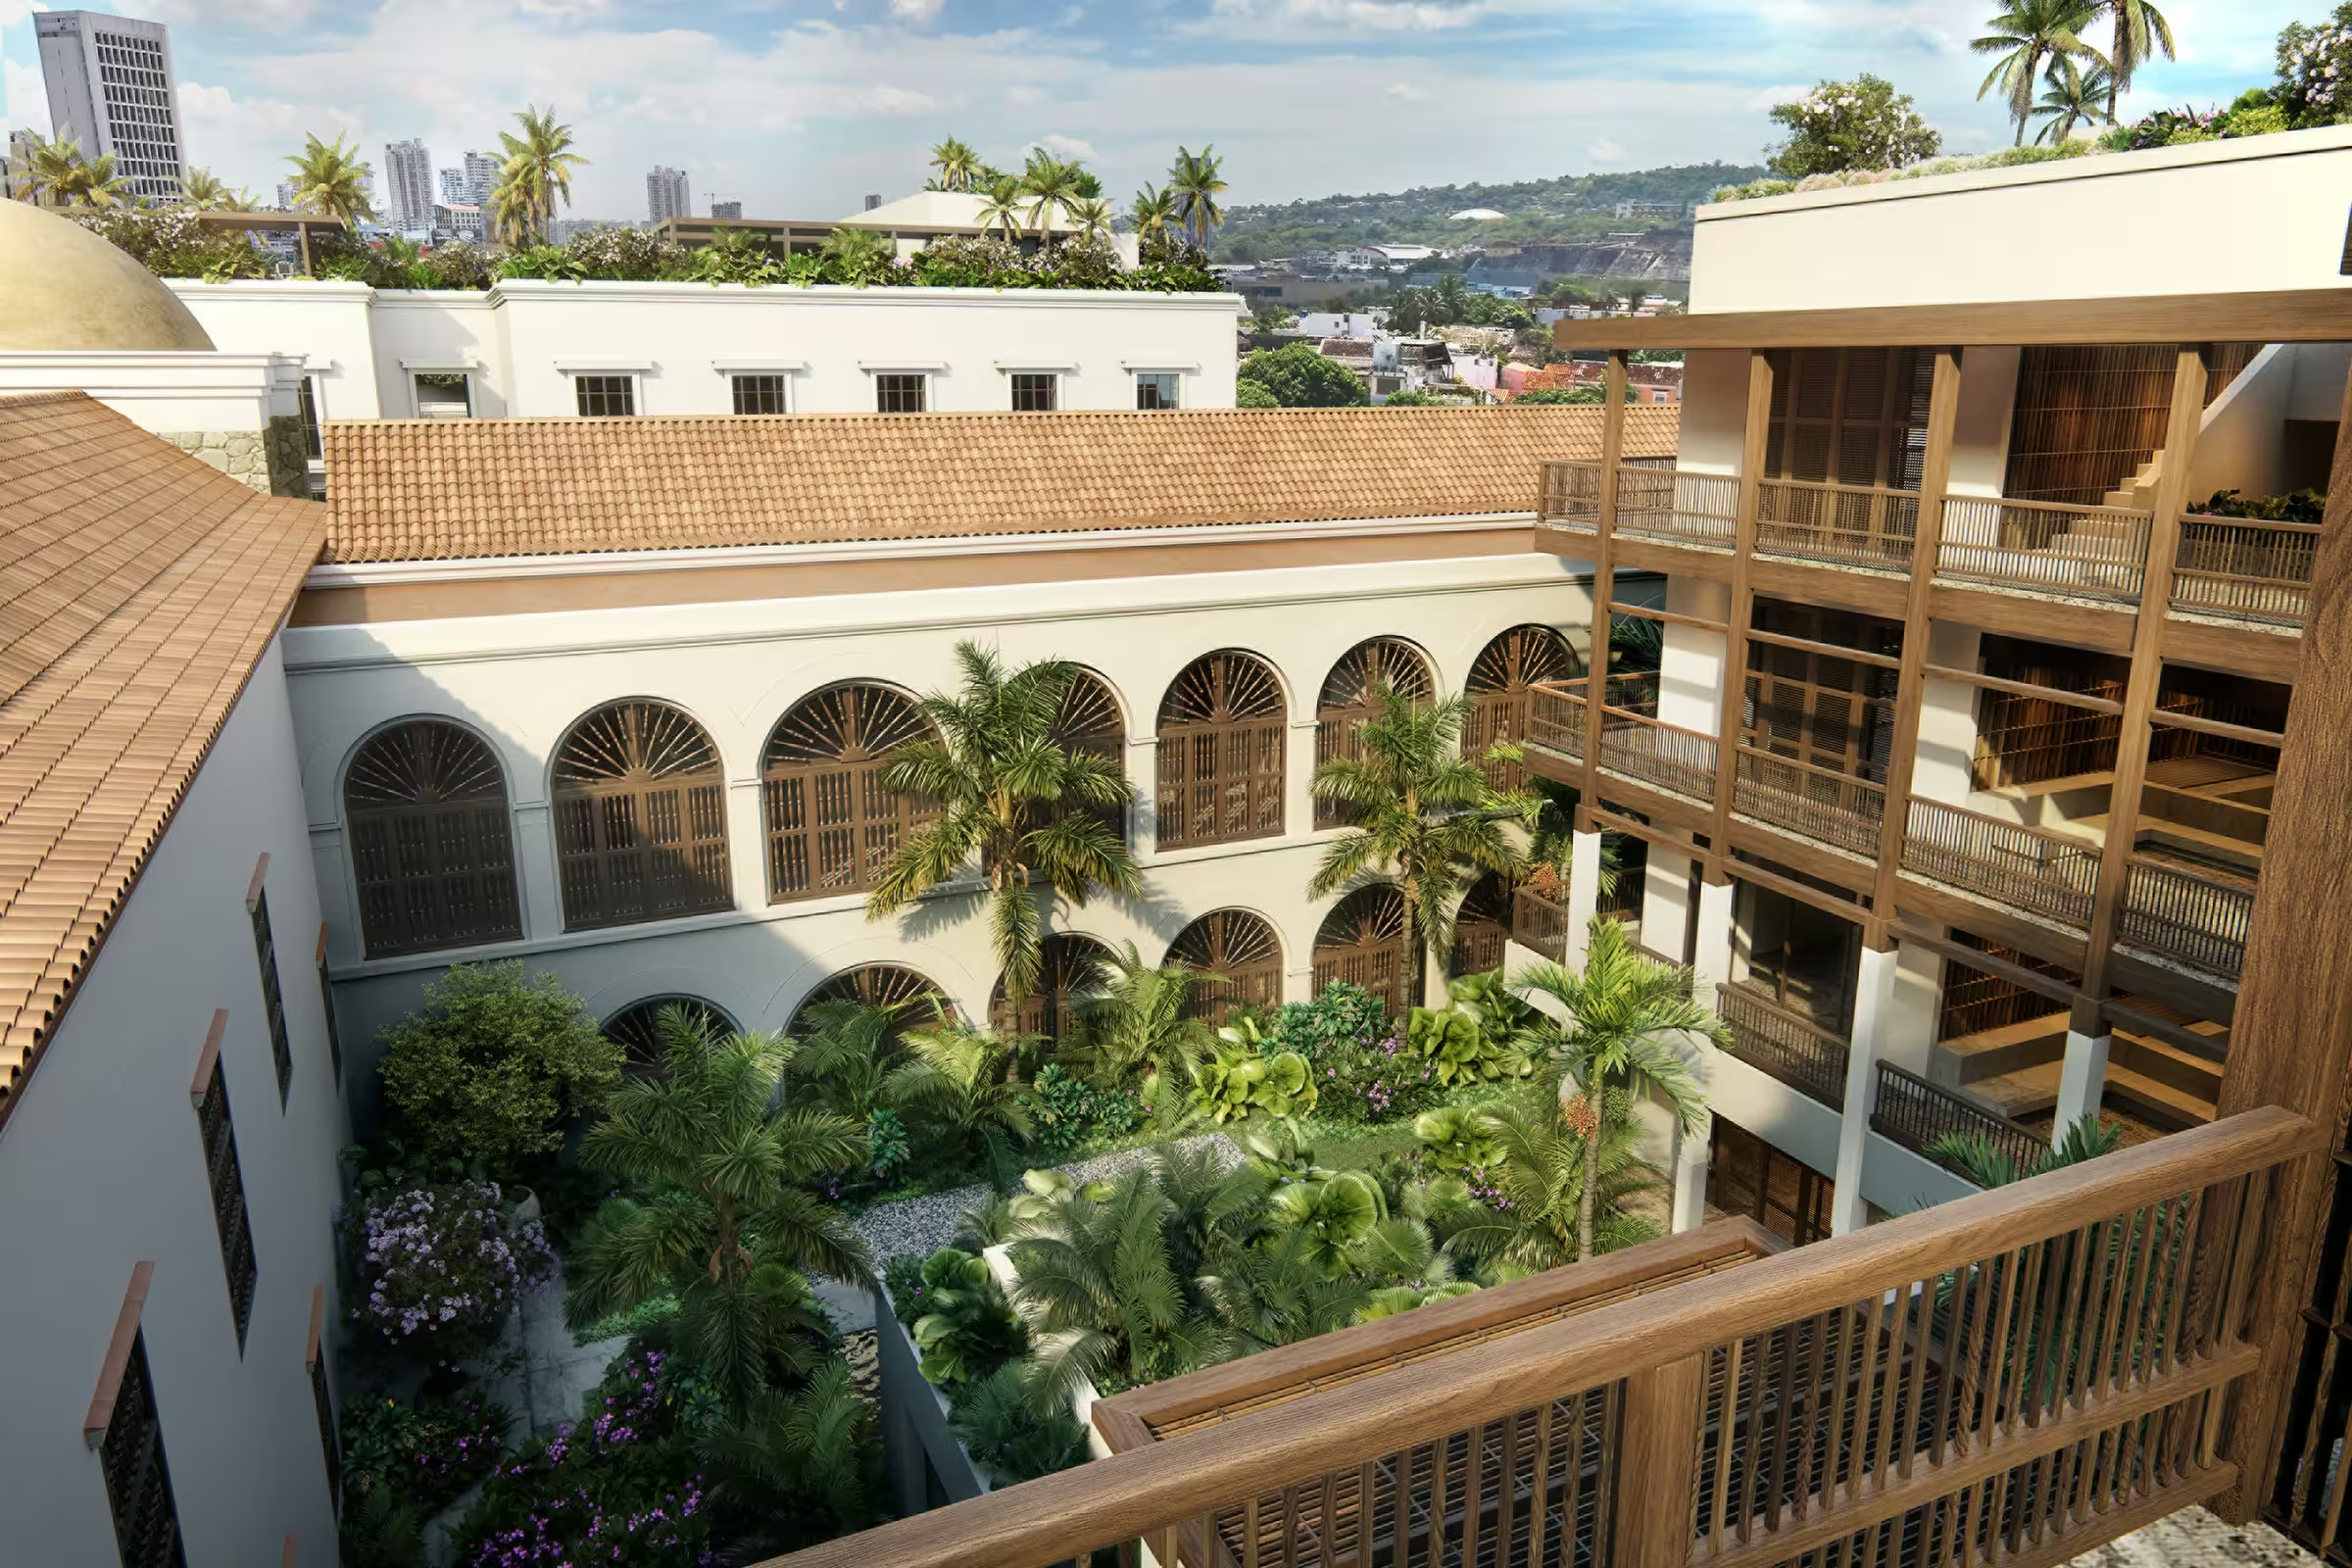
A CLOSER LOOK
The journey home.
Close to the historic centre
The property is described as close to Cartagena's walled historic centre and includes two rooftop pools.
Check walking and driving routes to the residential entrance.
The public text has been reviewed. Opening Date does not establish handover; charges, agreements, availability and the plan of the specific home have not been verified.
04 / A SENSE OF PLACE
Cartagena
Cartagena · Colombia
Destination centre. The marker is not the property address.
05 / OWNERSHIP, CONSIDERED
A home in the city’s rhythm
A city address is about access: culture, work and the places you return to. We look at the particular neighbourhood and comparable homes, not only the name above the door.
01 — Life today
Personal use, included services, rental rules and the annual operating budget. We put your way of living before a sales presentation.
02 — Value over time
We request comparable transactions, recurring fees, brand agreement terms and an exit scenario. A brand premium is a purchase-price difference, not a promise of appreciation.
03 — The next generation
A family asset starts with a suitable ownership structure. A qualified local adviser assesses inheritance, tax and whether a trust or other structure fits your family.
YOUR OWN NEXT CHAPTER
Imagine it.
Make it yours.
Ask for a personal selection, the latest plans and confirmed availability for this residence.
Four Seasons Private Residences, CartagenaA WORLD OF POSSIBILITIES
The journey
continues.
 Island life5 images

 City addresses5 imagesResort & setting
 Island life5 imagesBahamas
The Ocean Club, Bahamas
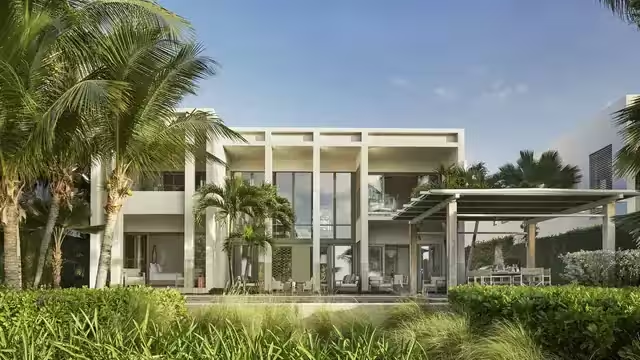
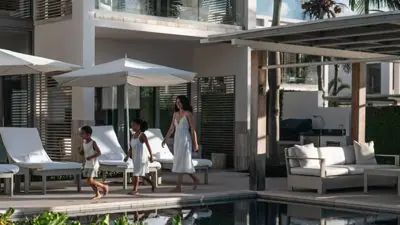
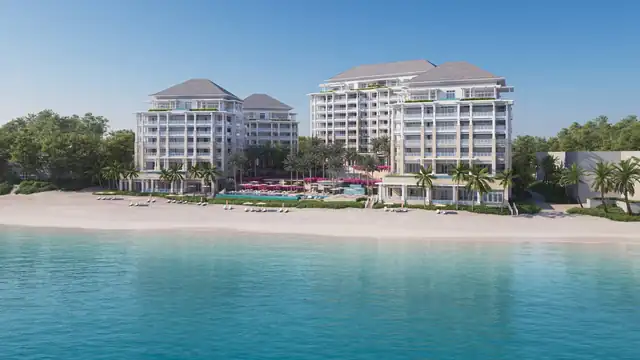
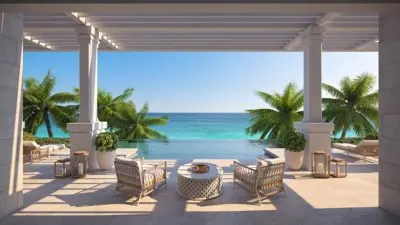
The Ocean Club’s new residential collection is arranged across four beachfront buildings. Champalimaud’s interiors and SB Architects’ architecture combine generous indoor spaces with verandas and the established resort setting next door.