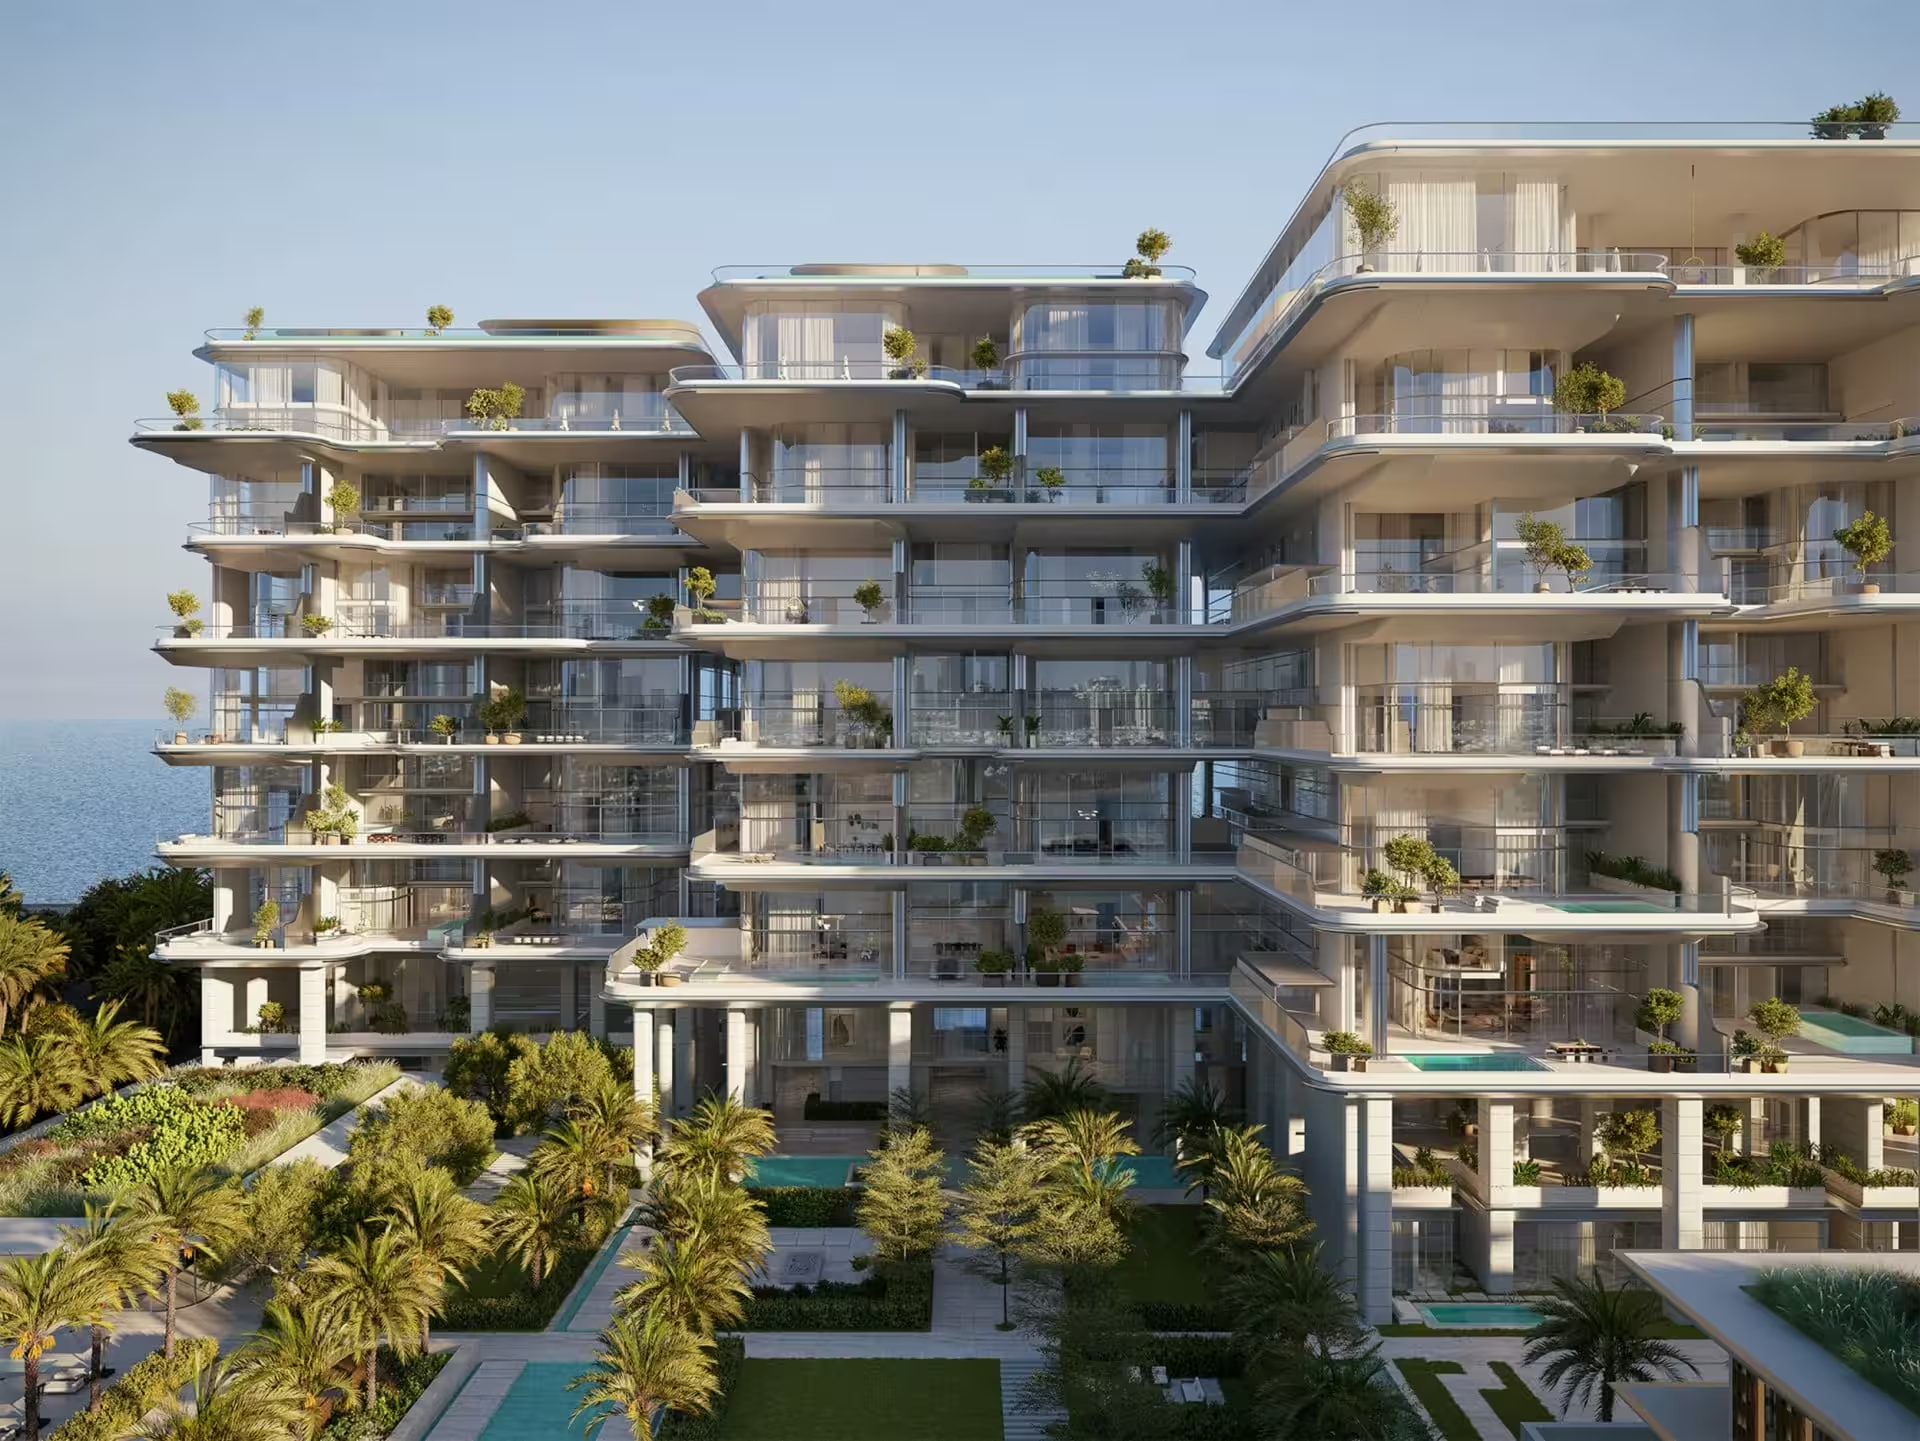

ORLA
Dubai
THE RESIDENTIAL STORY
ORLA
Coastal residences connect broad terraces, planted gardens and residents-only club spaces.
- 150 м
- private beachfront stated by the developer
A home, in detail
Private cinema
The residents’ cinema accommodates up to 16 guests.
Different levels of home
The developer publishes Simplex, Duplex and Triplex examples. Triplex 1205 is listed at 1,056 m² total, while Simplex 1008 is 607 m² total; neither figure should be presented as interior-only area.
The language of the rooms
Authors
Foster + Partners, YODEZEEN and ZED Collective contribute architecture, interiors and landscape respectively.
Three disciplines, one shoreline
Foster + Partners designs the architecture, YODEZEEN the interiors and ZED Collective the landscape. The West Crescent setting includes a residents-only beach club and a 16-seat cinema.
The shape of the place
Landscape
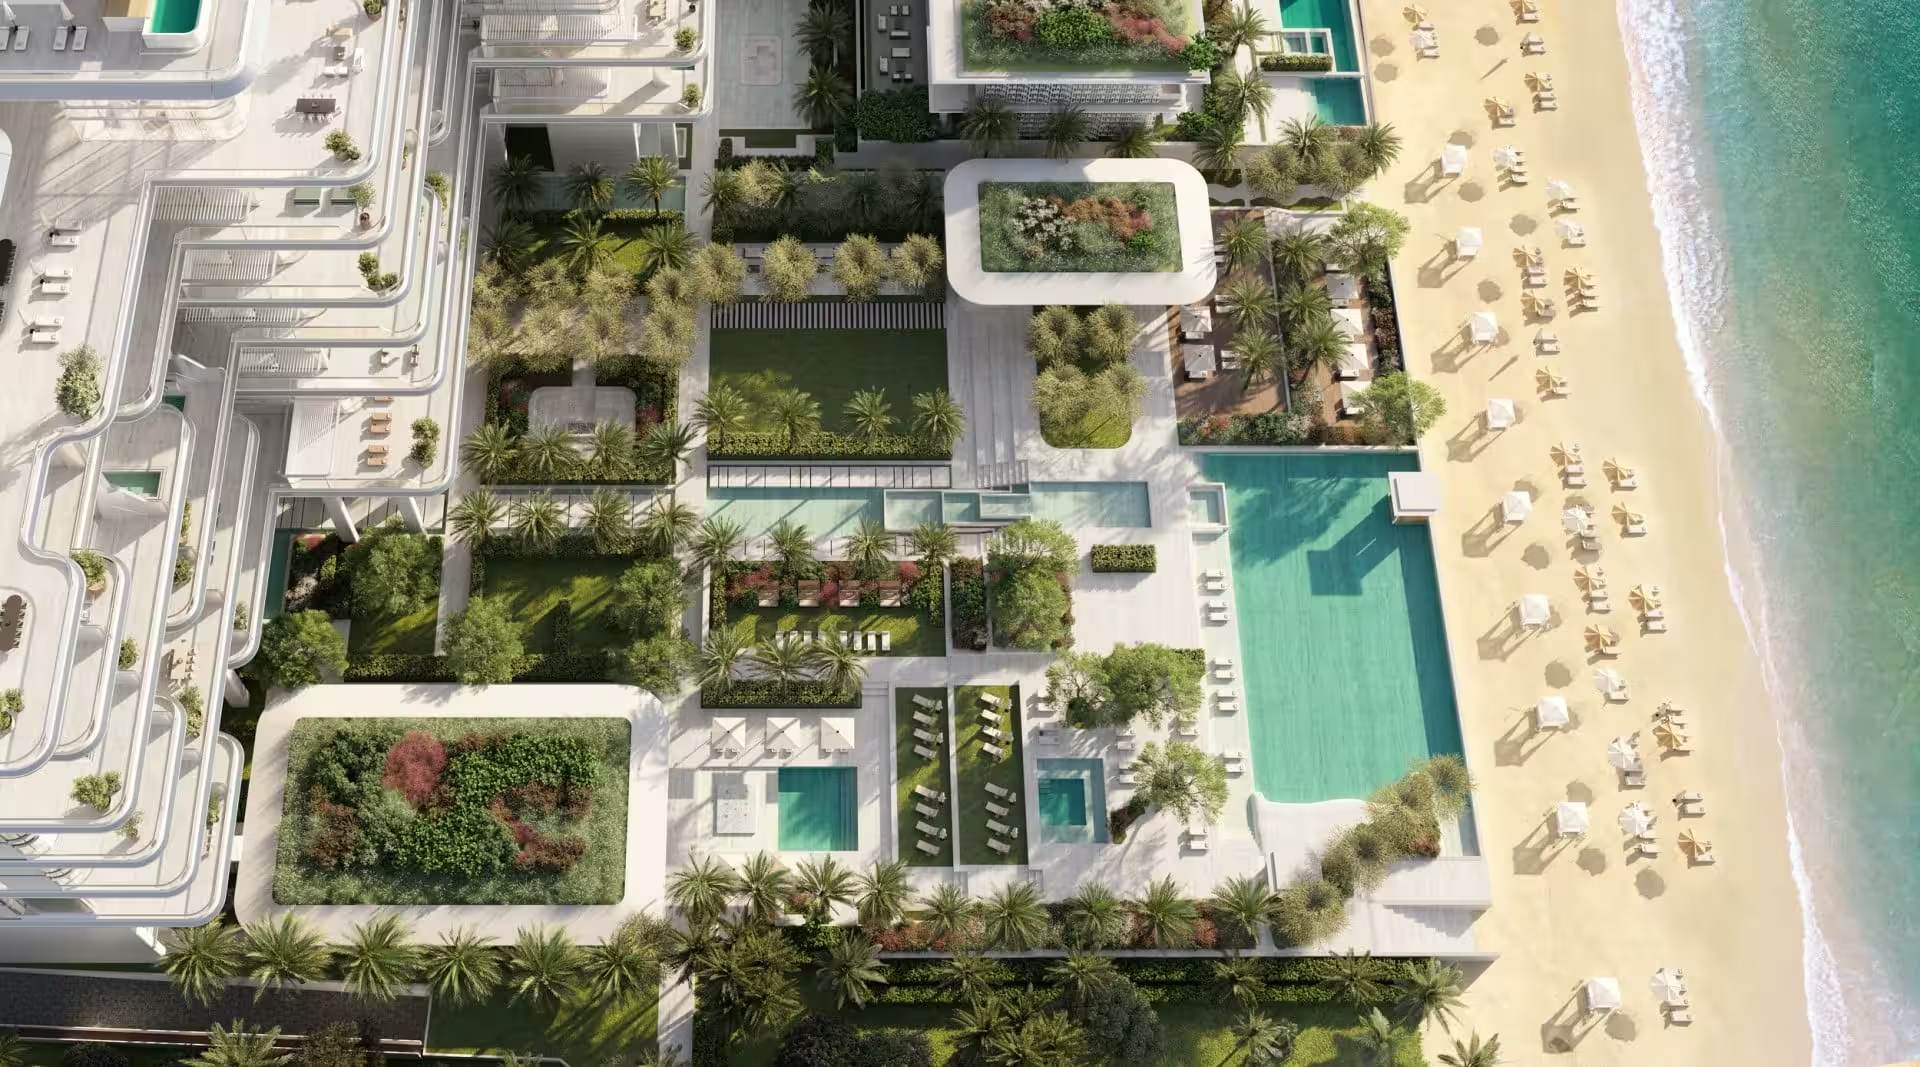
Water features and layered planting create shaded routes towards the waterfront.
Landscape
The landscape concept integrates greenery and water features to shape shaded outdoor settings.
The rhythm of living
Beach club
A residents-only beach club is part of the Dorchester Collection-managed amenity programme.
The project over time
Space and light
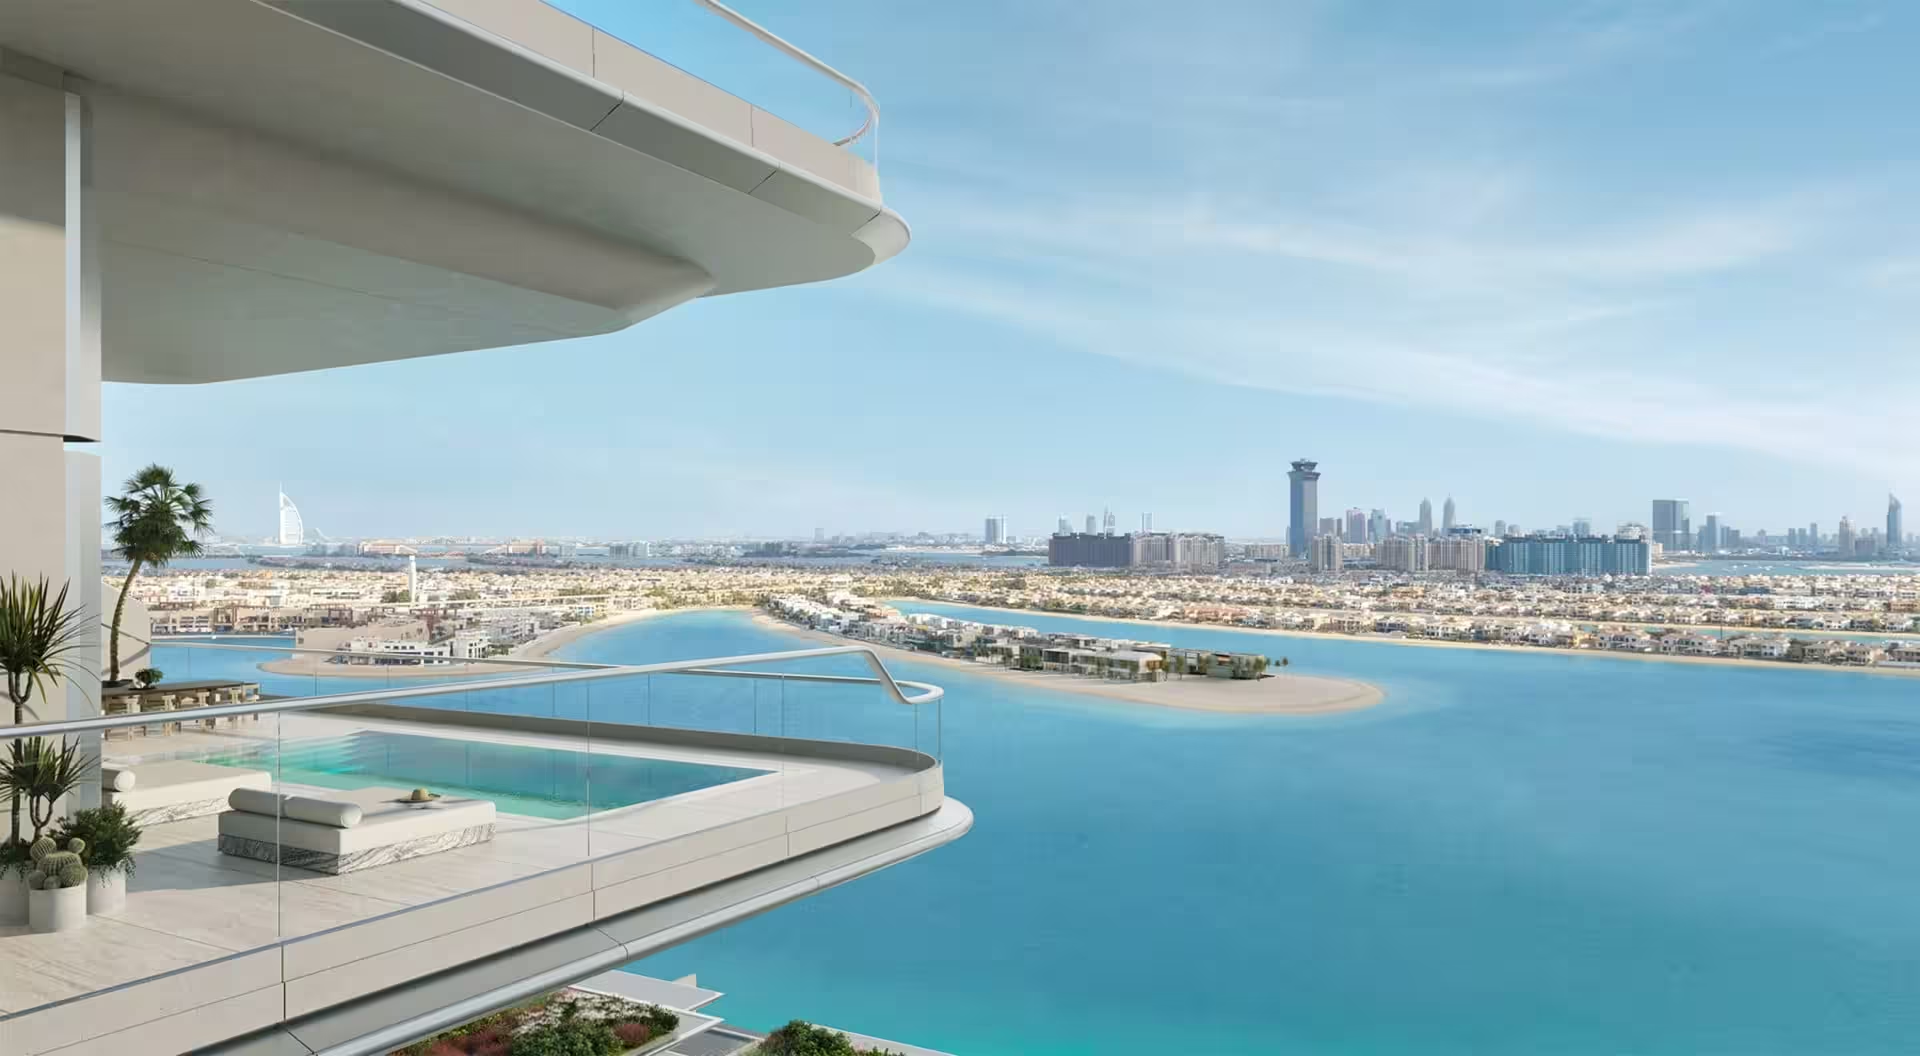
Selected layouts have double-height spaces and full-height glazing opening toward terraces.
PEOPLE & PRACTICE
A way of seeing.
A way of living.
ORLA combines flowing water, planting and large glazed openings to connect interiors with the coast. Foster + Partners shapes the architecture, YODEZEEN develops the interiors and ZED Collective creates a layered landscape around the residential amenities.

Architecture
Foster + Partners
Interior design
YODEZEEN
Landscape design
ZED Collective
MILESTONES & CONTEXT
Where the story stands.
- 2026
Published completion target
The developer says completing soon in 2026; this is not a handover confirmation.
IN THE SPOTLIGHT
The wider conversation.
The Pritzker Architecture Prize
Laureate
Norman Foster · Creator recognition
Award to the architect Norman Foster, not to this residence project.
A CLOSER LOOK
Details that shape your choice.
Published details of the home
Foster + Partners, YODEZEEN and ZED Collective contribute architecture, interiors and landscape respectively. The residents’ cinema accommodates up to 16 guests.
Compare these features with the plan and terms for the individual home.
A project description does not confirm current availability or the specification of an individual home.
THE HOUSE BEHIND THE HOME
Dorchester Collection
Dorchester Collection pairs each hotel and residence with the culture, character and spirit of its destination, while keeping a consistent standard expressed through the people who deliver the experience. Its residences are positioned as an extension of the collection for owners who want a close relationship with the hotels and their amenities.
The brand’s approach. Services included in a particular residence are confirmed separately.04 / A SENSE OF PLACE
Dubai
Dubai · United Arab Emirates
Destination centre. The marker is not the property address.
05 / OWNERSHIP, CONSIDERED
A home in the city’s rhythm
A city address is about access: culture, work and the places you return to. We look at the particular neighbourhood and comparable homes, not only the name above the door.
01 — Life today
Personal use, included services, rental rules and the annual operating budget. We put your way of living before a sales presentation.
02 — Value over time
We request comparable transactions, recurring fees, brand agreement terms and an exit scenario. A brand premium is a purchase-price difference, not a promise of appreciation.
03 — The next generation
A family asset starts with a suitable ownership structure. A qualified local adviser assesses inheritance, tax and whether a trust or other structure fits your family.
YOUR OWN NEXT CHAPTER
Imagine it.
Make it yours.
Ask for a personal selection, the latest plans and confirmed availability for this residence.
ORLAA WORLD OF POSSIBILITIES
The journey
continues.
 By the sea3 images
 United Arab Emirates
Dubai
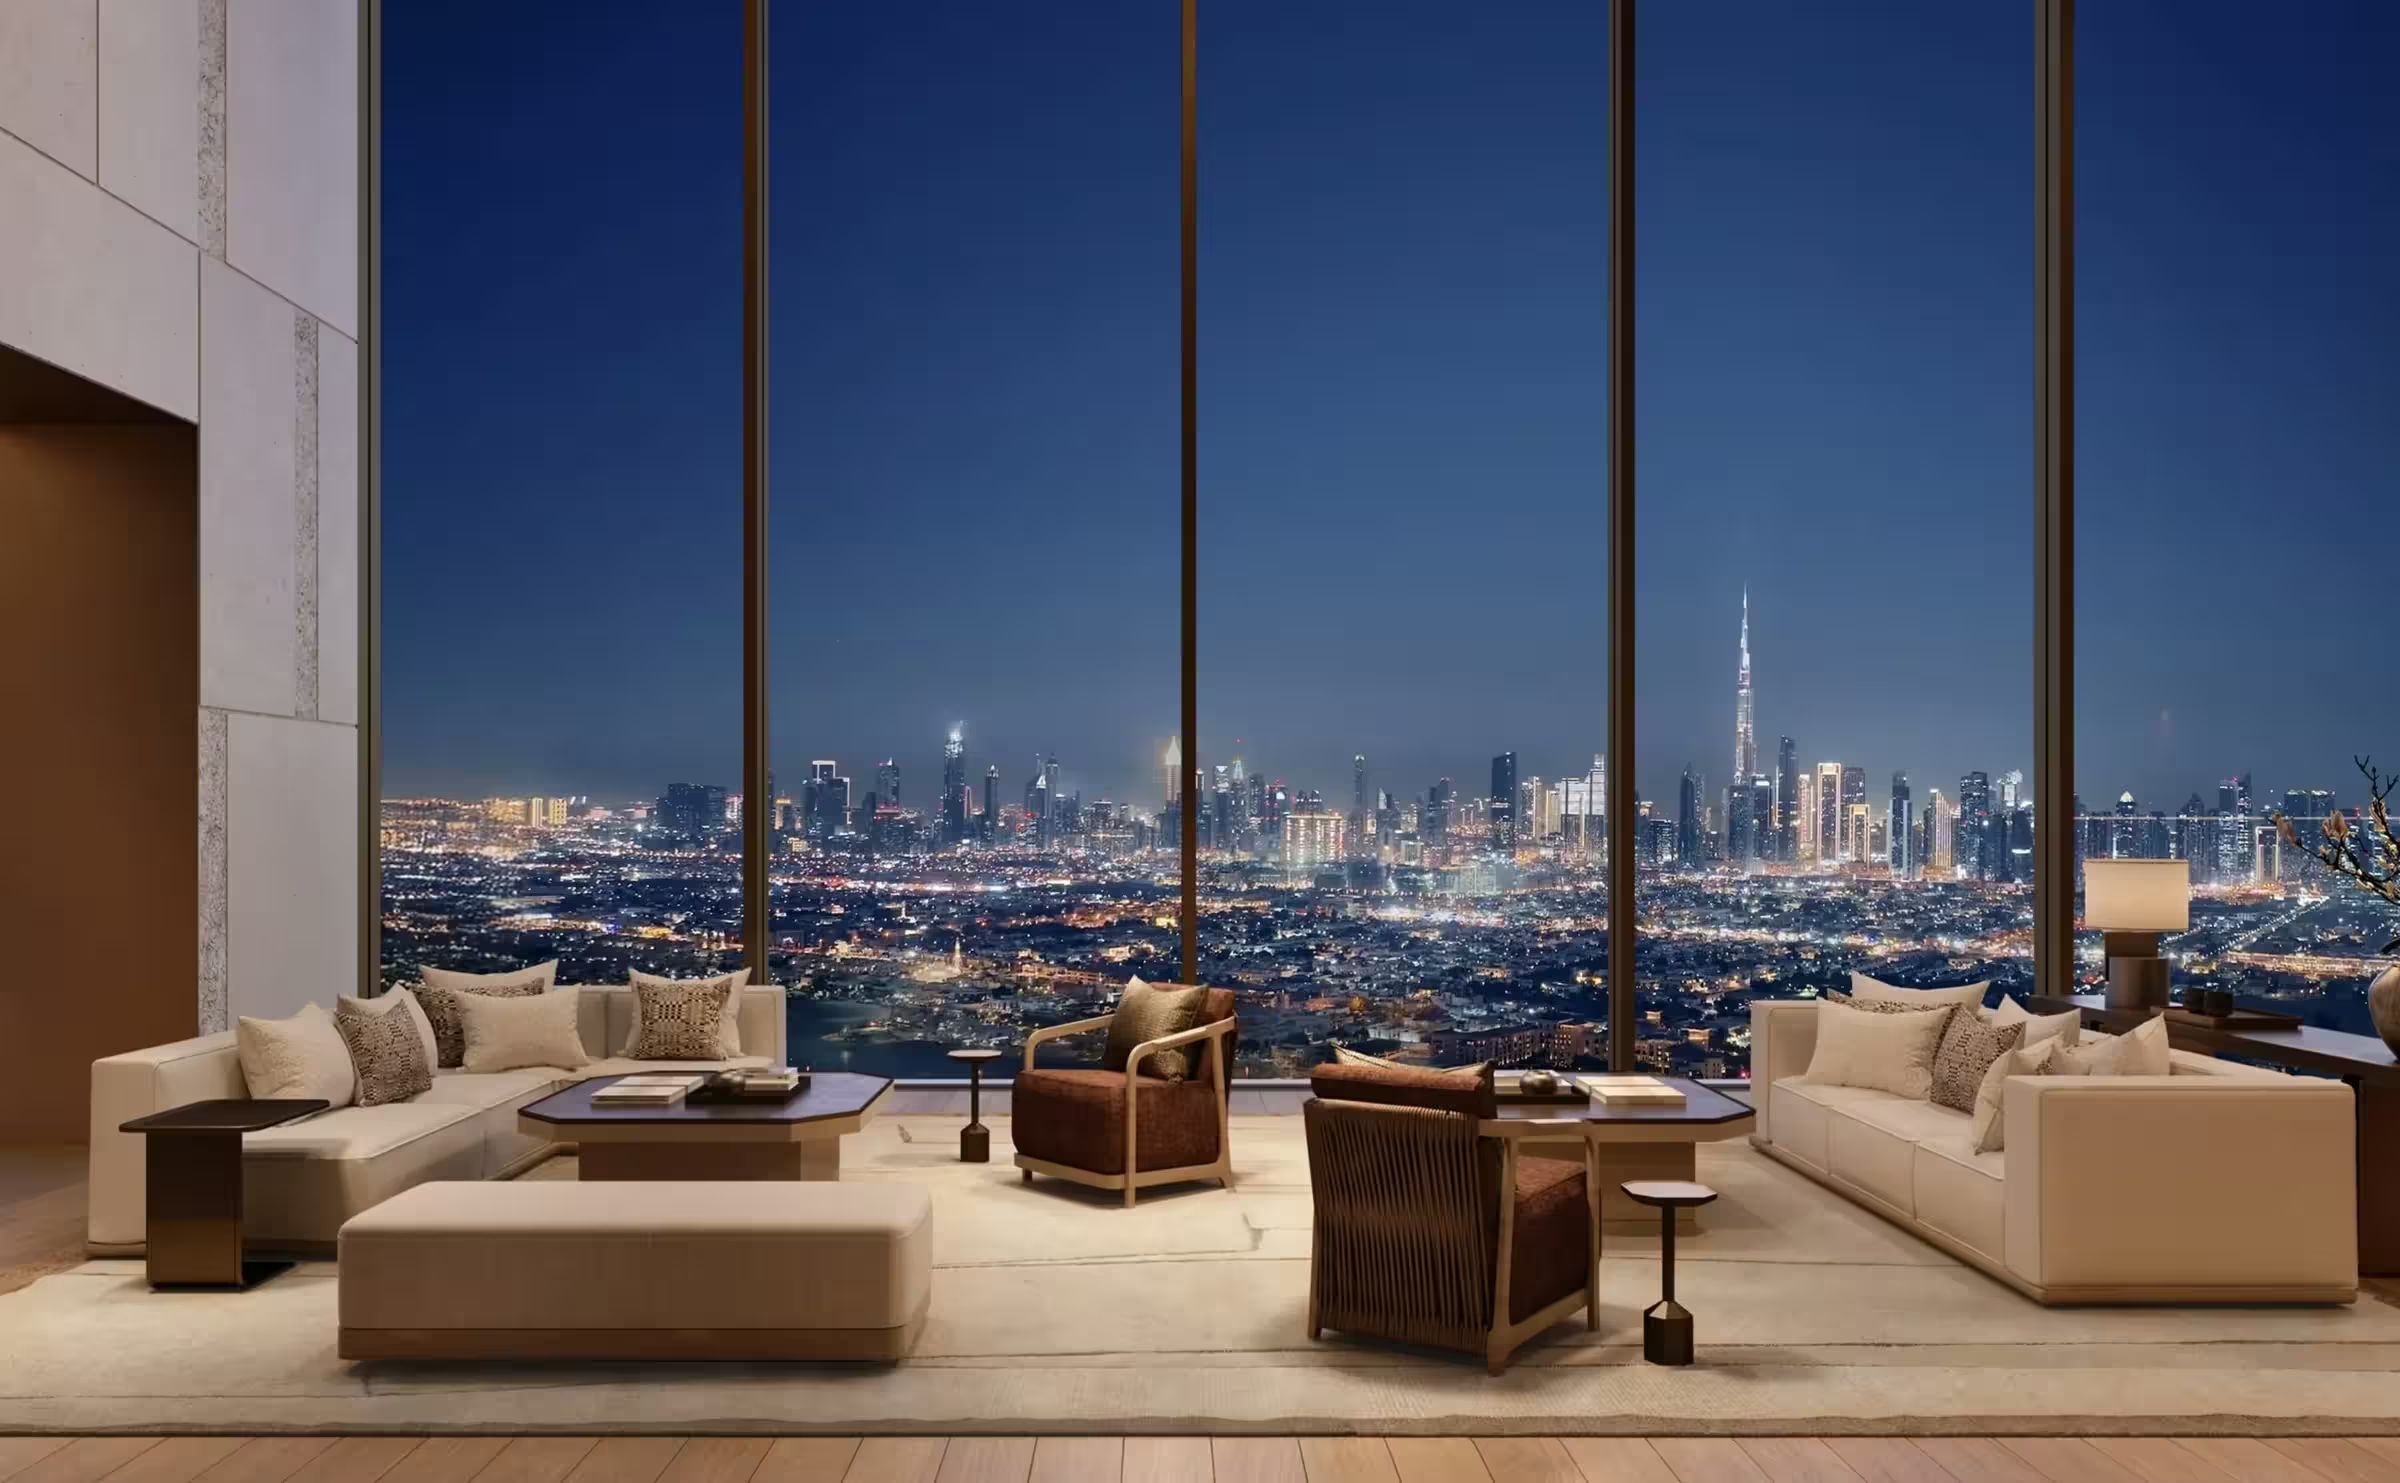
Gardens, shaded galleries and a private beachfront shape Aman’s planned Dubai address. Kerry Hill Architects connect the homes to the Gulf and city through full-height windows and a warm palette of local stone, wood and bronze.
- Architecture
- Kerry Hill Architects
- Setting detail
- Nine acres of gardens and a private beachfront
 By the sea1 imageResort & setting
 United Arab Emirates
Dubai
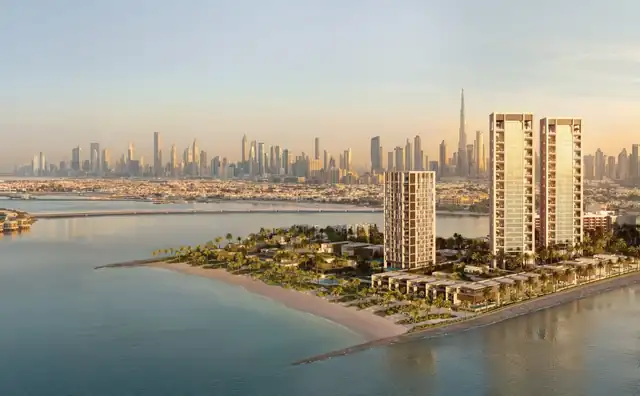
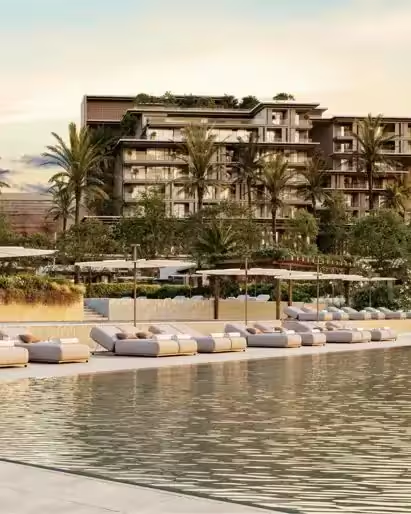
Rosewood’s Dubai residences combine a contemporary tower with a small sea-facing villa collection. Hopkins Architects and Banda shape a beach-connected residential programme with its own cinema, library and movement studio.
- Collection
- 63 residences and five sea-facing villas
- Architecture
- Hopkins Architects
 City addresses4 imagesResort & setting
