Mayfair Park Residences · London
Two historic façades and new stone
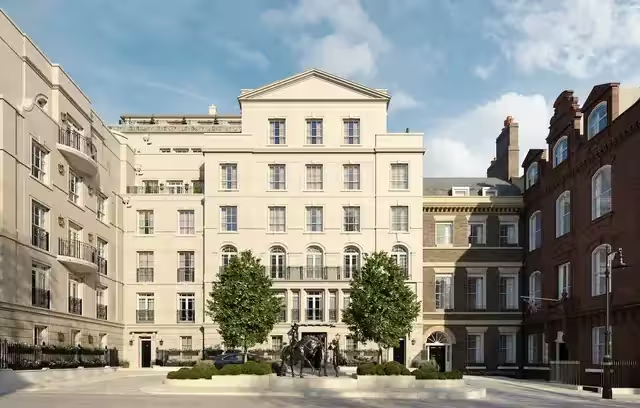
Mayfair Park combines two listed Georgian façades with a new white-travertine building. Jouin Manku designed the interiors.

Private residences · the brand story
Architecture and interiors become an expression of personal taste.
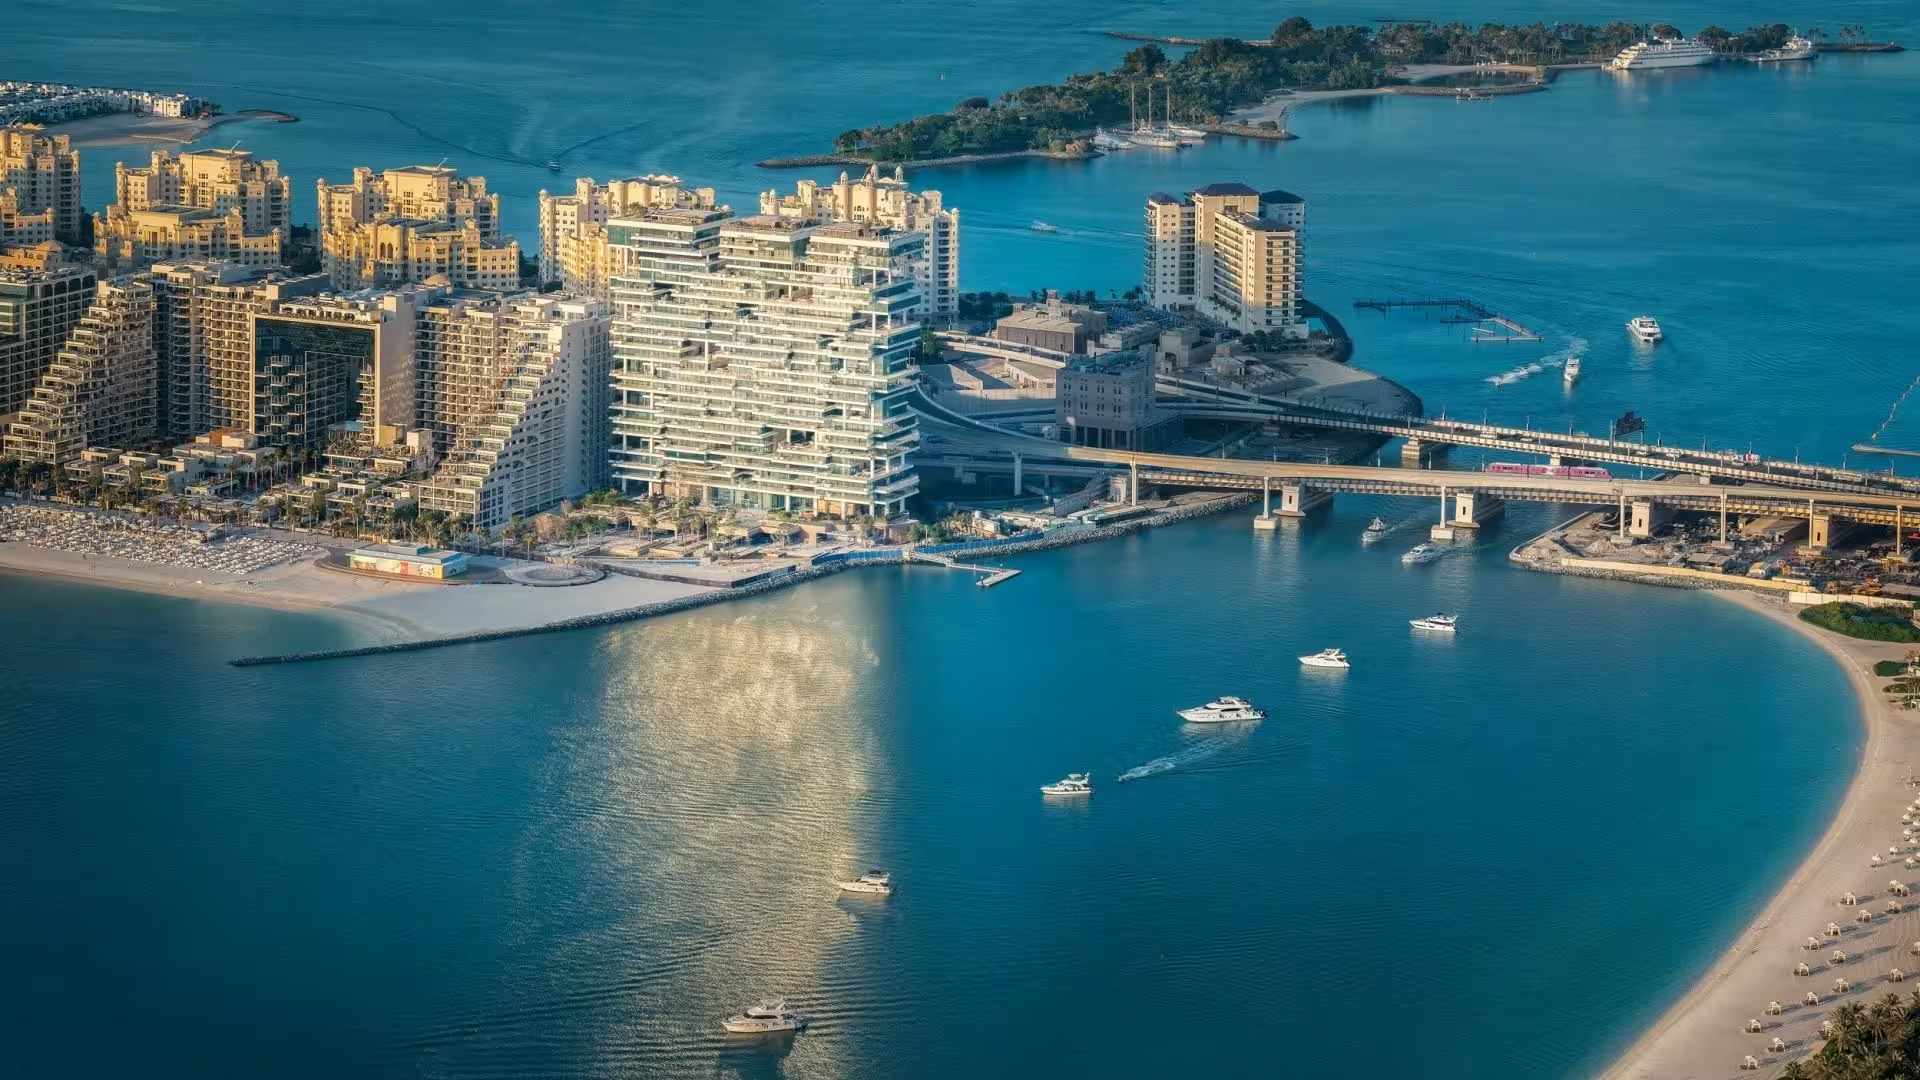
Dorchester Collection brings together historic hotels, while the collection itself dates to 2007 in its official account. Its connection is not matching décor: London, Paris and Dubai retain their character. The common thread is the culture of its teams.
Dorchester Collection pairs each hotel and residence with the culture, character and spirit of its destination, while keeping a consistent standard expressed through the people who deliver the experience. Its residences are positioned as an extension of the collection for owners who want a close relationship with the hotels and their amenities.
Residences may connect to a hotel, as Mayfair Park Residences does to 45 Park Lane, or have their own architectural programme. AVA, ORLA and VELA are different projects; hotel heritage does not replace their individual schedules and terms.
Mayfair Park Residences · London
Mayfair Park combines two listed Georgian façades with a new white-travertine building. Jouin Manku designed the interiors.
Mayfair Park Residences · address-specific service
Mayfair Park residents can charge dining at 45 Park Lane and The Dorchester to their apartment account. A specific service connection joins three neighbouring addresses.

SOMA’s own project announcement identifies the practice and Michel Abboud as the architectural authors of One at Palm Jumeirah. This attribution concerns the building; interior fit-outs and later customisations require their own project-specific credits.
Step inside the homeFoster + Partners shapes the building. Parisian duo Gilles & Boissier shapes life within it. Their dialogue defines The Lana Residences.

Architecture
The Pritzker Architecture Prize; photographer not stated next to thumbnail
Residential interior design
Courtesy of Gilles & Boissier; photographer not stated next to portraitThis story concerns the named project. Its authorship and design features do not describe every residence in the brand’s collection.
ONE NAME. DIFFERENT WAYS TO LIVE.
Privacy, service and the layout of a home vary by project. These examples make the differences tangible.

1 Mayfair · London
Robert A.M. Stern’s design uses hand-set Portland stone and crafted timber windows. J.P. Molyneux Studio draws on historic English homes for the reception halls and lounges.
A project description does not confirm current availability or the specification of an individual home.
Explore the home ↗
Mayfair Park Residences · London
Two listed Georgian façades sit beside a third building clad in white travertine. Jouin Manku combines historical references with custom-designed details.
A project description does not confirm current availability or the specification of an individual home.
Explore the home ↗
AVA at Palm Jumeirah · Dubai
17 homes include a duplex and a four-storey Sky Palace. Full-floor homes have four-metre ceilings and floor-to-ceiling glazing.
A project description does not confirm current availability or the specification of an individual home.
Explore the home ↗PRIVATE RESIDENCES
 City addresses1 image

 City addresses3 imagesUnited Kingdom
Historic Georgian façades and contemporary stonework frame serviced homes beside 45 Park Lane.
 By the sea3 imagesUnited Arab Emirates
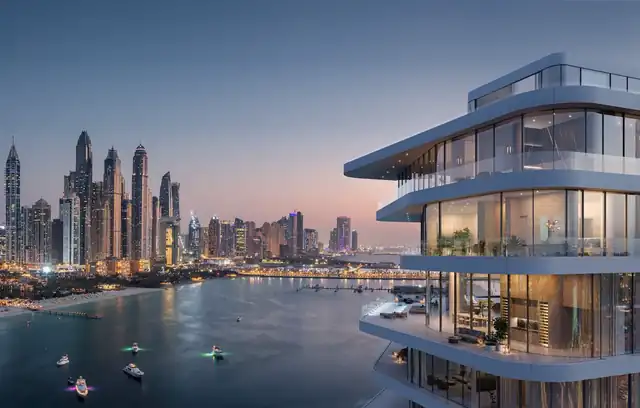
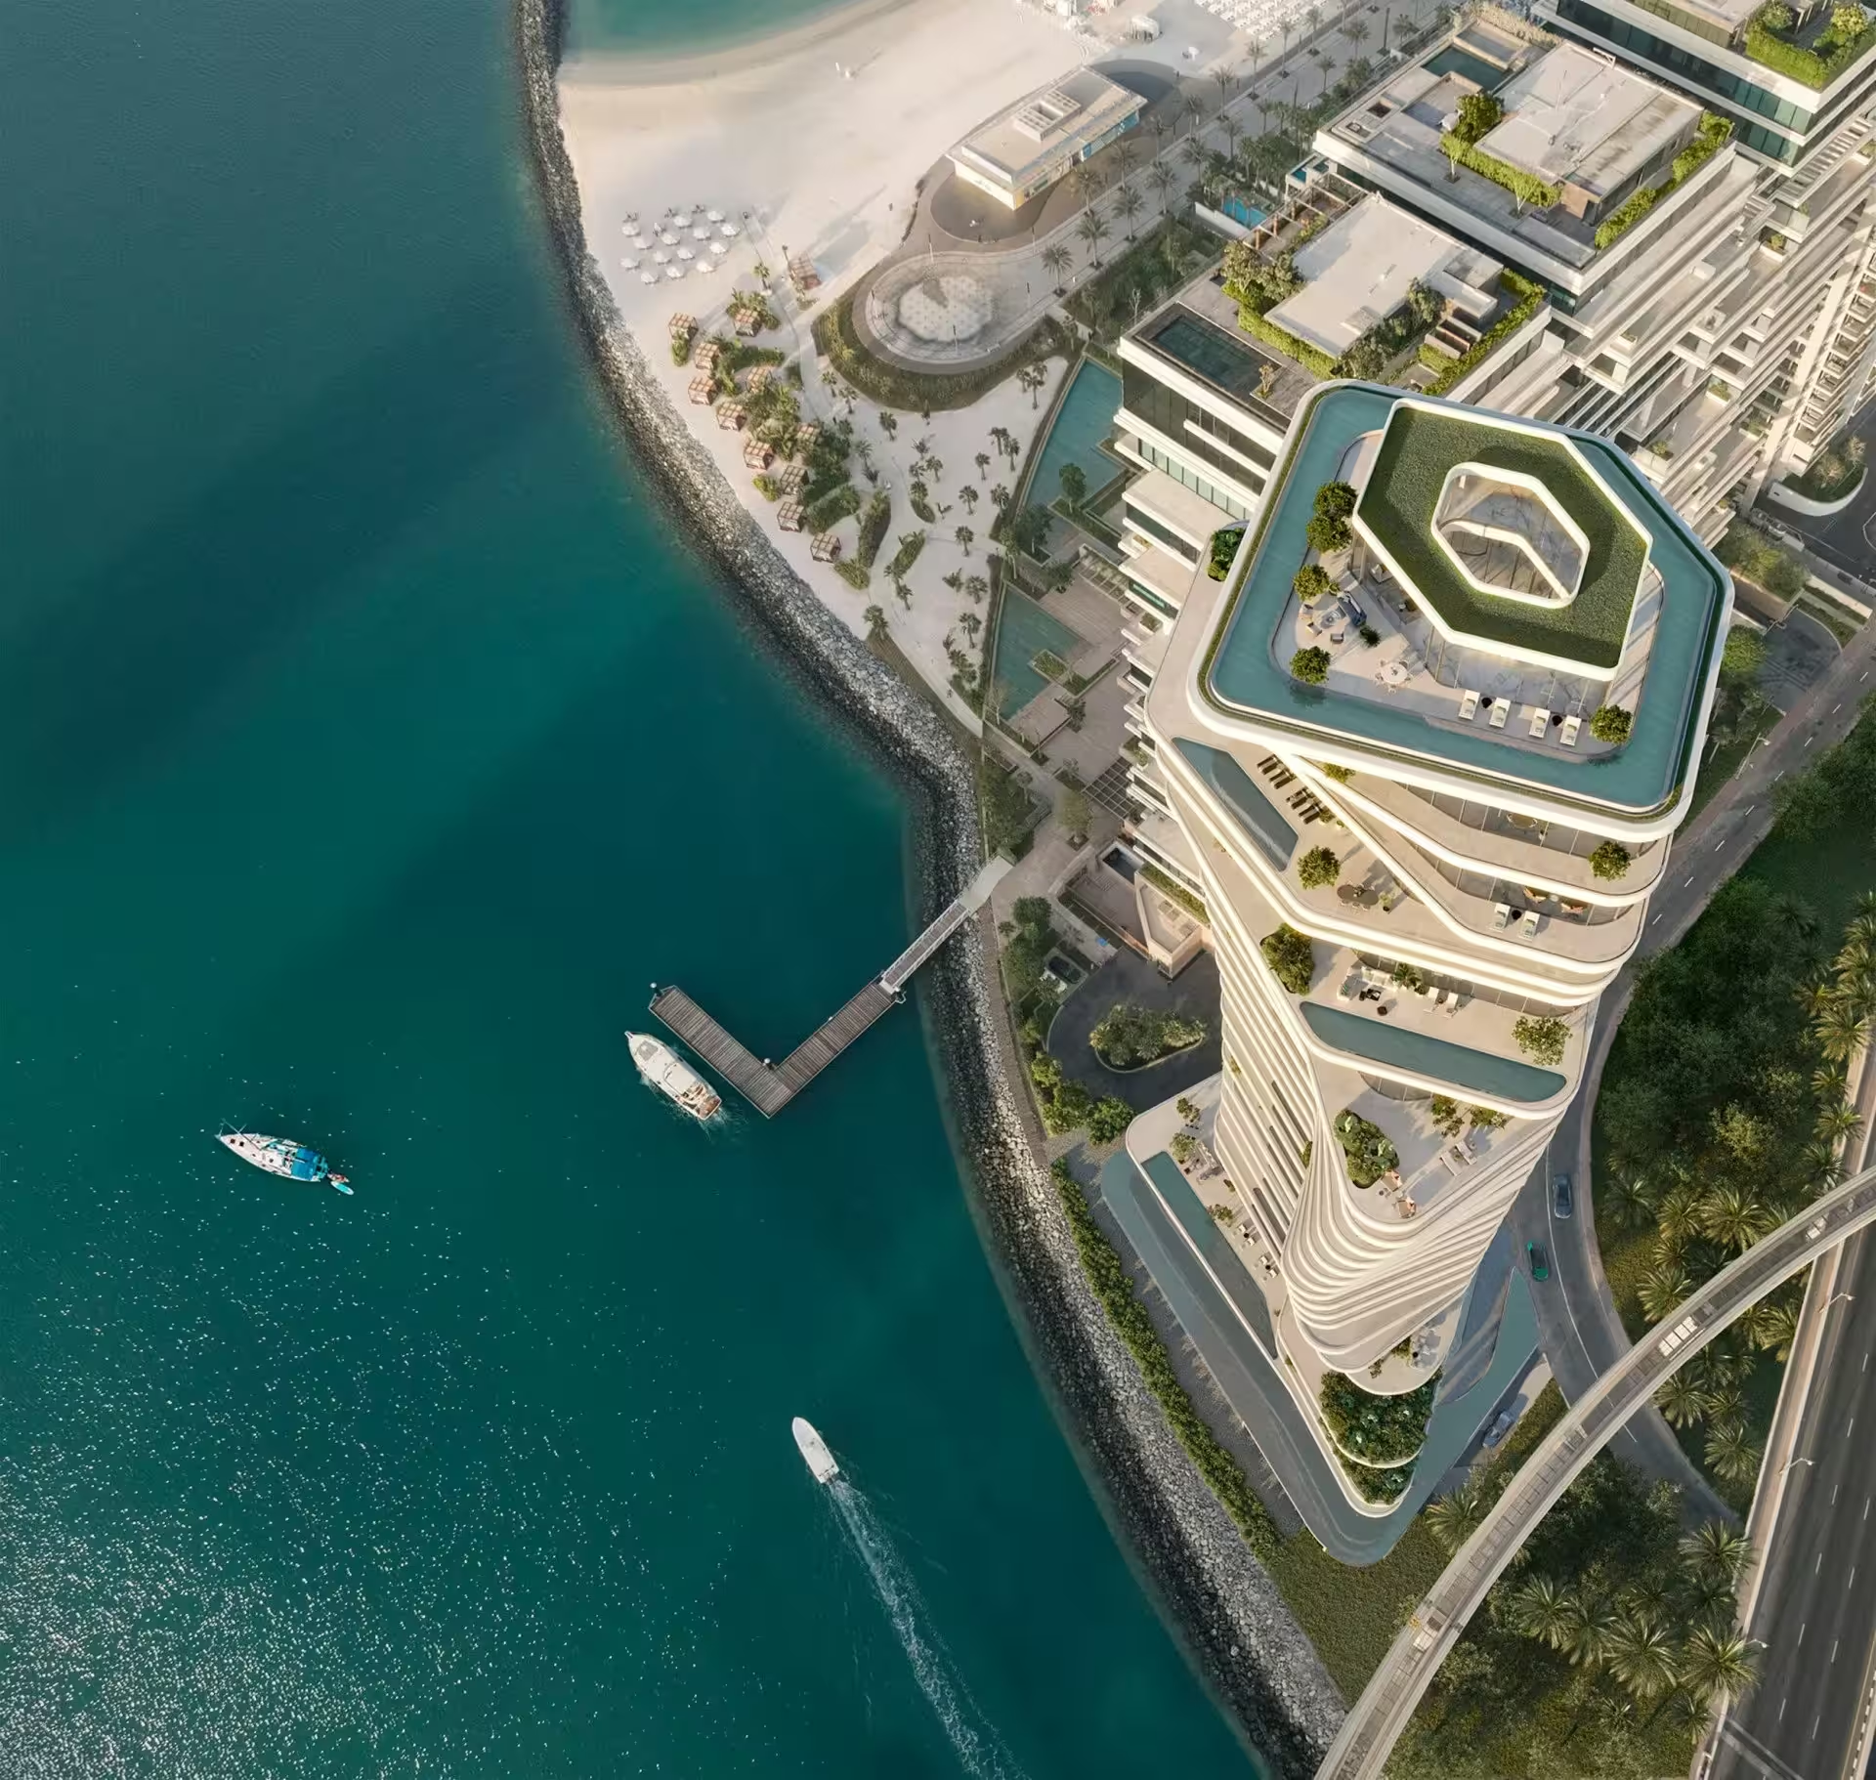
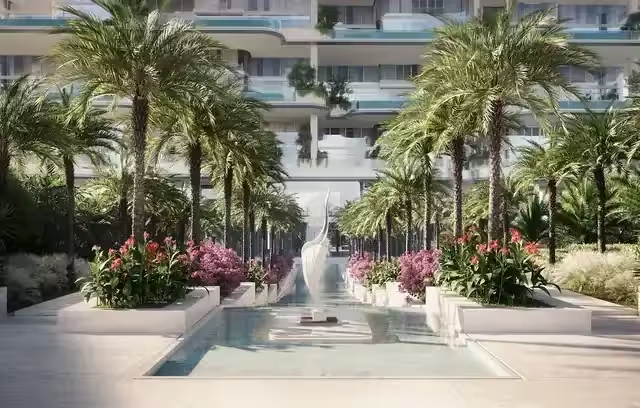
Water-led architecture creates an intimate full-floor collection at the entrance to Palm Jumeirah.
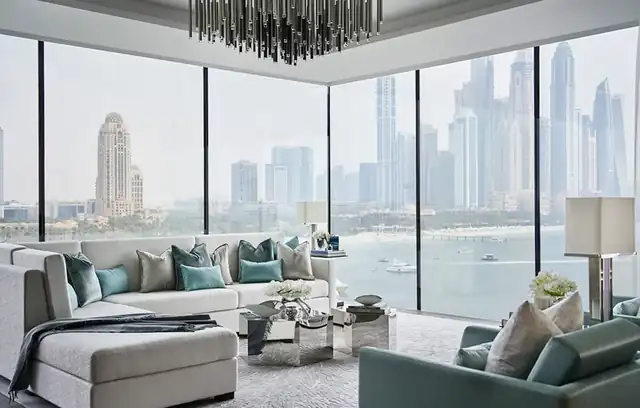 By the sea3 imagesUnited Arab Emirates
A staggered coastal building combines substantial homes with private beach access.
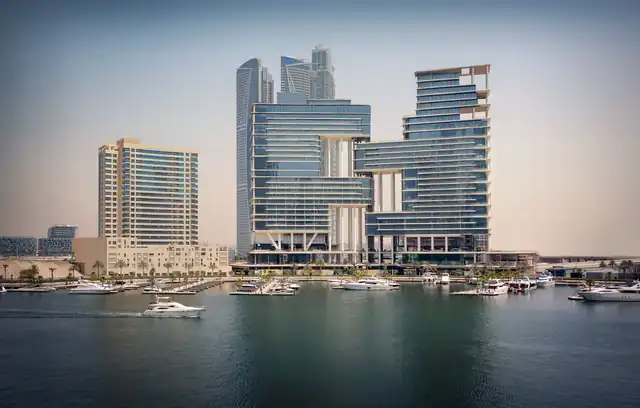
 City addresses3 imagesUnited Arab Emirates
Two connected towers separate private residential life from the hotel beside Marasi Bay.
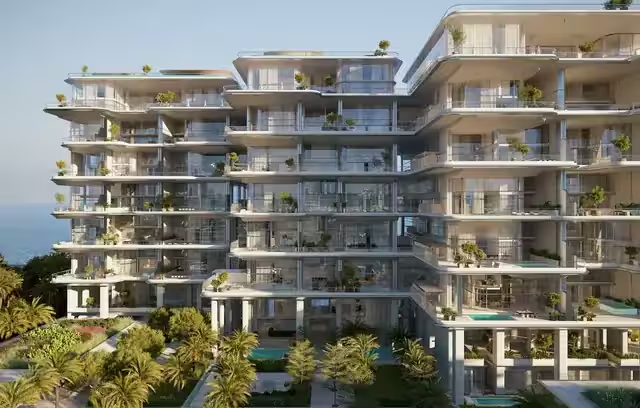
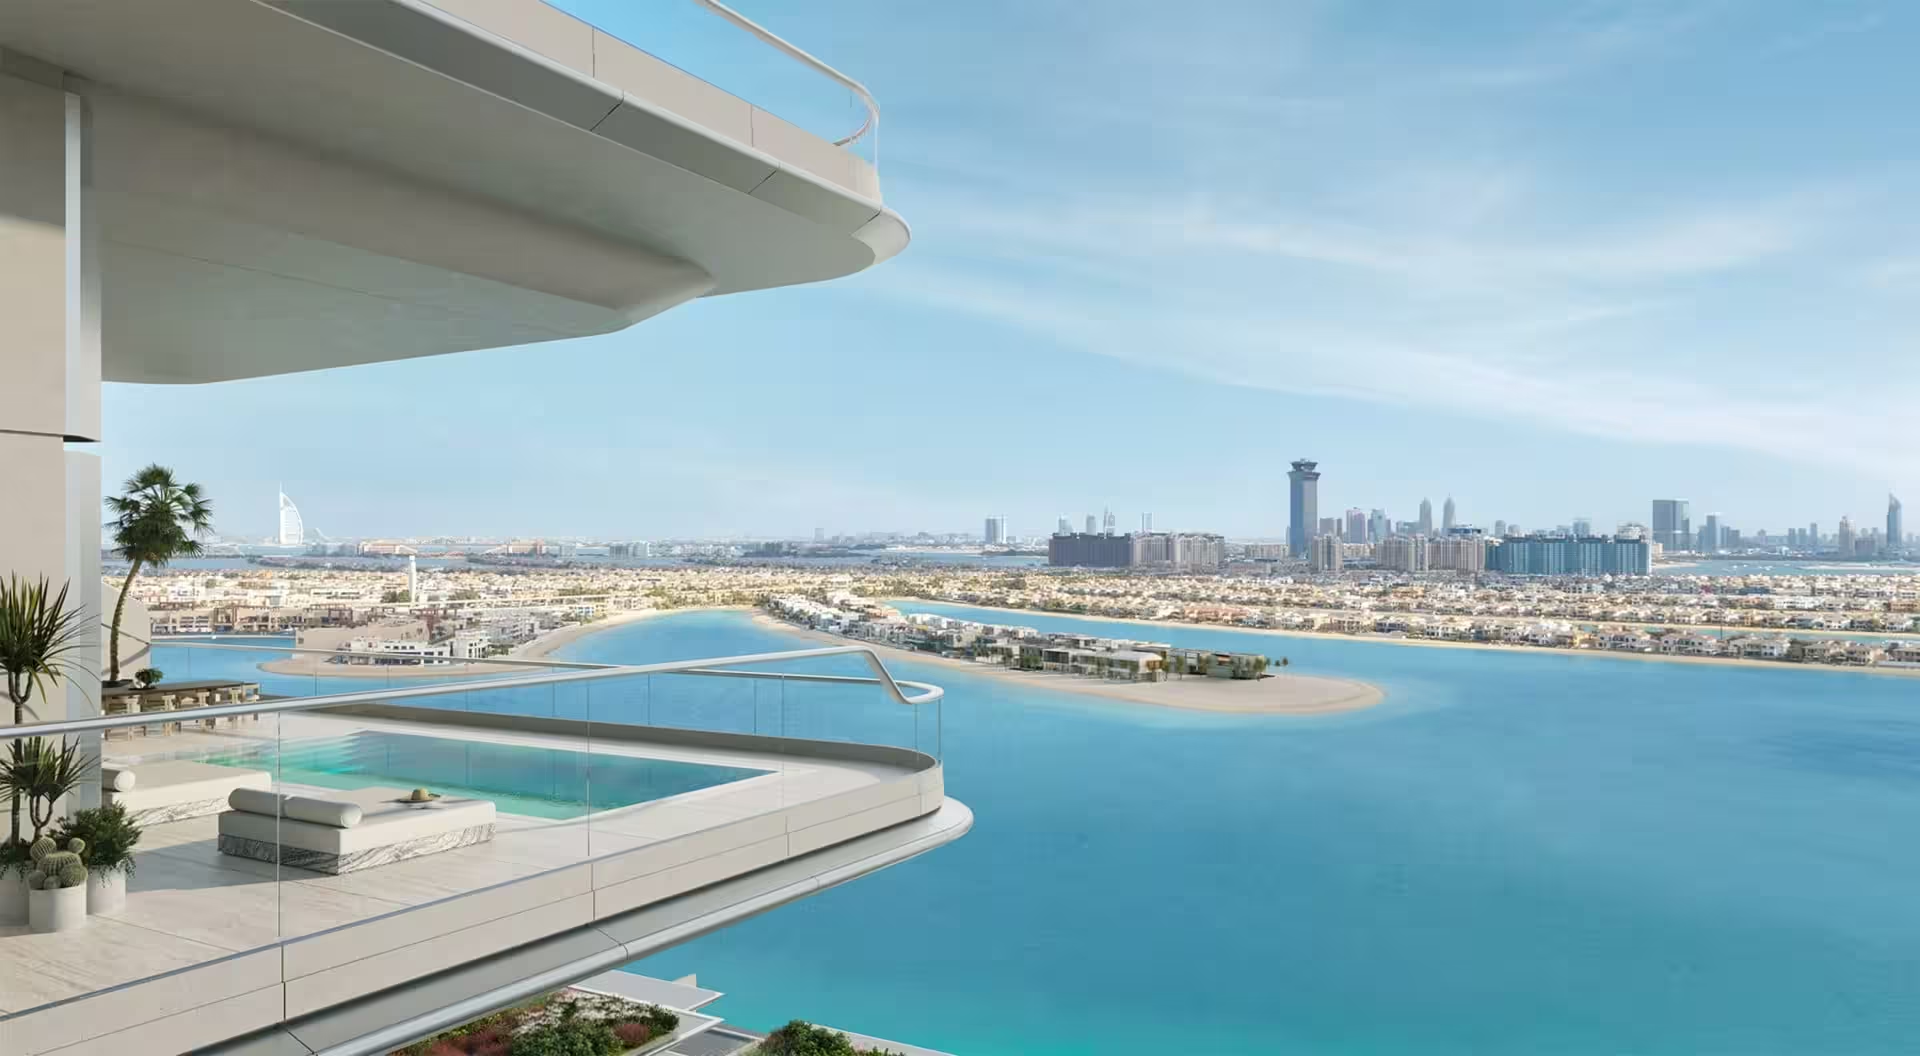 City addresses3 images
 City addresses3 imagesUnited Arab Emirates
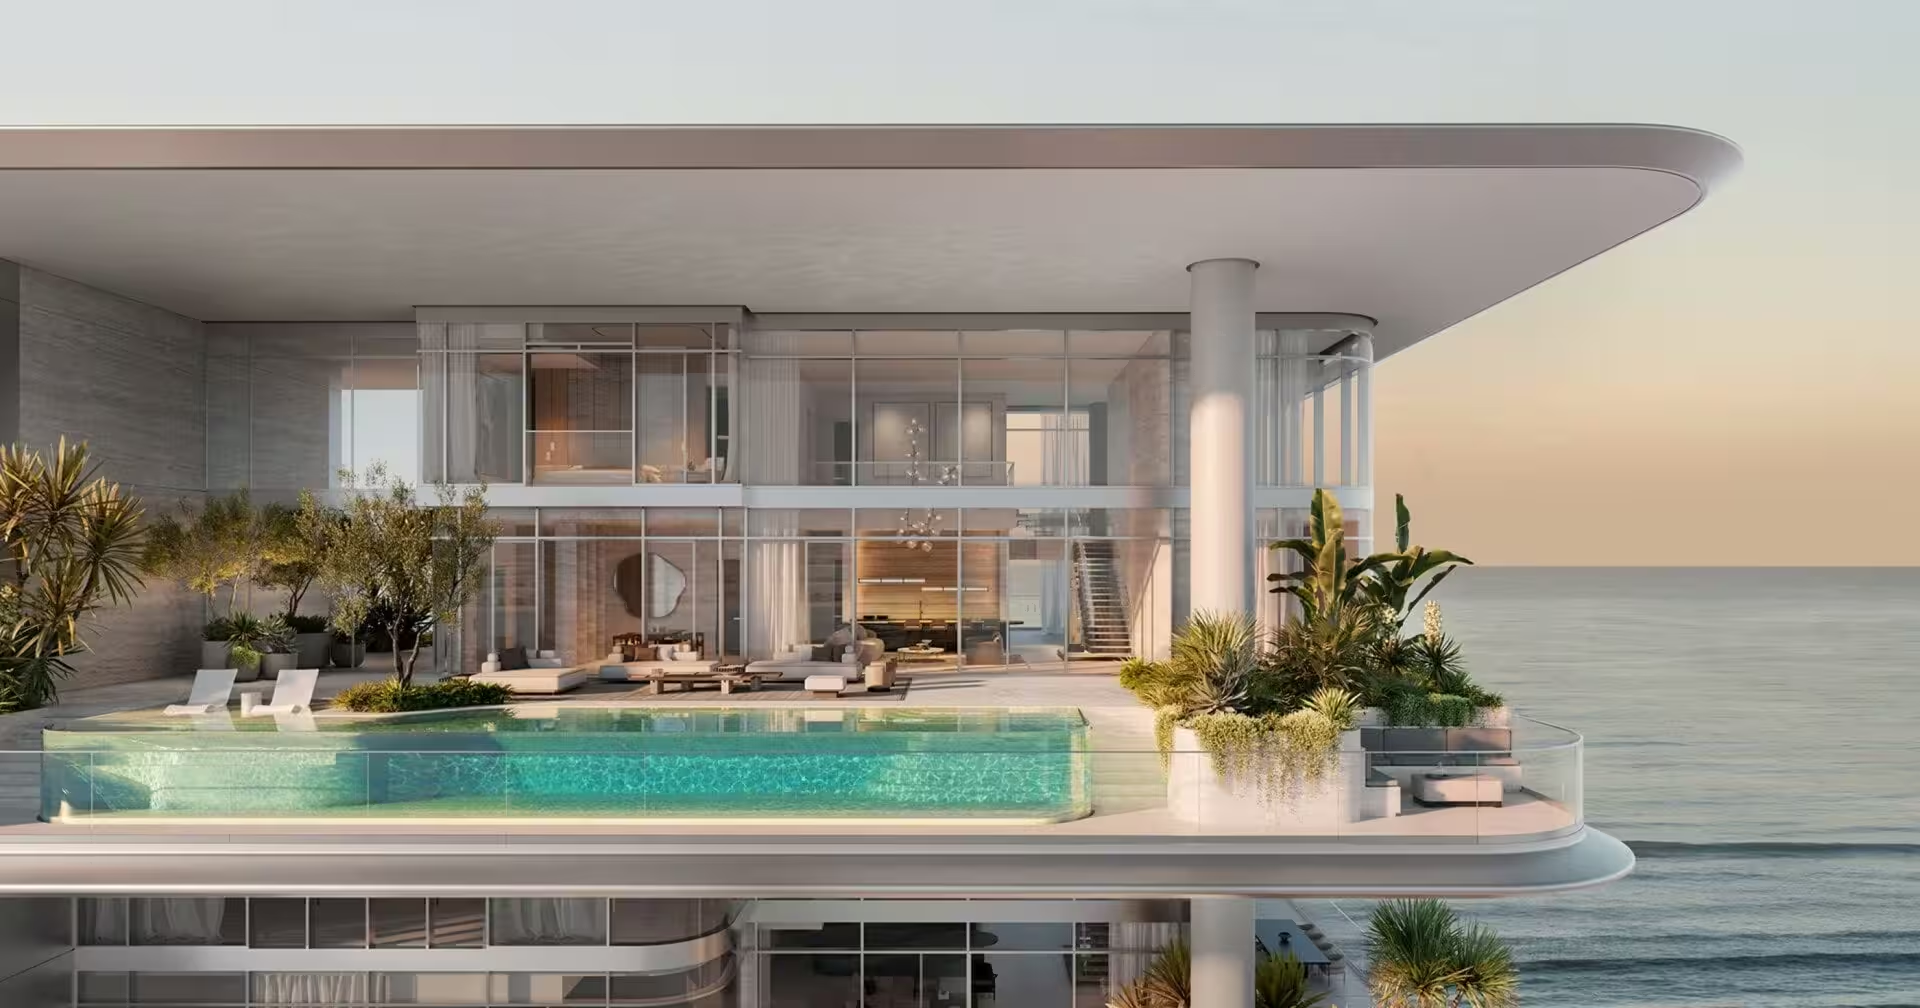
Duplex homes extend into curved terraces and private pools above the Palm’s coastline.

 City addresses2 images
 City addresses3 imagesUnited Arab Emirates
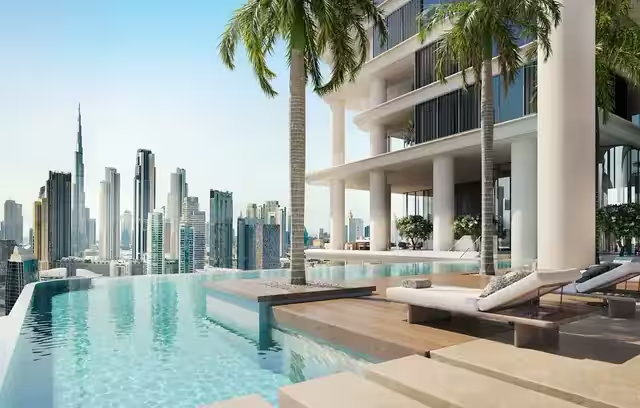
A sculpted residential composition frames Marasi Bay with skybridges and a high-level amenities deck.
 City addresses3 imagesUnited Arab Emirates
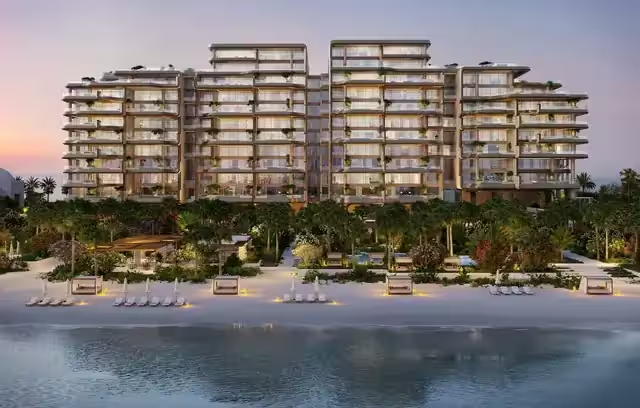
Undulating buildings emerge from tropical gardens and open towards the Palm’s waterfront.
Tell us how you want to live. We will help shape a considered shortlist, then arrange the right introductions. Your enquiry stays personal.
Request your private collection