

Amanjena
Marrakech
MarrakechA world around your home.
THE RESIDENTIAL STORY
Aman Residences, Amanjena
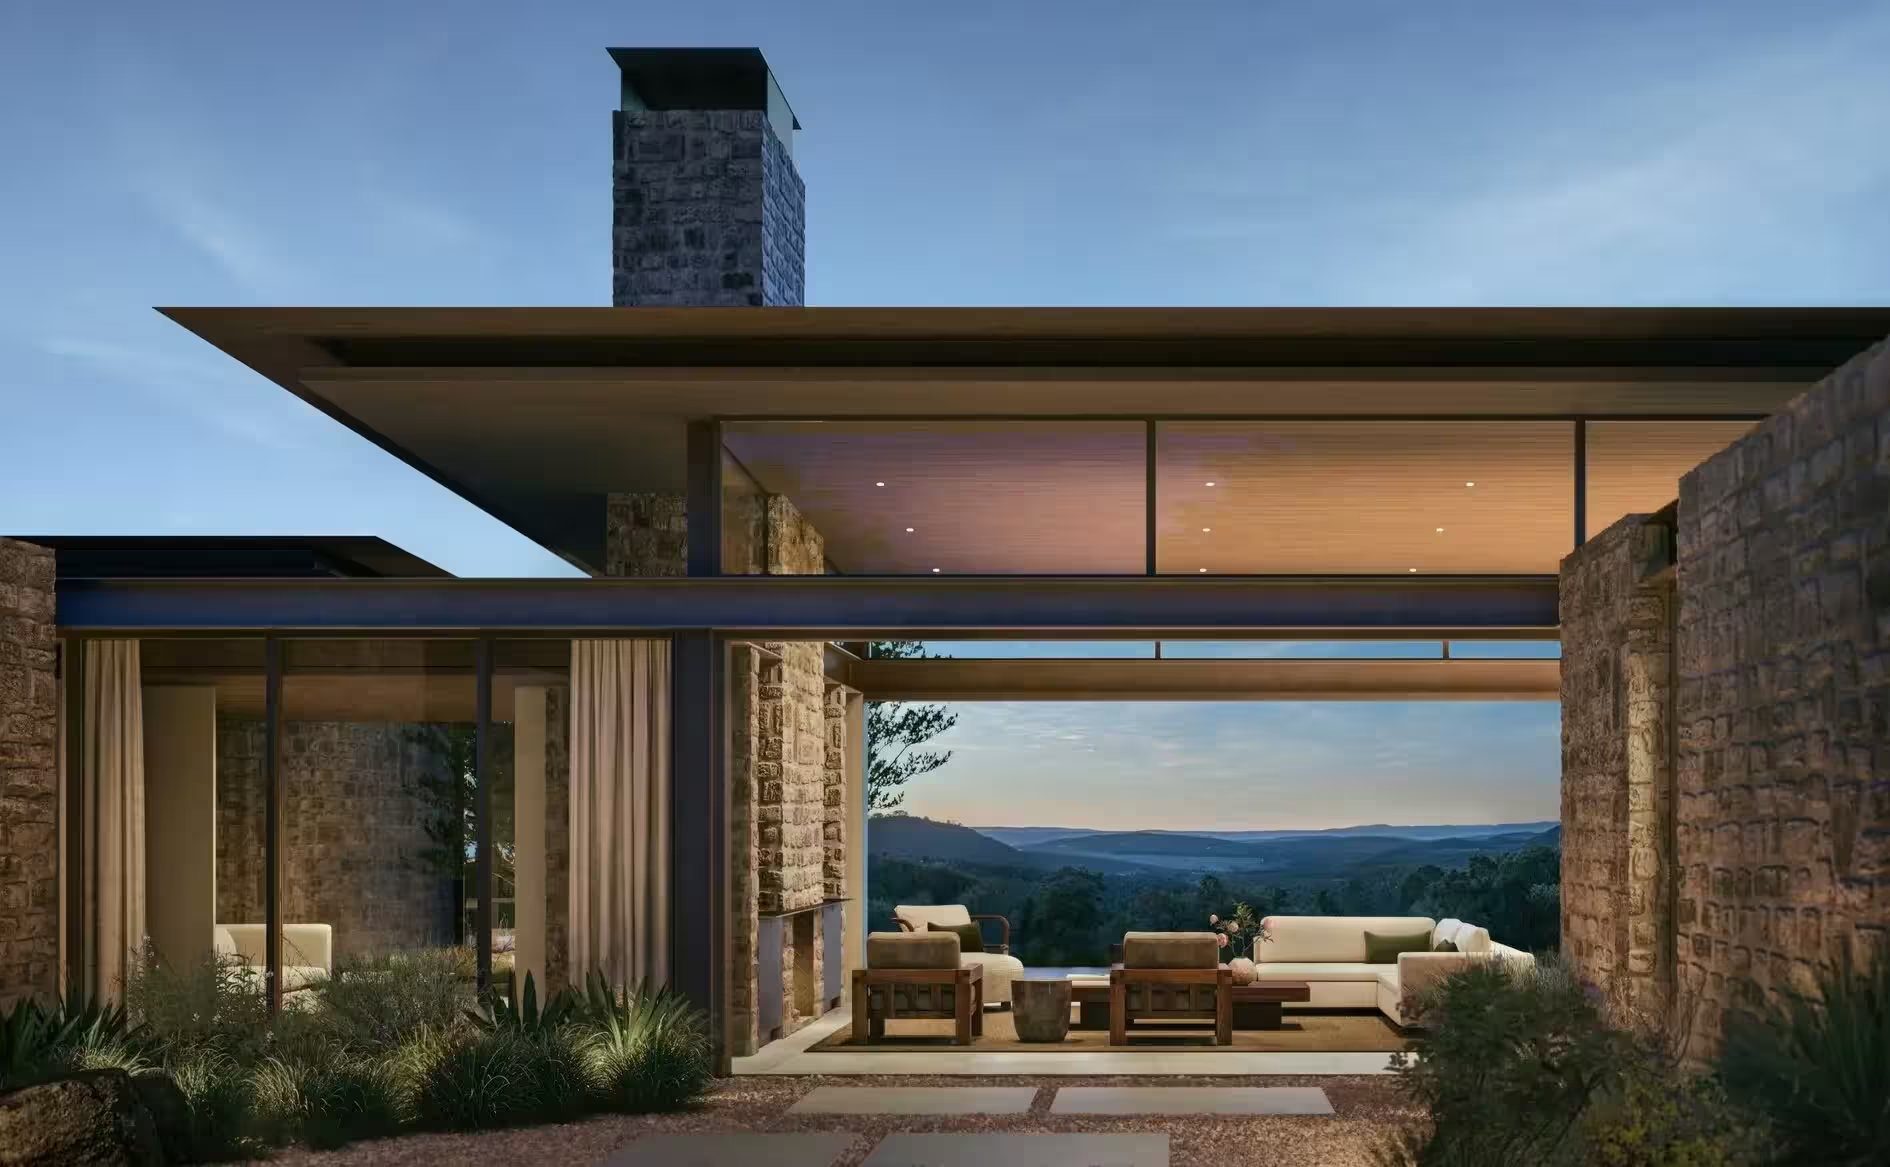
Amanjena’s SAOTA-designed villas pair Moroccan craft with contemporary indoor–outdoor living. Private gardens and roof terraces sit among olive groves and palms, with a material palette that gives the homes a tactile connection to Marrakech.
A home, in detail
Oak and bronze
The published palette includes lime-washed oak and patinated bronze.
Travertine and tadelakt
Travertine tiles and tadelakt plaster walls are expressly named.
A contemporary Moroccan courtyard
SAOTA’s two- to five-bedroom villas include private gardens, pools and staff quarters. Travertine, tadelakt, oak and bronze define the material palette. Adjacent Amelkis golf is a neighbouring amenity; membership terms are separate.

The language of the rooms
Hand-finished palette
The stated finishes include Tadelakt plaster, travertine, lime-washed oak, stone and patinated bronze.
The shape of the place
Golf and mountain outlook
The estate adjoins the 27-hole Amelkis Golf Course and looks toward the High Atlas; adjacency is not a verified golf membership entitlement.
The rhythm of living
Two to five bedrooms
Each planned two- to five-bedroom villa includes a private garden, pool and staff accommodation, with living spaces extending to terraces and roof gardens.
A CLOSER LOOK
Details that shape your choice.
Accommodation for the household team
Two- to five-bedroom villas are described with a private garden, pool and staff accommodation.
Check capacity, bathrooms and staff circulation on the specific plan.
Staff accommodation does not mean staff are included in the running costs.
THE HOUSE BEHIND THE HOME
Aman
Aman frames its destinations as intimate sanctuaries shaped by local geography, design and cultural heritage. Its service language centres on privacy, quiet attentiveness and the feeling of being welcomed into a private home.
The brand’s approach. Services included in a particular residence are confirmed separately.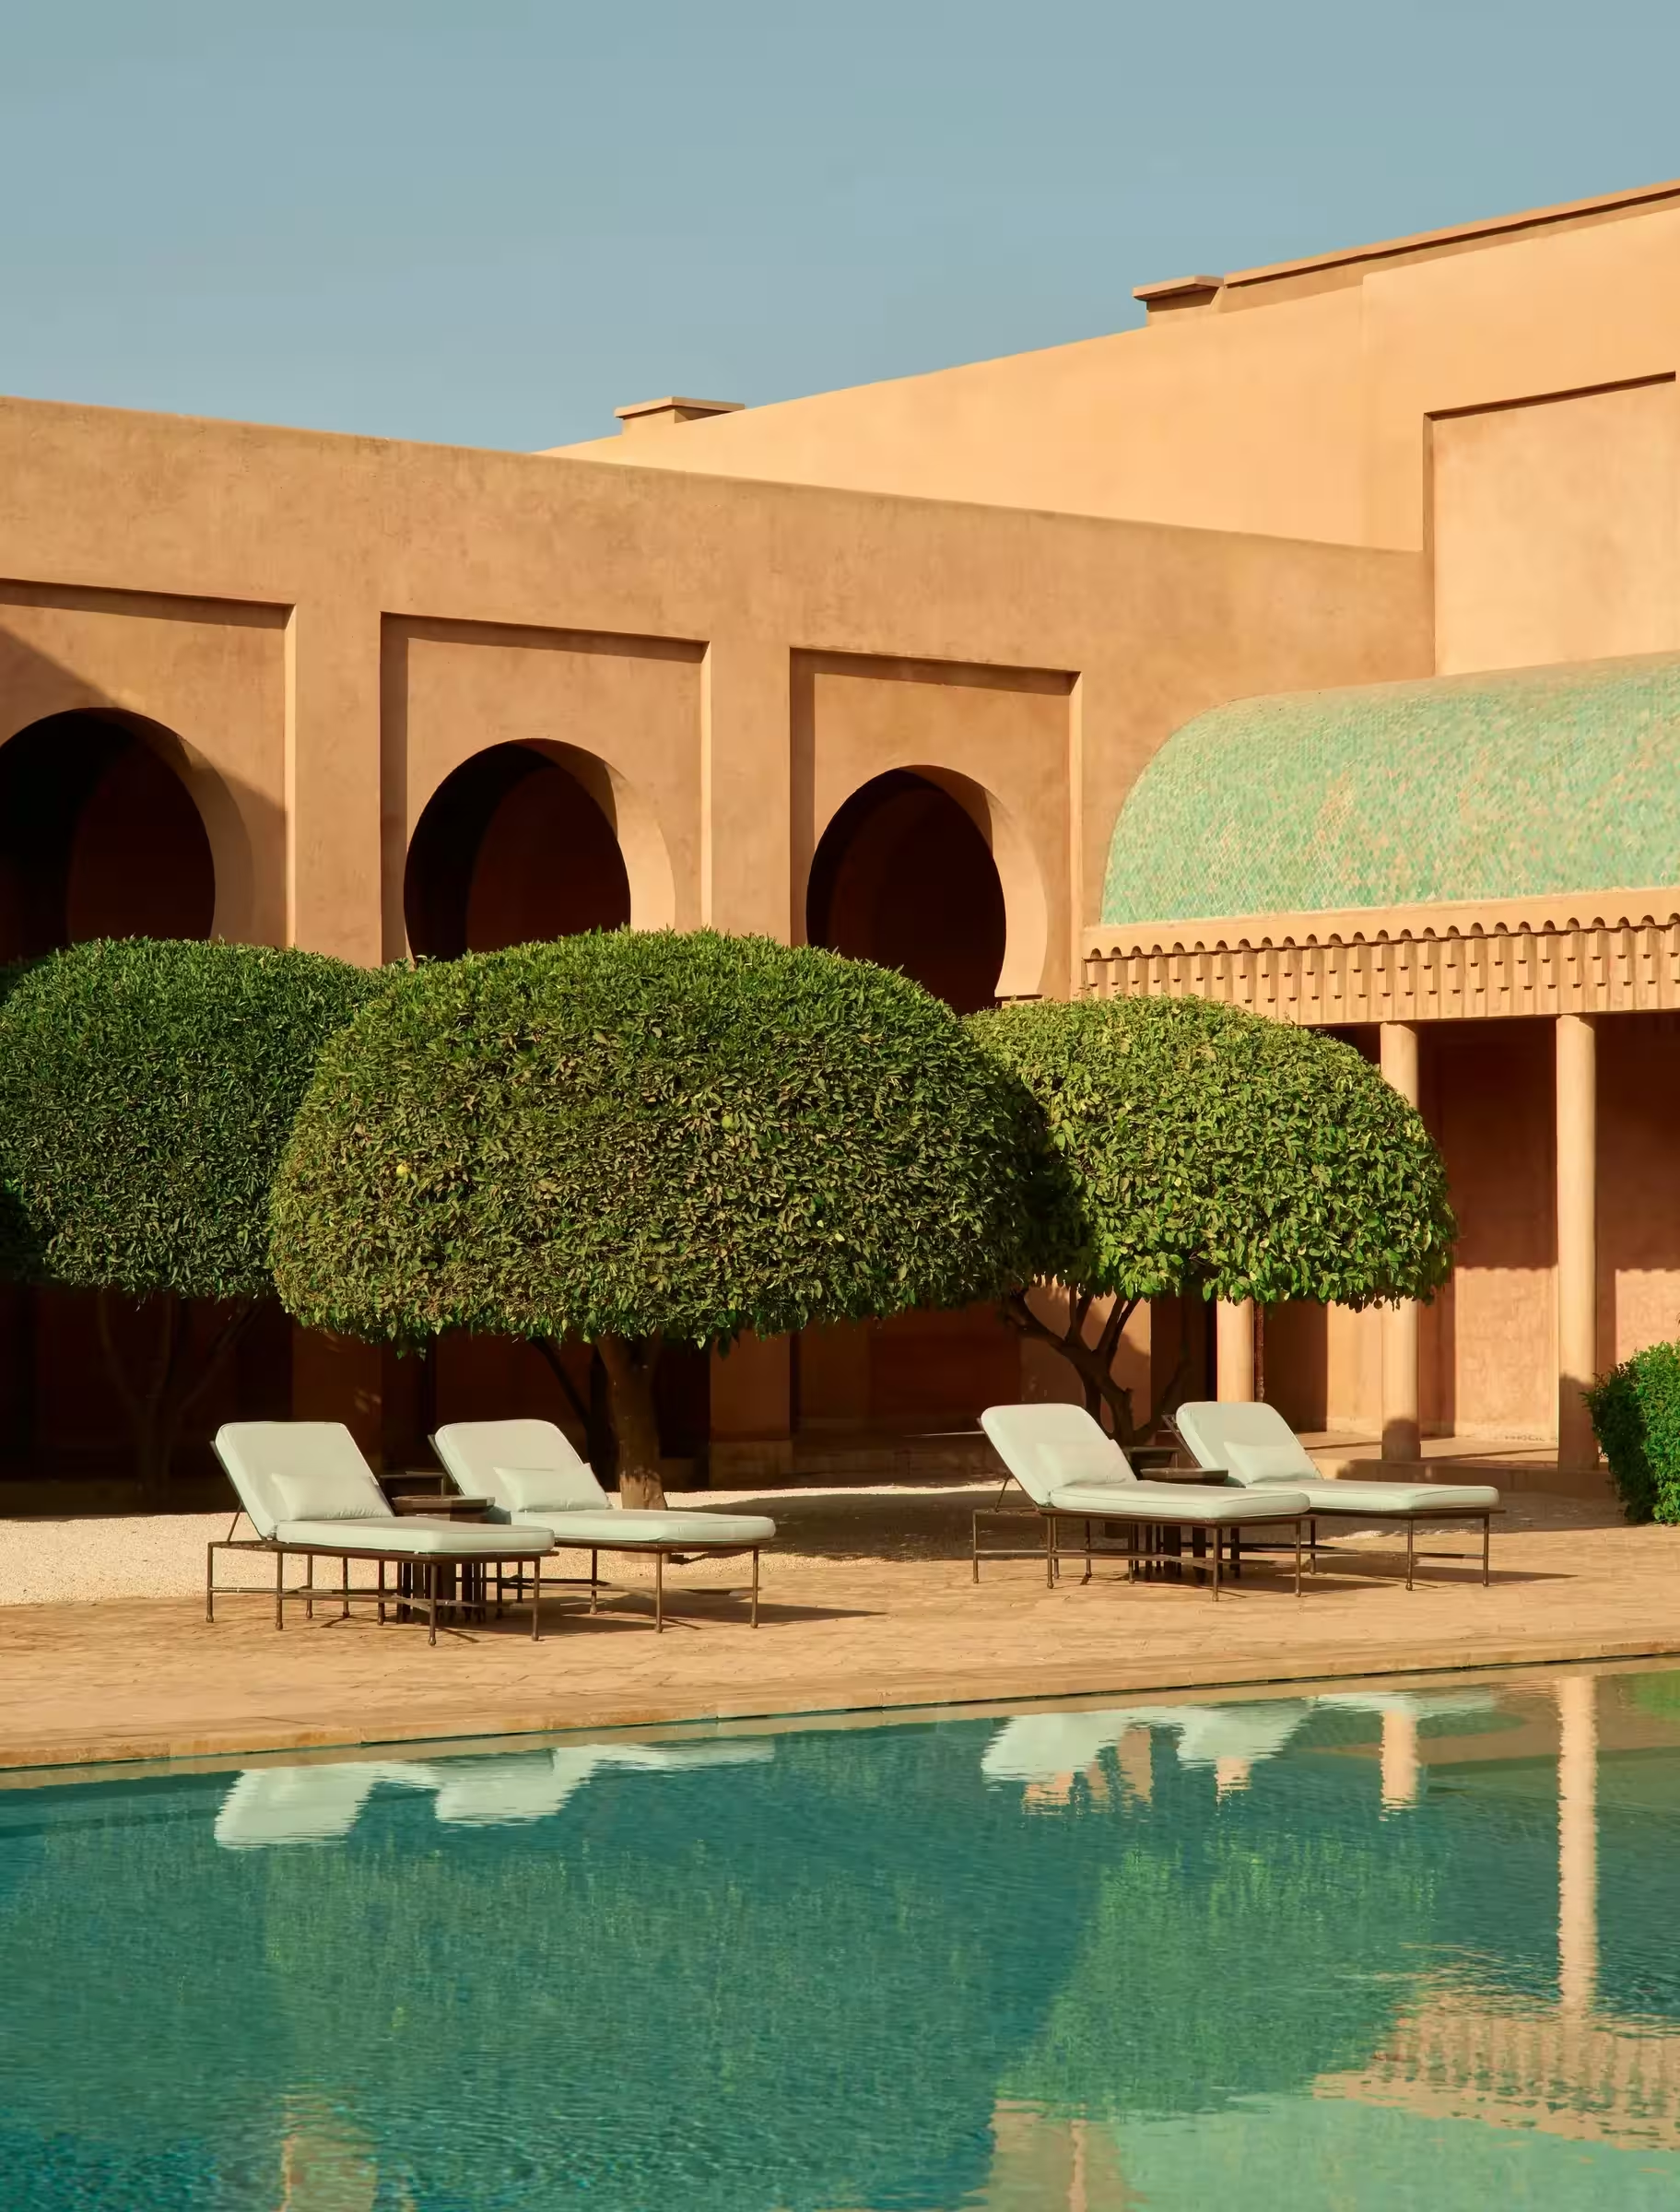
PEOPLE. RITUALS. EVERYDAY LIFE.
Life between
the beautiful moments.
Roxanne Kaye
SAOTA principal leading the Amanjena project
A home revealed gradually
On ARRCC’s project page, SAOTA principal Roxanne Kaye describes a carefully paced arrival through interior spaces, courtyards and water elements at Aman Residences, Amanjena.
04 / A SENSE OF PLACE
Marrakech
Marrakech, Morocco · Morocco
Destination centre. The marker is not the property address.
05 / OWNERSHIP, CONSIDERED
A home in the city’s rhythm
A city address is about access: culture, work and the places you return to. We look at the particular neighbourhood and comparable homes, not only the name above the door.
01 — Life today
Personal use, included services, rental rules and the annual operating budget. We put your way of living before a sales presentation.
02 — Value over time
We request comparable transactions, recurring fees, brand agreement terms and an exit scenario. A brand premium is a purchase-price difference, not a promise of appreciation.
03 — The next generation
A family asset starts with a suitable ownership structure. A qualified local adviser assesses inheritance, tax and whether a trust or other structure fits your family.
YOUR OWN NEXT CHAPTER
Imagine it.
Make it yours.
Ask for a personal selection, the latest plans and confirmed availability for this residence.
Aman Residences, AmanjenaA WORLD OF POSSIBILITIES
The journey
continues.
 By the sea3 imagesUnited Arab Emirates
Dubai
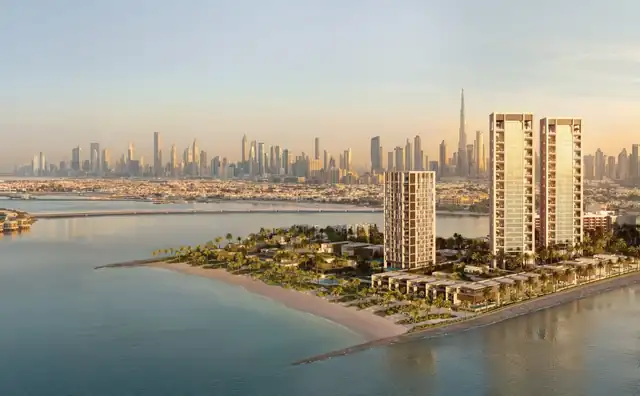
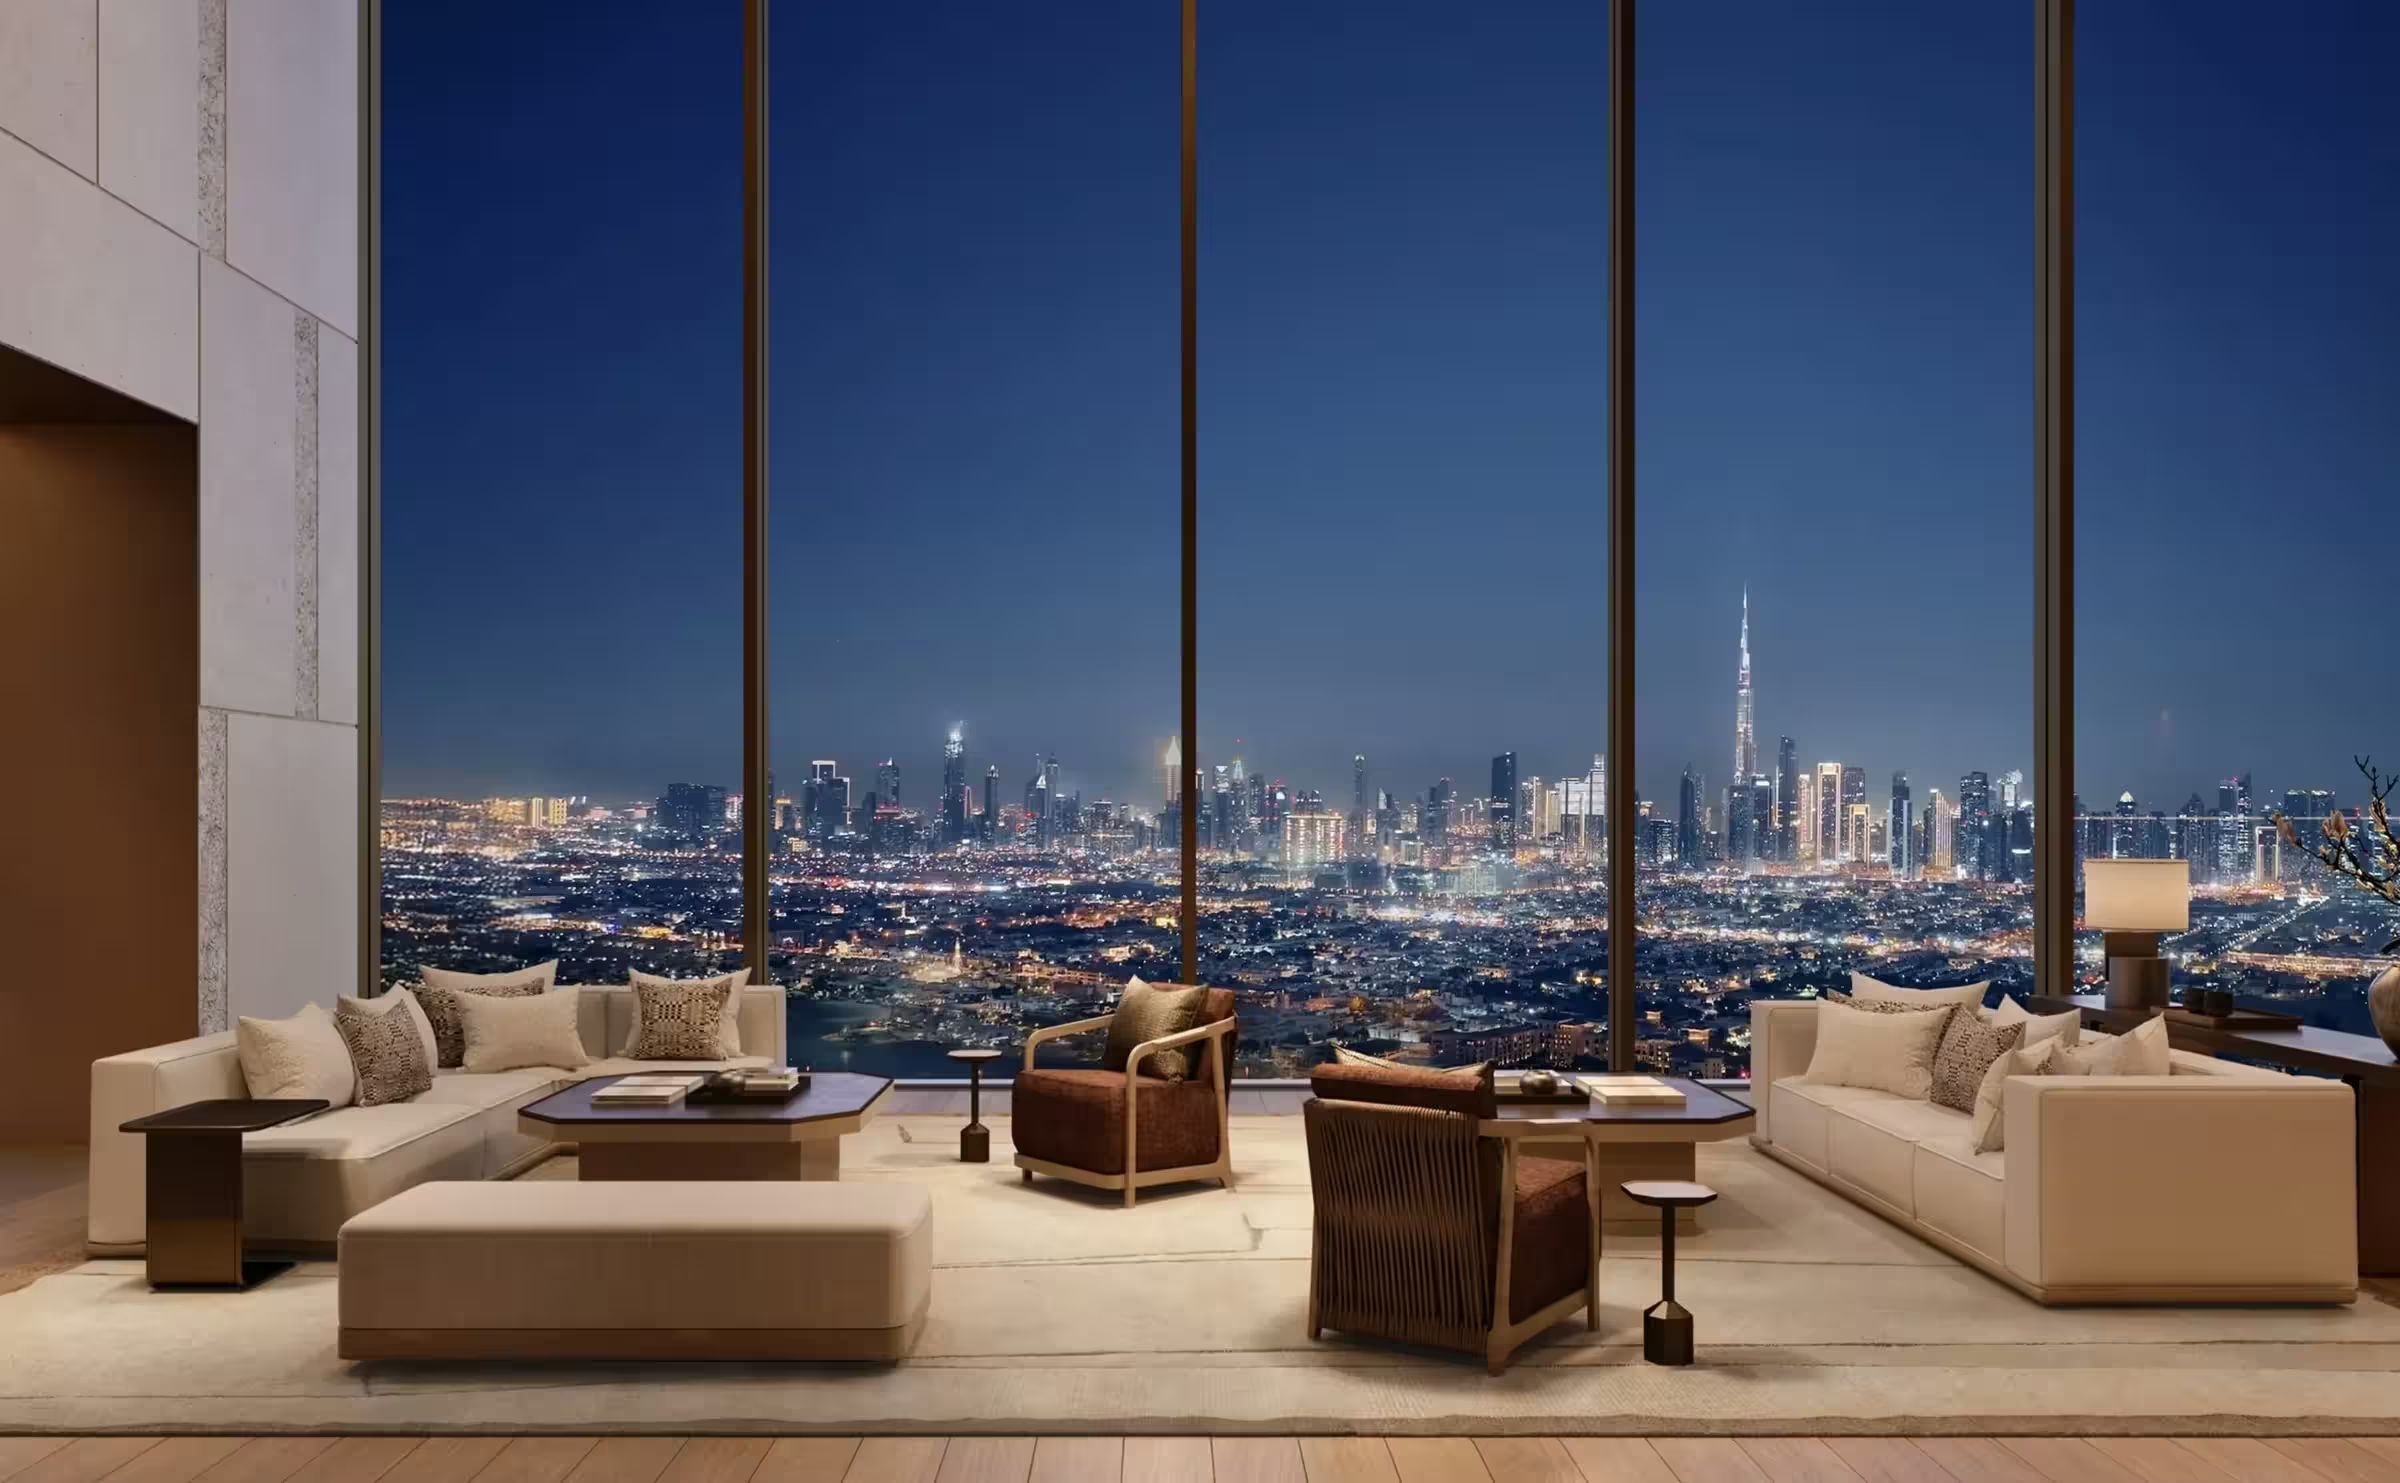
Gardens, shaded galleries and a private beachfront shape Aman’s planned Dubai address. Kerry Hill Architects connect the homes to the Gulf and city through full-height windows and a warm palette of local stone, wood and bronze.
- Architecture
- Kerry Hill Architects
- Setting detail
- Nine acres of gardens and a private beachfront
 In nature2 images
 Island life3 images