 United States
Amansanu
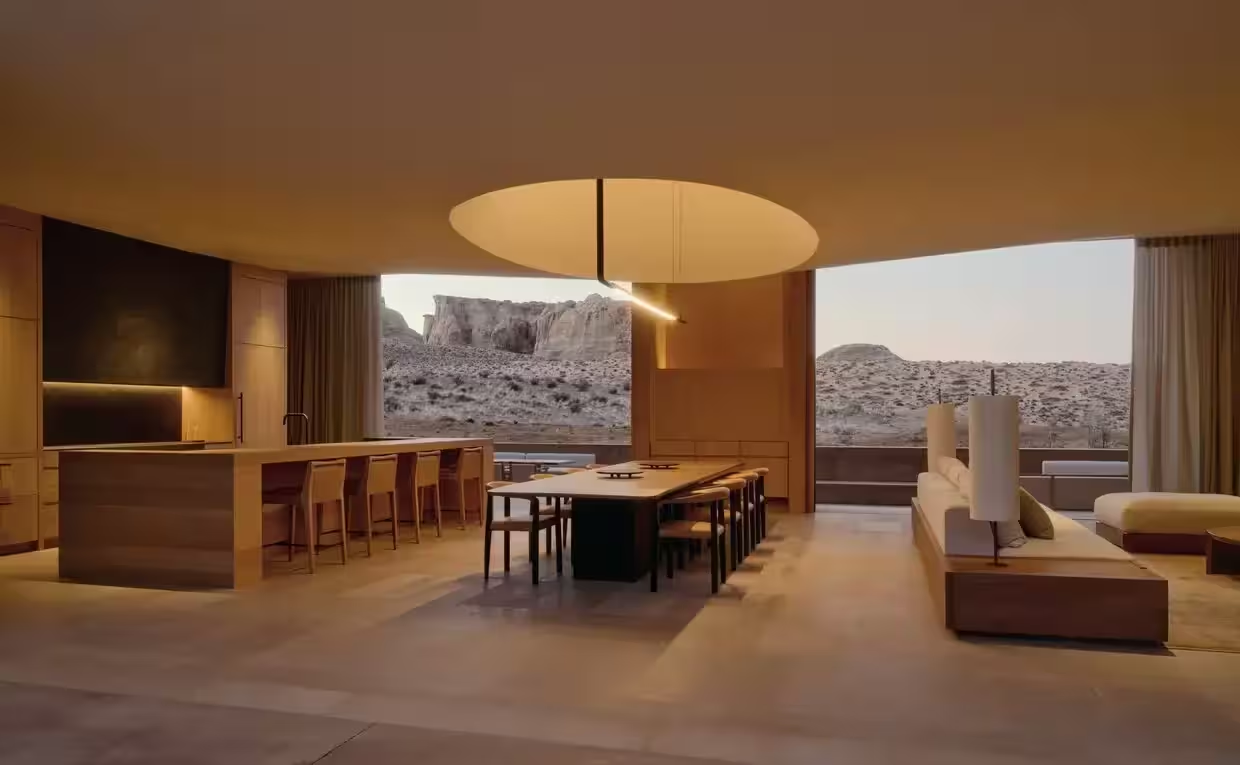
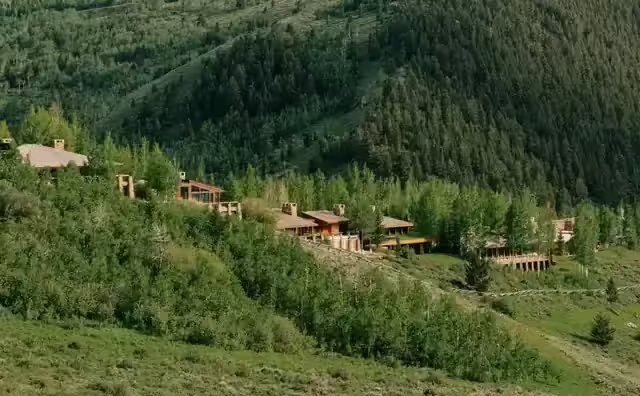
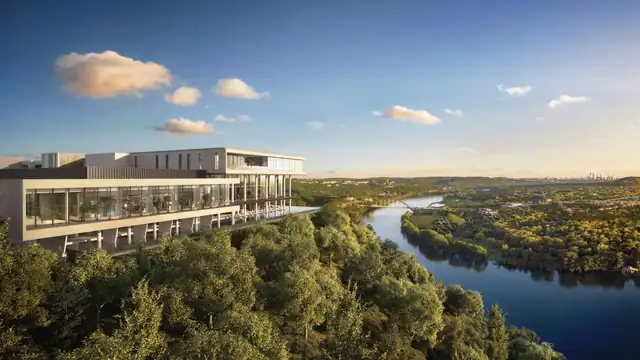
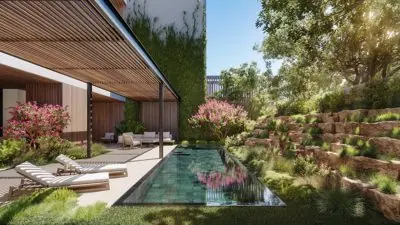
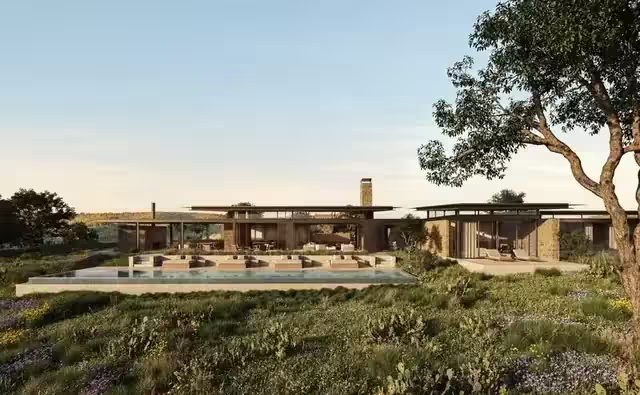
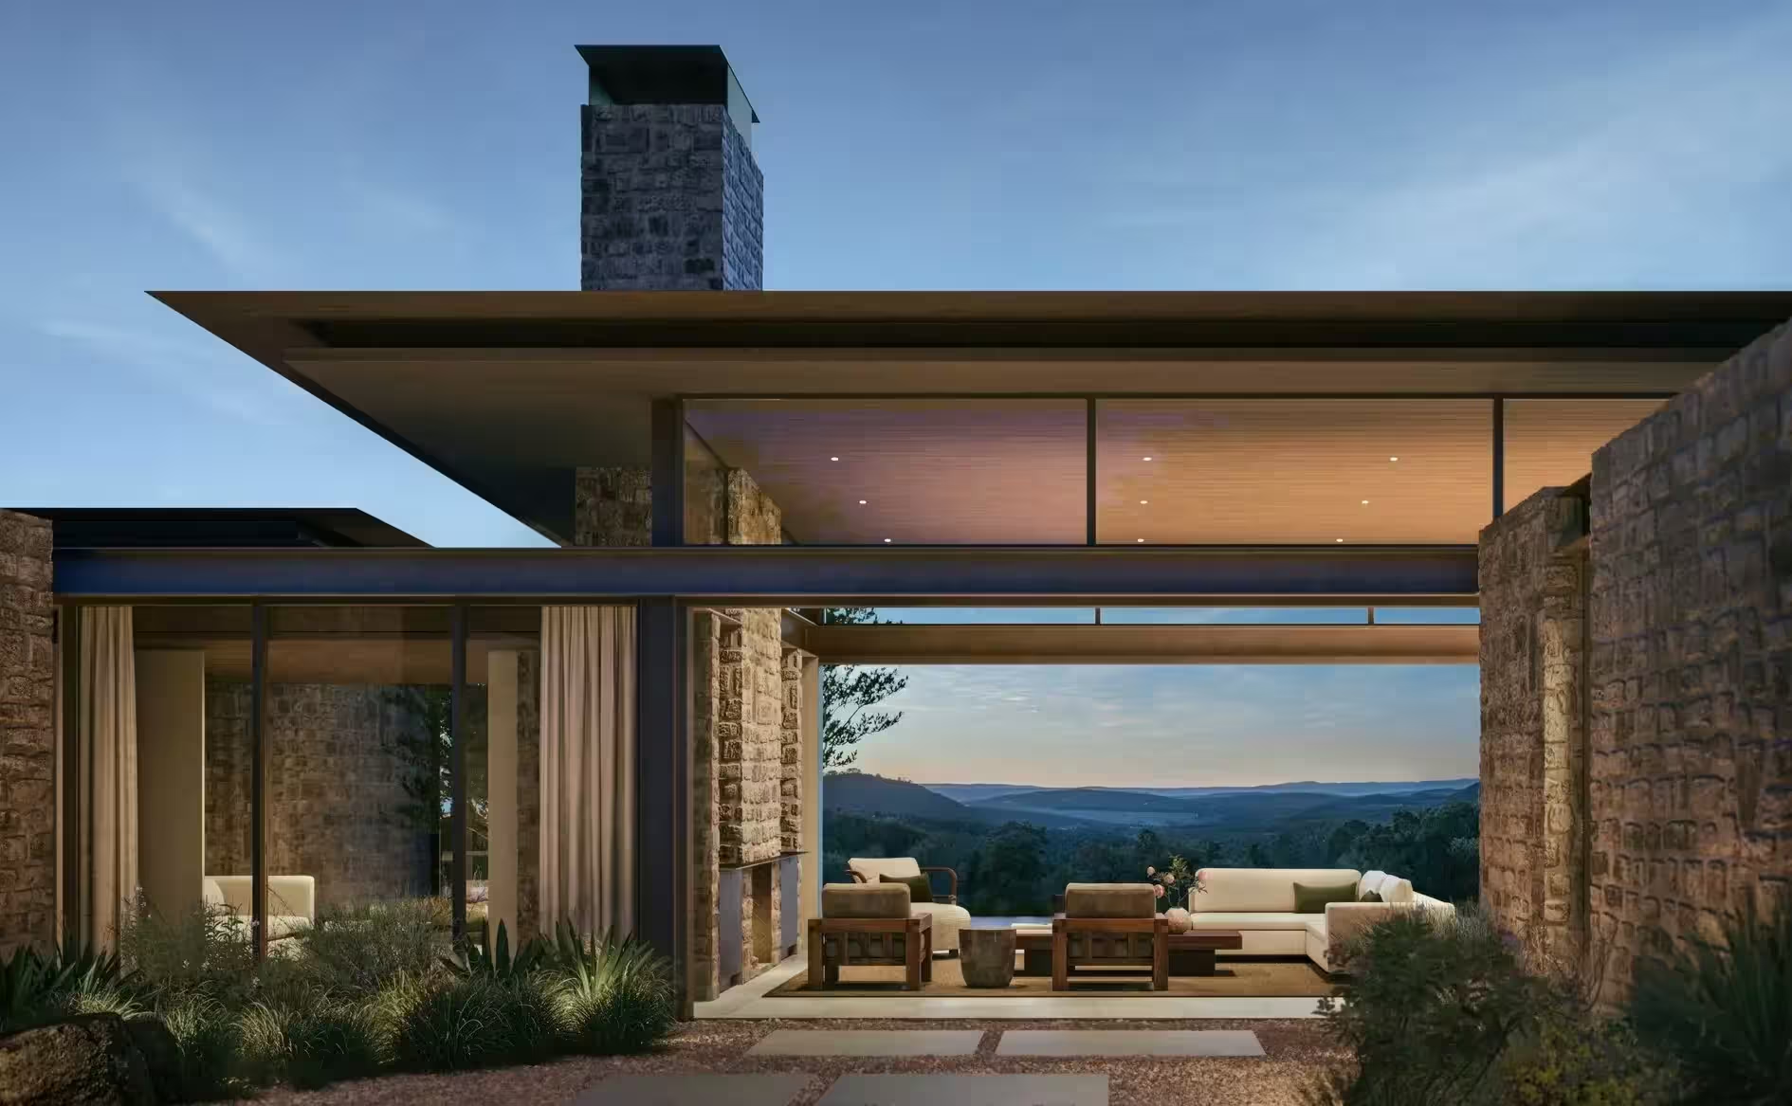
Amansanu translates the Texas ranch into a contemporary retreat designed by Olson Kundig. Large private plots follow the limestone hills and creek landscape, with riding and hiking built into the planned experience.
UNITED STATES · A CONSIDERED VIEW
80 hotel-branded residences in the United States, from Four Seasons, Auberge Collection, Mandarin Oriental and 10 more brands. The collection spans countryside estates, city addresses, coastal homes and mountain homes. Addresses include Texas Hill County, Beverly Hills, Canyon Point and Miami Beach. Our starting point is the way your family wants to live.
Before comparing brands, define how the home will be used: the months you plan to spend there, journeys to school and work, privacy expectations and the hotel services you actually want to use.
Ask the licensed transaction team to confirm the specific unit, title and buyer eligibility, development status, service-charge budget, payment schedule, rental restrictions and the terms of the hotel-brand agreement. A residence in a branded development does not automatically include every hotel service.
This is a project collection; current inventory and advertising permissions are verified separately with the relevant partner.
United StatesAmansanu translates the Texas ranch into a contemporary retreat designed by Olson Kundig. Large private plots follow the limestone hills and creek landscape, with riding and hiking built into the planned experience.
United StatesAman Beverly Hills places private homes inside the botanical landscape of One Beverly Hills. Dedicated residential towers combine Kerry Hill Architects’ Californian modernist language with terraces, pools and their own wellness spaces.
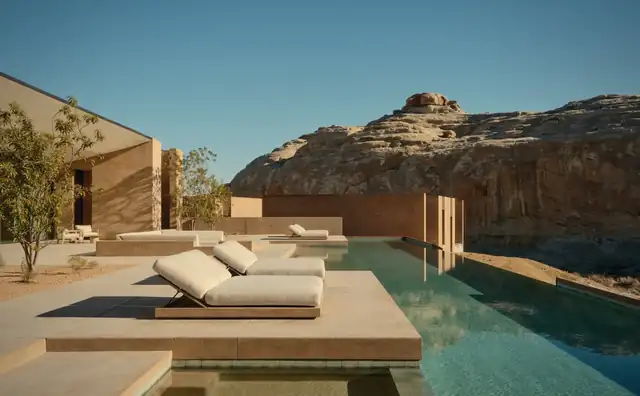
United StatesAmangiri’s residences take their forms and colours from the desert itself. Marwan Al-Sayed’s design uses concrete, rock-framed water and carefully placed outdoor rooms to make the home part of the surrounding mesas and ridges.
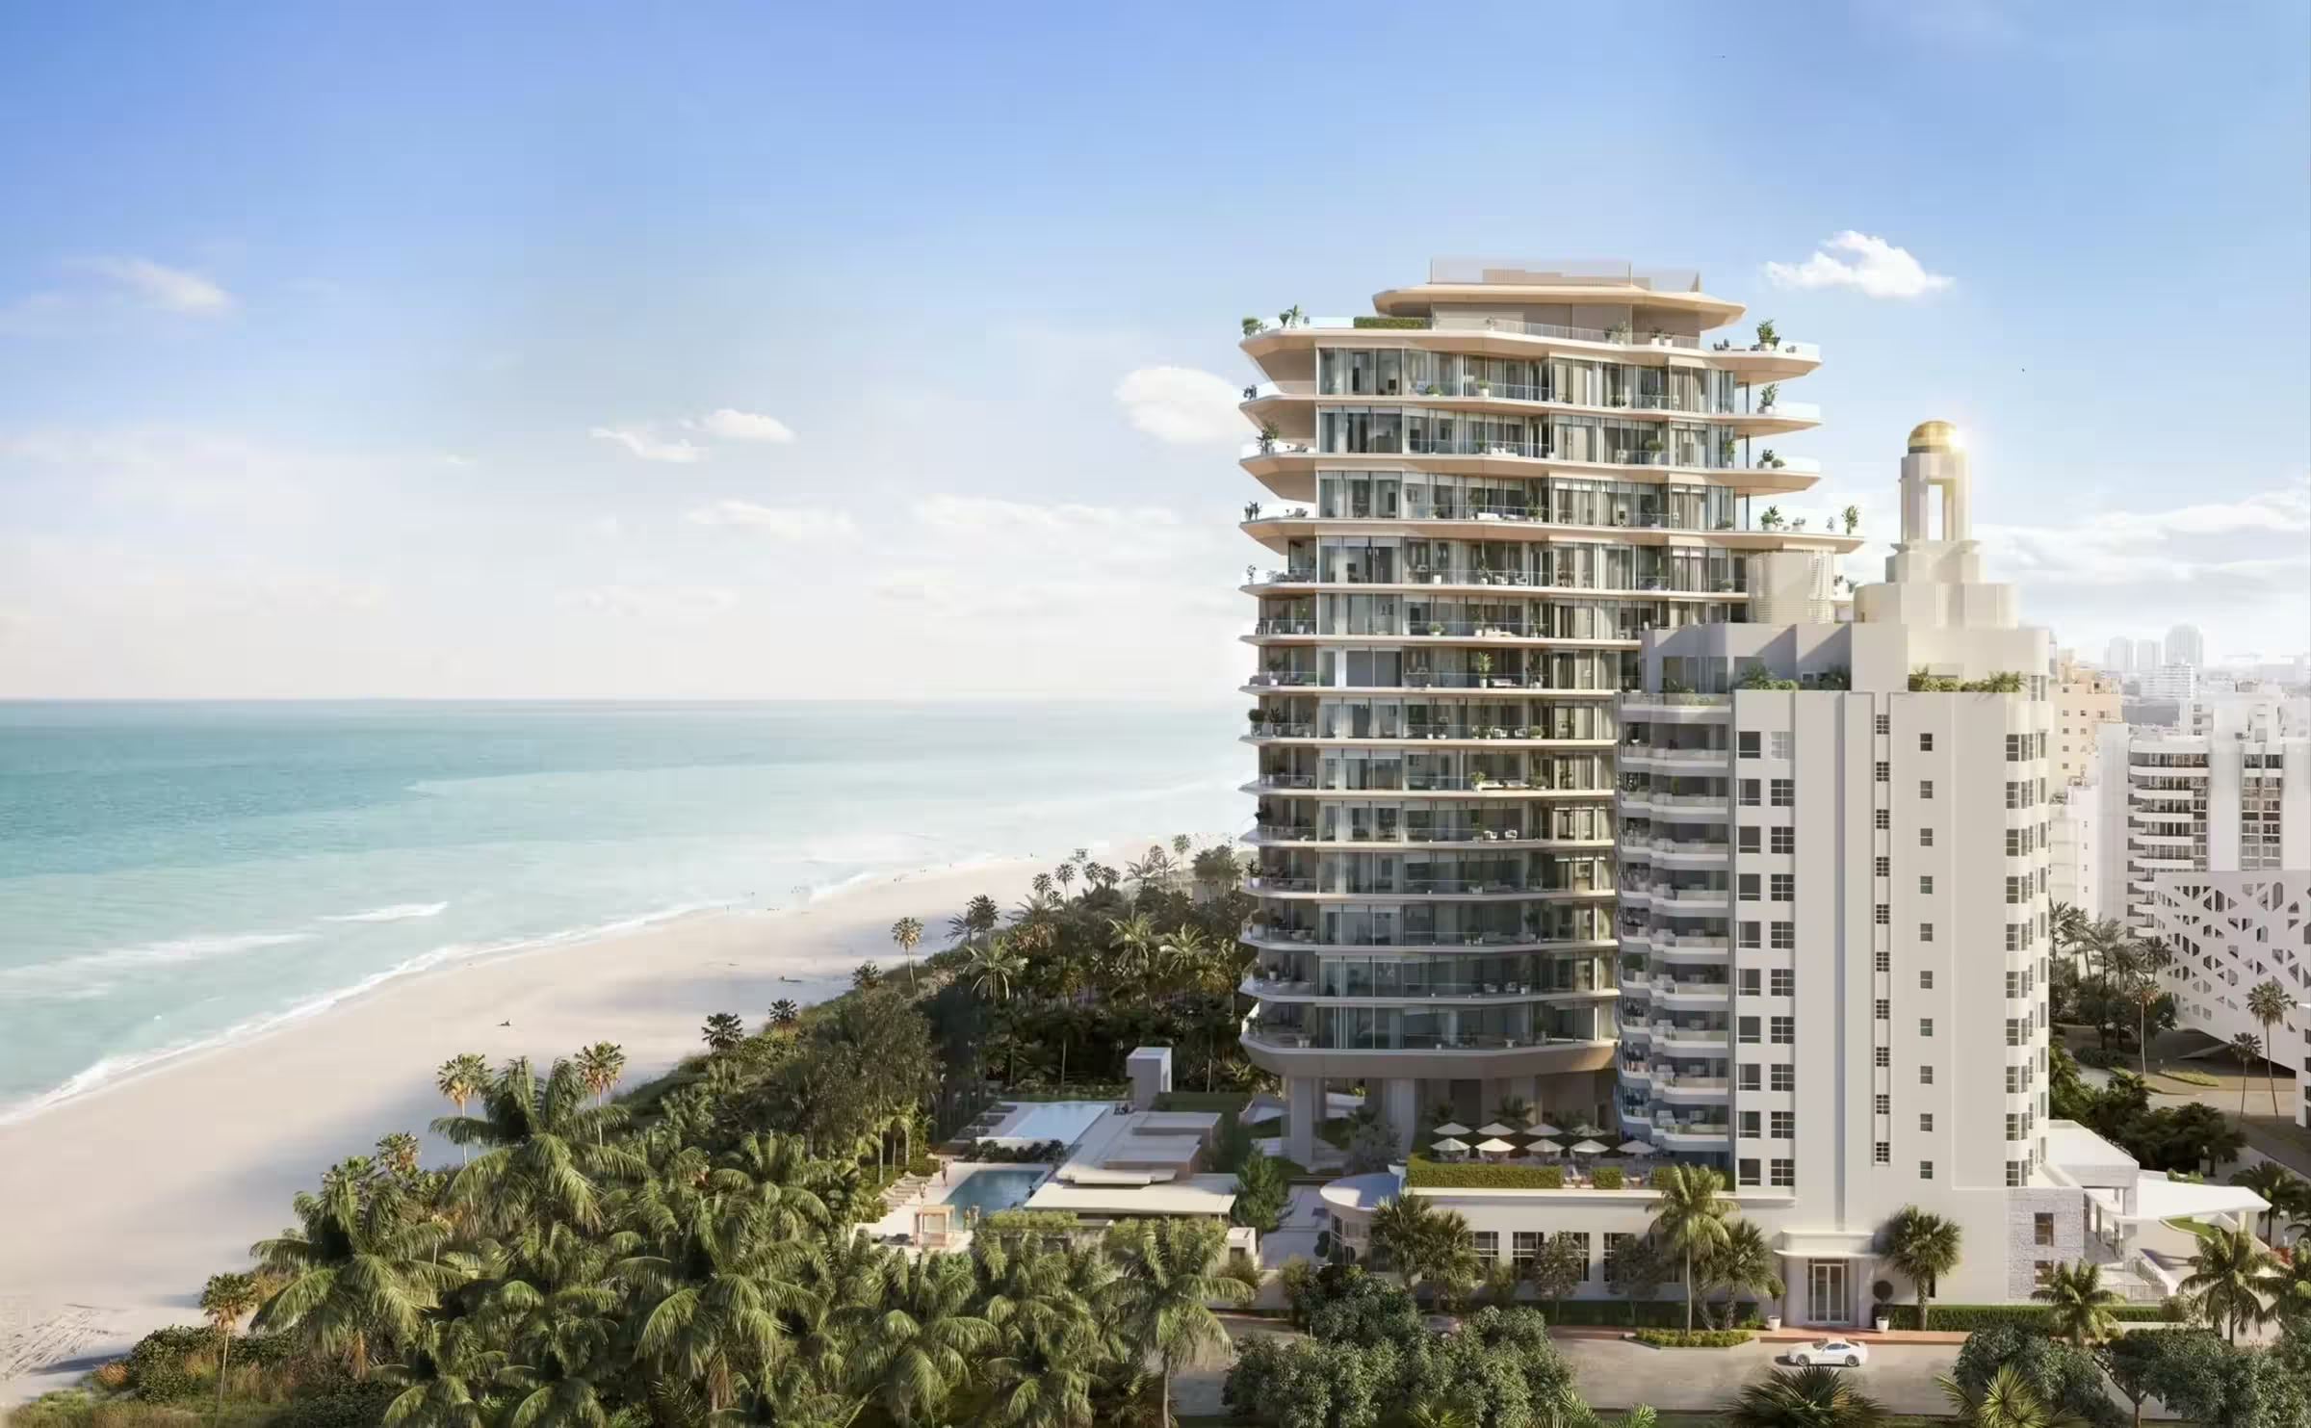
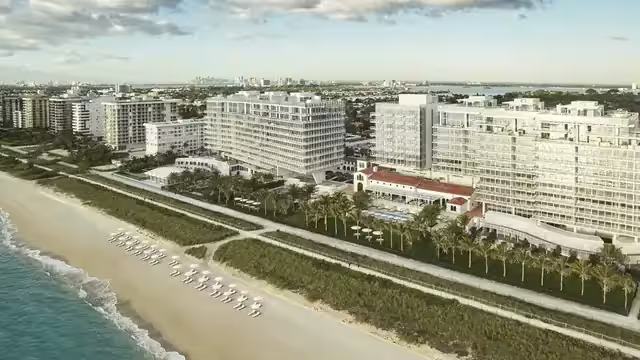
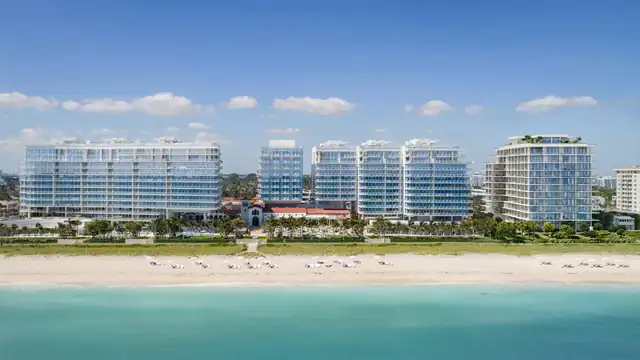
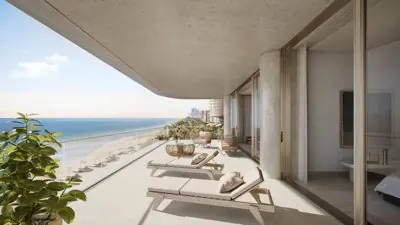
United StatesAman Miami Beach pairs a new Kengo Kuma residential building with the restored Versailles Hotel. The contrast between flowing contemporary floors and the historic Art Deco landmark gives the oceanfront project its architectural identity.
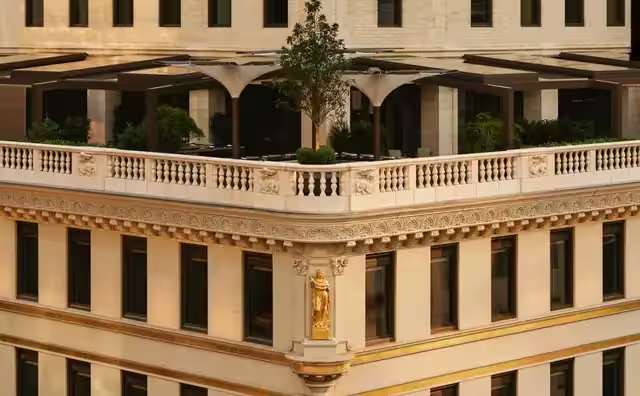
United StatesAman New York transforms the Crown Building into a small residential community above Fifth Avenue. Private arrival, working fireplaces and carefully specified kitchens make the homes feel distinct from the hotel within the same landmark.
United StatesAmangani’s hillside homes frame the Snake River Valley through redwood, stone and lofty living spaces. The setting on East Gros Ventre Butte combines a quiet residential outlook with a seasonal programme of mountain pursuits.
 United States
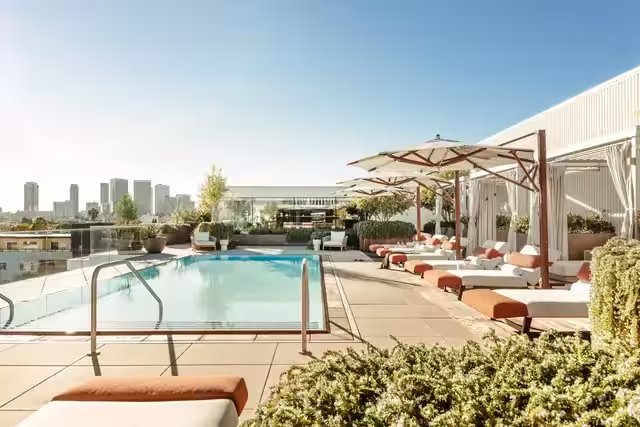
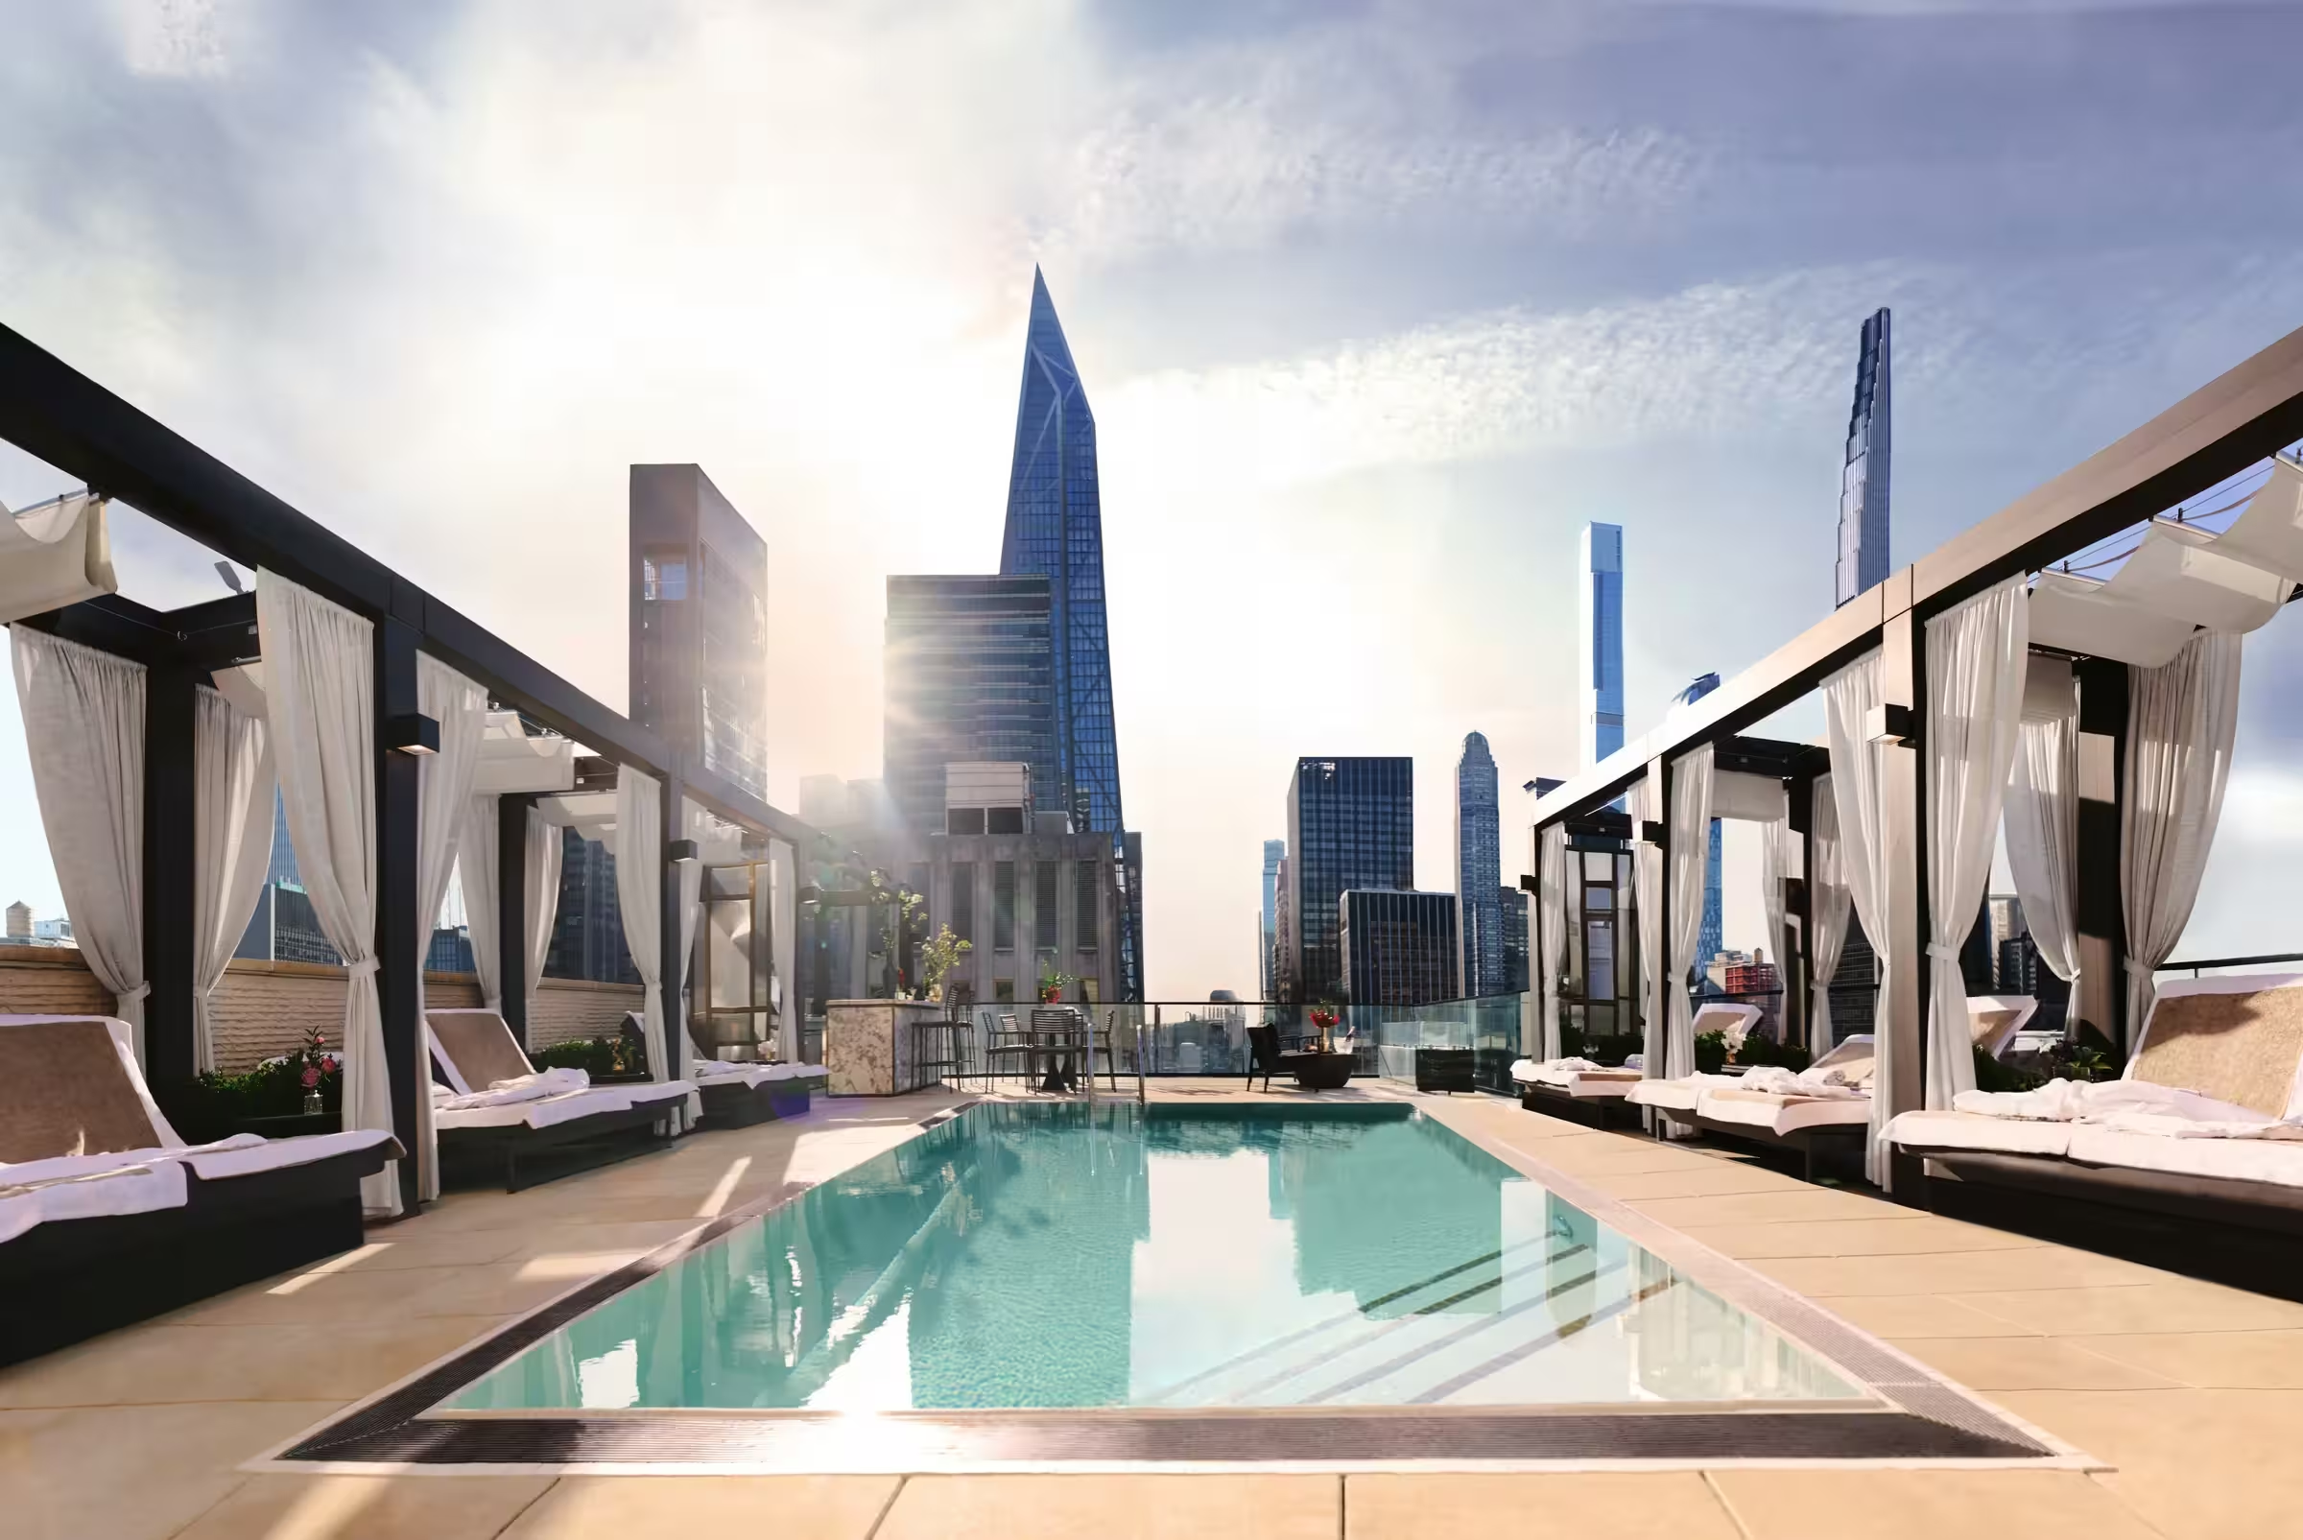
Mandarin Oriental’s Beverly Hills collection brings a small residential scale to Palm Drive and Wilshire Boulevard. Interiors by 1508 London are complemented by rooftop swimming and outdoor spaces for quiet exercise and recovery.
United StatesThe Boston residences connect private living on Boylston Street with the hotel’s service team. The programme developed in two phases, with CBT Architects and Frank Nicholson shaping the original collection beside the Prudential Center.
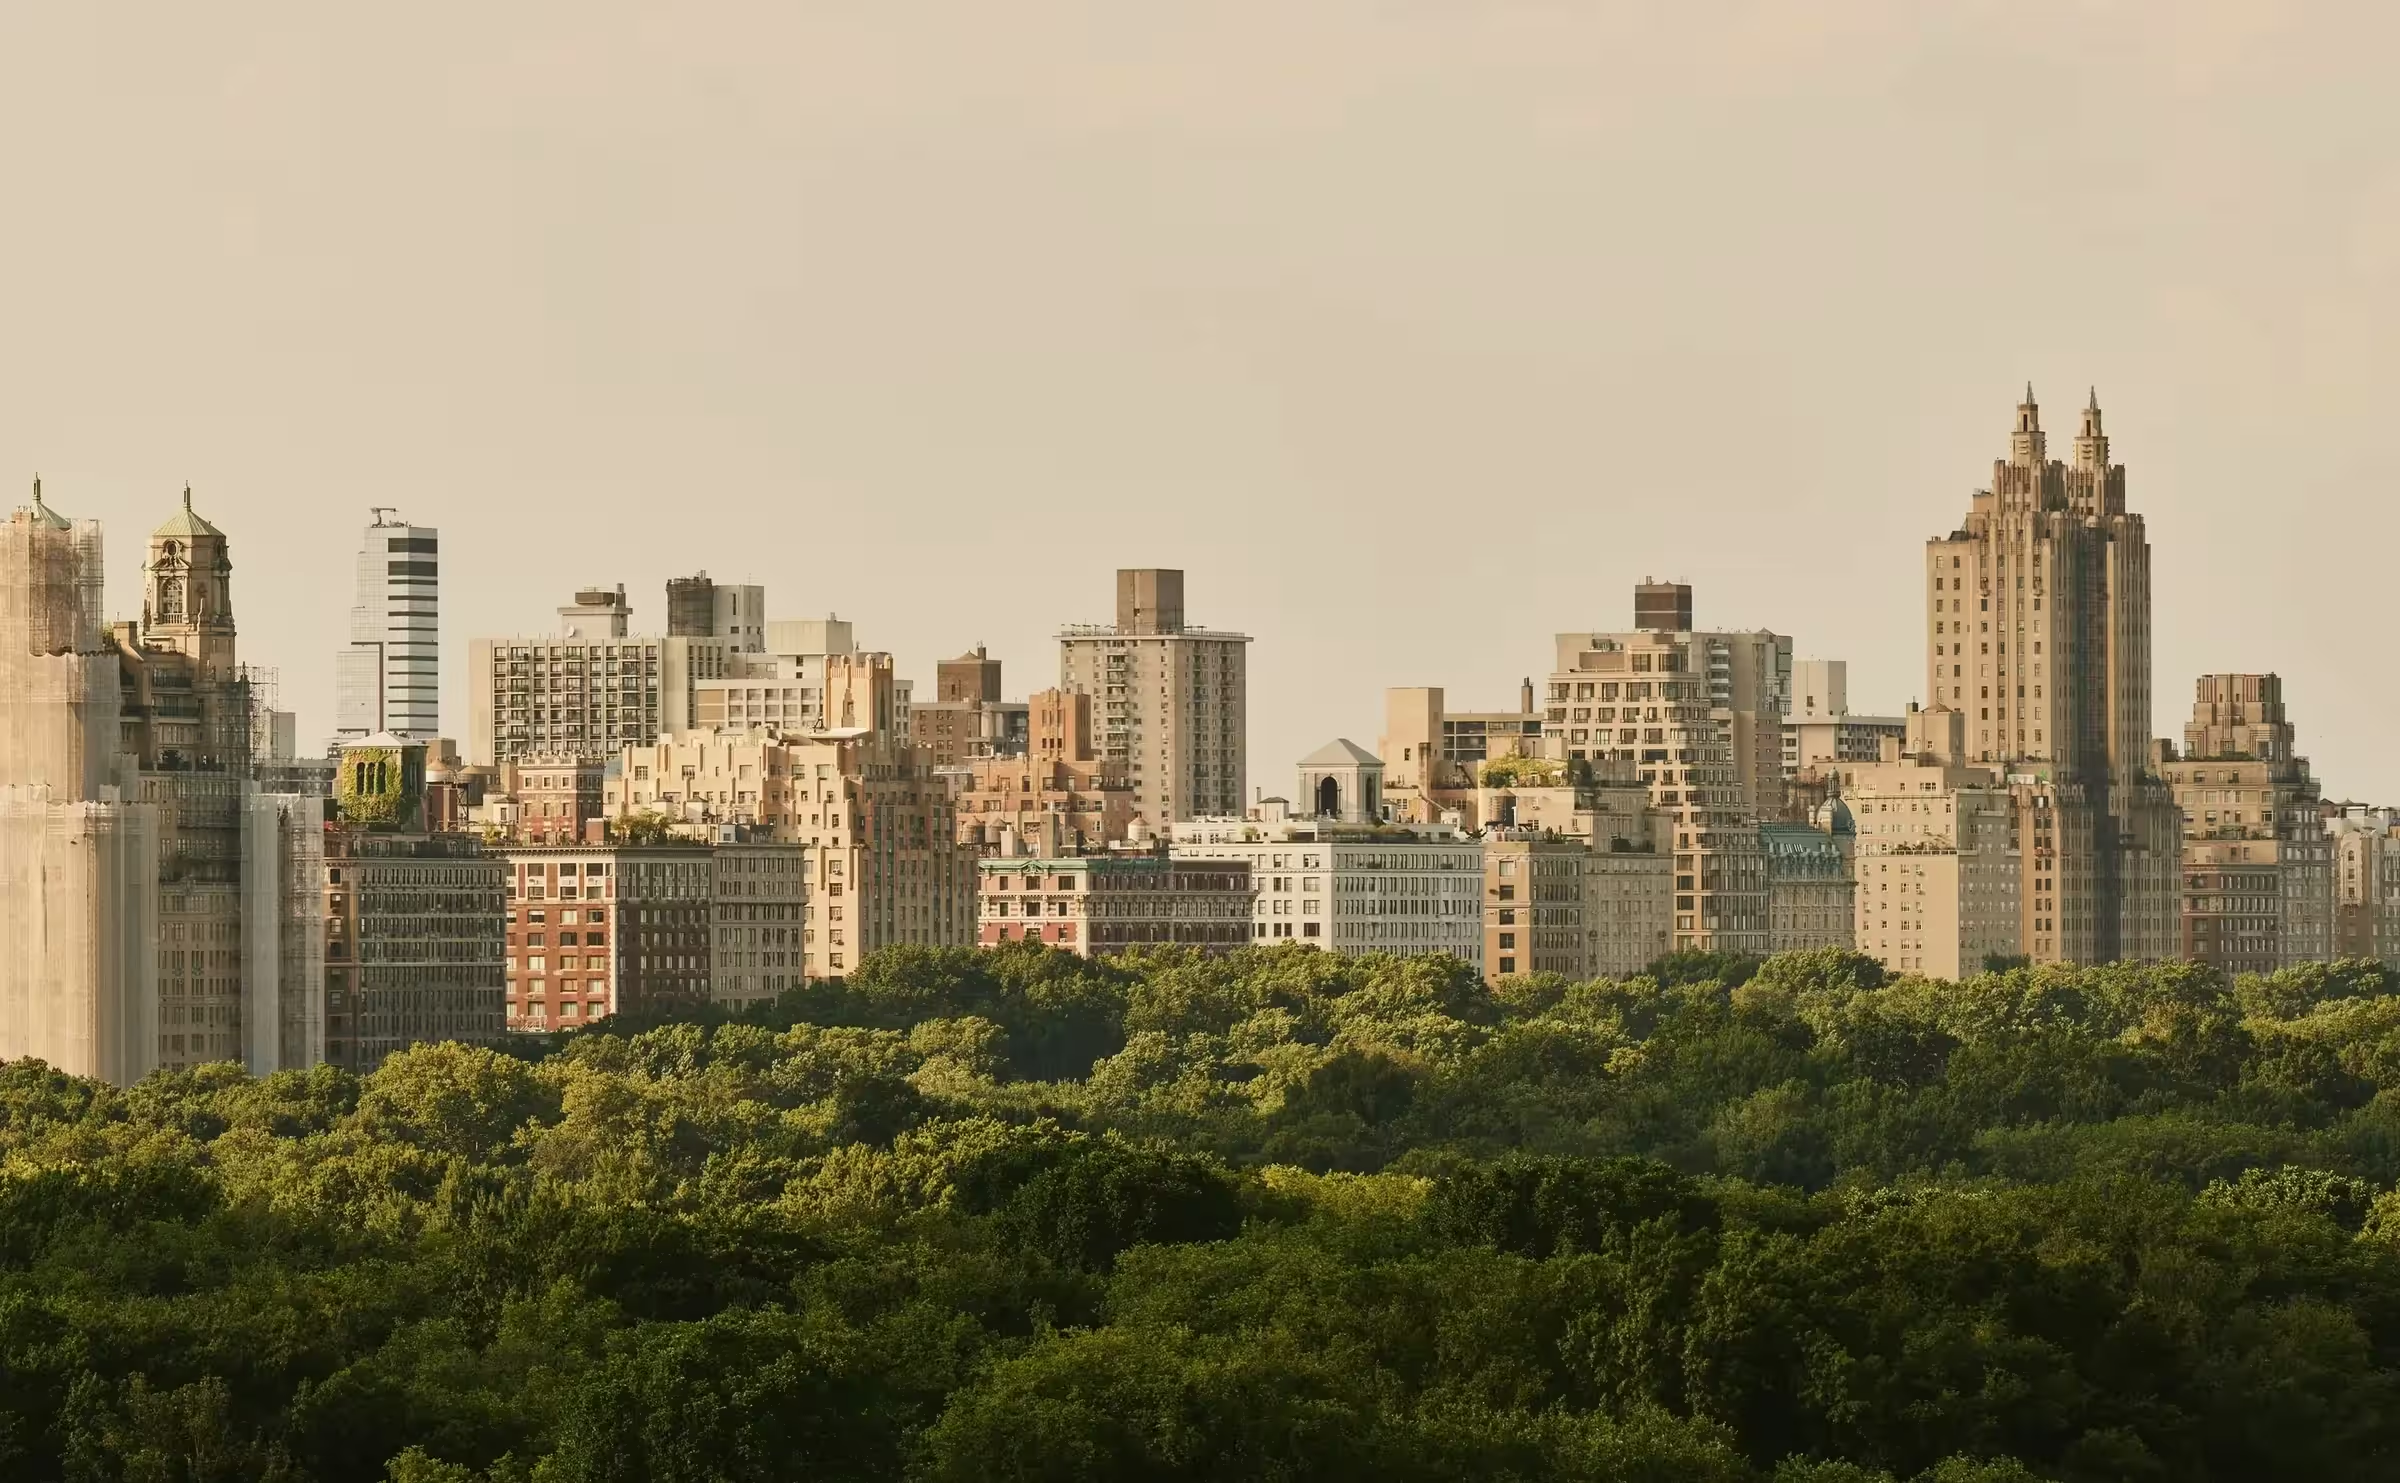
United StatesThese Fifth Avenue pied-à-terre homes occupy a 1920s landmark, with furnished interiors and a dedicated residential lobby. Daniel Boulud’s private dining concept adds a distinctive culinary layer to the shared rooftop and wellness spaces.
United StatesAbove Columbus Circle, these homes occupy the Mandarin Oriental tower at Deutsche Bank Center. The architecture and interior architecture are separately credited, while Central Park views and hotel dining define the daily setting.
United StatesThe Boca Raton residences connect to their hotel by a sky bridge. A meditation garden, private dining support and views over the coast and golf landscape shape the announced residential programme.
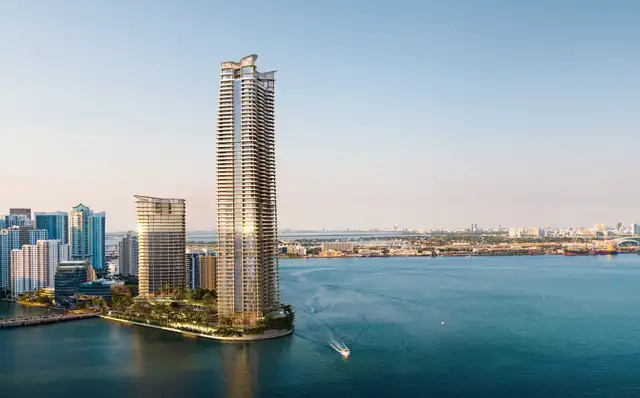
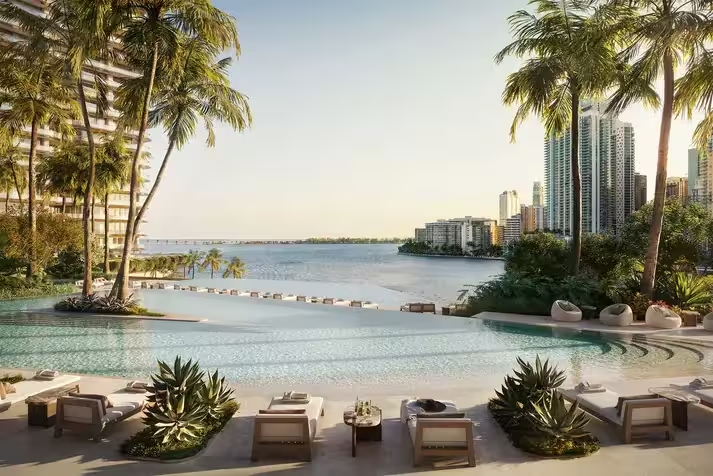
United StatesMandarin Oriental’s Brickell Key proposal separates two residential towers above an landscaped podium. KPF’s architecture and Tristan Auer’s South Tower interiors anchor a programme of pools, dining pavilions and private wellness spaces.
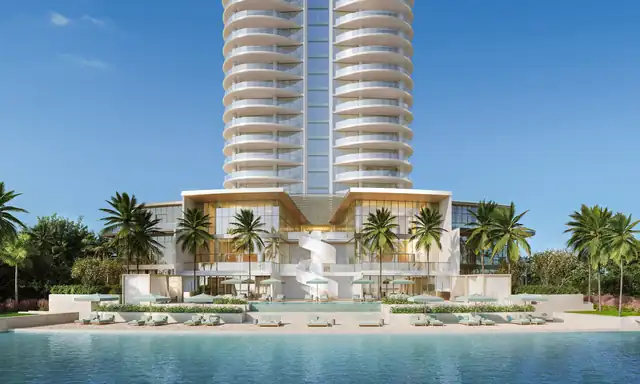
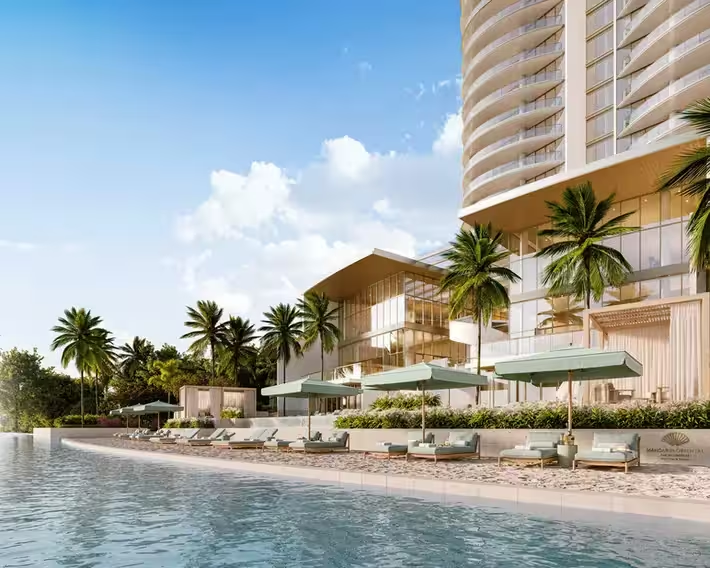
United StatesMandarin Oriental’s standalone West Palm Beach tower is planned directly on the Intracoastal. Wraparound balconies and direct lift arrival connect spacious homes with a rooftop pool and a waterside club programme.
 United States
Rosewood Lido Key offers large homes in a compact beachfront collection. A restaurant reserved for residents, guest suites and in-home chef service make hosting part of the residential concept.
United StatesRosewood Naples places a small number of large homes across a five-acre beachfront site. Private elevator arrival and shared pools, lounge and spa facilities give the collection an intimate residential structure.
United StatesRosewood’s Miami Beach homes rise beside The Raleigh within a landscaped oceanfront estate. Broad terraces and full-height windows make the exterior part of the living space, with beach-club and dining facilities close by.
United StatesRosewood Beverly Hills keeps its collection to seventeen homes. Thomas Juul-Hansen’s architecture and interiors combine private elevator arrival with unusually generous floor areas and, in nearly half the homes, a private pool.
United StatesAt Turtle Creek, Rosewood revisits the Dallas neighbourhood where its story began. Lucien Lagrange’s Beaux-Arts-inspired tower and Dan Fink’s interiors place a small residential collection above gardens, a rooftop pool and private social spaces.
United StatesRosewood Hillsboro Beach draws its curved terraces from the shape of a yacht. Arquitectonica’s two buildings and Studio Piet Boon’s interiors distinguish beachfront and coastal homes, with a broad residents-only wellness and racquet-sport programme.
United StatesRosewood Calistoga offers both finished residential designs and homesites in Napa Valley. Ed Tuttle’s architecture and Atelier Marsh’s interiors favour natural textures, with farm-to-table dining and Asaya wellness shaping the shared experience.
 United States
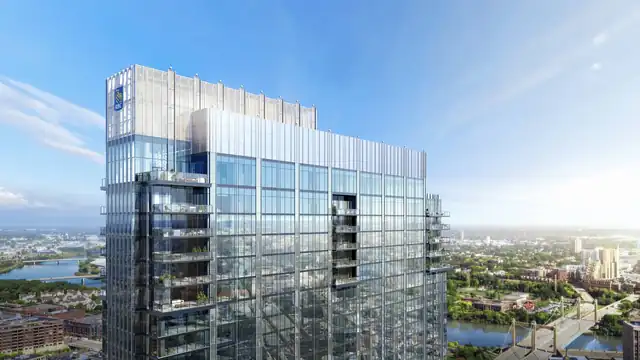
The original Austin residences look toward Lady Bird Lake and its urban parkland. A residents’ library and year-round saltwater pool give the building quieter spaces beside the downtown activity, distinct from the newer Lake Austin development.
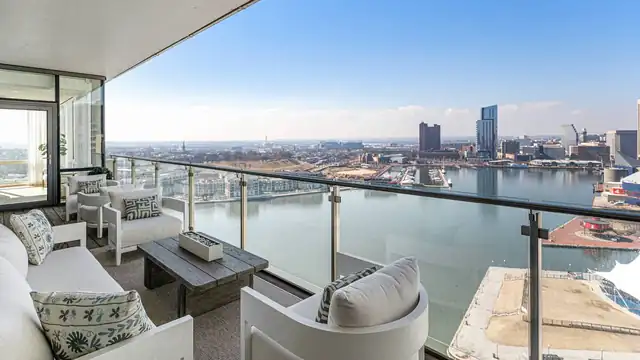
United StatesThe Baltimore residences translate harbour living into a precise material palette. Walnut floors, marble kitchen counters and a private rooftop lounge complement glass-walled interiors and shared swimming above the waterfront.
United StatesThe original Four Seasons Boston residences place everyday life beside the Public Garden. A heated pool facing the park and a substantial fitness area complement a collection that predates One Dalton by several decades.
United StatesOne Dalton gives Four Seasons’ newer Boston residences a high-rise identity above Back Bay. Henry Cobb’s tower combines carefully specified bathrooms with a private arrival and club programme by Thierry Despont.
United StatesFour Seasons Charleston places a small residential collection inside the Historic District. Morris Adjmi Architects and Lark Design Studio frame a programme of garden courtyards, rooftop swimming and intimate shared rooms.
United StatesCoconut Grove’s standalone Four Seasons homes pair Michele Bönan’s interiors with a separate coastal connection to The Surf Club. Serviced social spaces and a smaller residential scale shape the local programme.
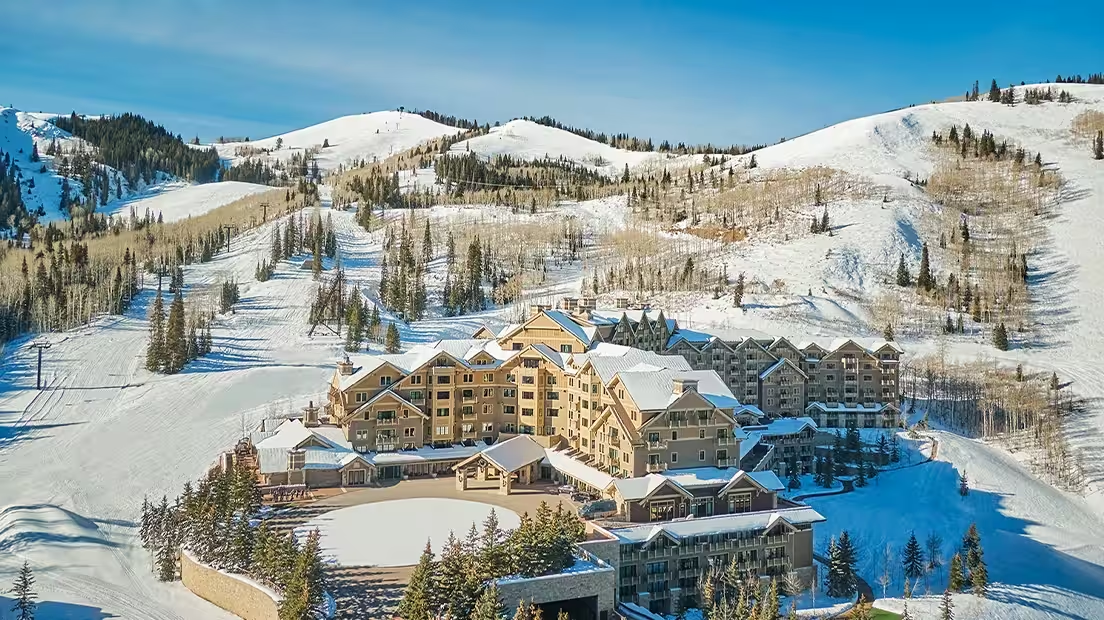
United StatesDeer Valley’s Four Seasons residences are planned around direct slope access and a village plaza. Ski storage, family lounges and indoor sport extend the mountain home into a complete seasonal base.
United StatesDenver’s residences combine a downtown tower with materials intended for quiet evenings at home. Marble bathrooms and heated floors complement rooftop swimming and a hotel dining programme centred on EDGE.
United StatesFort Lauderdale’s homes draw a precise connection between yacht-inspired detailing and beachfront living. Tara Bernerd’s interiors use lacquered cabinetry, bronze and marble, with beach concierge service extending daily life onto the sand.
United StatesThe Houston residences sit within a downtown hotel setting whose shared spaces have their own design pedigree. Meyer Davis’ lobby and Rottet Studio’s spa complement an elevated pool deck planted with oak and palms.
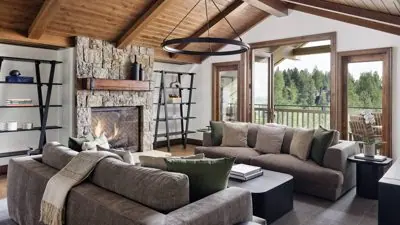
United StatesFour Seasons Jackson Hole turns the ski base into a lodge-style residential setting. Stone fireplaces, vaulted ceilings and private terraces are paired with practical home management and year-round outdoor swimming.
United StatesJacksonville’s small Four Seasons collection looks directly toward the St. Johns River. Warm wood, quartz and broad terraces connect the homes to a waterfront programme of pools, gardens and a private residential arrival.
United StatesThe Lake Austin development is a hillside residential resort organised around a garden plaza. Its Orangerie, lake clubhouse and marina create a distinct programme from Four Seasons’ original downtown Austin residences.
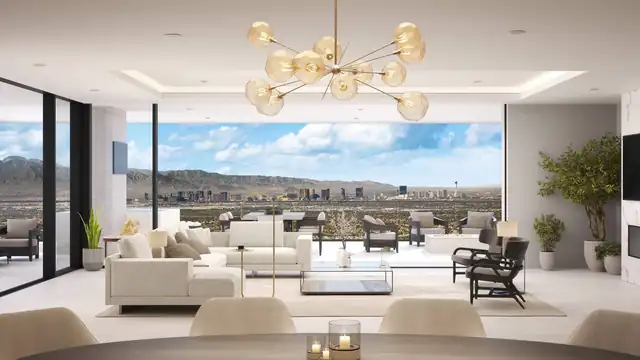
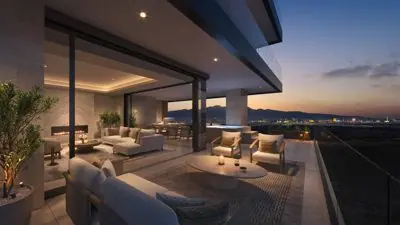
United StatesFour Seasons Las Vegas brings residential terraces and resort facilities into a desert-and-city setting. WATG and Wimberly Interiors combine open kitchens, outdoor dining and private entertainment spaces with views toward the Red Rock Mountains.
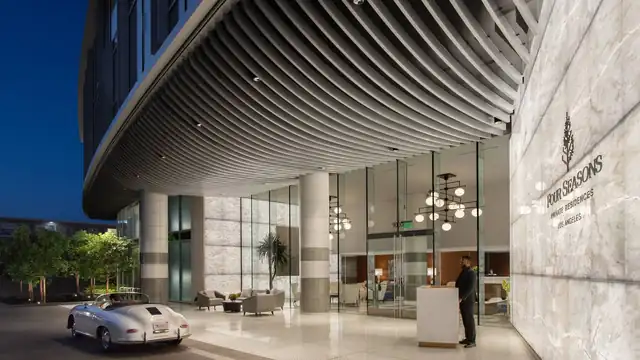
United StatesThe Los Angeles residences interpret California modernism through open plans and garden-facing shared spaces. Martyn Lawrence Bullard’s interiors are paired with an unusually specific amenity: a private IMAX cinema with first-run film access.
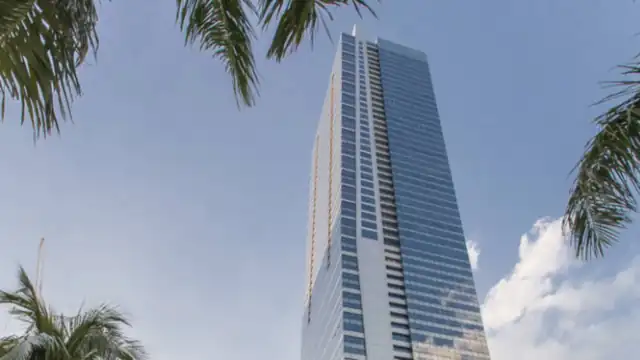
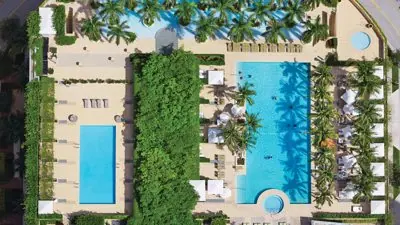
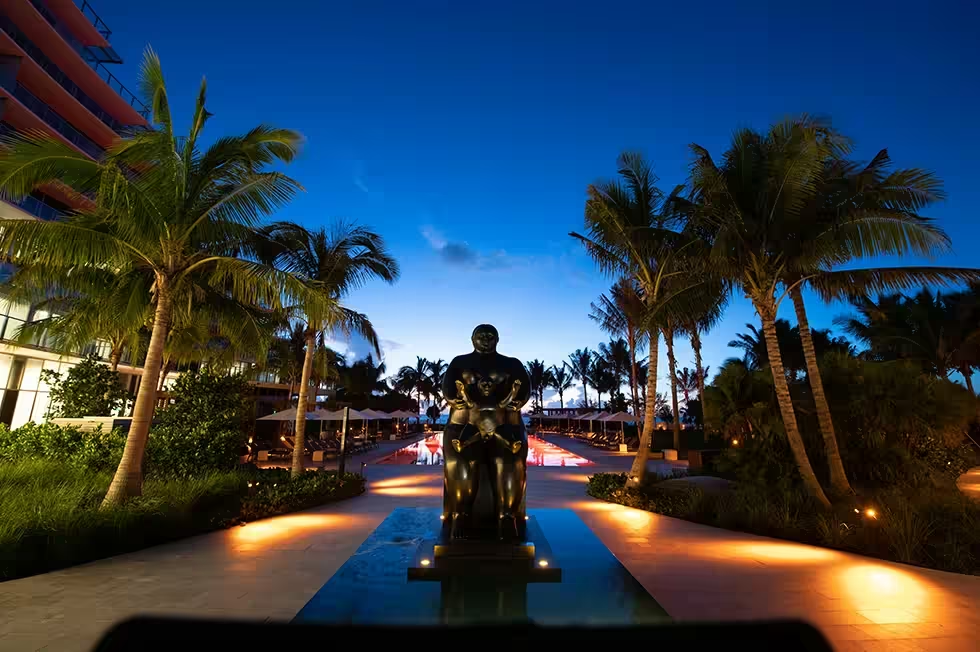
United StatesThe original Four Seasons Miami residences share a tower with a tropical pool landscape high above Brickell. A separate residential pool and the hotel’s Fernando Botero sculptures give the building specific daily landmarks.
United StatesThe Surf Club residences rise in two contemporary towers above the historic club. Joseph Dirand’s quiet palette and broad terraces connect the homes to the Atlantic, with private pools identified specifically in the penthouse examples.
United StatesThe Minneapolis collection makes winter usability part of its residential design. Heated balconies and two contrasting interior palettes extend the homes beyond a generic skyline apartment, with Scandinavian and urban references rooted in the city.
United StatesFour Seasons Napa Valley places a small residential collection beside a working vineyard and winery. Farmhouse forms and Erin Martin’s interiors connect the homes to the agricultural setting through stone, metal roofs and an earthy palette.
United StatesNaples Beach Club separates beach-side and golf-side residences within a walkable coastal village. Hart Howerton and Champalimaud shape both private homes and shared social spaces, with the two residential phases following different schedules.
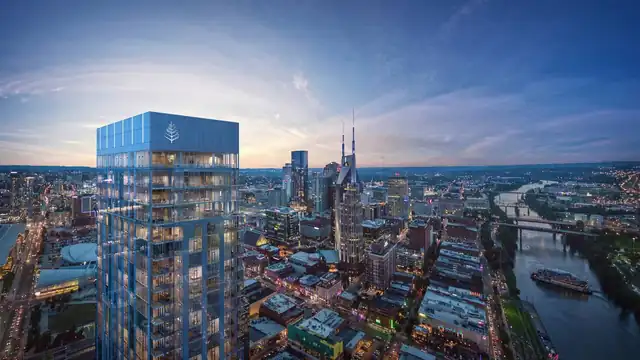
United StatesThe Nashville residences sit above SoBro with their own arrival and outdoor garden. The private fourteenth-floor landscape creates a quieter residential setting above the surrounding downtown activity.
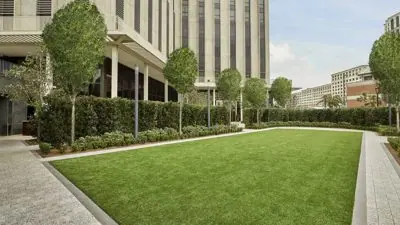
United StatesFour Seasons New Orleans reuses an Edward Durell Stone landmark on the Mississippi. A separate residential arrival and owners’ rooms turn the riverfront tower into a home, while a rooftop pool and private garden add outdoor space.
United StatesNew York Downtown’s residences make their material identity visible from arrival. Patterned marble, a silver-leaf ceiling and oak-and-marble kitchens lead into homes whose bathrooms include vanities designed by Robert A.M. Stern.
United StatesFlorian Park adds a compact Four Seasons collection inside Golden Oak. Its attached homes and upper residences share a close connection to the Orlando resort, while the brand clearly distinguishes home ownership from theme-park admission.
United StatesThe original San Francisco residences connect Market Street to a quieter domestic setting above the city. A veranda for entertaining and indoor wellness facilities distinguish this collection from the separate 706 Mission project.
United StatesAt 706 Mission, a contemporary tower meets the restored Aronson Building. The residences combine unusually precise kitchen specifications with a full-floor private club and dedicated art and wine concierge programmes.
United StatesFour Seasons Seattle keeps its residential collection small above Elliott Bay. A rooftop infinity pool and Pacific Northwest dining at Goldfinch Tavern create a close connection between the home, waterfront and local culinary setting.
United StatesSeaway creates a separate, twenty-six-home collection beside The Surf Club. Joseph Dirand’s interiors and Peter Wirtz’s tropical gardens connect wraparound balconies with a restrained palette of wood and brass.
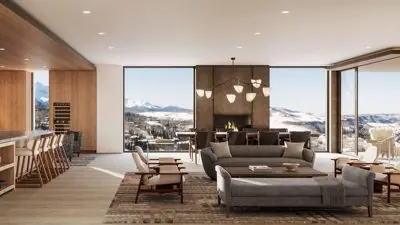
United StatesTelluride’s Four Seasons homes combine Olson Kundig’s mountain architecture with a quiet palette of Colorado stone and natural wood. Ski services and a recovery studio extend the residences into a practical base for alpine life.
United StatesFour Seasons Vail combines a small residential collection with the routines of a mountain home. The service team can prepare the house before arrival, while a heated courtyard pool and fireplace make outdoor time possible through the seasons.
United StatesThe Washington residences combine Ingrao’s interiors with a programme for private entertaining and work. Wine storage, a chef’s kitchen and cinema supplement the homes, while the residential tower looks across downtown toward Georgetown.
 United States
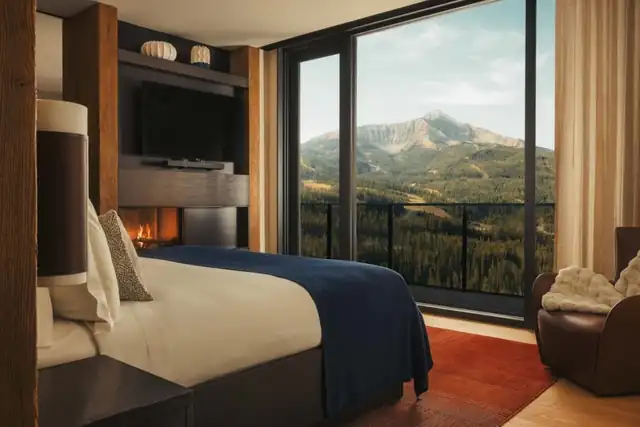
The Inn at Montage Big Sky is a specific mountain-home proposition: furnished three- and four-bedroom residences offered through deeded quarter interests. A below-ground connection links the building to Montage, while ski lockers and an après-ski lounge organise the return from the slopes. Inside, fireplaces, private balconies and kitchens equipped with Sub-Zero and Wolf make longer family stays tangible. The setting beside Spanish Peaks Mountain Club also places golf and trails close by. The details describe The Inn collection, whose ownership model should not be confused with every residence at Big Sky.
United StatesCraftsman-style homes occupy Montage Deer Valley’s upper floors above Empire Pass.
United StatesSonoma vineyards and old oaks frame ready-made homes and custom estate plots.
United StatesClifftop homes translate Laguna Beach’s coastal character into private courtyards and open-air living.
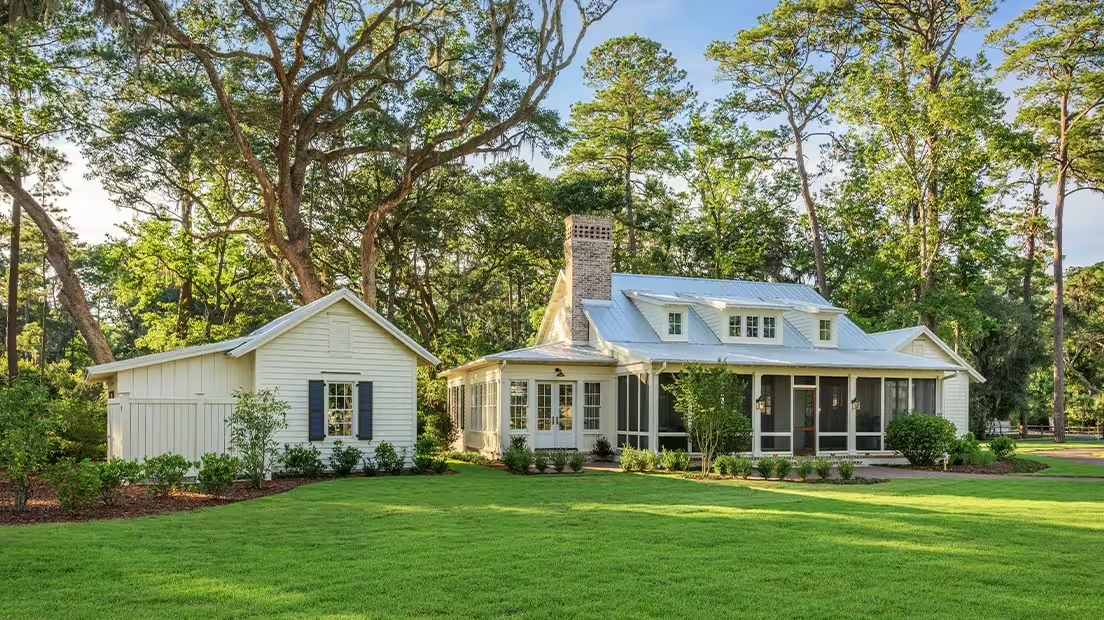
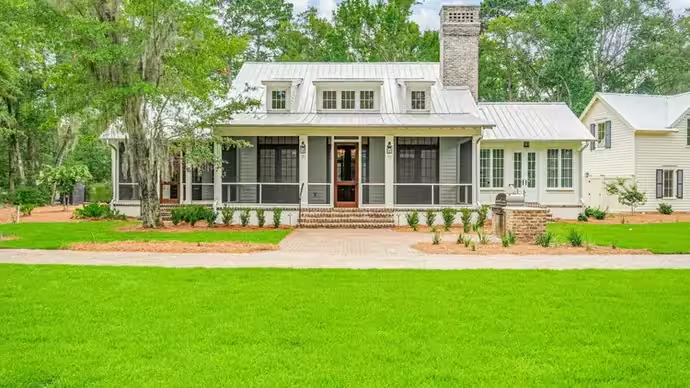
United StatesSingle-storey cottages bring Lowcountry porches and timber textures into serviced residential living.
 United States
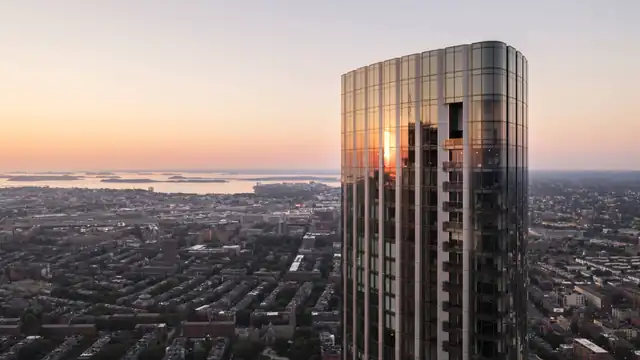
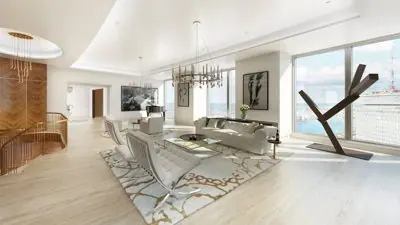
A curved Back Bay tower has residential interiors inspired by Boston’s parks and brownstones.
 United States
The announced Hudson Valley development brings private villas to a 21-acre setting beside the Culinary Institute of America in Hyde Park. Its residential plans pair open living spaces and broad terraces with natural materials, allowing the landscape to remain part of daily life. The location gives the project a particular culinary identity: the institute is a development partner, with dining and learning experiences envisaged for the destination. A planned Clinique La Prairie Longevity Hub adds another shared facility to the proposed resort and residential community.
United StatesAt Moonlight Basin, Olson Kundig’s architecture frames the forests and peaks of Big Sky rather than treating the mountain setting as a distant view. Private homes sit within a wider composition of lodges, dining and wellness spaces. The published residential plans range from four-bedroom homes to larger Signature layouts across several floors, allowing shared living areas and bedrooms to occupy distinct levels. Timber, stone and fireplaces shape the five-bedroom example, while the resort’s Ski Lodge and gondola provide a practical connection to the winter landscape.
 United States
A new slope-side collection brings Steamboat’s Western character to the base of Mount Werner.
United StatesFurnished mountain homes and custom plots form a small community within Primland’s Blue Ridge landscape.
United StatesShore Club’s new residential chapter brings three building types into one Miami Beach setting: a rounded tower, homes behind the historic Cromwell façade, and a single-family Beach House. Robert A.M. Stern Architects uses the curves of yachts and the movement of waves to shape the architecture, with oak, mahogany and light metalwork carrying those references indoors. A colonnaded route leads through planted gardens and pools towards the beach. The planned composition combines the intimacy of different home types with Auberge’s hospitality presence on the wider site.
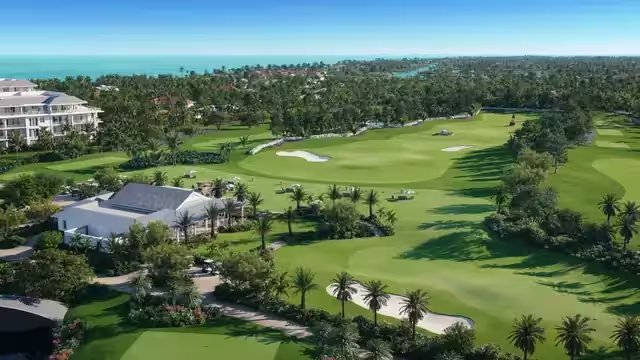
United StatesResidential terraces look over a private sporting landscape beside South Florida’s intracoastal waterway.
United StatesRiver Oaks-inspired homes sit within a new Houston urban village and hotel tower.
United StatesVineyard homes and furnished villas pair private outdoor space with Napa’s food and wine culture.
United StatesContemporary mountain residences extend the Goldener Hirsch tradition in Deer Valley’s Silver Lake Village.
United StatesA private residential address anchors the walkable Knox Street district beside the Katy Trail.
United StatesAuberge Beach’s architecture changes scale between Fort Lauderdale’s towers and its quieter residential streets. Nichols Architects shaped two glass buildings around pools and a shared atrium, giving the northern tower cascading curved terraces that open to the Atlantic. The homes pair broad balconies with flow-through plans and full-height windows, while common spaces introduce artworks including pieces by Fernando Botero. A wine room, cigar lounge and substantial fitness centre give the residential programme its own character beyond the beach. The result is an established oceanfront condominium setting with carefully articulated shared spaces.
United StatesA small Telluride collection combines ski access with the texture of the historic town.
United StatesAn alpine residential base in Mountain Village connects ski days with Telluride’s year-round adventures.
United StatesA river-and-marsh setting connects residential life at Kiawah River with The Dunlin’s Lowcountry hospitality.
United StatesA Wasatch Mountain community offers estate plots, farmhouses and lodge villas within Blue Sky’s landscape.
 United States
Two elliptical towers frame Atlantic views from a broad Sunny Isles beachfront site.
United StatesBayfront homes in South Brickell pair private residential life with St. Regis traditions.
United StatesTerraced Gulf-front residences share a landscaped Longboat Key resort with a saltwater lagoon.
 United States
Jean-Louis Deniot’s Waldorf residences bring the hotel’s Art Deco language into contemporary domestic rooms, with restored-style windows, crafted joinery and kitchens made by Molteni&C. The residential experience has its own circulation and social spaces: separate entrances, a skylit swimming pool high above Park Avenue, a winter garden and rooms for work or entertaining. This is a home within a historic Manhattan institution, but the private residential facilities are deliberately distinct from the hotel. Selected hotel services can be purchased separately rather than being assumed to come with every apartment.
United StatesNine offset cubes give the downtown Miami tower its distinctive silhouette, with interiors by BAMO.
 United States
Bayfront homes in Edgewater combine Arquitectonica architecture, Studio Munge interiors and generous terraces facing the bay.
 United States
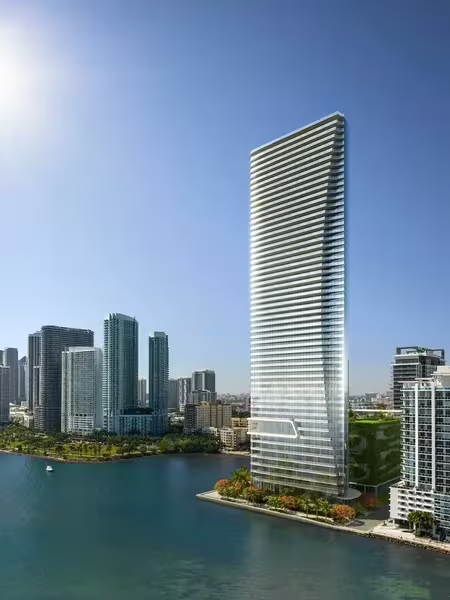
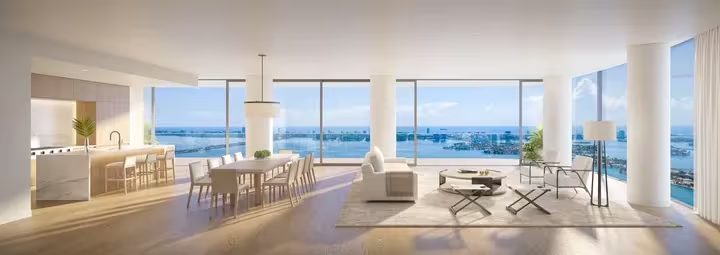
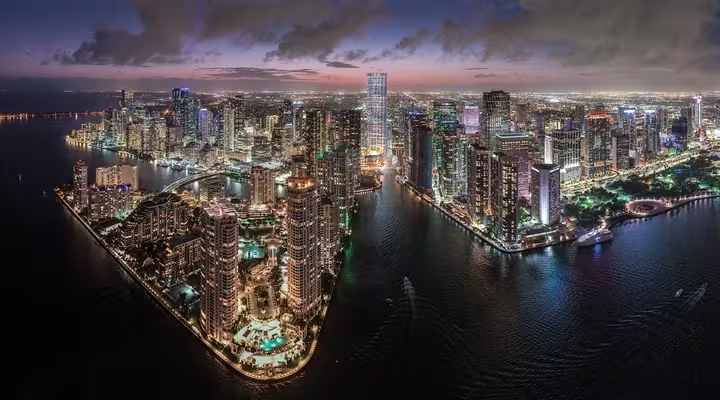
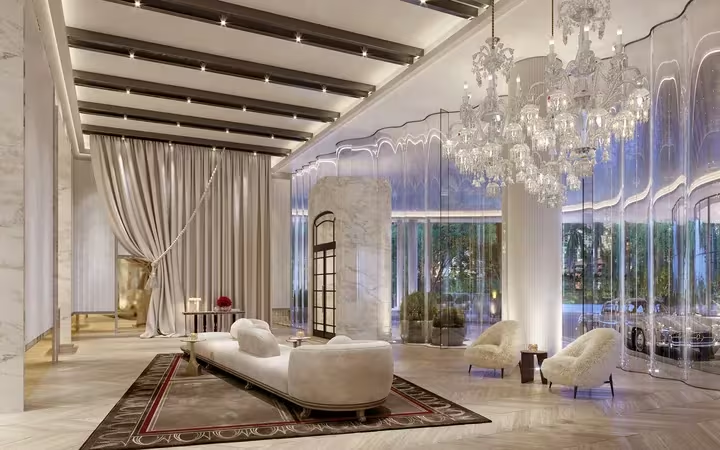
A Baccarat tower where the Miami River meets Biscayne Bay brings expressive shared interiors and terraces to an urban Brickell setting.
 United States
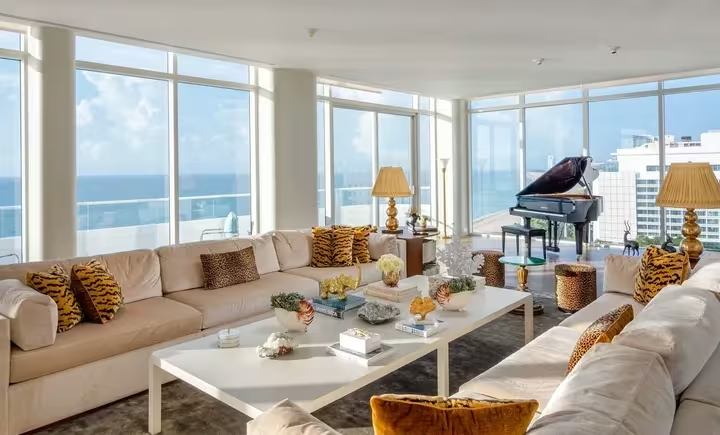
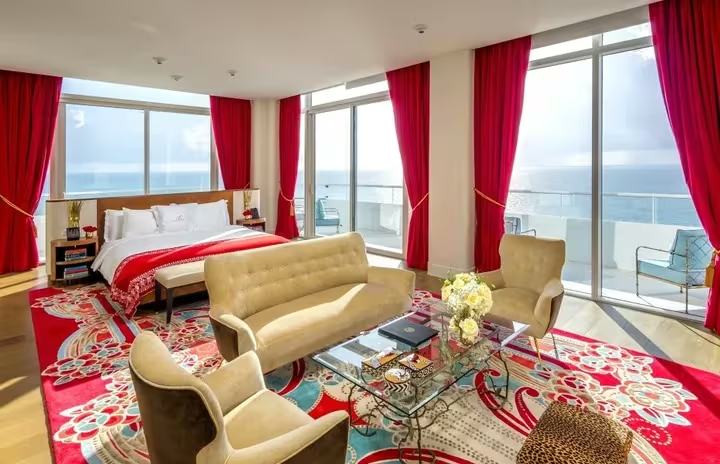
Penthouse residences within Faena Hotel Miami Beach pair ocean views and theatrical interiors with the established cultural setting of Faena District.
YOUR NEXT ADDRESS