Deer Valley
Park City & Deer Valley
Park City & Deer ValleyA world around your home.
THE RESIDENTIAL STORY
Montage Residences, Deer Valley
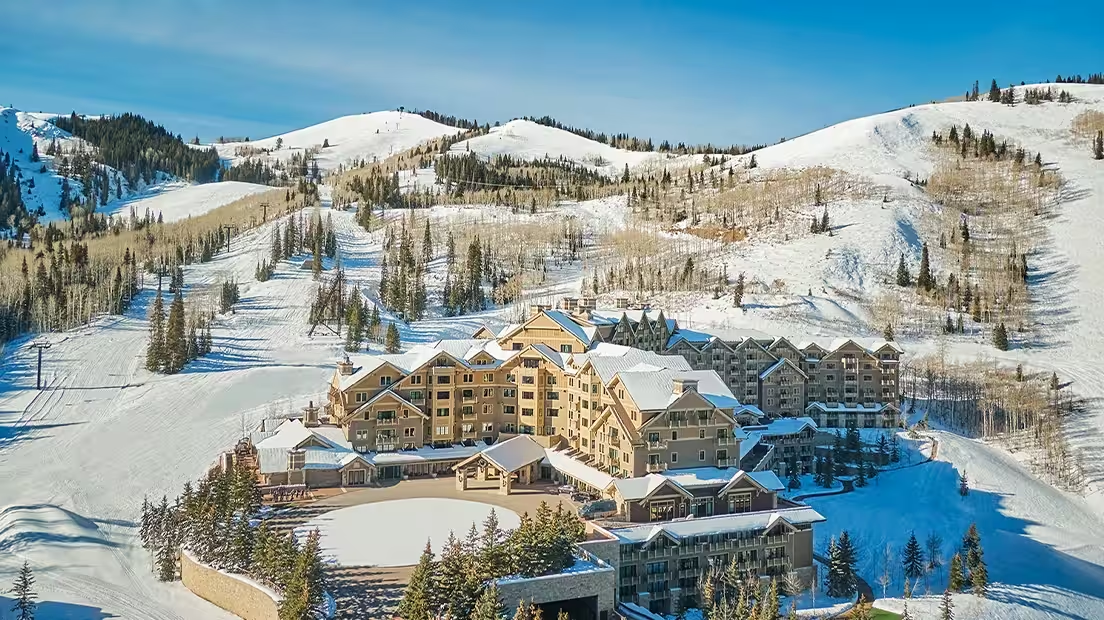
Private homes above a mountain resort, with their own arrival.
- 6
- upper resort floors accommodate the residences
The shape of the place
Empire Pass
The residential programme is in Empire Pass, Park City, with ski-in/ski-out access.
A home, in detail
Appliances
Listed brands include Viking, Sub-Zero and Miele.
Above the resort
Residences occupy the upper six floors and have private access.
Residence 740
One published example has two bedrooms, three bathrooms and 2,688 sq ft; a south-facing patio includes a hot tub and fireplace.
The language of the rooms
Materials
Walnut floors, cherry cabinetry and Brazilian-granite kitchens define the specification.
The rhythm of living
Owner services
A private residents’ lounge and concierge complement pre-arrival and post-departure care.
A CLOSER LOOK
Details that shape your choice.
Published details of the home
Walnut floors, cherry cabinetry and Brazilian-granite kitchens define the specification. A private residents’ lounge and concierge complement pre-arrival and post-departure care.
Compare these features with the plan and terms for the individual home.
A project description does not confirm current availability or the specification of an individual home.
THE HOUSE BEHIND THE HOME
Montage
Montage calls its portfolio an artistic collection: architecture and interiors take cues from the setting, from Craftsman heritage to mountain-lodge warmth or Baja character. The hospitality proposition centres on attentive personalised service, polished dining and spa experiences, and the comfort of a welcoming home.
The brand’s approach. Services included in a particular residence are confirmed separately.04 / A SENSE OF PLACE
Park City & Deer Valley
Deer Valley · United States
Destination centre. The marker is not the property address.
05 / OWNERSHIP, CONSIDERED
A place for every season
A mountain home can bring a family together across seasons. We examine access, maintenance and how the residence works beyond the peak holiday weeks.
01 — Life today
Personal use, included services, rental rules and the annual operating budget. We put your way of living before a sales presentation.
02 — Value over time
We request comparable transactions, recurring fees, brand agreement terms and an exit scenario. A brand premium is a purchase-price difference, not a promise of appreciation.
03 — The next generation
A family asset starts with a suitable ownership structure. A qualified local adviser assesses inheritance, tax and whether a trust or other structure fits your family.
YOUR OWN NEXT CHAPTER
Imagine it.
Make it yours.
Ask for a personal selection, the latest plans and confirmed availability for this residence.
Montage Residences, Deer ValleyA WORLD OF POSSIBILITIES
The journey
continues.
 In nature2 images

 City addresses3 images
 United States
Beverly Hills
Aman Beverly Hills places private homes inside the botanical landscape of One Beverly Hills. Dedicated residential towers combine Kerry Hill Architects’ Californian modernist language with terraces, pools and their own wellness spaces.
- Architecture
- Kerry Hill Architects
- Planned opening
- 2028, according to the brand; subject to change
 In nature3 images