
Moonlight Basin
Big Sky
THE RESIDENTIAL STORY
One&Only Private Homes, Moonlight Basin
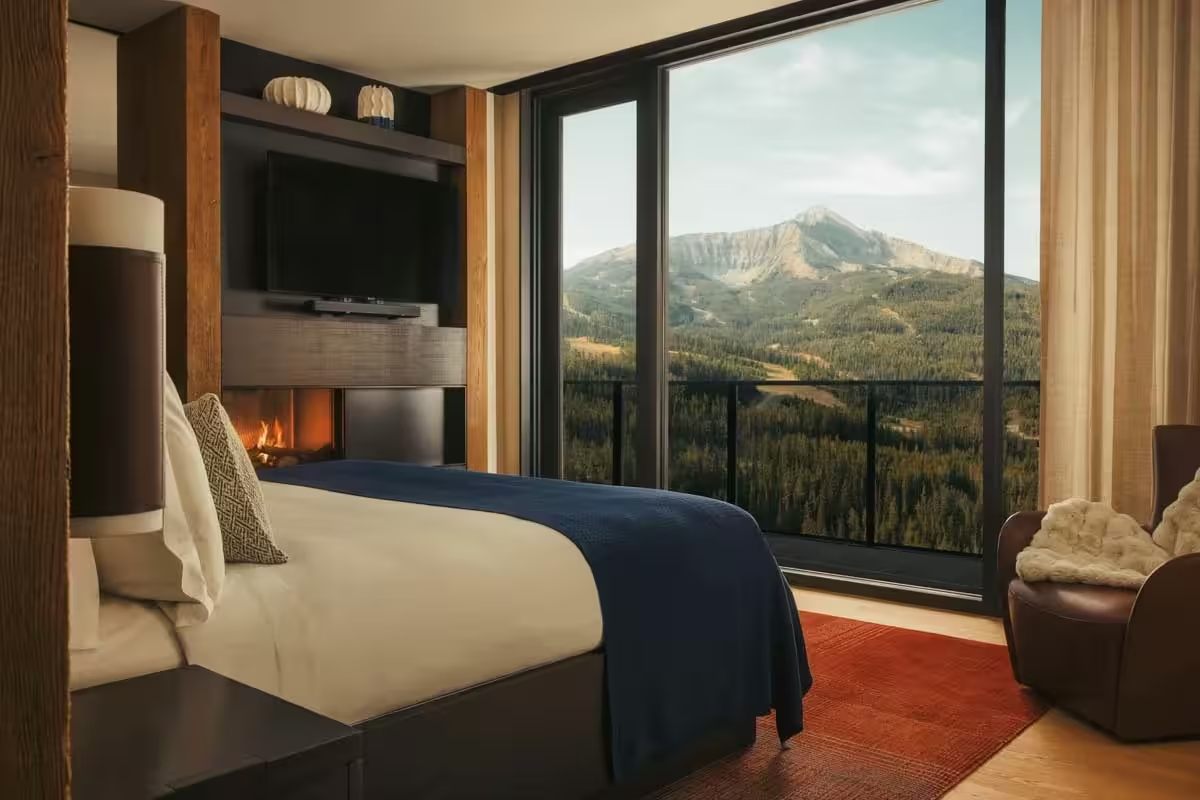
At Moonlight Basin, Olson Kundig’s architecture frames the forests and peaks of Big Sky rather than treating the mountain setting as a distant view. Private homes sit within a wider composition of lodges, dining and wellness spaces. The published residential plans range from four-bedroom homes to larger Signature layouts across several floors, allowing shared living areas and bedrooms to occupy distinct levels. Timber, stone and fireplaces shape the five-bedroom example, while the resort’s Ski Lodge and gondola provide a practical connection to the winter landscape.
- 3
- levels in the published Phase II six-plus-bedroom plan
The shape of the place
Mountain setting
The homes use large glazed areas to frame forests and mountain views.
A home, in detail
Larger residence
The six-bedroom Signature includes a gourmet kitchen and an outdoor hot tub across a three-level layout.
Ski connection
The resort’s Ski Lodge supports ski equipment and tuning; the One&Only Gondola connects with Big Sky Resort in winter.
A plan with a version
The linked Phase II six-plus-bedroom PDF gives 5,751 sq ft across three levels; the web page gives 5,670 sq ft for Signature Six Bedroom. These figures belong to different published descriptions and require confirmation for a selected home.
The language of the rooms
Architecture
Olson Kundig describes prefabricated and modular construction intended to reduce disturbance to the forest site.
Interior character
The published five-bedroom home combines timber and stone with fireplaces in living spaces and bedrooms.
The rhythm of living
Four-bedroom home
The ownership collection lists a four-bedroom home measuring 3,670 sq ft, approximately 341 sq m.
Signature layout
The five-bedroom Signature spans three floors, combining three en-suite bedrooms, a queen bedroom and a bunk room.
Indoor–outdoor living
The official private-home factsheet describes connected indoor and outdoor living spaces.
A CLOSER LOOK
Details that shape your choice.
Published details of the home
Olson Kundig describes prefabricated and modular construction intended to reduce disturbance to the forest site. The ownership collection lists a four-bedroom home measuring 3,670 sq ft, approximately 341 sq m.
Compare these features with the plan and terms for the individual home.
A project description does not confirm current availability or the specification of an individual home.
THE HOUSE BEHIND THE HOME
One&Only
One&Only treats each resort as a singular expression of its landscape, culture and local rhythm, shaping stays around discovery and emotional connection. Its Private Homes bring that destination-led approach into residential life, with individualised, intuitive service designed around the owner’s preferences.
The brand’s approach. Services included in a particular residence are confirmed separately.INSIDE THE HOME / READING THE PLAN
Beauty.
With dimensions.
Explore the layout, zoom into the details and compare options. Lines and labels come from the original document.
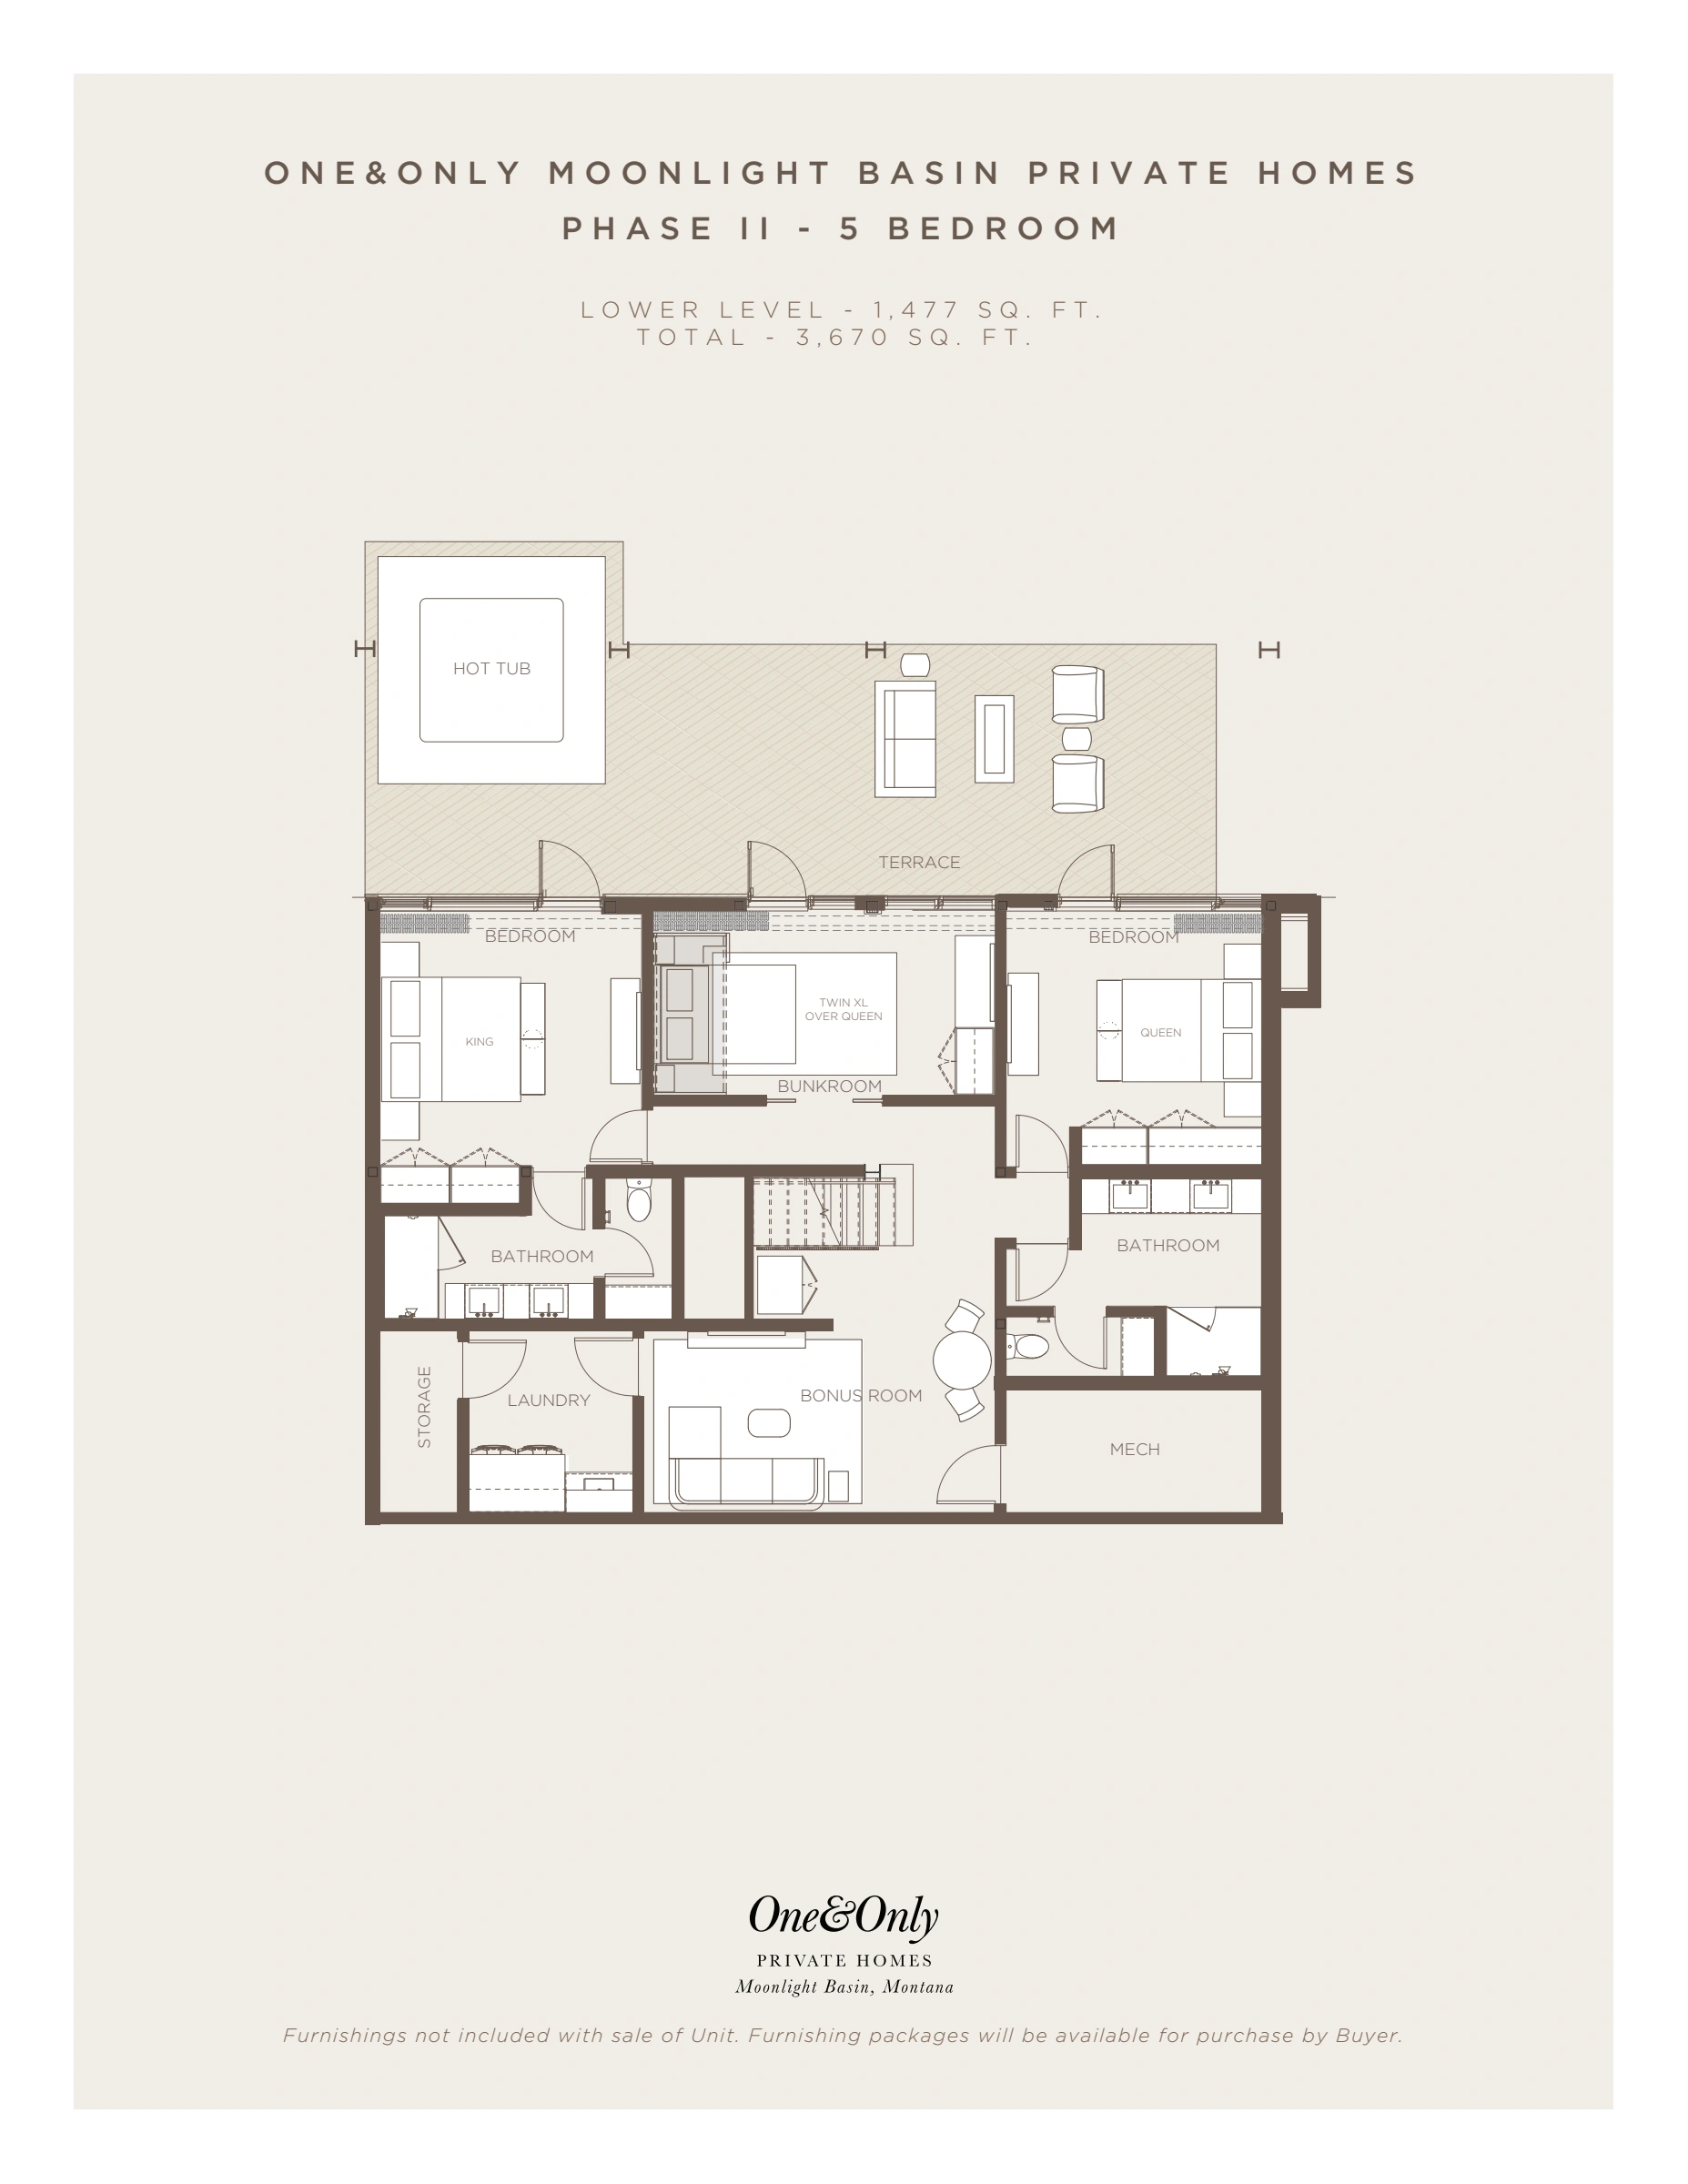
Version-specific PDF total. The website also lists a four-bedroom home at 3,670 sq ft; these are not interchangeable plans. Furniture excluded.
Original PDF ↗Reading areas and documents
Version-specific PDF total. The website also lists a four-bedroom home at 3,670 sq ft; these are not interchangeable plans. Furniture excluded.
Illustrative plans do not confirm availability, completion or final specifications. Exterior space is not added to interior space as living area. Original documents and their notes are preserved unchanged.
THE HOME LIBRARY
The complete document.
At your own pace.
Read brochures and plans here: choose a document, turn the pages and zoom into the details.
THE ORIGINAL / PDF
Five-bedroom Private Home — two levels
Publisher documents are presented without editing. They may describe an earlier concept: availability, handover dates and terms for an individual home need separate confirmation.
04 / A SENSE OF PLACE
Big Sky
Big Sky, Montana · United States
Destination centre. The marker is not the property address.
05 / OWNERSHIP, CONSIDERED
A place for every season
A mountain home can bring a family together across seasons. We examine access, maintenance and how the residence works beyond the peak holiday weeks.
01 — Life today
Personal use, included services, rental rules and the annual operating budget. We put your way of living before a sales presentation.
02 — Value over time
We request comparable transactions, recurring fees, brand agreement terms and an exit scenario. A brand premium is a purchase-price difference, not a promise of appreciation.
03 — The next generation
A family asset starts with a suitable ownership structure. A qualified local adviser assesses inheritance, tax and whether a trust or other structure fits your family.
YOUR OWN NEXT CHAPTER
Imagine it.
Make it yours.
Ask for a personal selection, the latest plans and confirmed availability for this residence.
One&Only Private Homes, Moonlight BasinA WORLD OF POSSIBILITIES
The journey
continues.
 In nature2 images

 City addresses3 images
 United States
Beverly Hills
Aman Beverly Hills places private homes inside the botanical landscape of One Beverly Hills. Dedicated residential towers combine Kerry Hill Architects’ Californian modernist language with terraces, pools and their own wellness spaces.
- Architecture
- Kerry Hill Architects
- Planned opening
- 2028, according to the brand; subject to change
 In nature3 images
OFFICIAL SOCIAL JOURNAL
Life, in moments.
Films and small moments shared by the team.