One&Only official website categories
Homes and holiday villas
Private Homes identifies the brand’s residential offering. A separate Private Villa Rentals page describes short stays and guest privileges: a different way of using a home.

Private residences · the brand story
Private homes shaped by terrain, climate and the space around them.
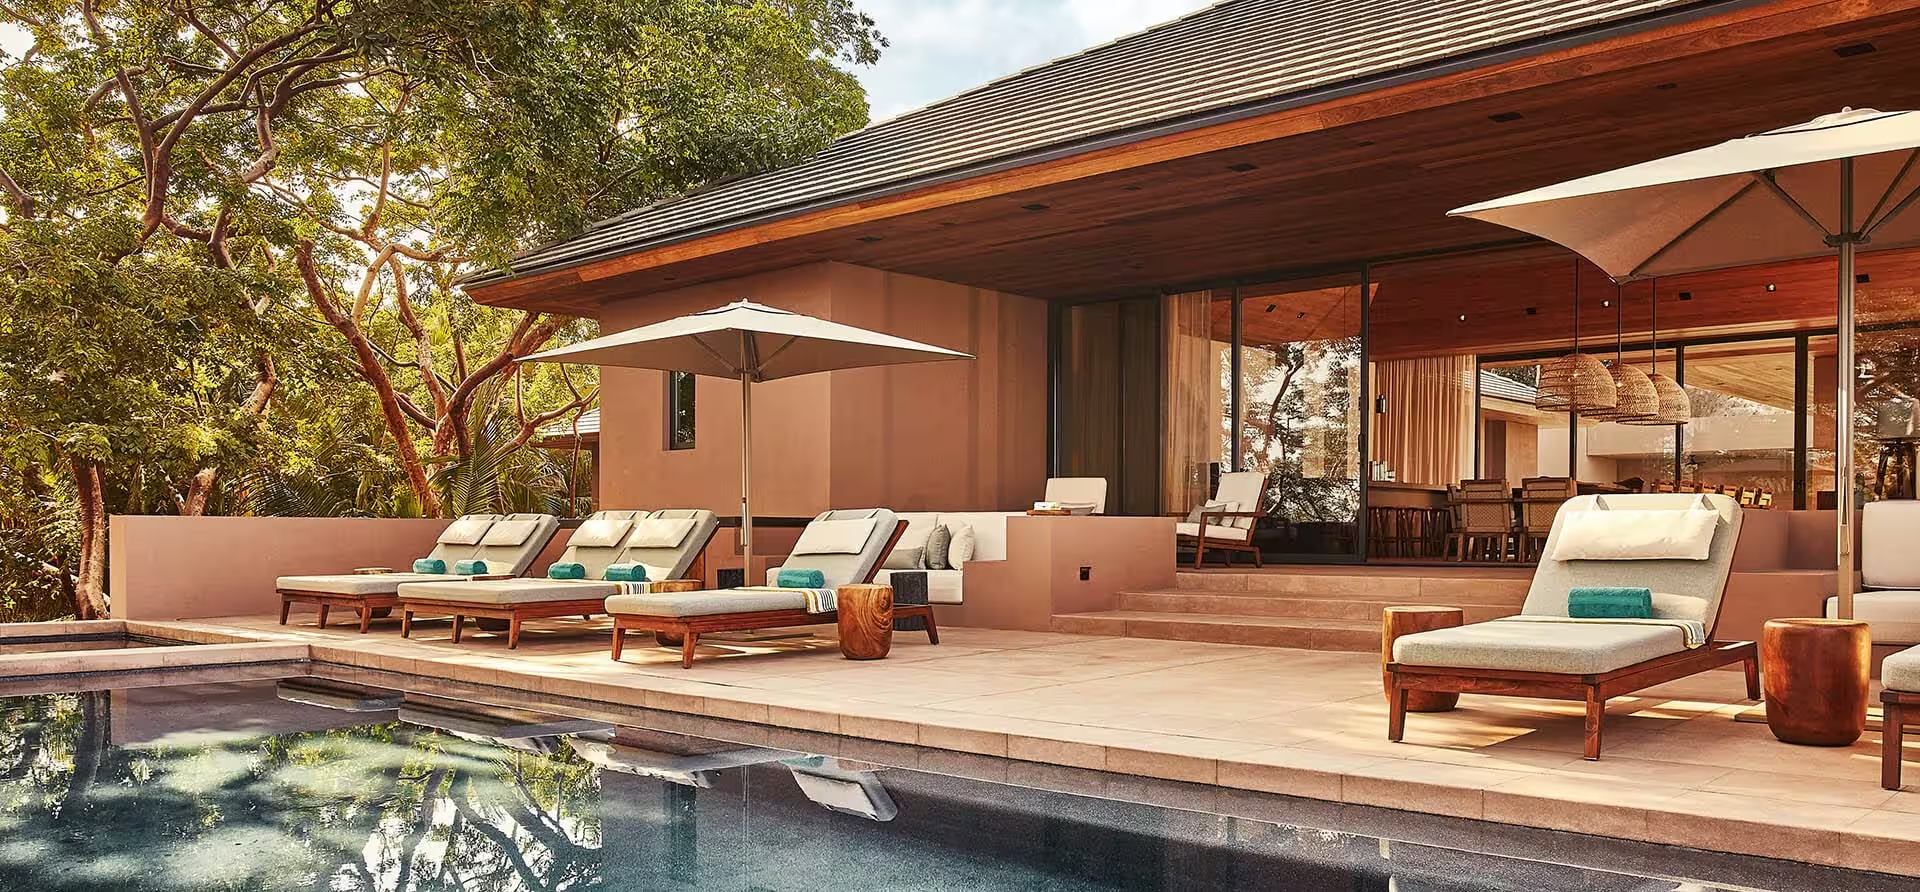
The One&Only Private Homes model has one particularly concrete detail: One Contact, a dedicated host who knows an owner’s preferences and looks after the home while they are away. Resort living becomes an everyday relationship.
One&Only treats each resort as a singular expression of its landscape, culture and local rhythm, shaping stays around discovery and emotional connection. Its Private Homes bring that destination-led approach into residential life, with individualised, intuitive service designed around the owner’s preferences.
Private Homes distinguishes buying a home from renting a villa for a holiday. Owners receive resort privileges; additional services and rental-programme participation are separate arrangements, not a promise of income.
One&Only official website categories
Private Homes identifies the brand’s residential offering. A separate Private Villa Rentals page describes short stays and guest privileges: a different way of using a home.
One&Only Mandarina · 2025 FAQ
Mandarina’s FAQ describes a separate rental programme and requirements for approved furniture and operating-equipment packages. Participation should be considered alongside the rules for the particular home.
The private homes take their cues from Riviera Nayarit’s landscape. In the published Villa 21 example, custom woodwork, stone and tactile surfaces accompany furniture packages curated by One&Only and Studio Rick Joy. The exact finishes remain villa-specific.
ONE NAME. DIFFERENT WAYS TO LIVE.
Privacy, service and the layout of a home vary by project. These examples make the differences tangible.

One&Only Private Homes at One Za’abeel · One Za’abeel, Dubai, United Arab Emirates
The developer announced Private Homes sales. Confirm the selected home’s tower, branded status and service agreement.
Apartment and penthouse counts vary between official descriptions, so no aggregate count is used. Primary and resale availability remain unverified.
Explore the home ↗One&Only Private Homes, Mandarina · Riviera Nayarit
The collection distinguishes Jungle Villas, Ocean Villas and individually planned homesites. Villa 21 has three bedrooms; its foyer separates the living and entertaining wing from the bedroom wing.
A project description does not confirm current availability or the specification of an individual home.
Explore the home ↗
One&Only Private Homes, Hudson Valley · Hudson Valley
The developer’s September 2025 announcement describes 54 private villas with two to five bedrooms. Gensler is named for the villas, with natural materials, handcrafted finishes and clean architectural lines.
A project description does not confirm current availability or the specification of an individual home.
Explore the home ↗PRIVATE RESIDENCES
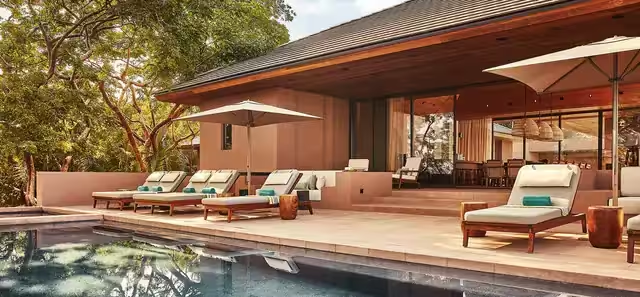
 By the sea5 imagesMexico
Mandarina places its private homes between the rainforest canopy and the Pacific. Studio Rick Joy’s architecture gives everyday life a generous outdoor counterpart: living rooms open towards pool terraces, while bedrooms occupy quieter parts of the plan. The published Jungle Villa example is arranged on a single level, with separate wings for gathering and retreat. Beyond the home, the wider estate brings together beach life and equestrian activities. Buyers can also choose furnishing packages developed with the architect rather than assuming one standard interior.
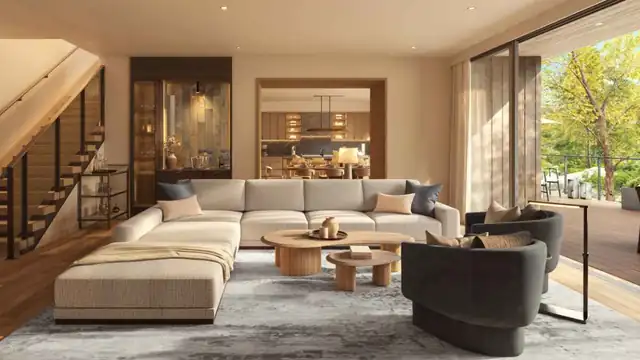
 In nature4 imagesUnited States
The announced Hudson Valley development brings private villas to a 21-acre setting beside the Culinary Institute of America in Hyde Park. Its residential plans pair open living spaces and broad terraces with natural materials, allowing the landscape to remain part of daily life. The location gives the project a particular culinary identity: the institute is a development partner, with dining and learning experiences envisaged for the destination. A planned Clinique La Prairie Longevity Hub adds another shared facility to the proposed resort and residential community.
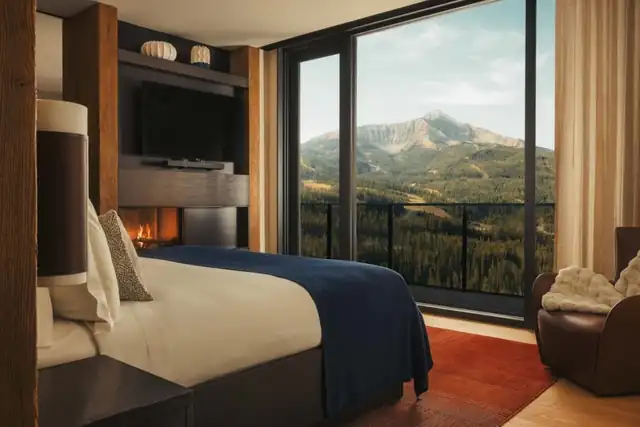 Mountain retreats1 imageUnited States
At Moonlight Basin, Olson Kundig’s architecture frames the forests and peaks of Big Sky rather than treating the mountain setting as a distant view. Private homes sit within a wider composition of lodges, dining and wellness spaces. The published residential plans range from four-bedroom homes to larger Signature layouts across several floors, allowing shared living areas and bedrooms to occupy distinct levels. Timber, stone and fireplaces shape the five-bedroom example, while the resort’s Ski Lodge and gondola provide a practical connection to the winter landscape.
 Island life2 imagesMauritius
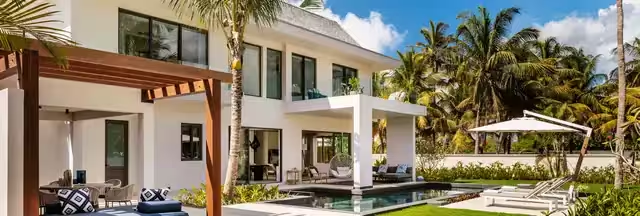
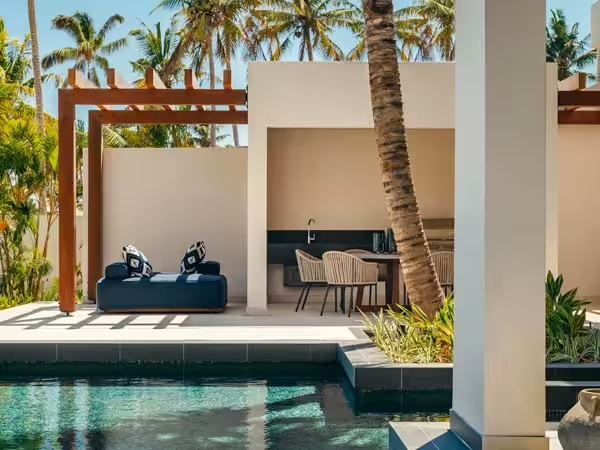
Le Saint Géran’s private homes occupy a green peninsula between the Indian Ocean and a sheltered lagoon. The owner collection combines garden privacy with access to the resort’s long shoreline. In the four-bedroom Botanical Villas, bright interiors extend onto terraces for outdoor meals, with generous pools set within planted grounds. A dedicated Beach Club gives the neighbourhood a shared meeting place beside the sand. Ownership also has its own practical structure: a single point of contact and a defined home-management service support the experience beyond the villa itself.

 Island life5 imagesGreece
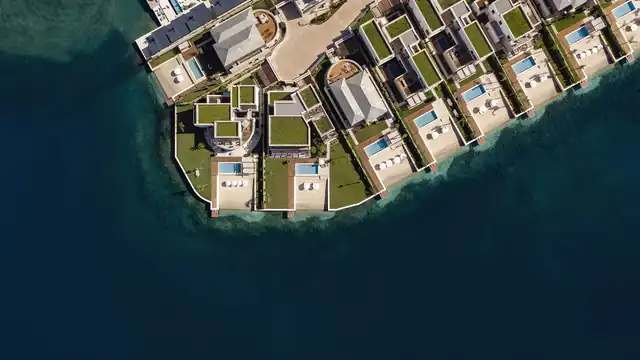
On Kéa, the Private Homes step down a hillside towards a sheltered Cycladic bay. Light-filled rooms open to cascading terraces, and private infinity pools keep the sea in view. The arrangement lends itself to family gatherings spread between indoors and the open air. Beyond the home, the resort’s beach club and waterfront dining give the bay a social centre. The wider island offers another rhythm: archaeological walks to ancient Karthea, quiet coves and boat journeys, with Athens connected by the resort’s published speedboat route.
 By the sea4 imagesMontenegro
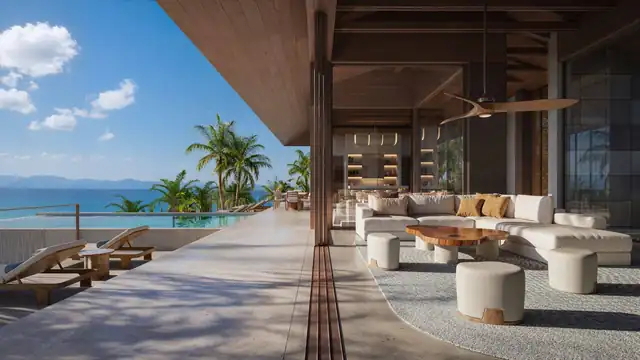
The One&Only homes at Portonovi bring three- and four-bedroom living to the entrance of Boka Bay. Their waterfront setting links the house, garden and private pool with access to a jetty, giving outdoor space a practical relationship with the water. The published Villa Rumija example includes three en-suite bedrooms and its own sandy beach. Restaurants and the wider Portonovi community remain within walking distance. Property management and concierge support add an operational layer to a home whose main attraction is its immediate connection to the bay.
 Island life5 imagesFiji
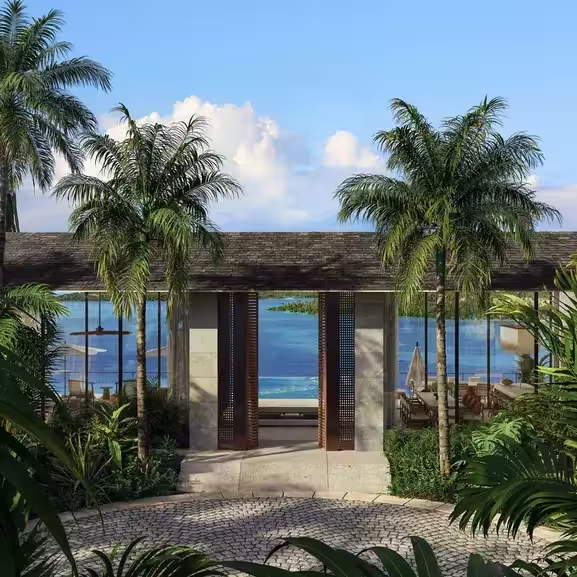
The announced Fiji project brings a separate Private Homes collection to Nacula in the Yasawa Islands, where rainforest, beach and reef shape the setting. The brand describes contemporary architecture responsive to the land, with local artisans and Fijian craft informing its character. A seaplane connection from Nadi is part of the destination’s published access story. Planned dining and wellness facilities belong to the wider resort, giving the proposed residential community places to gather beyond the home while keeping its island landscape at the centre.
 Mountain retreats1 imageFrance
The announced Courchevel project reimagines the Courcheneige site high in Jardin Alpin, with a limited collection of private homes beside the future resort. Its proposed connection to the Bellecôte slope places skiing close to the daily routine. Courchevel itself belongs to the interconnected Three Valleys, so the setting extends well beyond a single mountain. Summer gives the landscape another dimension: the tourism office’s cycling circuit links forest, villages, Lake Rosière and open meadows. The residential concept remains at an announcement stage, with detailed home plans still to be confirmed.

 City addressesNew to the collection3 imagesUnited Arab Emirates
Branded Private Homes in One Za’abeel Tower offer an urban resort home, distinct from neighbouring The Residences.
Tell us how you want to live. We will help shape a considered shortlist, then arrange the right introductions. Your enquiry stays personal.
Request your private collection