
Hillsboro Beach
Hillsboro Beach
THE RESIDENTIAL STORY
Rosewood Residences Hillsboro Beach
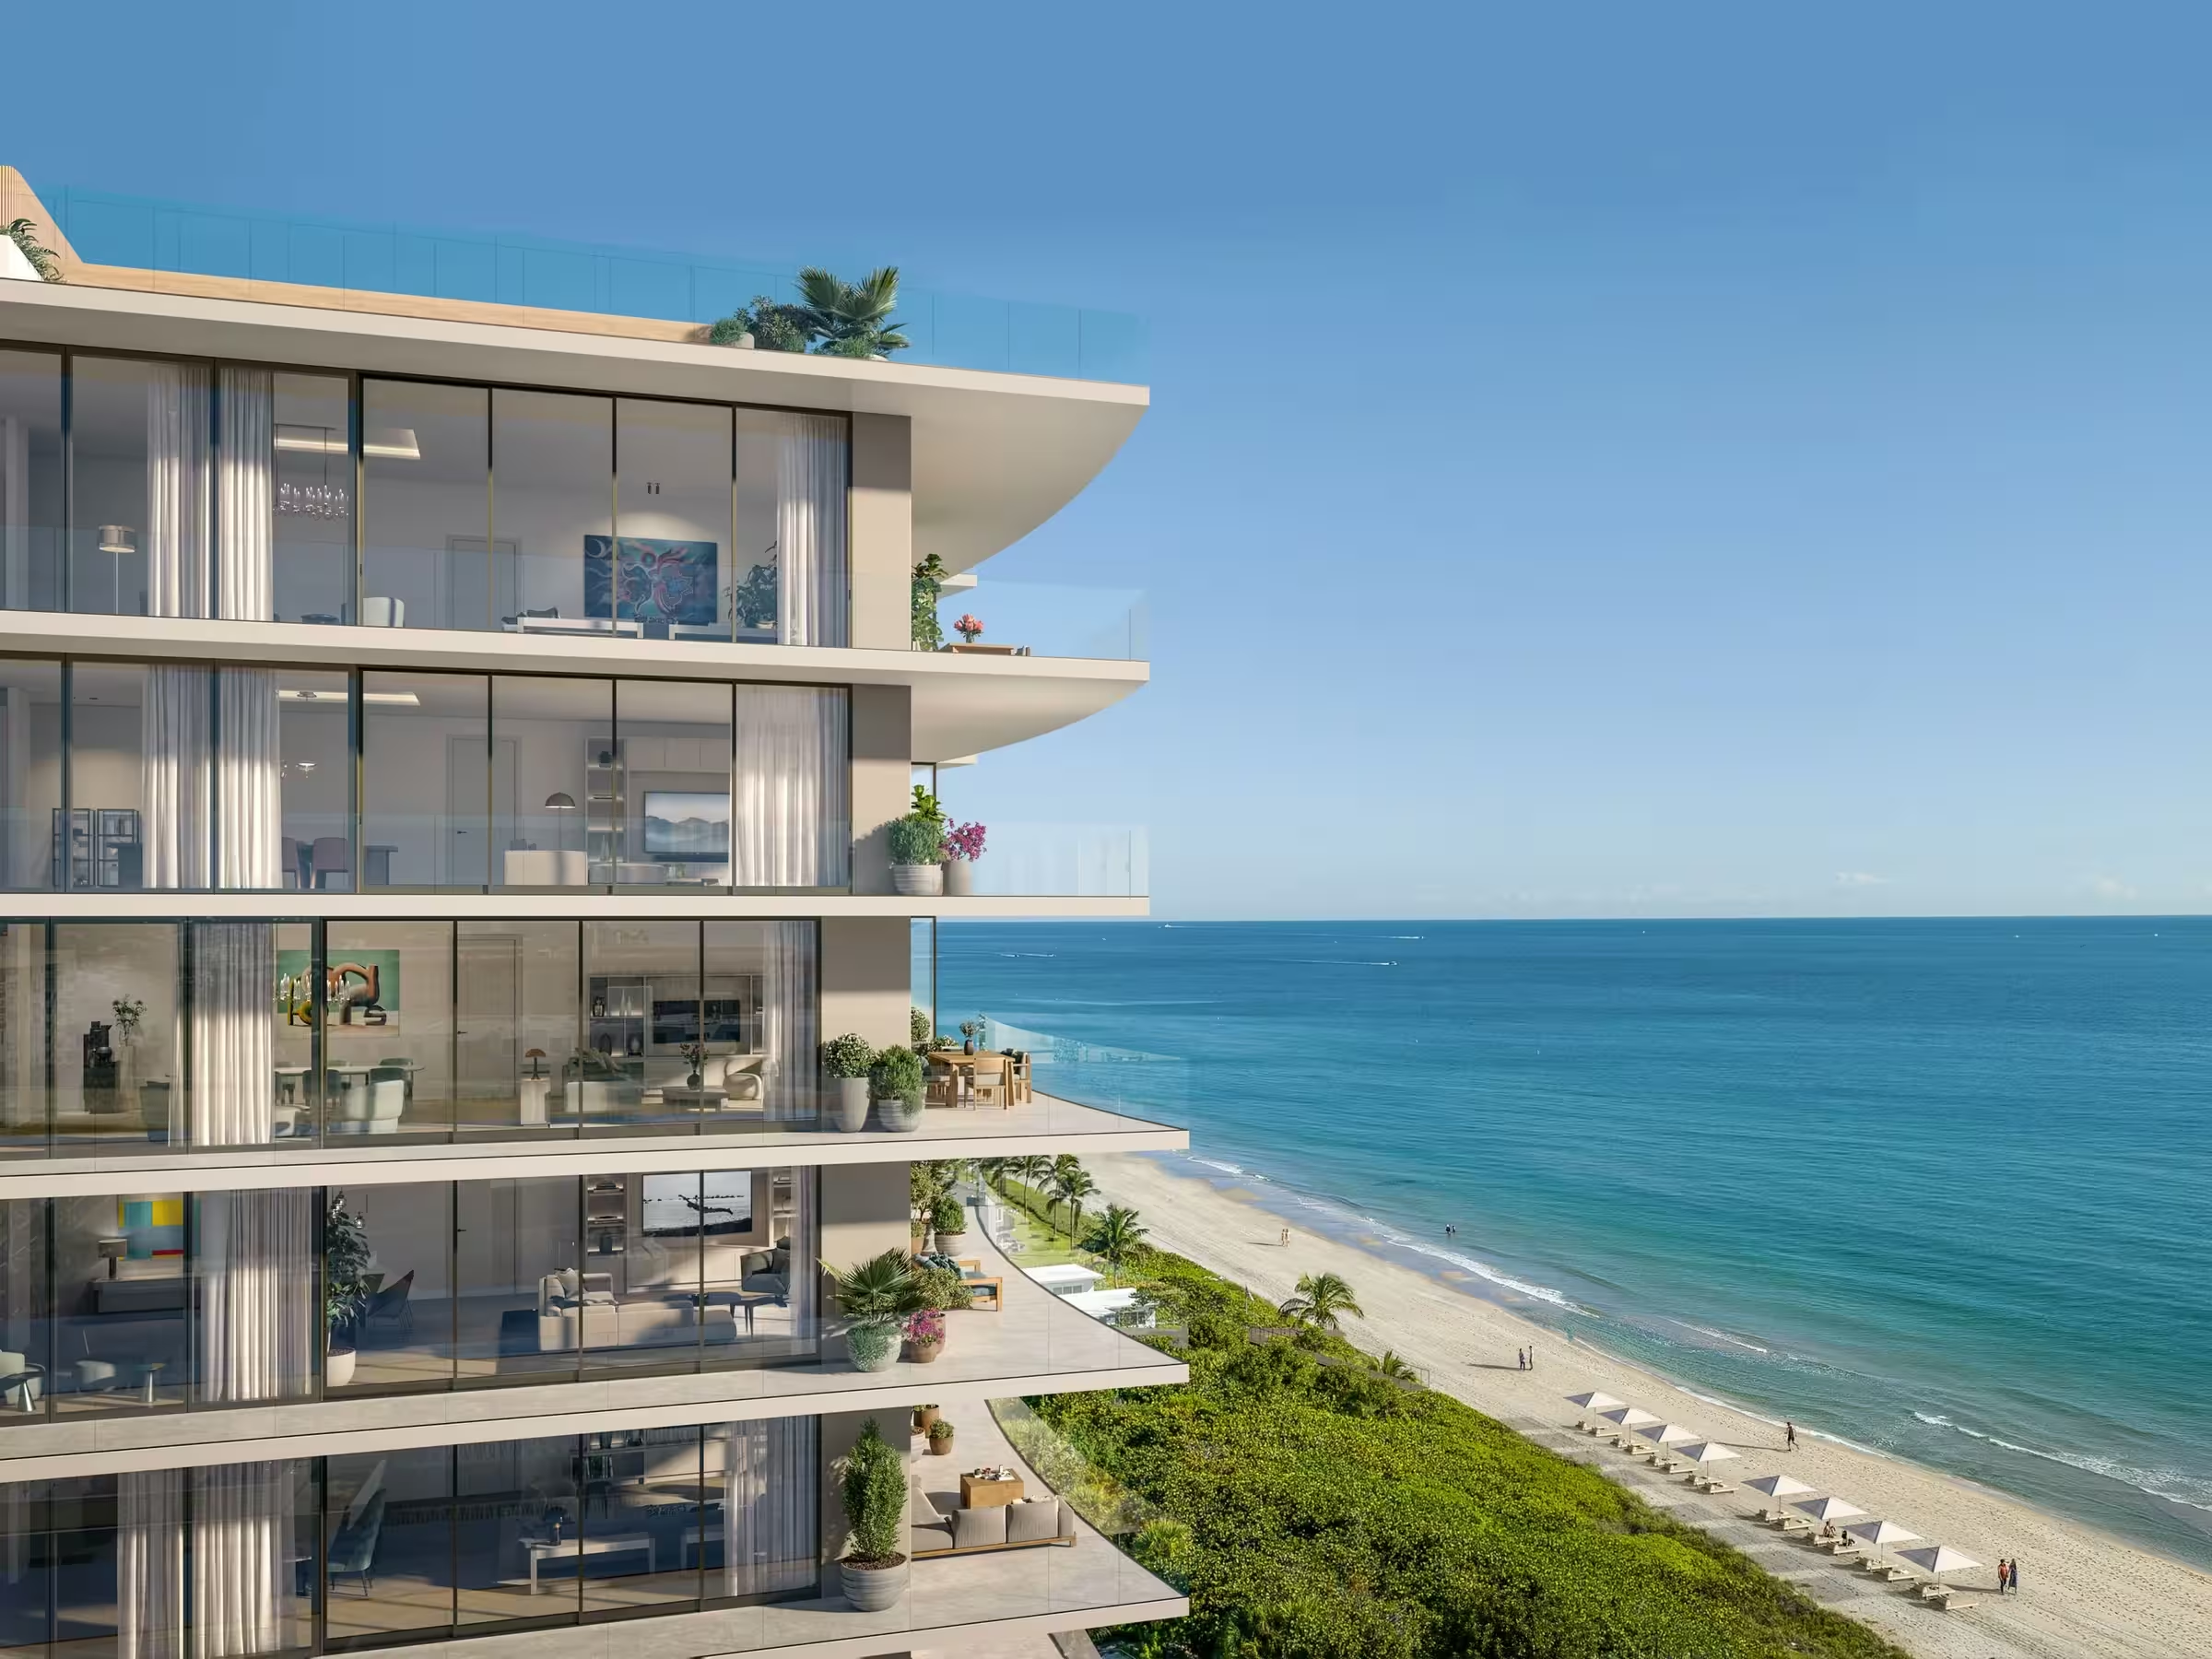
Rosewood Hillsboro Beach draws its curved terraces from the shape of a yacht. Arquitectonica’s two buildings and Studio Piet Boon’s interiors distinguish beachfront and coastal homes, with a broad residents-only wellness and racquet-sport programme.
- 70 + 22
- beachfront and coastal homes respectively
A home, in detail
Two waterside settings
The 92-home collection is split between 70 beachfront and 22 coastal residences. Arquitectonica designs the yacht-like buildings; Studio Piet Boon adds wood and limestone interiors.

The language of the rooms
Yacht-inspired architecture
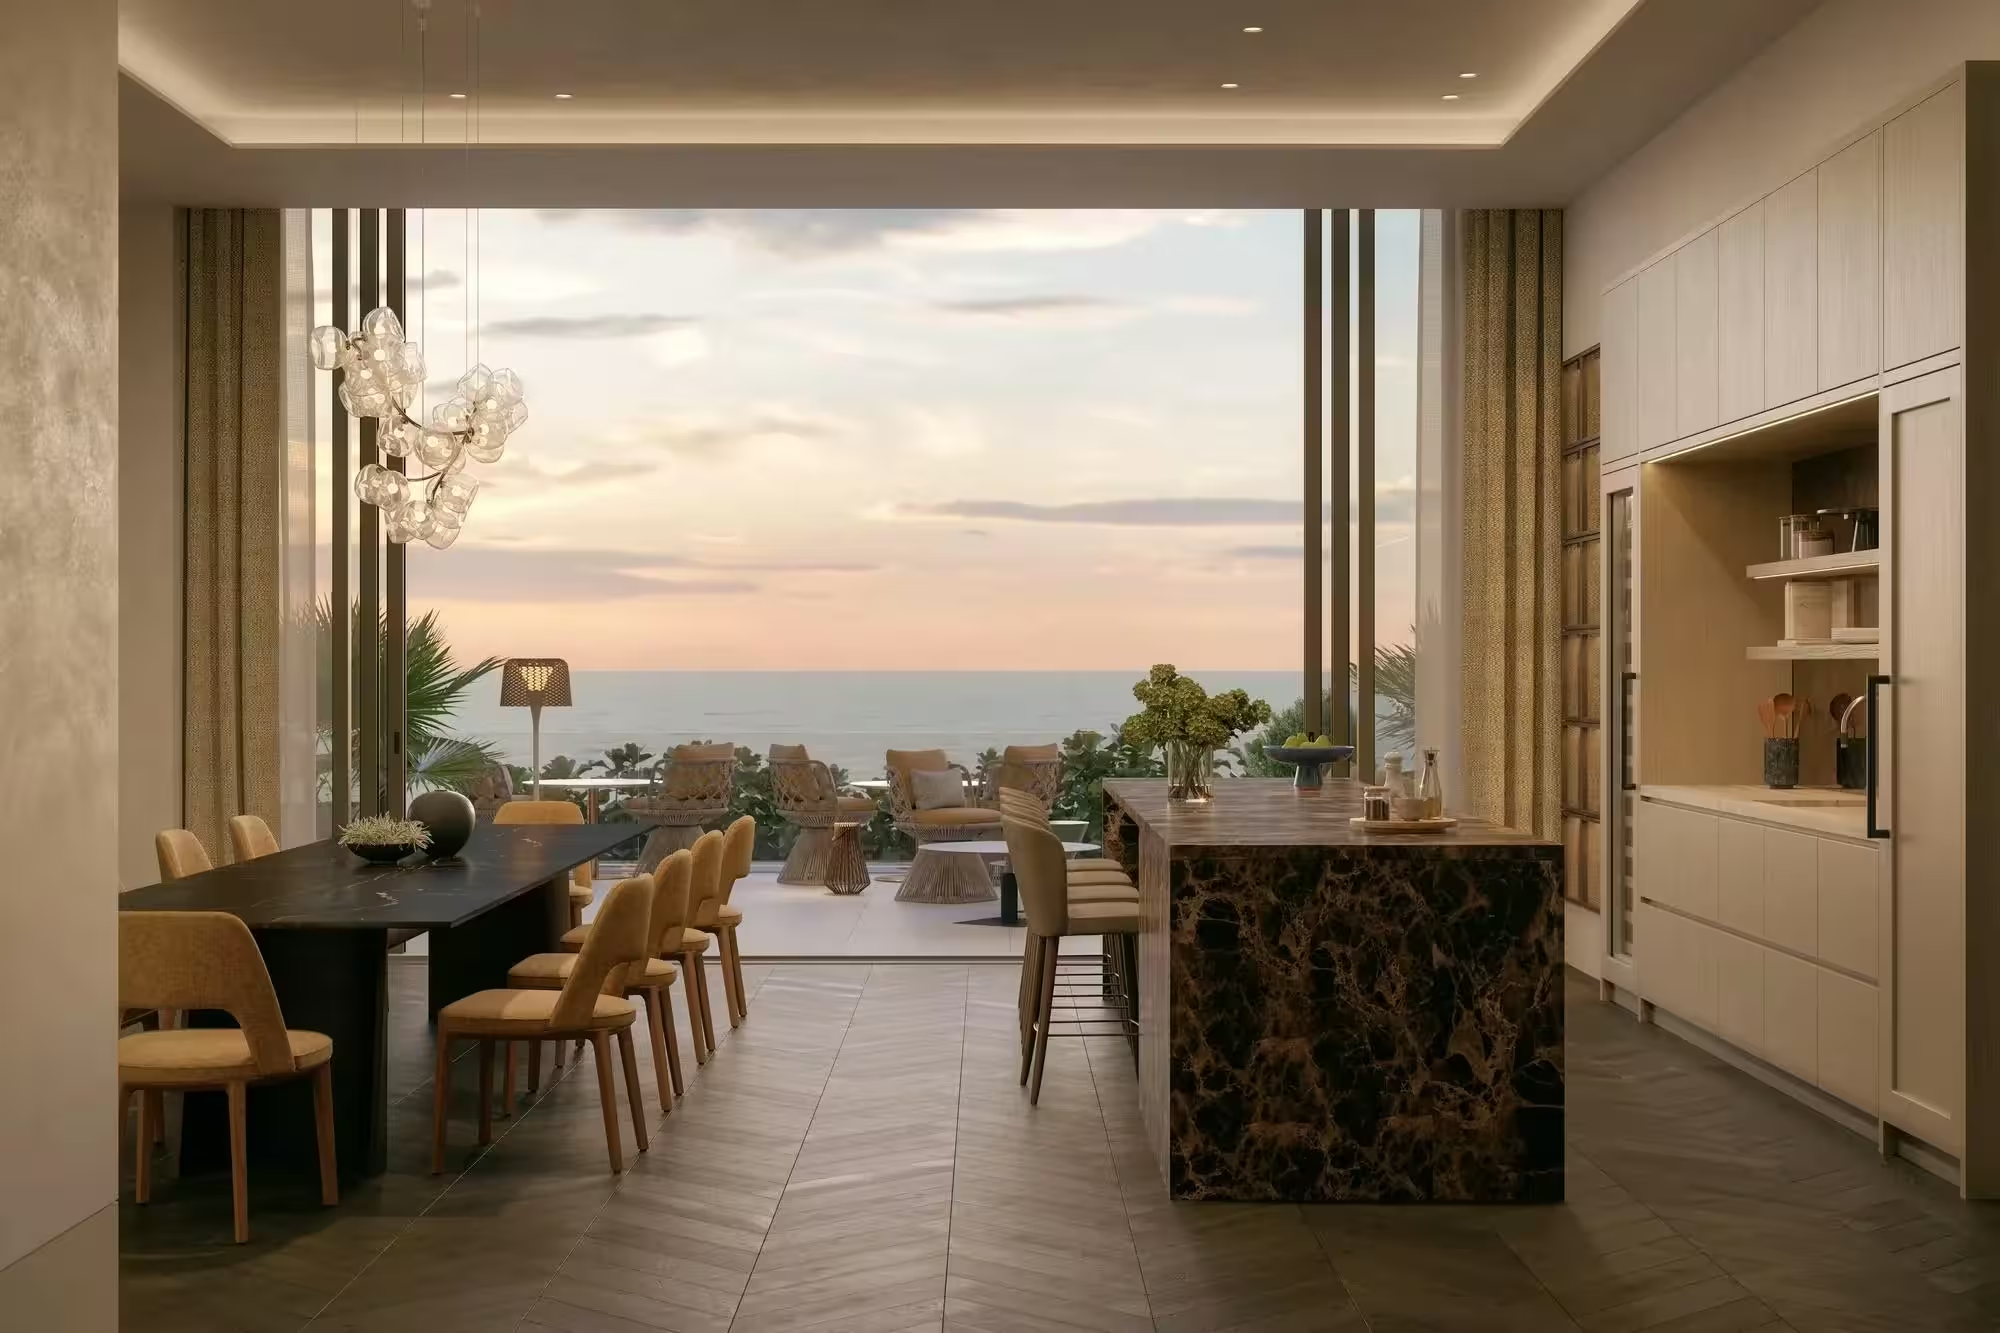
Arquitectonica’s buildings use curved terraces; Studio Piet Boon’s interiors layer wood and limestone accents with full-height glazing.
Material palette
Wood and limestone accents are combined with textured stone cladding, millwork and furniture details.
Art programme
The Related Group curatorial team is selecting art for both interior and exterior spaces.
The shape of the place
Two residential settings
The 92-home programme separates 70 beachfront residences from 22 coastal homes.
The rhythm of living
Residents’ sport and wellness
Planned private facilities include two fitness spaces, yoga room, spa, sauna and salon, plus tennis, padel and pickleball courts with a racquet pro-shop.
PEOPLE & PRACTICE
A way of seeing.
A way of living.
Curved terraces give the two waterfront buildings a yacht-like profile. Inside, a layered palette of stone, wood and living greenery links the residences to their Atlantic setting. Studio Piet Boon describes a balanced, human-centred environment in which art and natural texture are part of everyday experience.
Architecture
Arquitectonica

Residential interior concept
Studio Piet Boon
Landscape architecture
Arquitectonica GEO
A CLOSER LOOK
Details that shape your choice.
Beachfront and coastal are different settings
The 92 homes are divided into 70 beachfront and 22 coastal residences; residents-only amenities include wellness and sports spaces.
Compare the home's position and actual route to the beach rather than relying on a general waterfront description.
The public description has been reviewed, not a contract or a physical inspection. Readiness, availability and charges for the specific home require confirmation.
THE HOUSE BEHIND THE HOME
Rosewood
Rosewood’s A Sense of Place approach translates a destination’s history, culture and sensibilities into each property’s design and experiences. Residences extend that idea through considered details, hotel privileges and personalised services, with optional butler support at some addresses.
The brand’s approach. Services included in a particular residence are confirmed separately.04 / A SENSE OF PLACE
Hillsboro Beach
Florida, USA · United States
Destination centre. The marker is not the property address.
05 / OWNERSHIP, CONSIDERED
A different kind of horizon
On the coast, the view is only the beginning. Beach access, long-term maintenance, privacy and year-round life shape the experience of ownership.
01 — Life today
Personal use, included services, rental rules and the annual operating budget. We put your way of living before a sales presentation.
02 — Value over time
We request comparable transactions, recurring fees, brand agreement terms and an exit scenario. A brand premium is a purchase-price difference, not a promise of appreciation.
03 — The next generation
A family asset starts with a suitable ownership structure. A qualified local adviser assesses inheritance, tax and whether a trust or other structure fits your family.
YOUR OWN NEXT CHAPTER
Imagine it.
Make it yours.
Ask for a personal selection, the latest plans and confirmed availability for this residence.
Rosewood Residences Hillsboro BeachA WORLD OF POSSIBILITIES
The journey
continues.
 In nature2 images

 City addresses3 images
 United States
Beverly Hills
Aman Beverly Hills places private homes inside the botanical landscape of One Beverly Hills. Dedicated residential towers combine Kerry Hill Architects’ Californian modernist language with terraces, pools and their own wellness spaces.
- Architecture
- Kerry Hill Architects
- Planned opening
- 2028, according to the brand; subject to change
 In nature3 images