New York
New York
THE RESIDENTIAL STORY
Waldorf Astoria Residences New York
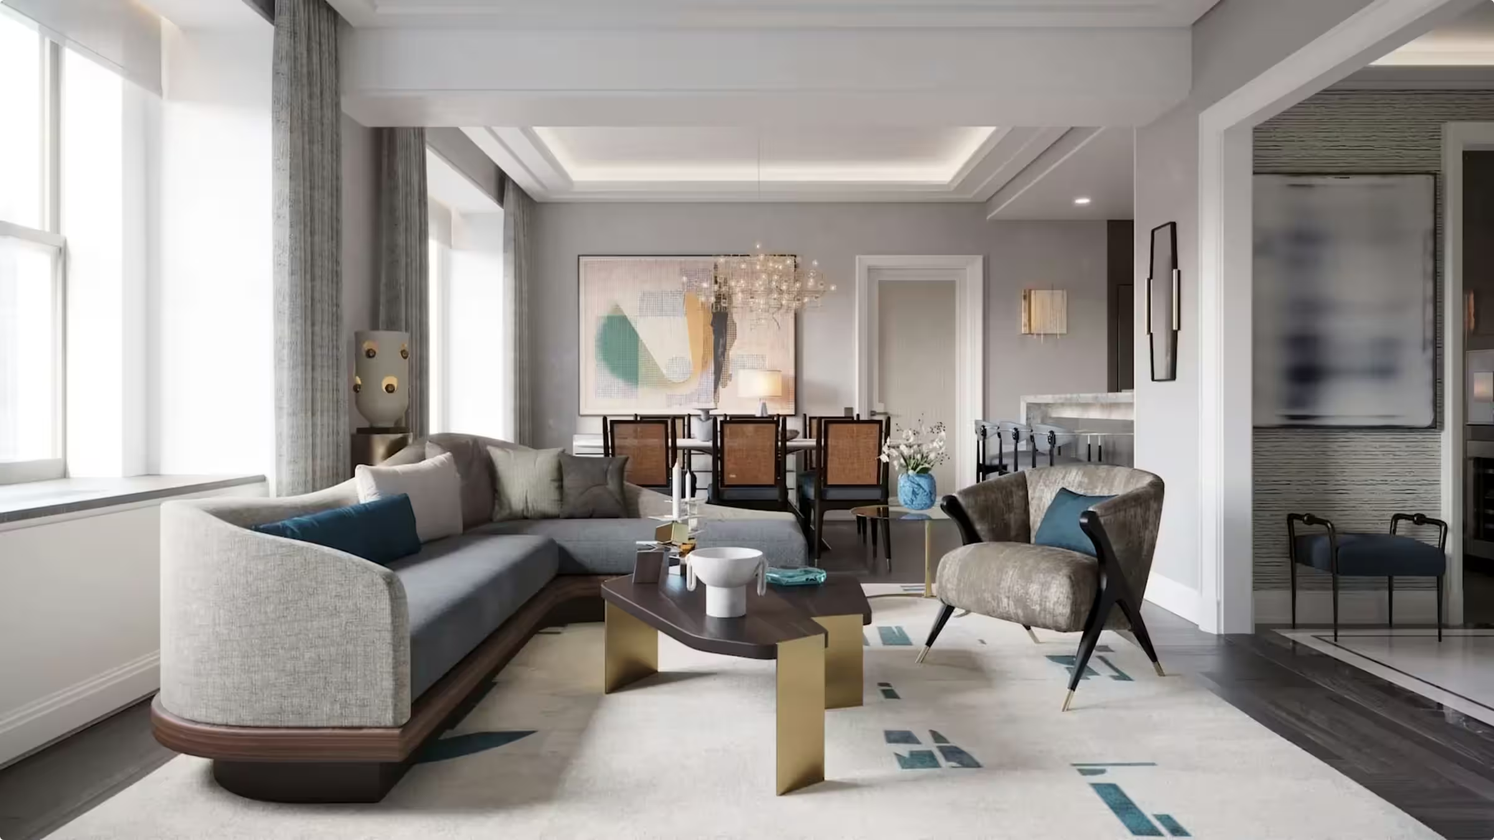
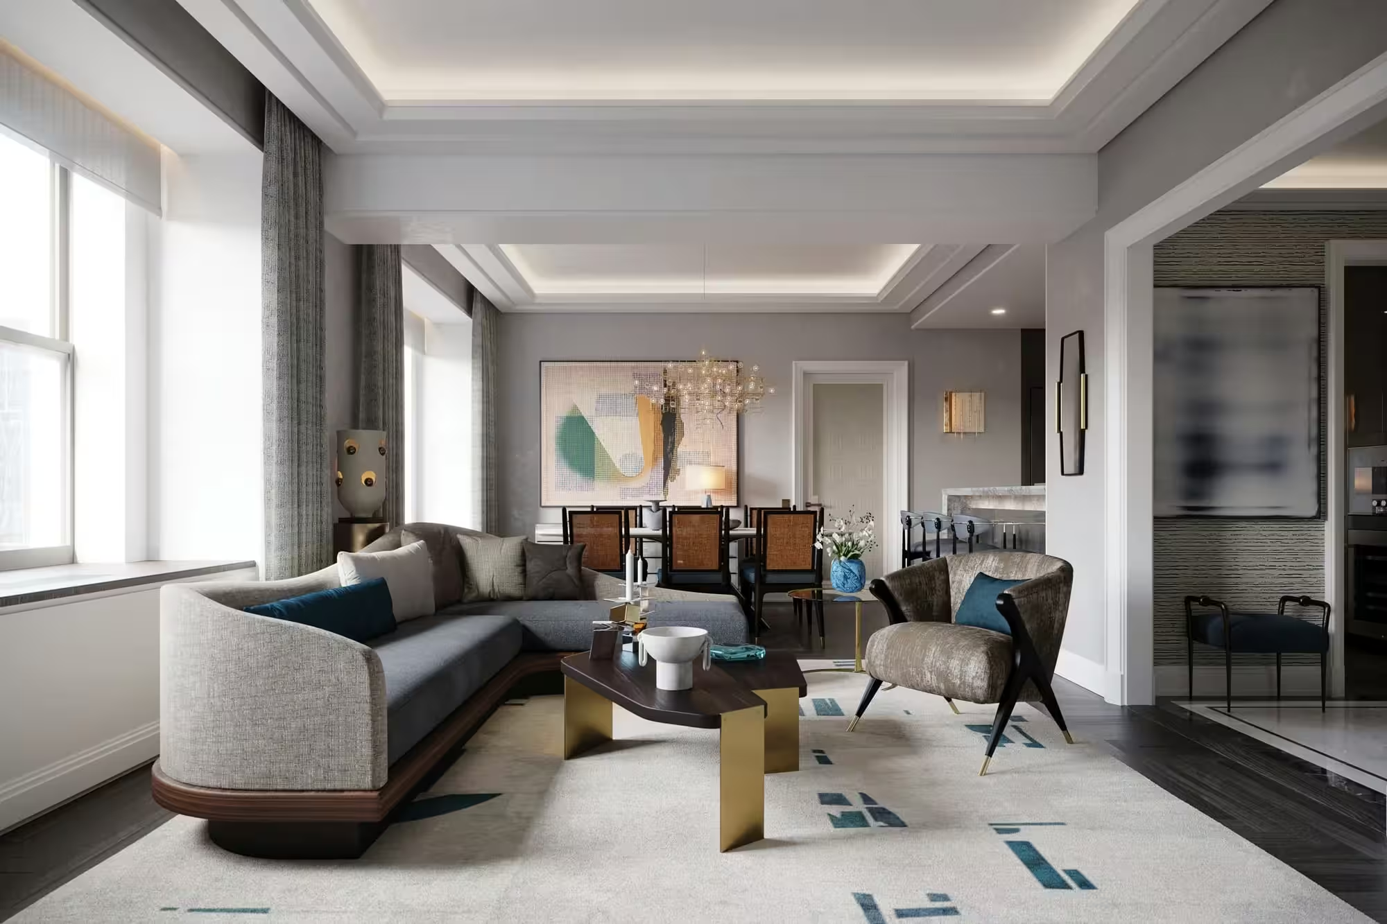
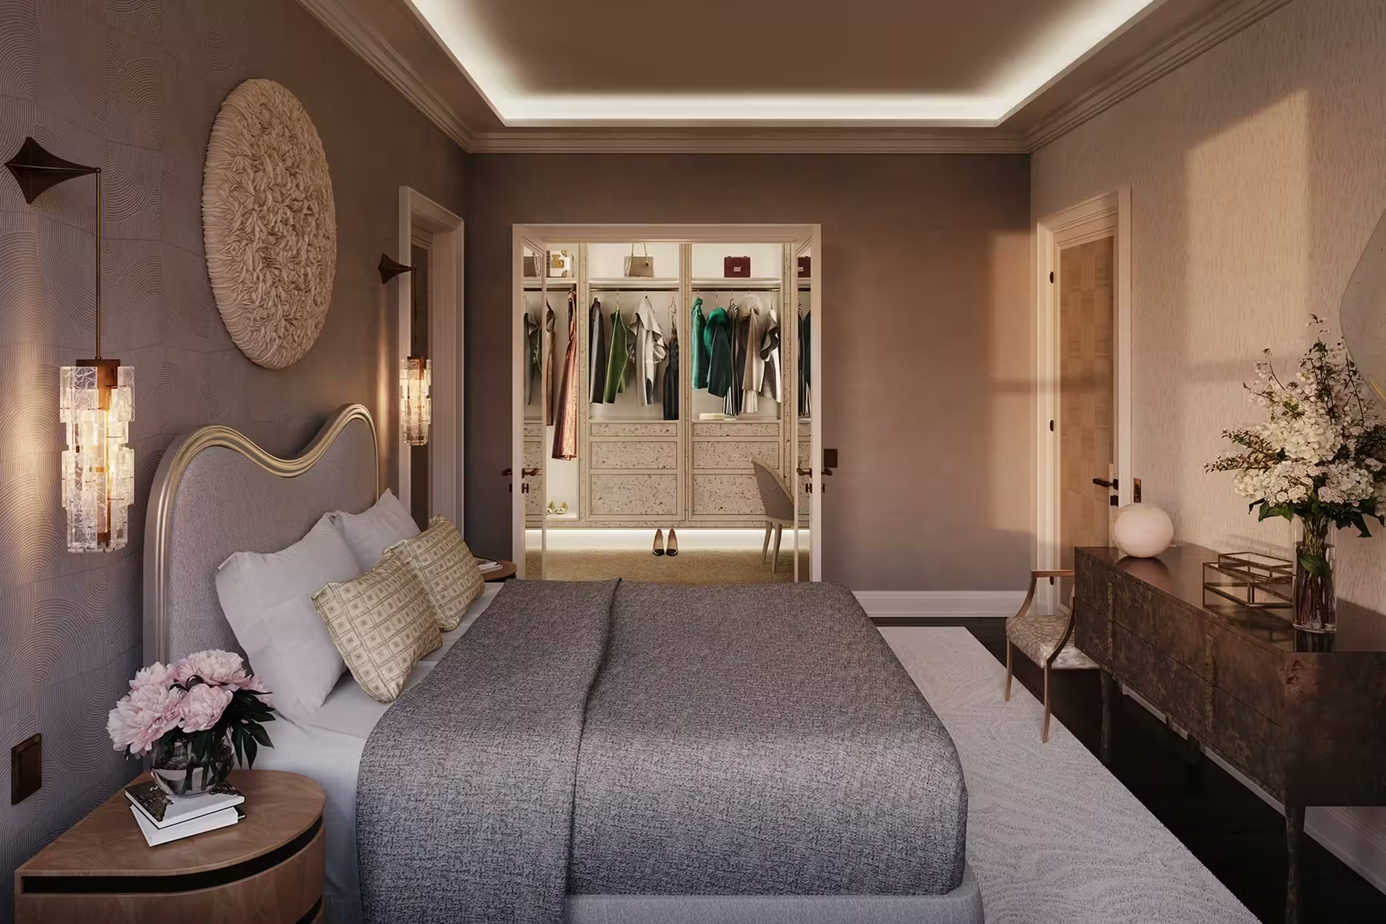
Jean-Louis Deniot’s Waldorf residences bring the hotel’s Art Deco language into contemporary domestic rooms, with restored-style windows, crafted joinery and kitchens made by Molteni&C. The residential experience has its own circulation and social spaces: separate entrances, a skylit swimming pool high above Park Avenue, a winter garden and rooms for work or entertaining. This is a home within a historic Manhattan institution, but the private residential facilities are deliberately distinct from the hotel. Selected hotel services can be purchased separately rather than being assumed to come with every apartment.
- 286,6 m²
- published interior area of Residence 2702
- 121 m²
- terrace of the same four-bedroom residence
A home, in detail
Separate arrival
Two private residential entrances are separate from hotel arrivals, with a dedicated porte cochère and lobby teams.
Read the plan, not just the number
Residence 2702 has four bedrooms and a terrace facing three directions. The developer explicitly says the stated floor area exceeds usable floor area.
A one-bedroom alternative
Residence 2026–2126 is a separate one-bedroom plan: 64.6 m² published interior area, exceeding usable area under the developer’s stated measurement method.
The language of the rooms
Bathroom detail
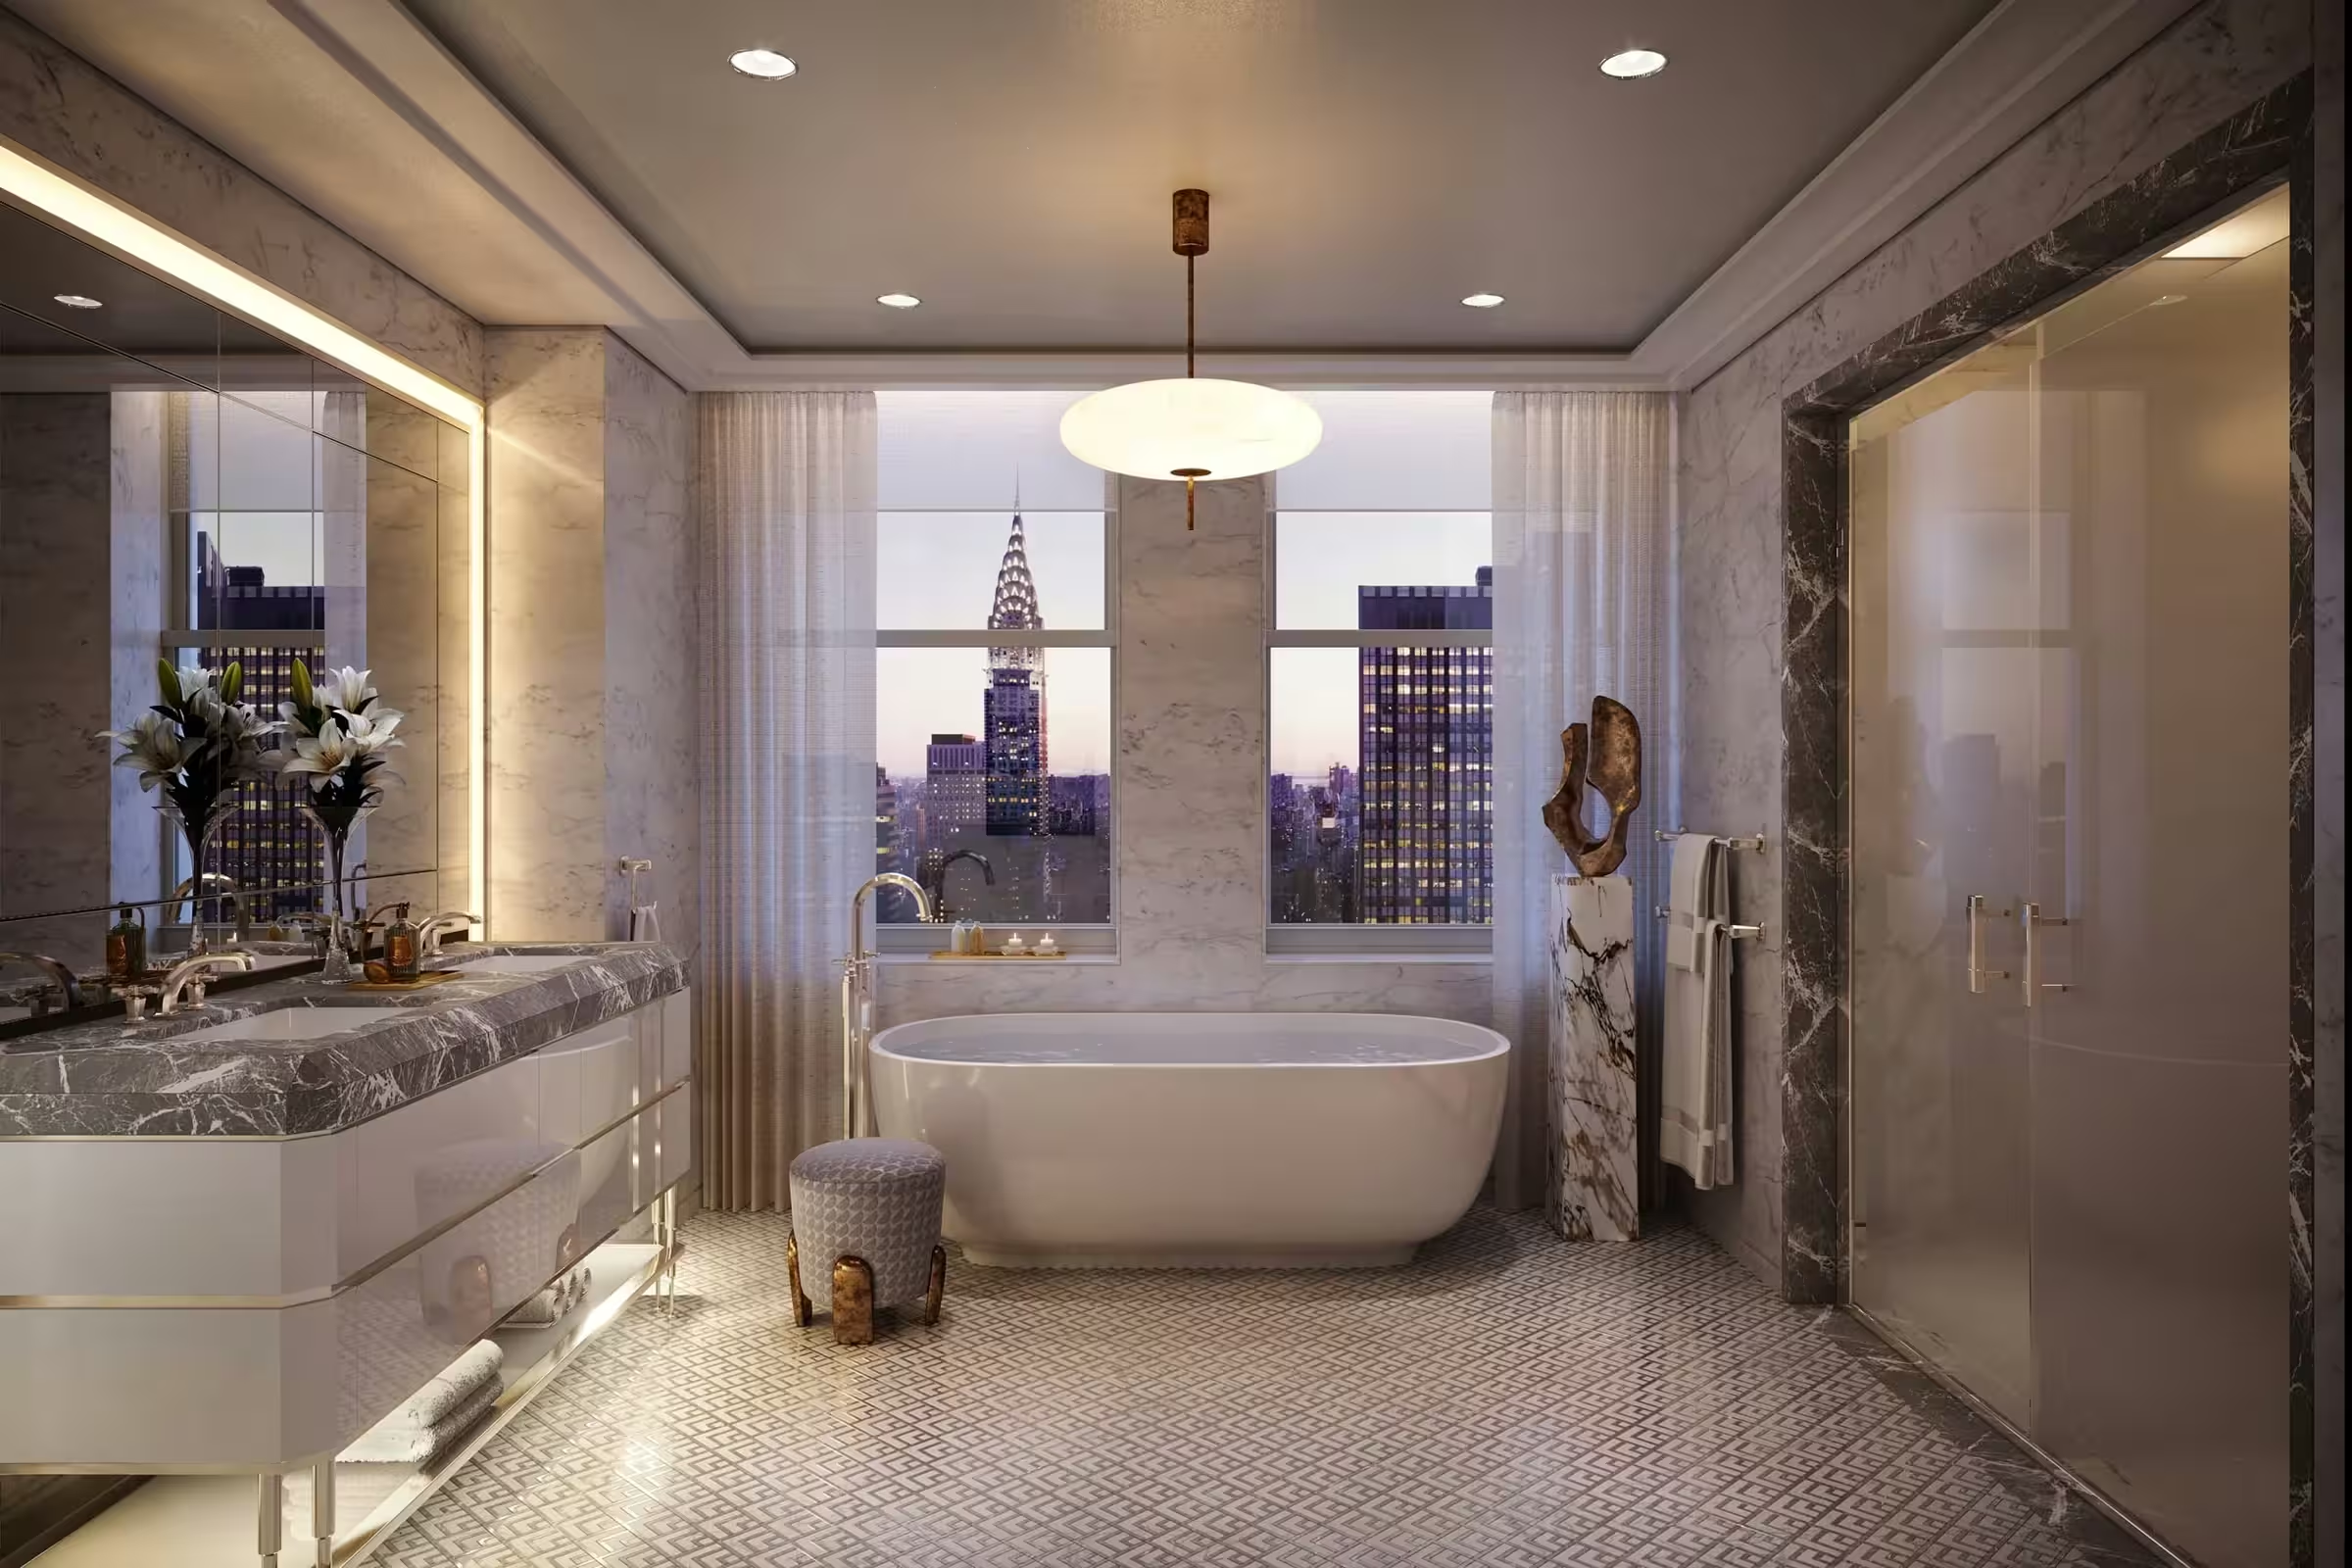
Primary bathrooms combine heated floors, rain showers and custom-made Italian vanities.
Kitchen craftsmanship
Deniot-designed wood and lacquer cabinetry is made by Molteni&C, with integrated Gaggenau appliances.
Millwork
Molteni&C confirms its contribution of bespoke kitchens, bathroom vanities and millwork to the residences.
The rhythm of living
Starlight Pool
The 25-metre indoor pool occupies a double-height skylit space within the residential wellness level on floor 25.
A working address
The residents’ Empire Club occupies a wing on floor 19, with private offices, coworking and a 14-person boardroom.
Private dining
The Chrysler Room pairs a private dining room with demonstration and catering kitchens.
PEOPLE & PRACTICE
A way of seeing.
A way of living.
The residential interiors reinterpret the Waldorf’s Art Deco heritage for contemporary life. Jean-Louis Deniot balances European and American domestic traditions, while SOM restores the landmark architecture and adapts the building to its combined hotel and residential use.
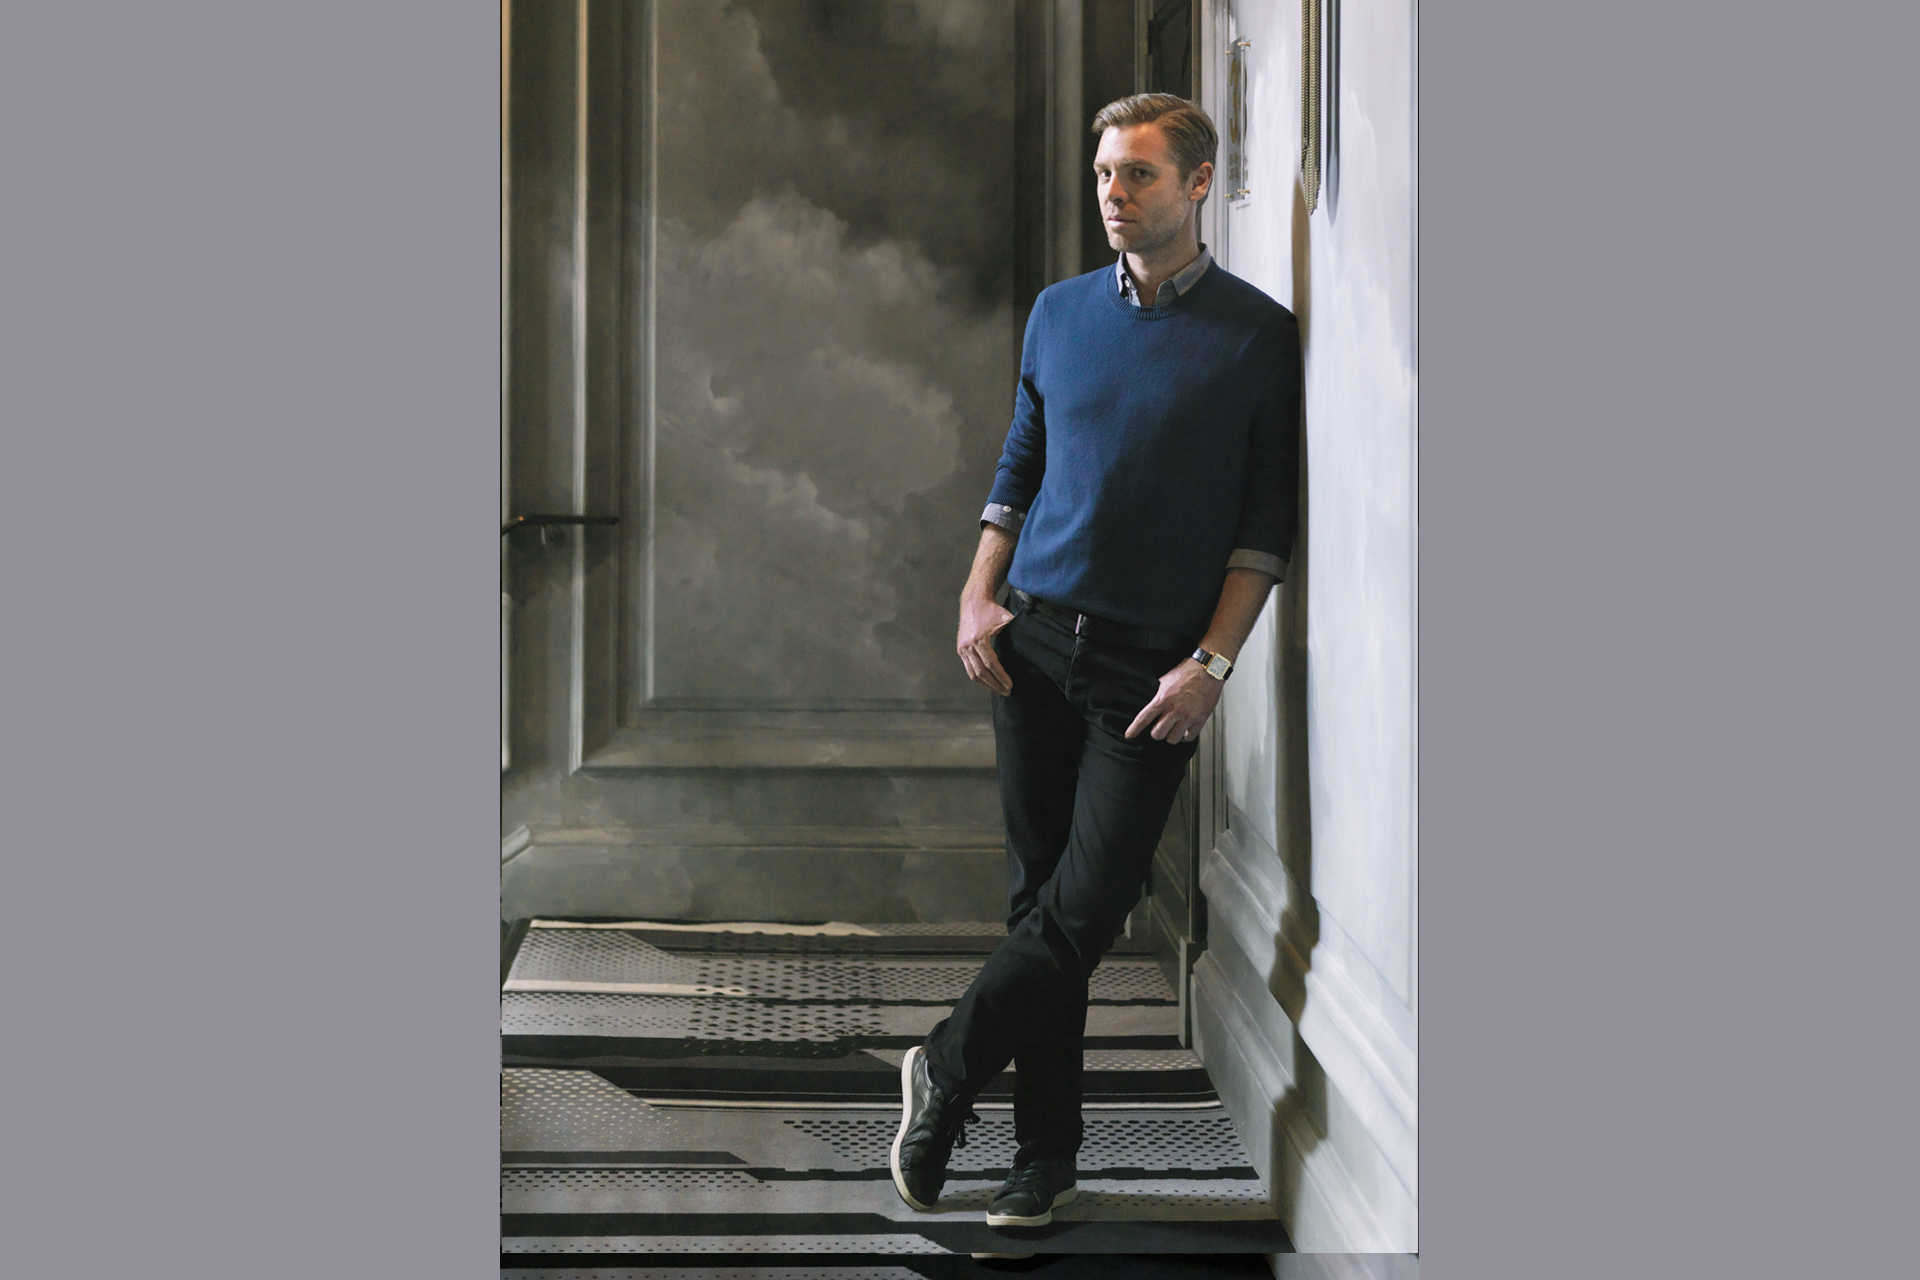
Residential interiors
Jean-Louis Deniot
Architectural restoration and adaptive reuse
Skidmore, Owings & Merrill
A CLOSER LOOK
Details that shape your choice.
Published details of the home
Primary bathrooms combine heated floors, rain showers and custom-made Italian vanities. Two private residential entrances are separate from hotel arrivals, with a dedicated porte cochère and lobby teams.
Compare these features with the plan and terms for the individual home.
A project description does not confirm current availability or the specification of an individual home.
THE HOUSE BEHIND THE HOME
Waldorf Astoria
Waldorf Astoria blends landmark heritage with refined design, culinary expertise and personalised service. Its residential proposition carries hotel hospitality into private homes through dedicated concierge support, high-touch amenities and owner benefits, while each property shapes its own setting and identity.
The brand’s approach. Services included in a particular residence are confirmed separately.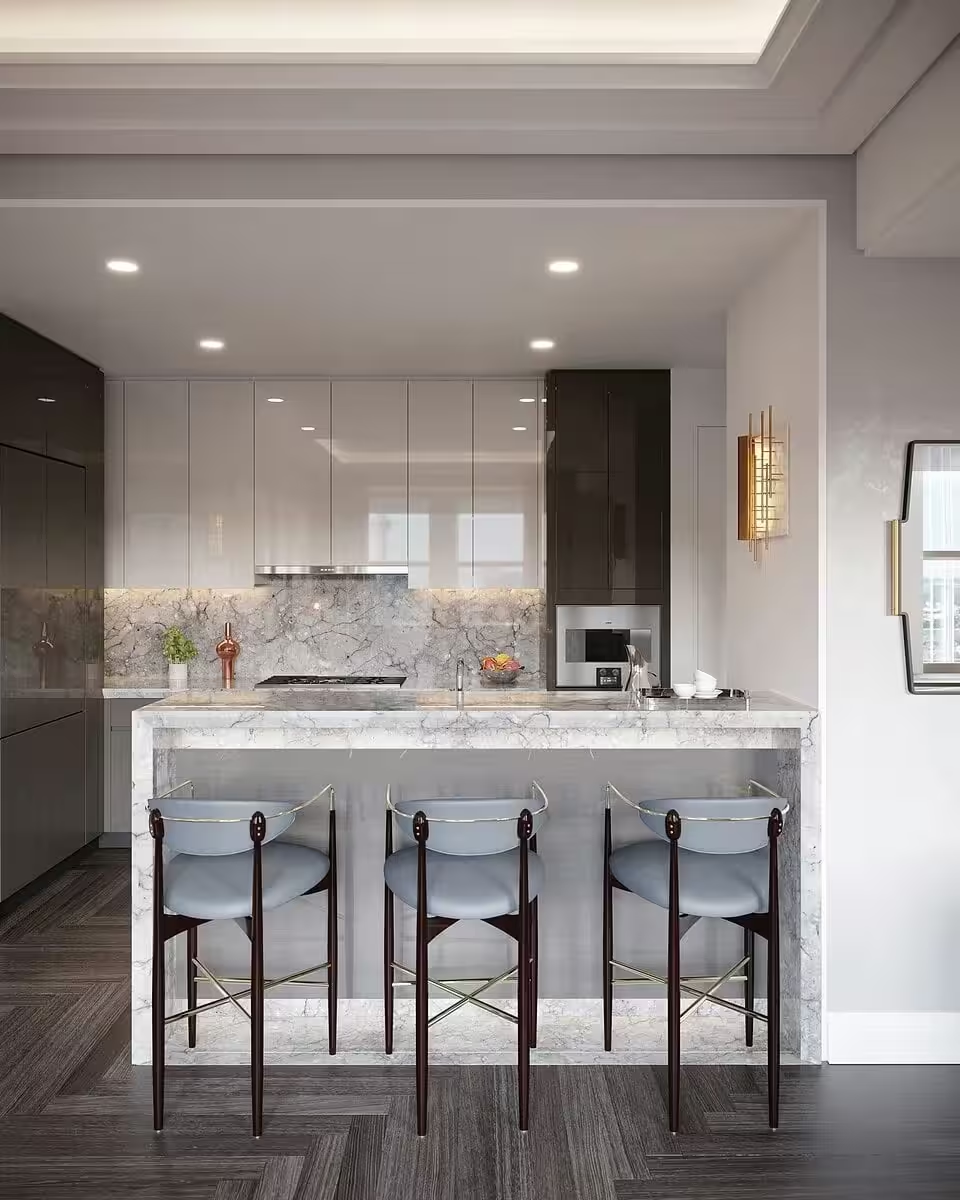
INSIDE THE HOME / READING THE PLAN
Beauty.
With dimensions.
Explore the layout, zoom into the details and compare options. Lines and labels come from the original document.
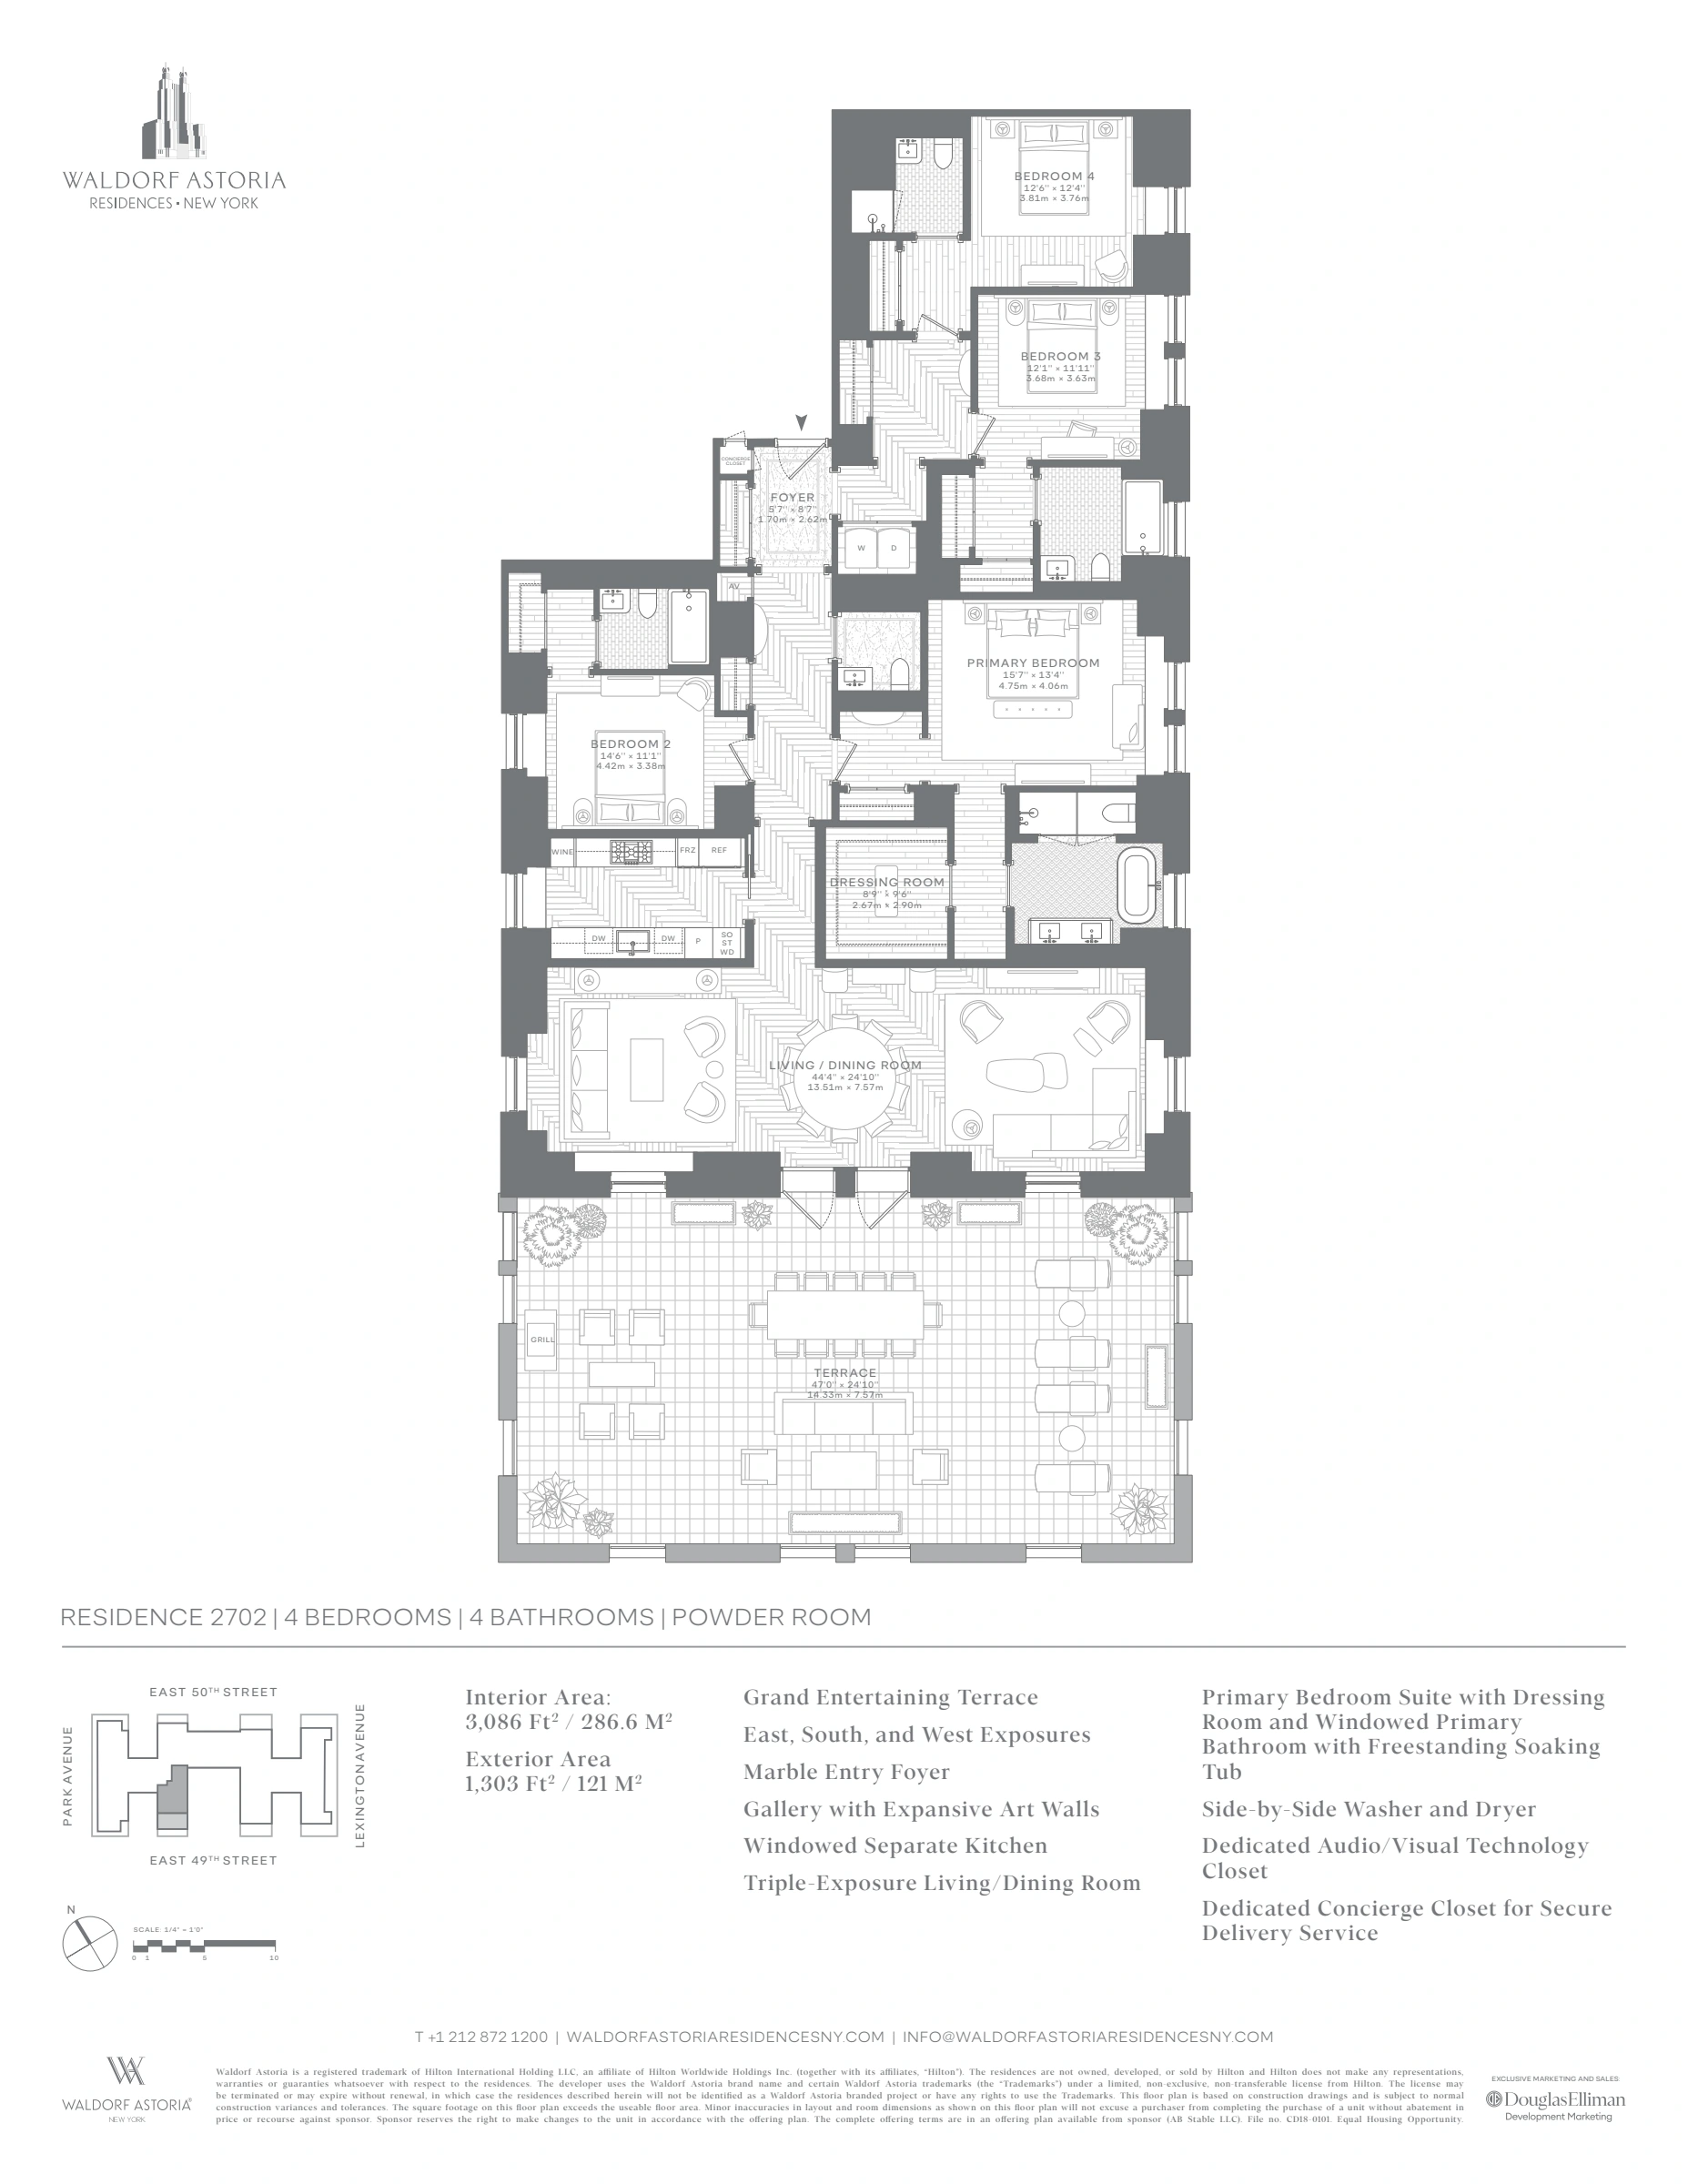
Published interior area exceeds usable floor area. Terrace is stated separately.
Original PDF ↗Reading areas and documents
Published interior area exceeds usable floor area. Terrace is stated separately.
Illustrative plans do not confirm availability, completion or final specifications. Exterior space is not added to interior space as living area. Original documents and their notes are preserved unchanged.
THE HOME LIBRARY
The complete document.
At your own pace.
Read brochures and plans here: choose a document, turn the pages and zoom into the details.
THE ORIGINAL / PDF
Three-bedroom residence: 234.9 m²
Publisher documents are presented without editing. They may describe an earlier concept: availability, handover dates and terms for an individual home need separate confirmation.
04 / A SENSE OF PLACE
New York
New York · United States
Destination centre. The marker is not the property address.
05 / OWNERSHIP, CONSIDERED
A home in the city’s rhythm
A city address is about access: culture, work and the places you return to. We look at the particular neighbourhood and comparable homes, not only the name above the door.
01 — Life today
Personal use, included services, rental rules and the annual operating budget. We put your way of living before a sales presentation.
02 — Value over time
We request comparable transactions, recurring fees, brand agreement terms and an exit scenario. A brand premium is a purchase-price difference, not a promise of appreciation.
03 — The next generation
A family asset starts with a suitable ownership structure. A qualified local adviser assesses inheritance, tax and whether a trust or other structure fits your family.
YOUR OWN NEXT CHAPTER
Imagine it.
Make it yours.
Ask for a personal selection, the latest plans and confirmed availability for this residence.
Waldorf Astoria Residences New YorkA WORLD OF POSSIBILITIES
The journey
continues.

 In nature2 images

 City addresses3 images
 United States
Beverly Hills
Aman Beverly Hills places private homes inside the botanical landscape of One Beverly Hills. Dedicated residential towers combine Kerry Hill Architects’ Californian modernist language with terraces, pools and their own wellness spaces.
- Architecture
- Kerry Hill Architects
- Planned opening
- 2028, according to the brand; subject to change
 In nature3 images