Four Seasons Private Residences, Washington, DC — official project image (official rendering)
THE COLLECTIONUnited States

Washington, DC

Washington, DC

Discover the storyResidences & amenities · Architectural visualisation

THE RESIDENTIAL STORY

Four Seasons Private Residences, Washington, DC

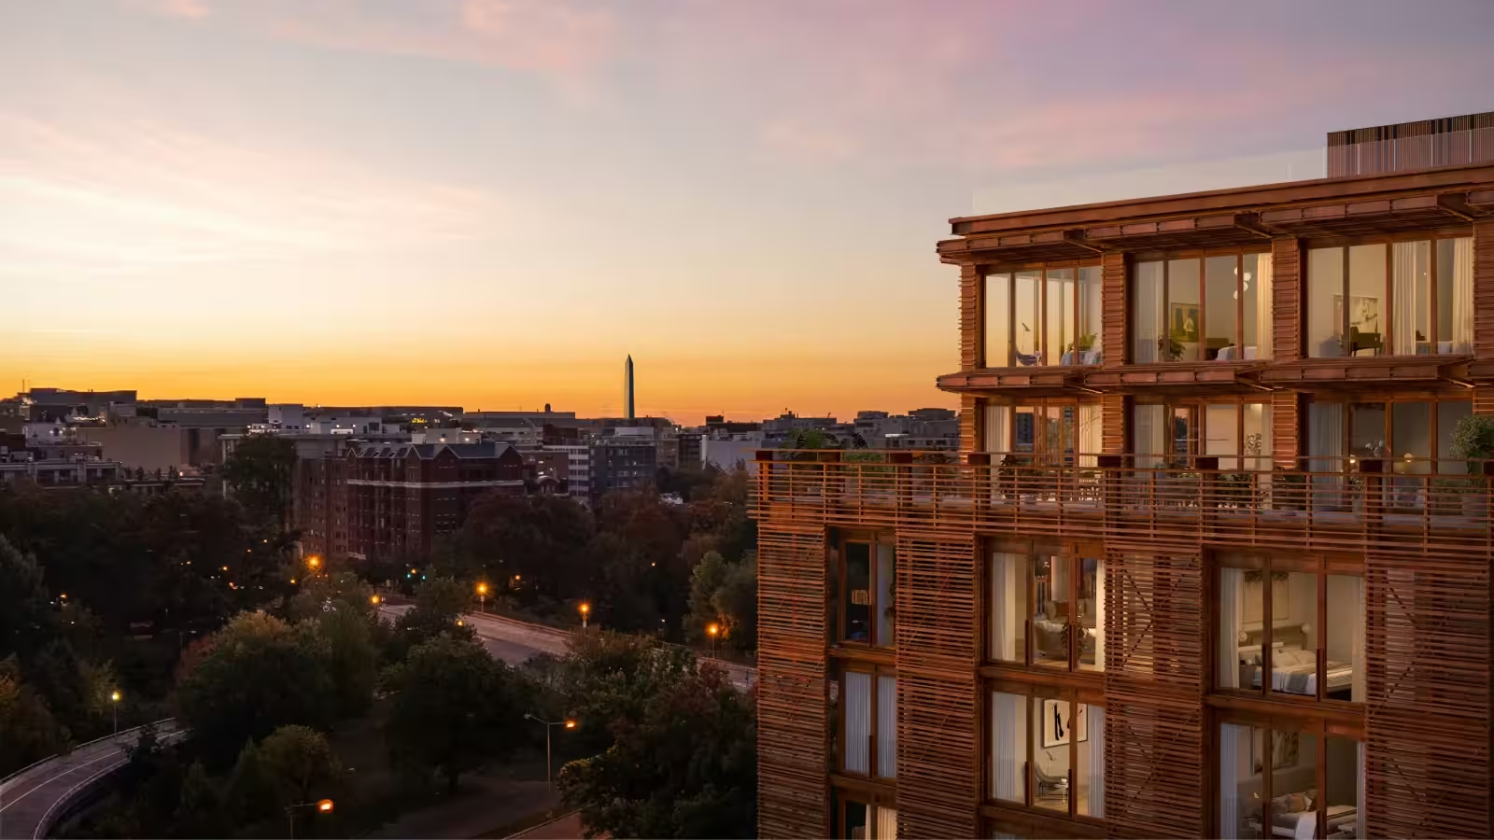
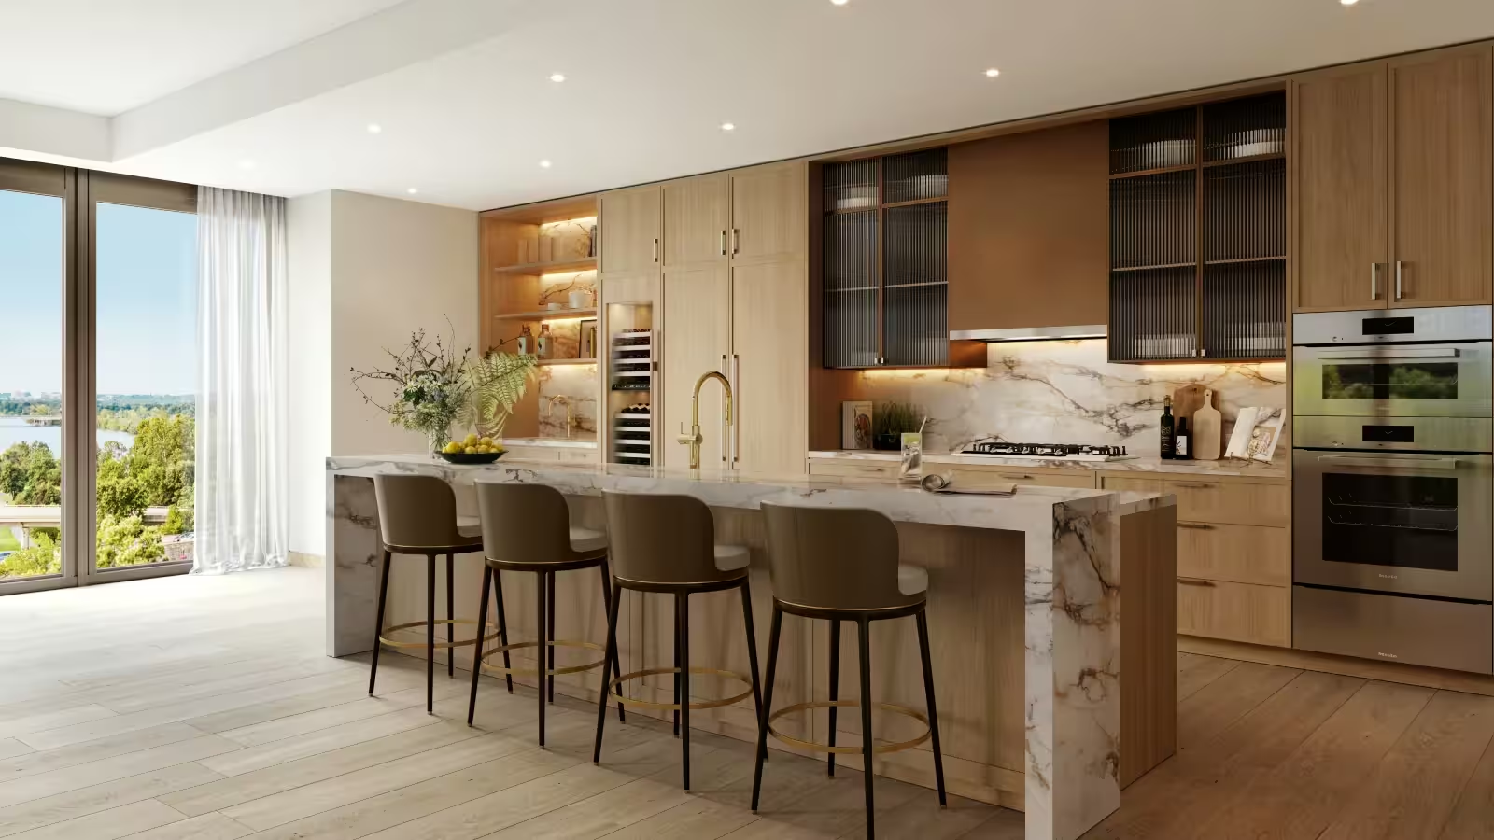
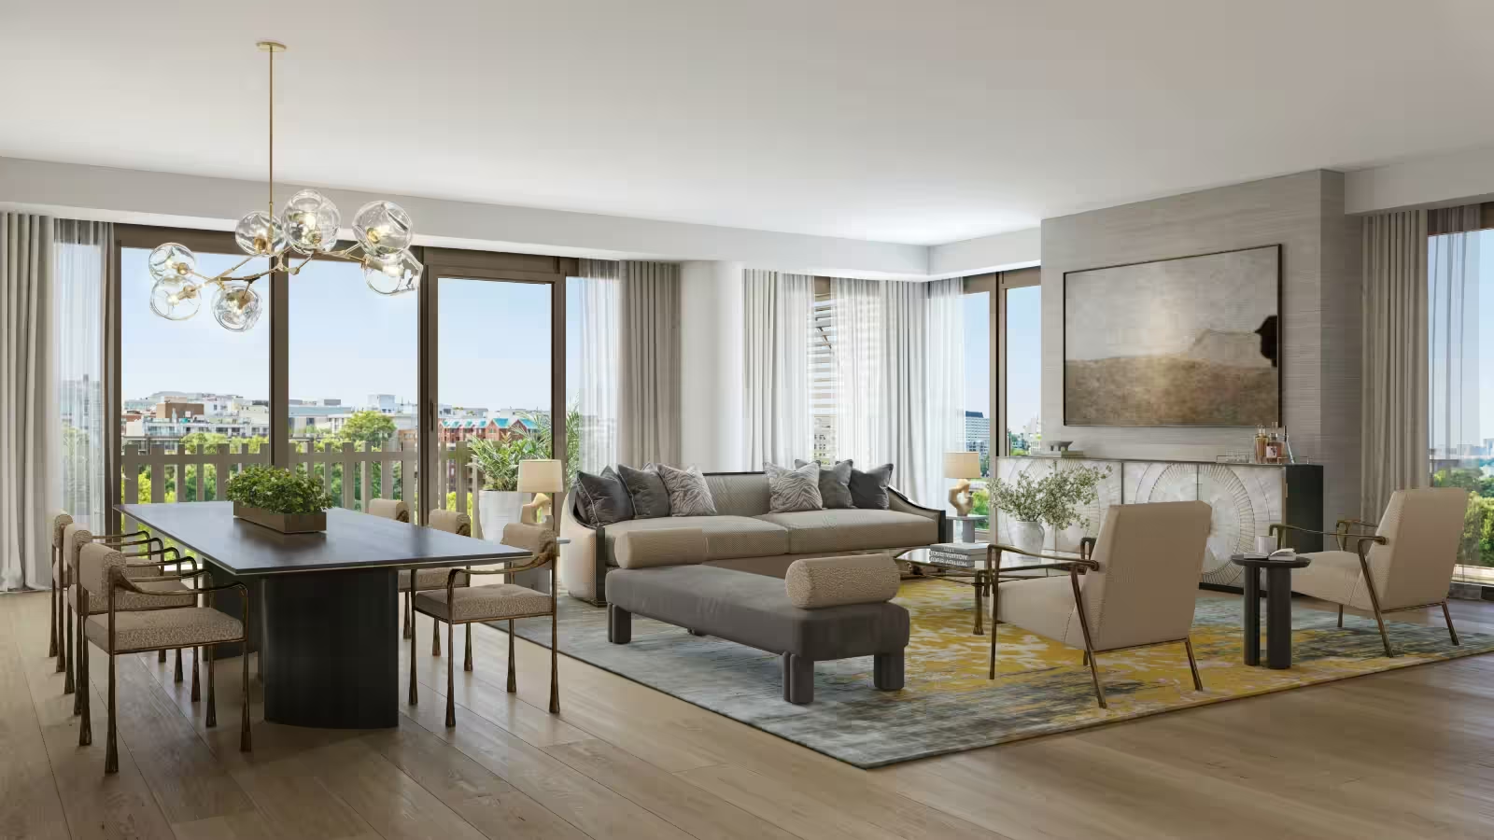
The Washington residences combine Ingrao’s interiors with a programme for private entertaining and work. Wine storage, a chef’s kitchen and cinema supplement the homes, while the residential tower looks across downtown toward Georgetown.

70
homes in the residential programme
01

A home, in detail

Georgetown, by SLCE and Ingrao

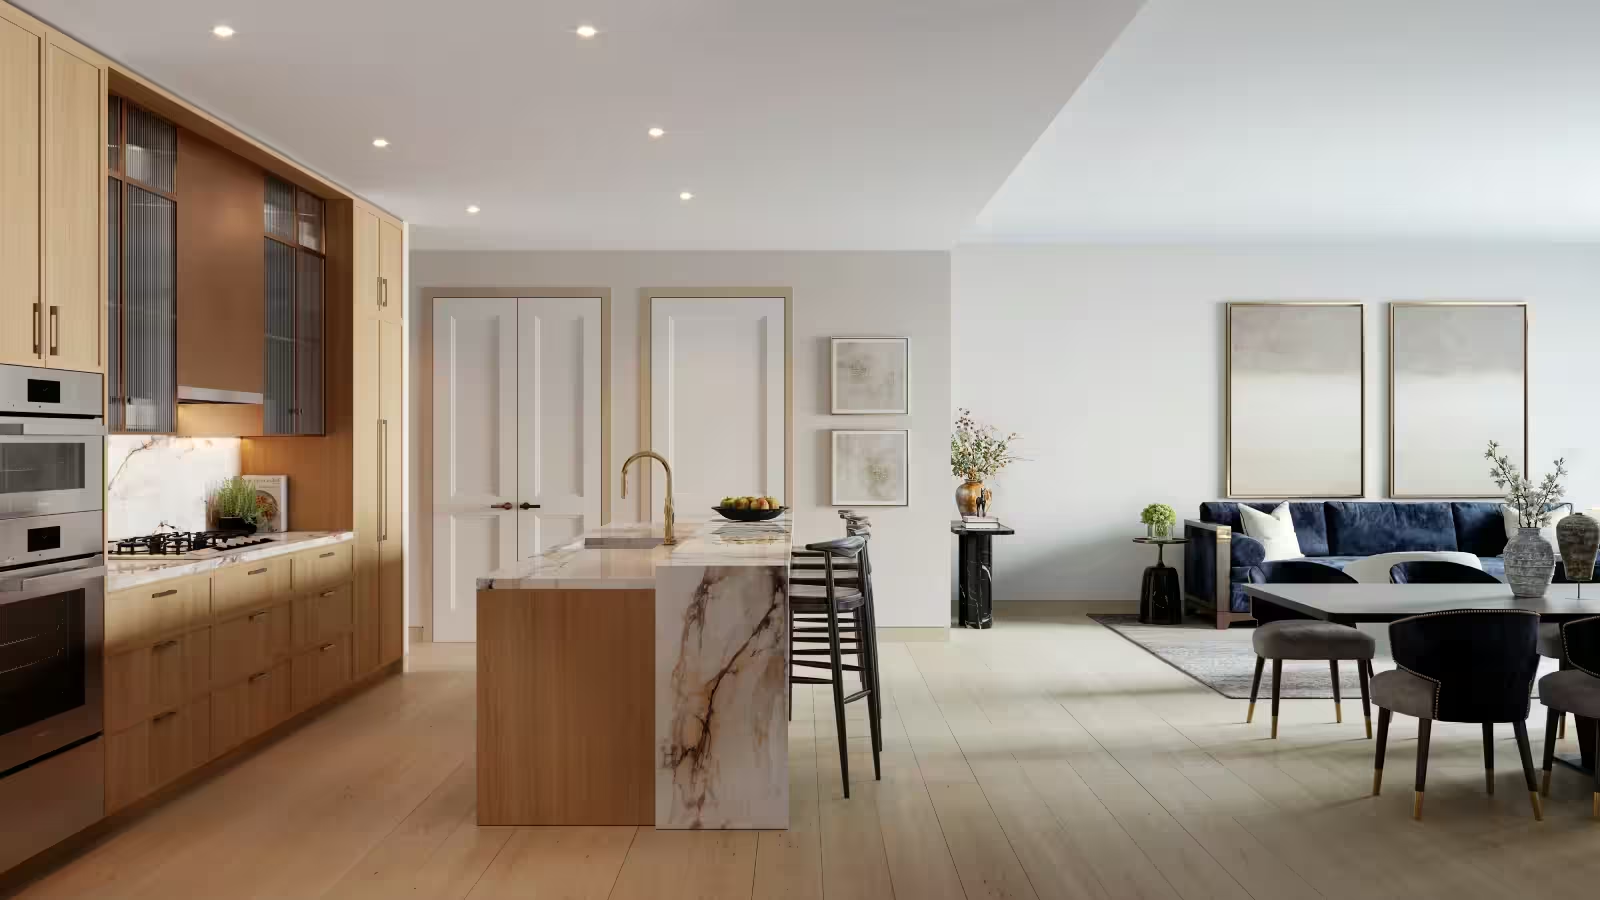
SLCE designs the architecture, Ingrao the interiors. The 70-home programme includes wine storage, a chef’s kitchen, cinema, indoor pool and children’s playroom. The profile gives 2026, without individual handover evidence.
Four Seasons Private Residences, Washington, DC — official project image (official rendering)
Four Seasons Private Residences, Washington, DC — official project image (official rendering) · Architectural visualisation
02

The language of the rooms

Seventy residences

The announced collection comprises 70 residences, with architecture by SLCE Architects and interiors by Ingrao Inc.

Materials and craft

Ingrao combines light, texture, scale and unexpected materials in the residential interiors.

03

The rhythm of living

Hosting infrastructure

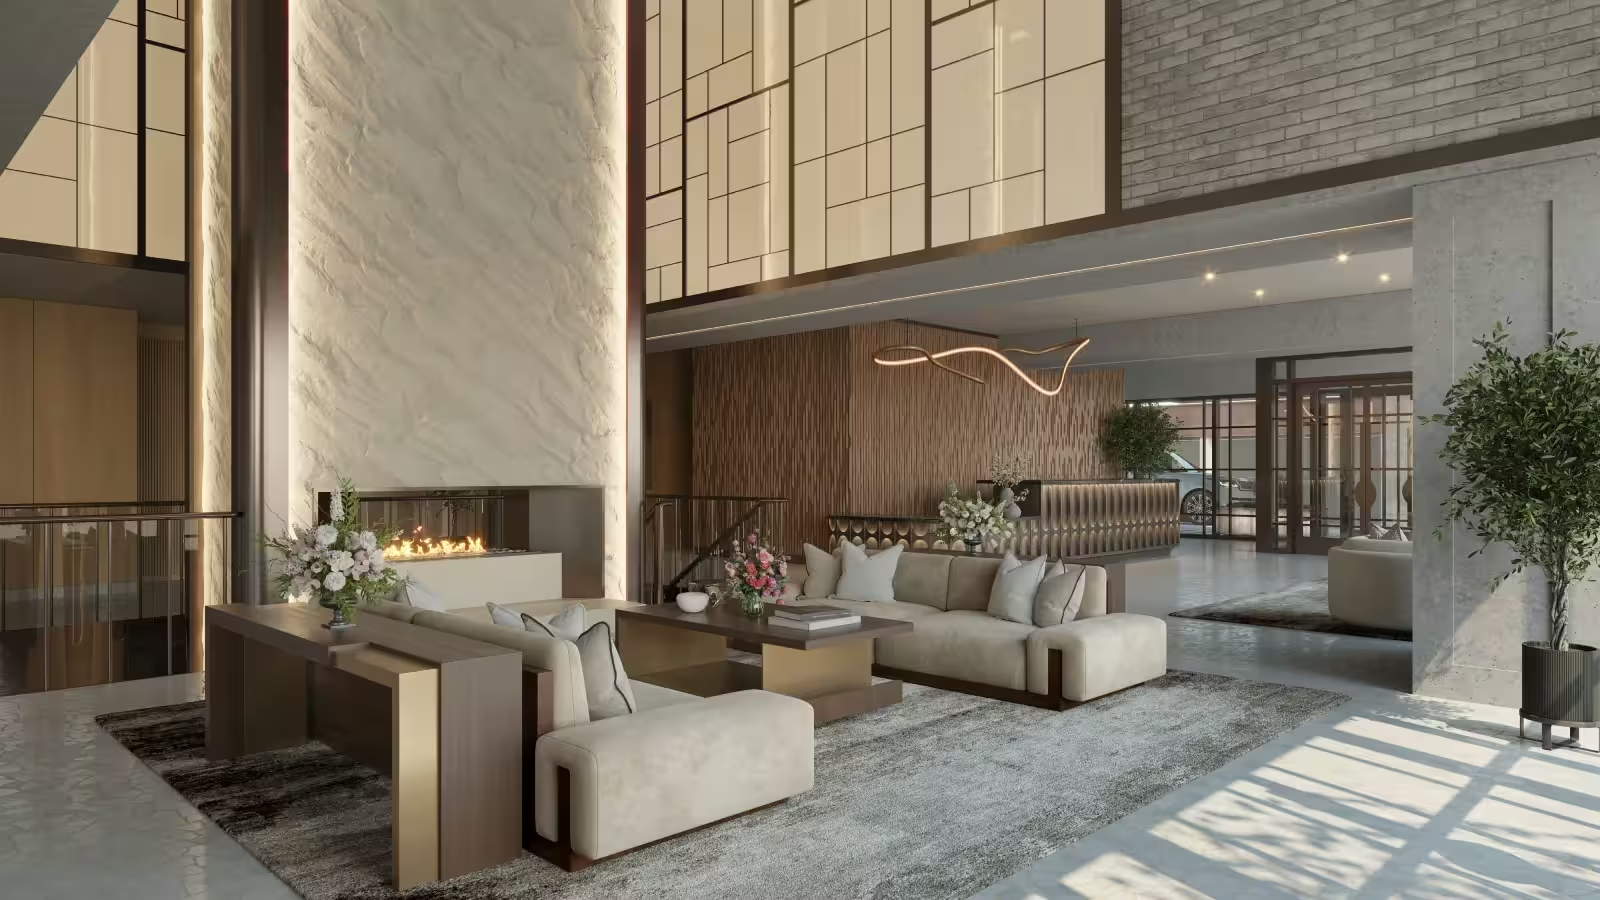
The residential amenities include a wine room with storage, chef’s kitchen, lounge and club/games room.

Work and family spaces

A boardroom and meeting room sit alongside a private cinema, children’s playroom, indoor pool and fitness centre.
PEOPLE & PRACTICE

A way of seeing.
A way of living.

Interior Designer

Ingrao Inc.

Architect

SLCE Architects

Four Seasons Private Residences, Washington, DC — official project image (official rendering)
Four Seasons Private Residences, Washington, DC — official project image (official rendering) · Architectural visualisation

MILESTONES & CONTEXT

Where the story stands.

  1. 2026

    Date in the residential profile

    The brand’s published opening year; a target or historical profile date is not evidence of individual handover.

A CLOSER LOOK

Details that shape your choice.

Rooms for work and family life

A meeting and boardroom, chef's kitchen and children's playroom are described alongside the residential amenities.

Check meeting privacy and the booking rules for family spaces.

The public text has been reviewed. Opening Date does not establish handover; charges, agreements, availability and the plan of the specific home have not been verified.

THE HOUSE BEHIND THE HOME

Four Seasons

Four Seasons presents residences as individually designed homes backed by long-term property care and a dedicated residential team. Its service proposition is practical and personal: concierge, housekeeping, dining and wellness support adapt to how each owner uses their home.

The brand’s approach. Services included in a particular residence are confirmed separately.
Four Seasons Private Residences, Washington, DC — official project image (official rendering)
01Four Seasons Private Residences, Washington, DC — official project image (official rendering)Residences & amenities · Architectural visualisation
Four Seasons Private Residences, Washington, DC — official project image (official rendering)
02Four Seasons Private Residences, Washington, DC — official project image (official rendering)Residences & amenities · Architectural visualisation
Four Seasons Private Residences, Washington, DC — official project image (official rendering)
03Four Seasons Private Residences, Washington, DC — official project image (official rendering)Residences & amenities · Architectural visualisation
Four Seasons Private Residences, Washington, DC — official project image (official rendering)
04Four Seasons Private Residences, Washington, DC — official project image (official rendering)Residences & amenities · Architectural visualisation
Four Seasons Private Residences, Washington, DC — official project image (official rendering)
05Four Seasons Private Residences, Washington, DC — official project image (official rendering)Residences & amenities · Architectural visualisation

04 / A SENSE OF PLACE

Washington, DC

Washington, DC · United States

38.90° N77.02° W

Destination centre. The marker is not the property address.

Natural Earth · OpenStreetMap

05 / OWNERSHIP, CONSIDERED

A home in the city’s rhythm

A city address is about access: culture, work and the places you return to. We look at the particular neighbourhood and comparable homes, not only the name above the door.

01 — Life today

Personal use, included services, rental rules and the annual operating budget. We put your way of living before a sales presentation.

02 — Value over time

We request comparable transactions, recurring fees, brand agreement terms and an exit scenario. A brand premium is a purchase-price difference, not a promise of appreciation.

03 — The next generation

A family asset starts with a suitable ownership structure. A qualified local adviser assesses inheritance, tax and whether a trust or other structure fits your family.

Build my private brief

YOUR OWN NEXT CHAPTER

Imagine it.
Make it yours.

Ask for a personal selection, the latest plans and confirmed availability for this residence.

Four Seasons Private Residences, Washington, DC

Four Seasons Private Residences, Washington, DC

We do not share your contact details with a project team without your agreement.

A WORLD OF POSSIBILITIES

The journey
continues.
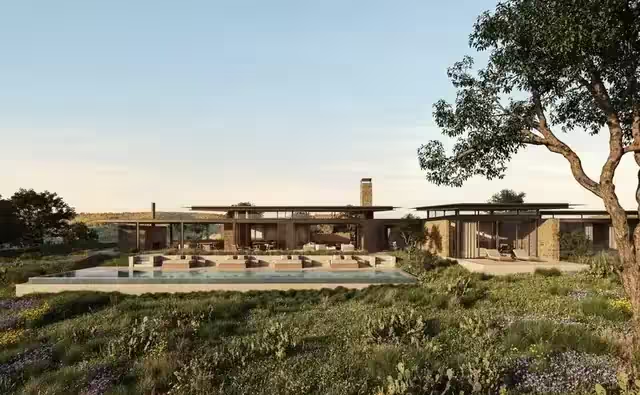
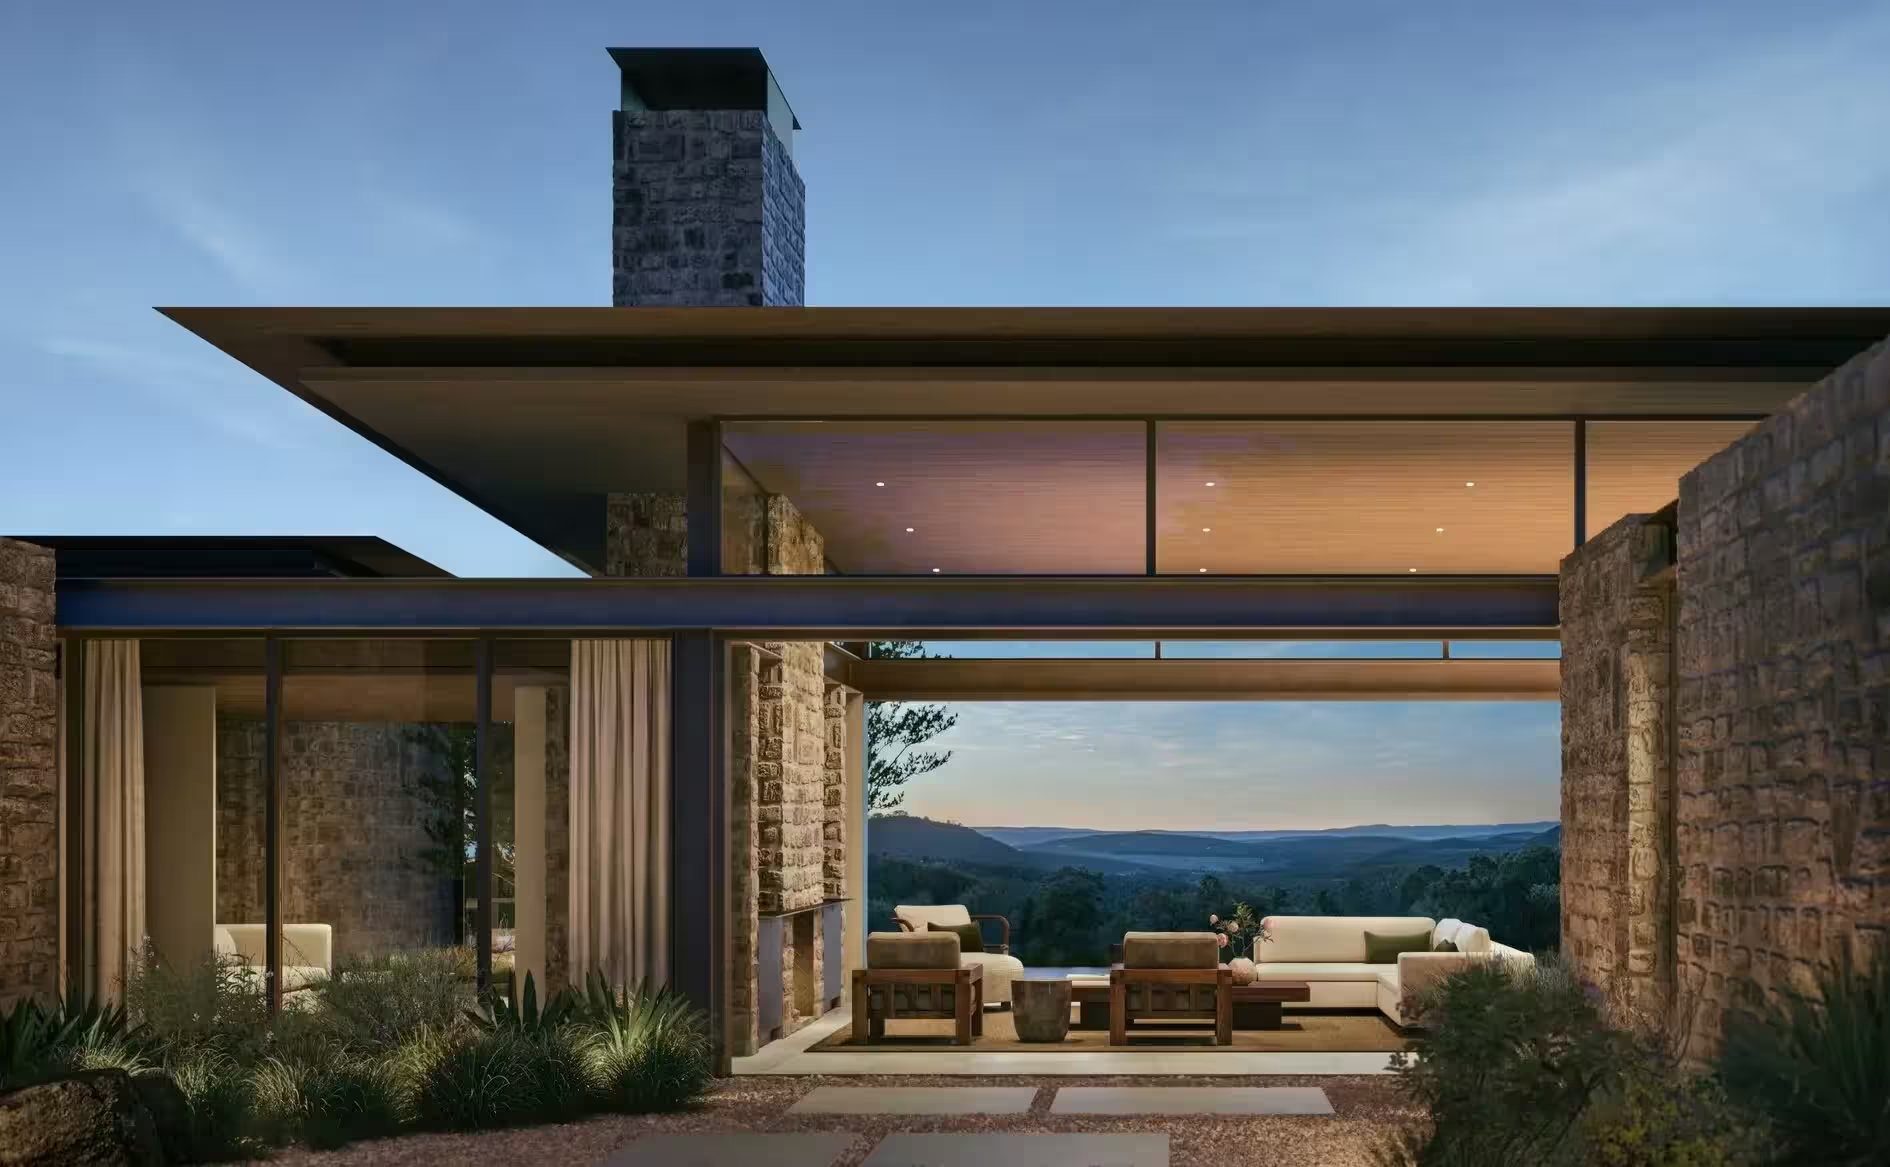
Aman Residences Amansanu exterior with poolside pavilion and manicured gardens at dusk.Open-plan living area and surrounding landscape at Aman Residences Amansanu.In nature2 images
United States

Amansanu

Amansanu translates the Texas ranch into a contemporary retreat designed by Olson Kundig. Large private plots follow the limestone hills and creek landscape, with riding and hiking built into the planned experience.

Availability on requestDiscover
Aerial view of Aman Residences, Beverly Hills, with residential towers overlooking the city skyline and surrounding landscape.Covered terrace with olive tree and plunge pool overlooking Los Angeles at Aman Residences, Beverly Hills (shared property / destination context).City addresses3 images
United States

Beverly Hills

Aman Beverly Hills places private homes inside the botanical landscape of One Beverly Hills. Dedicated residential towers combine Kerry Hill Architects’ Californian modernist language with terraces, pools and their own wellness spaces.

Architecture
Kerry Hill Architects
Planned opening
2028, according to the brand; subject to change
Availability on requestDiscover
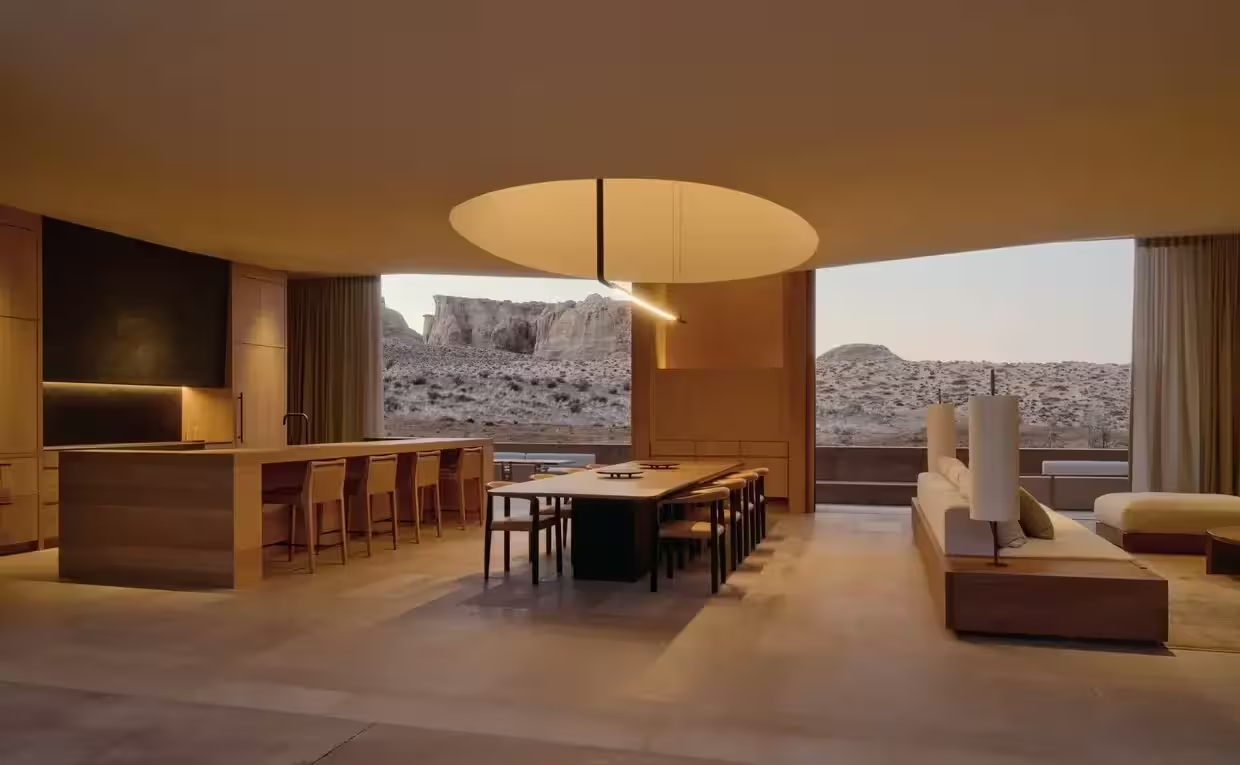
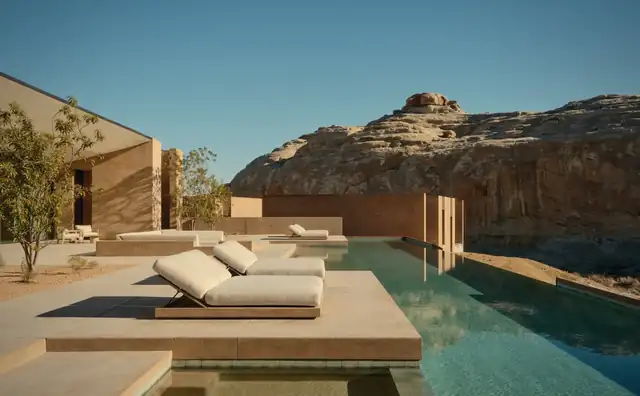
Six-bedroom villa pool terrace at Amangiri overlooking desert landscape at dusk.Six-bedroom villa living and dining room at Amangiri with warm wood finishes, modern furnishings, and expansive desert views.In nature3 images
United States

Amangiri

Amangiri’s residences take their forms and colours from the desert itself. Marwan Al-Sayed’s design uses concrete, rock-framed water and carefully placed outdoor rooms to make the home part of the surrounding mesas and ridges.

Availability on requestDiscover
PRIVATE BY NATURE

The right home begins
with a quiet conversation.

Tell us how you want to live. We will help shape a considered shortlist, then arrange the right introductions. Your enquiry stays personal.

Request your private collection

IN COMPLETE CONFIDENCE

Your next chapter.

Your personal residential collection

We do not share your contact details with a project team without your agreement.

Image source

Watch on the publisher’s siteYou can also open the original video at its source.