

London
London
LondonA world around your home.

THE RESIDENTIAL STORY
Six Senses Residences, London
A small branded collection inside the Whiteley’s larger transformation.
A home, in detail
Collection
Only 14 homes carry the Six Senses residential identity within the wider development.
Heritage
The historic department store retains its century-old façade.
Restored staircase — hotel
The grand staircase was dismantled, extended and rebuilt by hand in Devon by Foster + Partners with The Hub; this is a shared hotel feature.
14 branded residences
The Six Senses collection consists of fourteen residences.
Two different counts
The Whiteley developer separately describes 139 residences across the wider development; that is not the Six Senses branded count.
The language of the rooms
Design
Foster + Partners leads the architectural transformation.
The shape of the place
The Whiteley
The project sits within the redevelopment of the historic Whiteley department store in Bayswater.
The rhythm of living
Residents’ club
The published programme includes Six Senses Place membership and hotel facilities access.
THE HOUSE BEHIND THE HOME
Six Senses
Six Senses places wellness and reconnection at the centre of its hospitality, linking personal wellbeing with care for the natural world. Its residences are described as nature-integrated homes built with locally sourced or renewable materials and energy- and water-efficiency in mind, while connecting owners to resort amenities.
The brand’s approach. Services included in a particular residence are confirmed separately.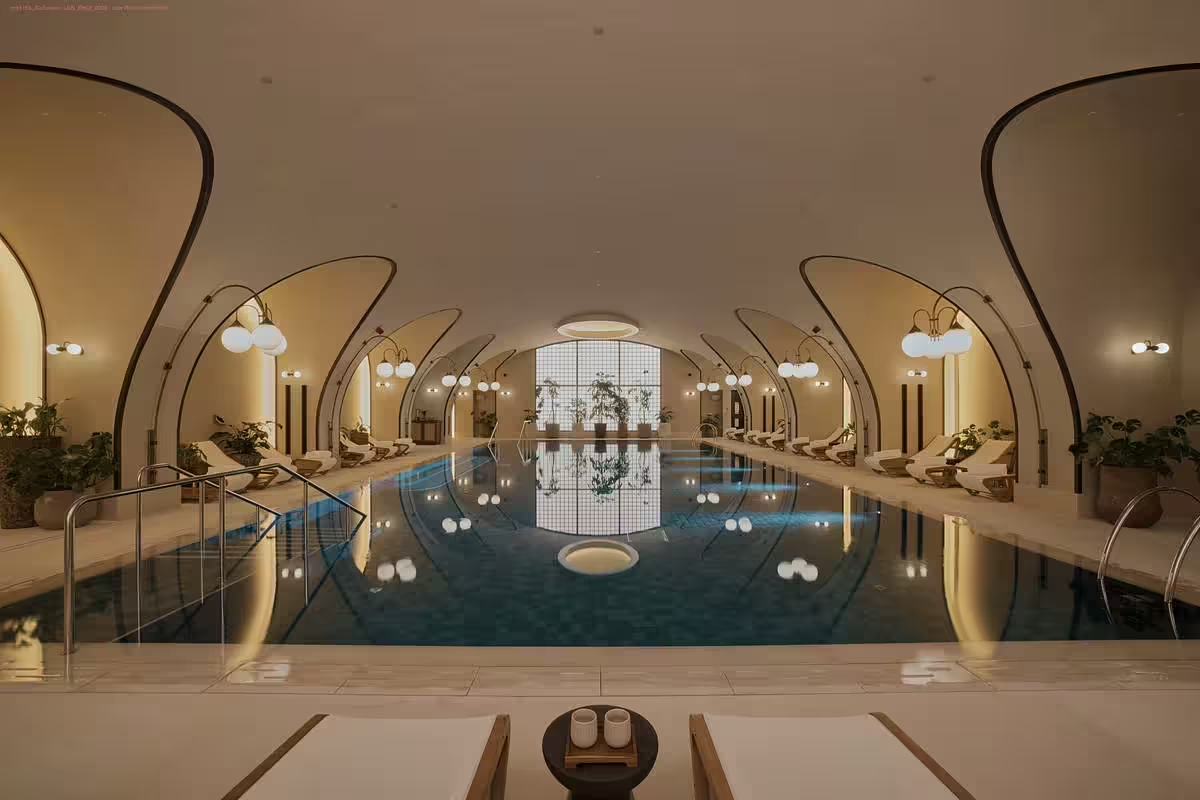
04 / A SENSE OF PLACE
London
London · United Kingdom
Destination centre. The marker is not the property address.
A CLOSER LOOK
The details of ownership.
Automatic membership of Six Senses Place
The page for 14 branded residences at The Whiteley states that residents receive automatic membership of Six Senses Place and access to its spaces.
Clarify transferability, family and guest rights, and paid treatments; membership does not make every service complimentary.
The public residential description has been reviewed. Contractual rights, charges, availability and actual readiness of the specific home have not been confirmed.
05 / OWNERSHIP, CONSIDERED
A home in the city’s rhythm
A city address is about access: culture, work and the places you return to. We look at the particular neighbourhood and comparable homes, not only the name above the door.
01 — Life today
Personal use, included services, rental rules and the annual operating budget. We put your way of living before a sales presentation.
02 — Value over time
We request comparable transactions, recurring fees, brand agreement terms and an exit scenario. A brand premium is a purchase-price difference, not a promise of appreciation.
03 — The next generation
A family asset starts with a suitable ownership structure. A qualified local adviser assesses inheritance, tax and whether a trust or other structure fits your family.
YOUR OWN NEXT CHAPTER
Imagine it.
Make it yours.
Ask for a personal selection, the latest plans and confirmed availability for this residence.
Six Senses Residences, LondonA WORLD OF POSSIBILITIES
The journey
continues.

 City addresses4 images
 United Kingdom
Hyde Park London
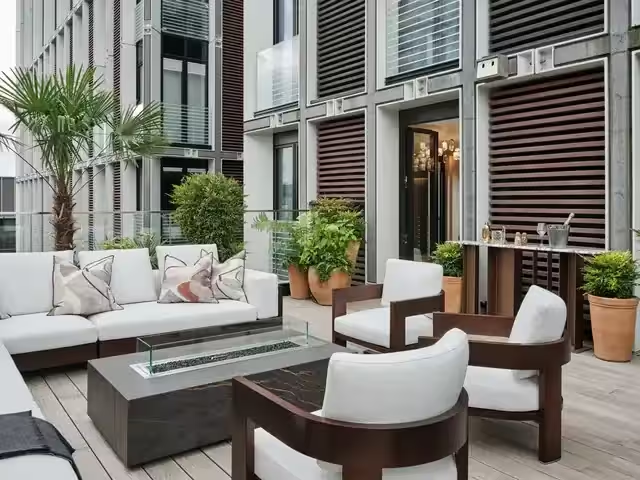
One Hyde Park arranges its homes across four pavilions between Knightsbridge and the park. Architecture by Rogers Stirk Harbour + Partners frames an extensive residents’ programme, from squash and exercise studios to private events and hotel catering.
 City addresses5 imagesUnited Kingdom
Mayfair London
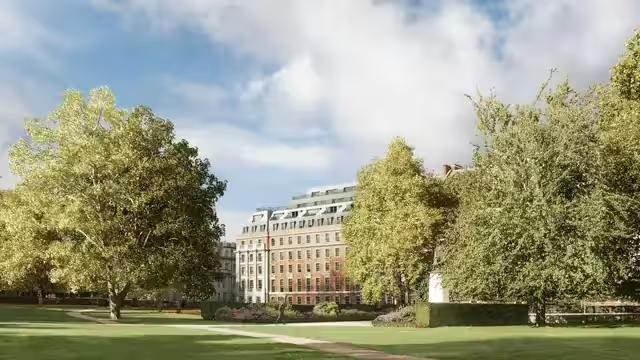
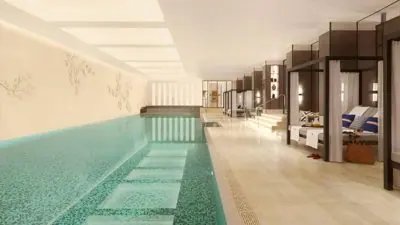
The Mayfair residences face Hanover Square with a compact urban plan and a strong interior identity. Studio Indigo’s residential interiors sit alongside a residents’ lounge, hotel dining and a substantial indoor wellness programme.
 City addresses5 images
 United Kingdom
Twenty Grosvenor Square, London
Twenty Grosvenor Square established Four Seasons’ standalone residential model in Mayfair. Finchatton’s interiors combine handcrafted joinery with a private garden, library and a substantial pool-and-spa programme inside the building.