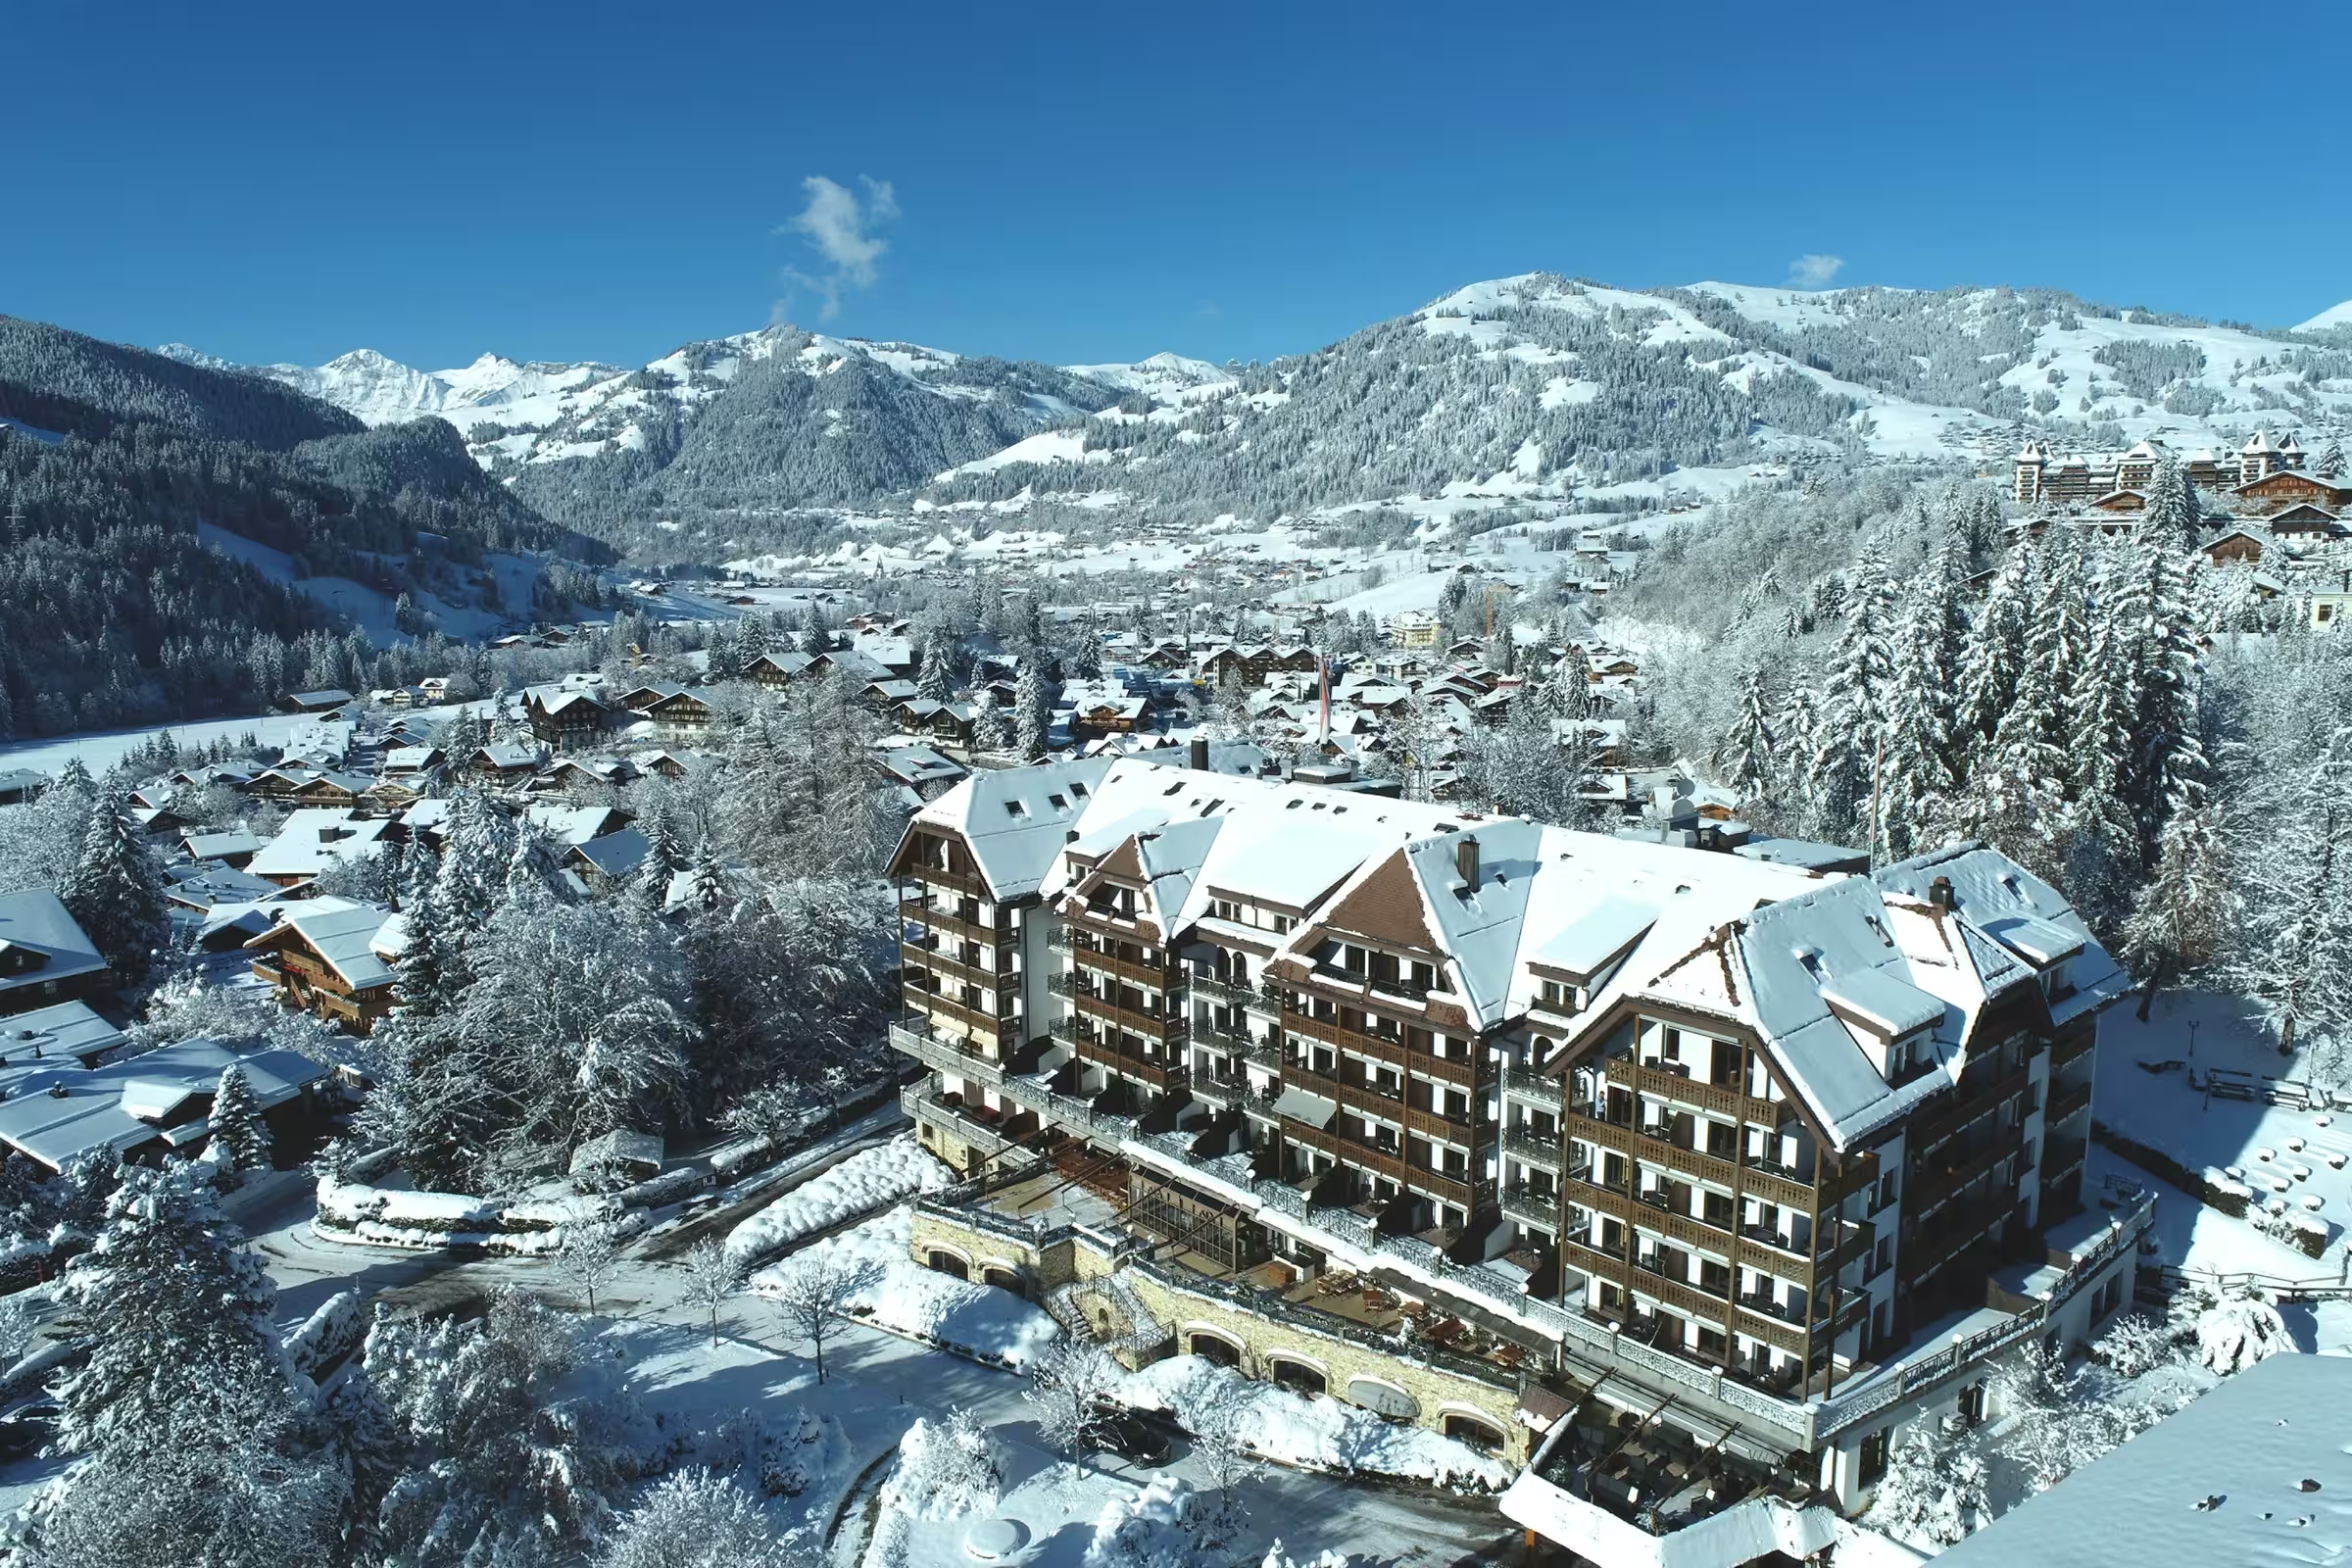
Aerial rendering of the residence building and surrounding snowy mountains (official rendering)
THE COLLECTIONSwitzerland

The Park Gstaad

Gstaad

Discover the storyResidences & amenities · Architectural visualisation
01 / THE FEELING OF A PLACE

GstaadA world around your home.

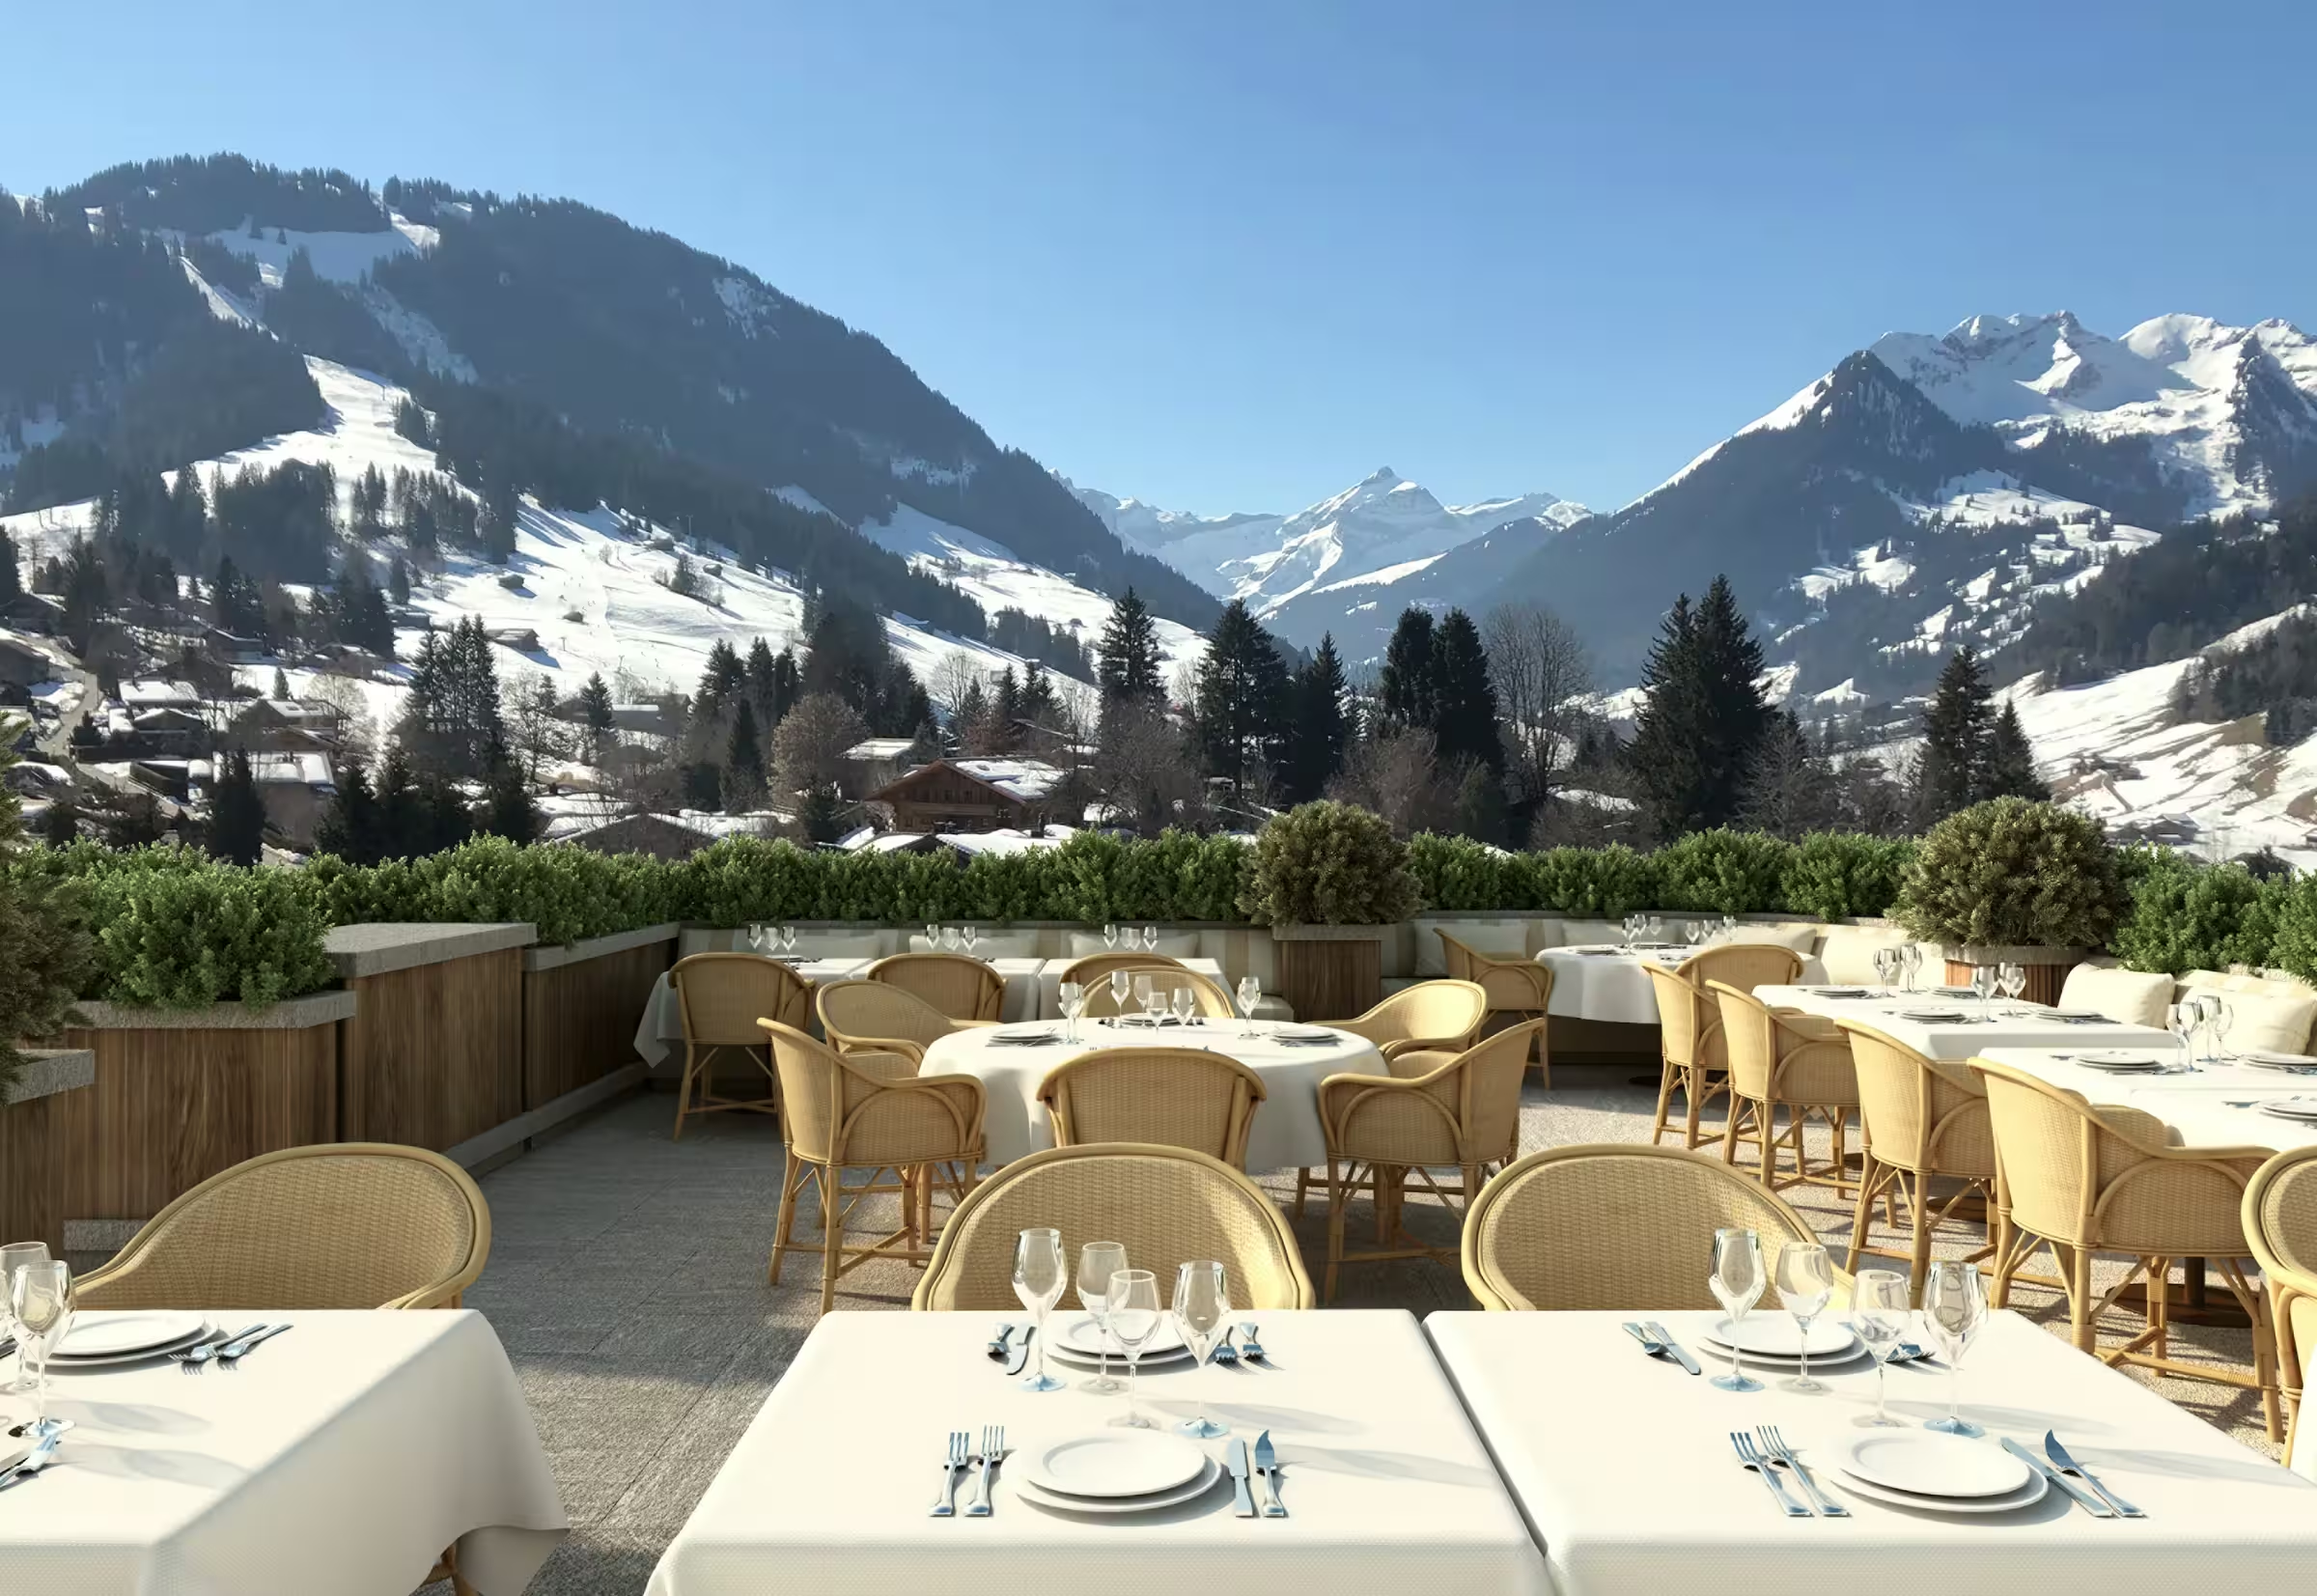
Outdoor dining setup with snow-capped mountains in the background (official rendering) — resort / setting context
Resort & setting · Architectural visualisation
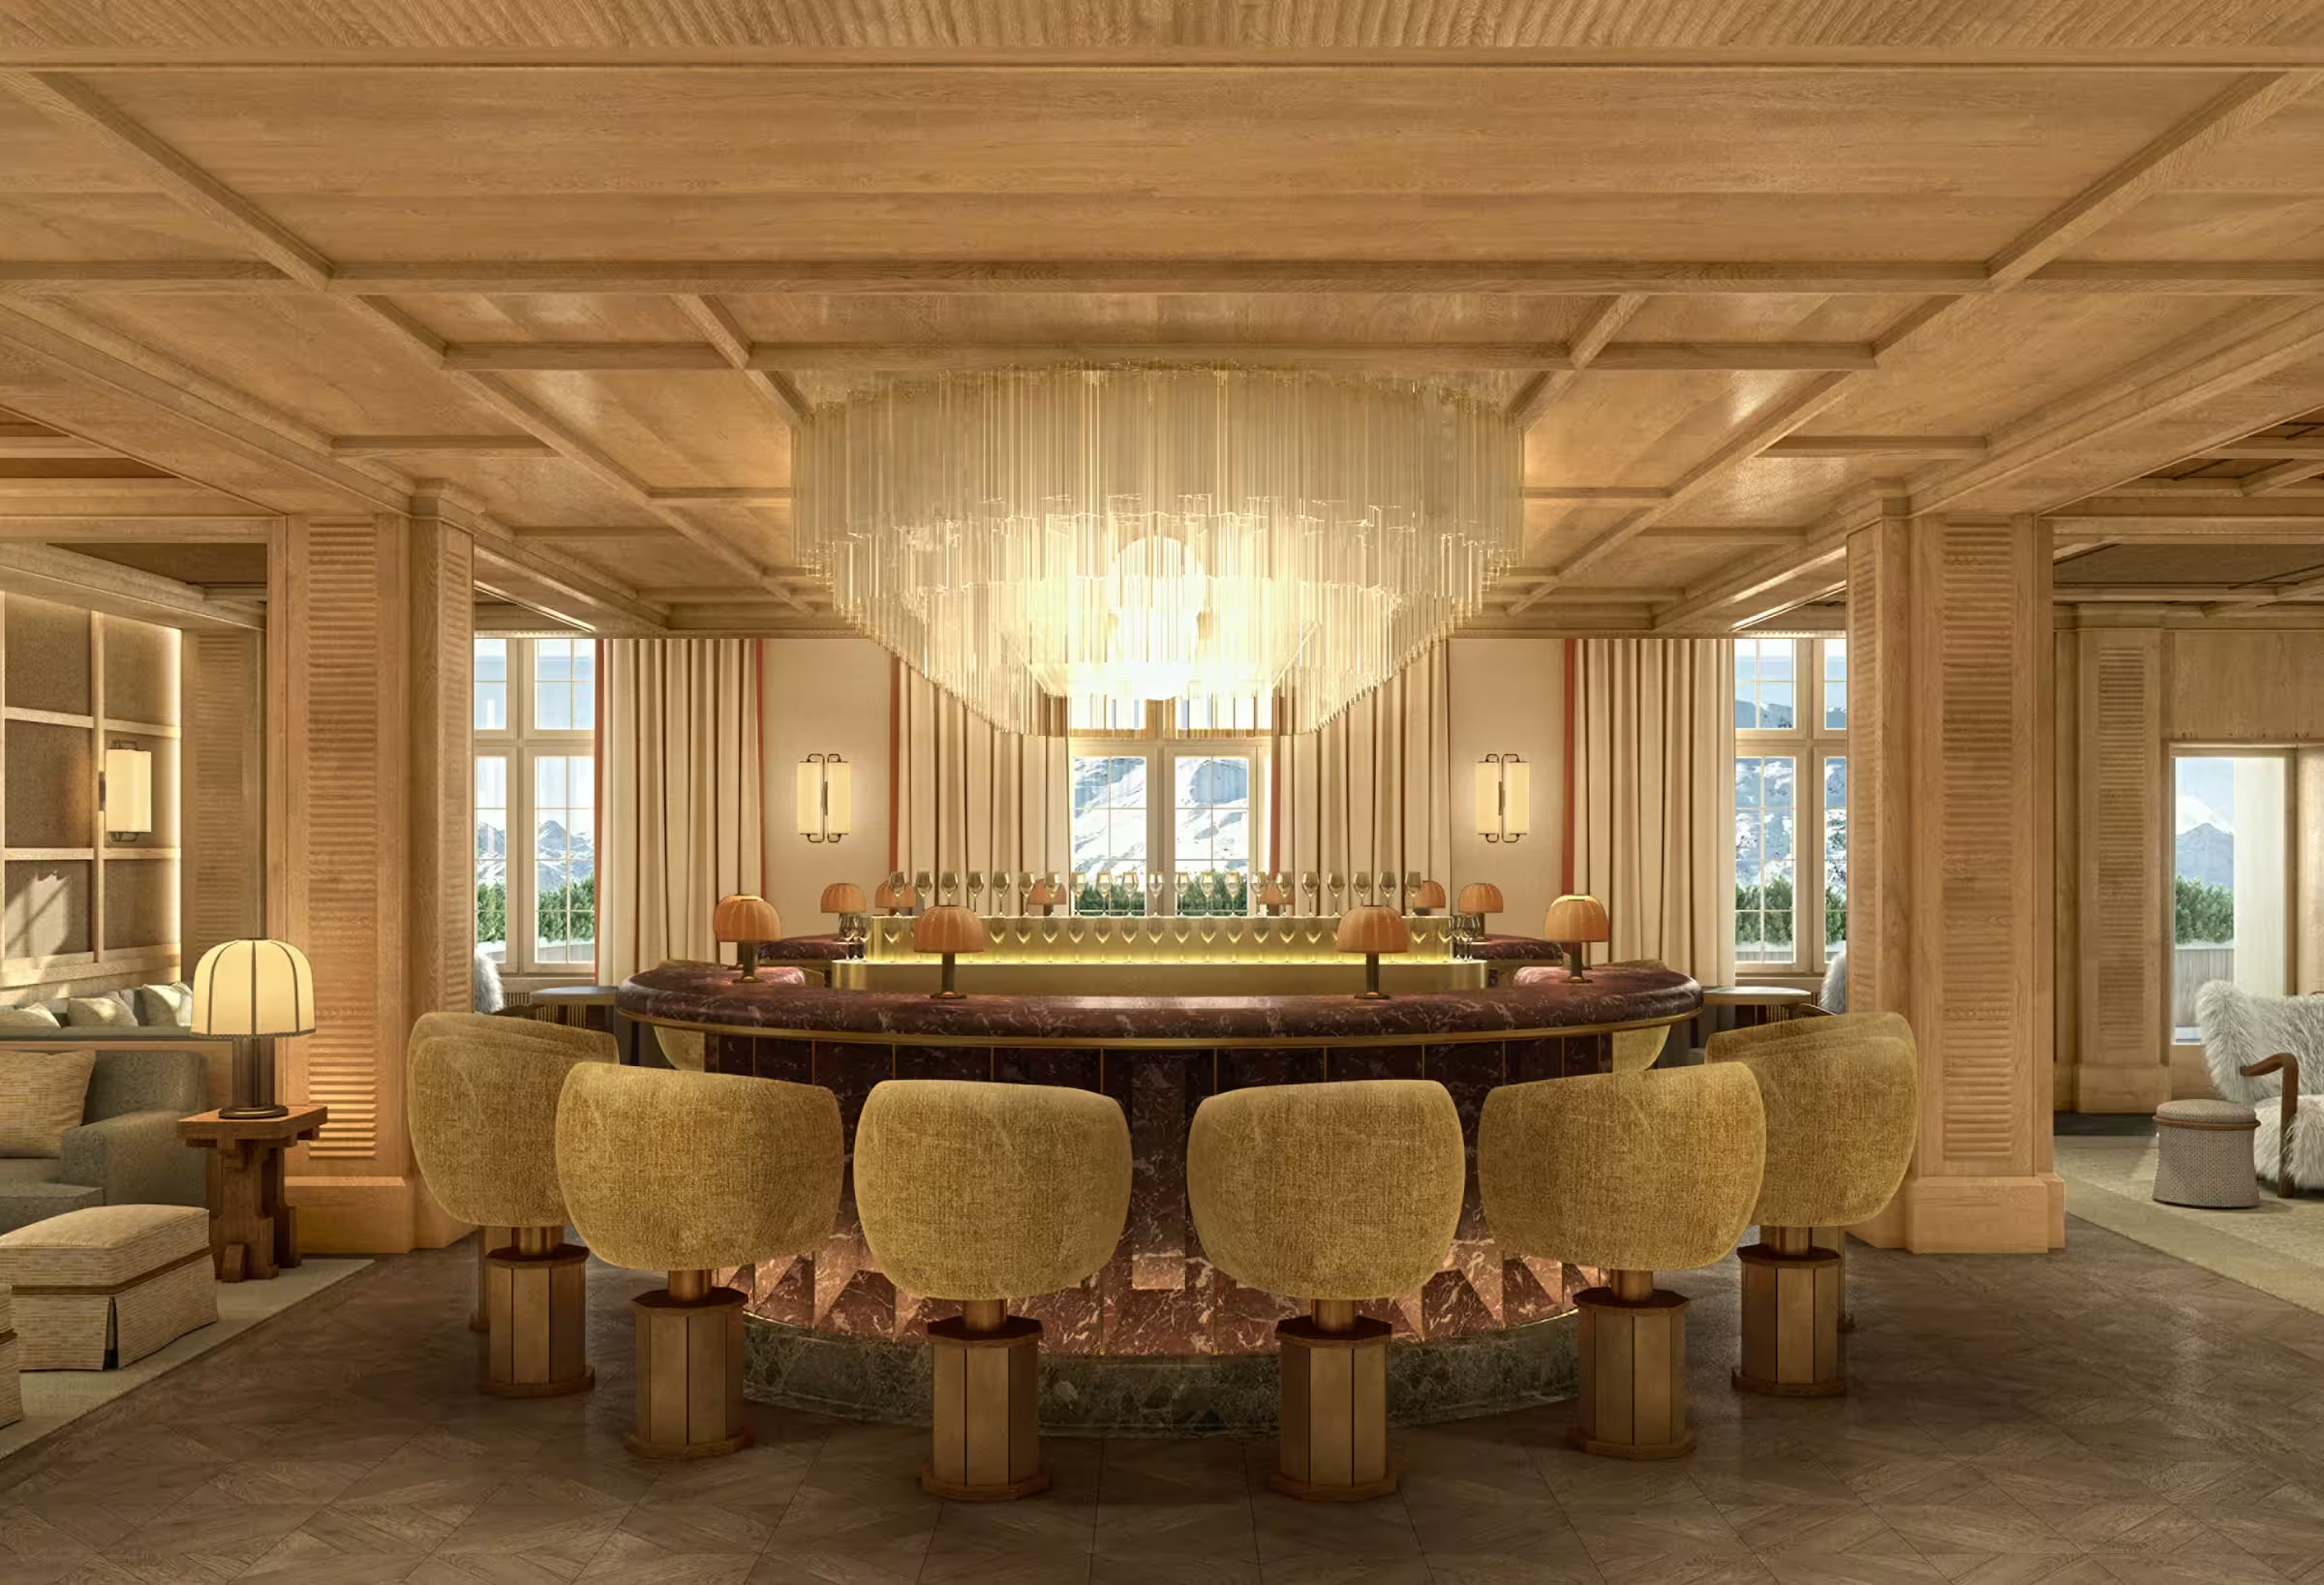
Rendering of interior of dining outlet with round table and bar (official rendering) — resort / setting context
Resort & setting · Architectural visualisation

THE RESIDENTIAL STORY

Four Seasons Private Residences, The Park Gstaad

The Park Gstaad’s six penthouse residences bring Joseph Dirand’s design to an alpine landmark. Valser quartzite terraces, brushed oak and marble bathrooms make the material palette unusually specific, with the hotel’s wellness spaces close by.

6
homes in the residential programme
01

A home, in detail

Six penthouses, Valser stone

Jaggi’s architecture and Joseph Dirand’s interiors frame six penthouses. Valser quartzite terraces, brushed oak floors and Crème Marfil bathrooms connect the homes to the alpine setting. The 2026 profile date is not a handover confirmation.
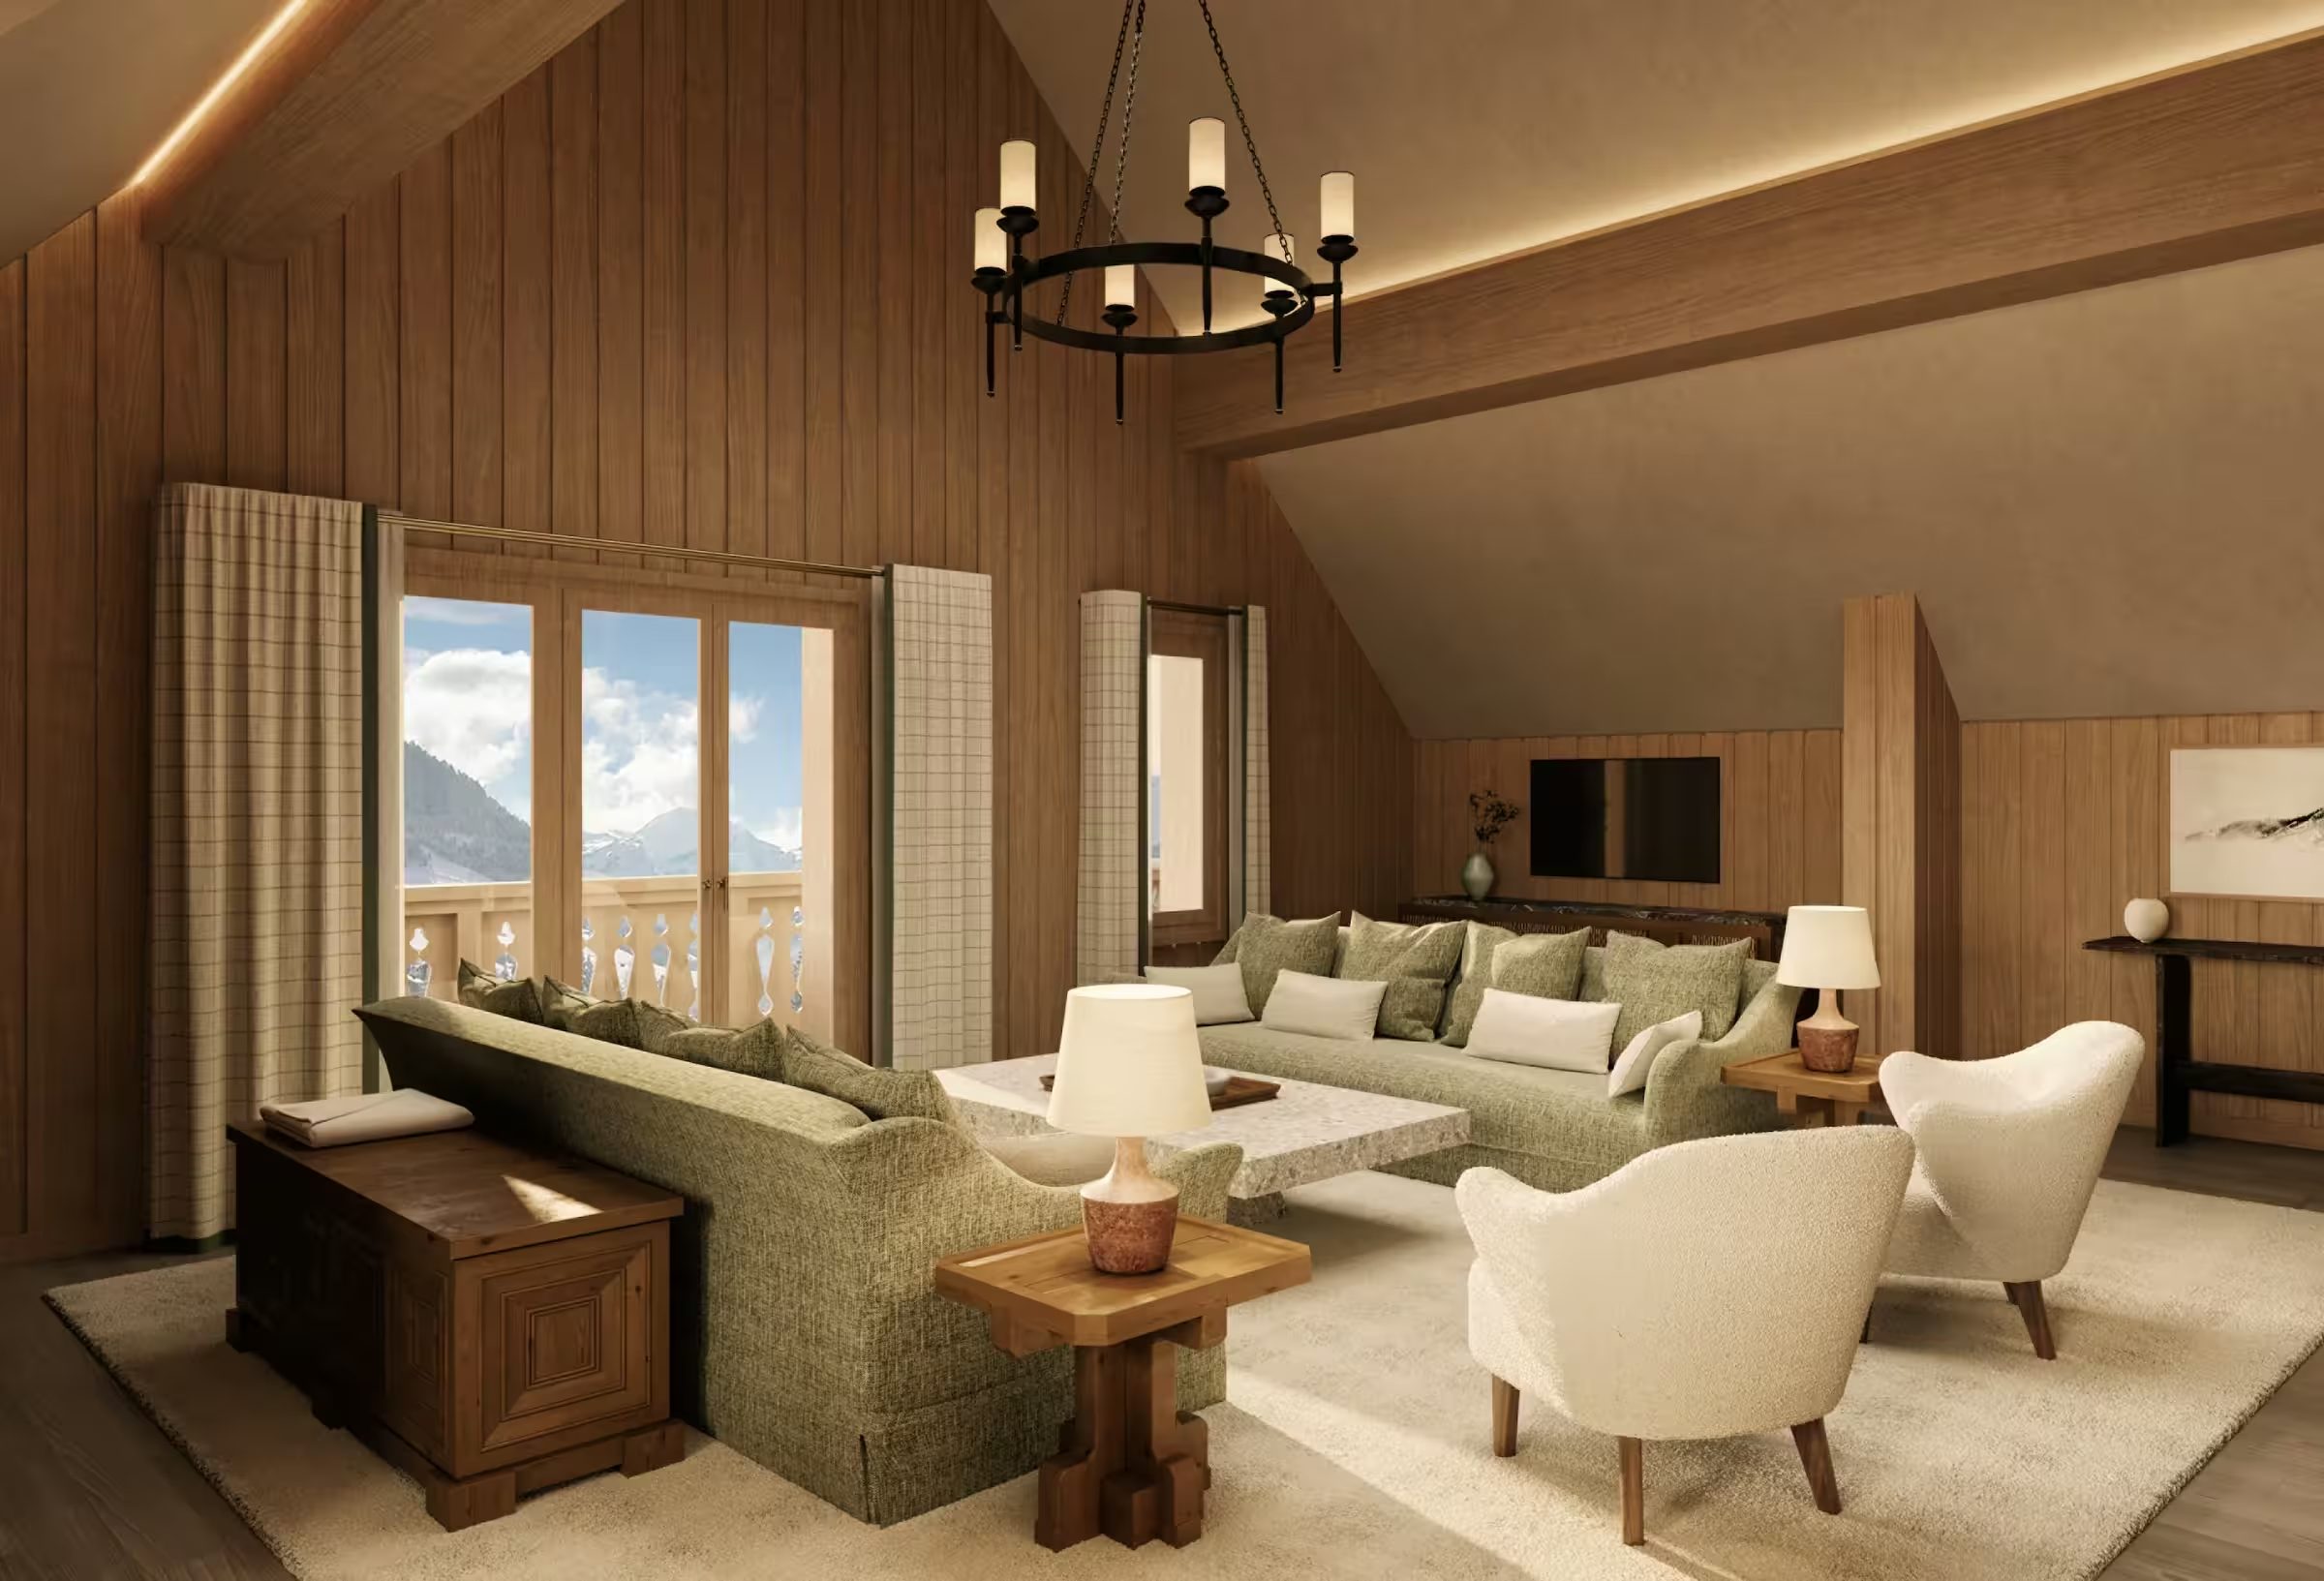
Rendering of residence interior living room (official rendering)
Rendering of residence interior living room (official rendering) · Architectural visualisation
02

The language of the rooms

Six penthouses

The residential collection is limited to six penthouses, with Jaggi architecture and Joseph Dirand interiors.

Valser quartzite terraces

The interiors extend onto terraces finished in Valser quartzite stone.

Bedroom and bathroom palette

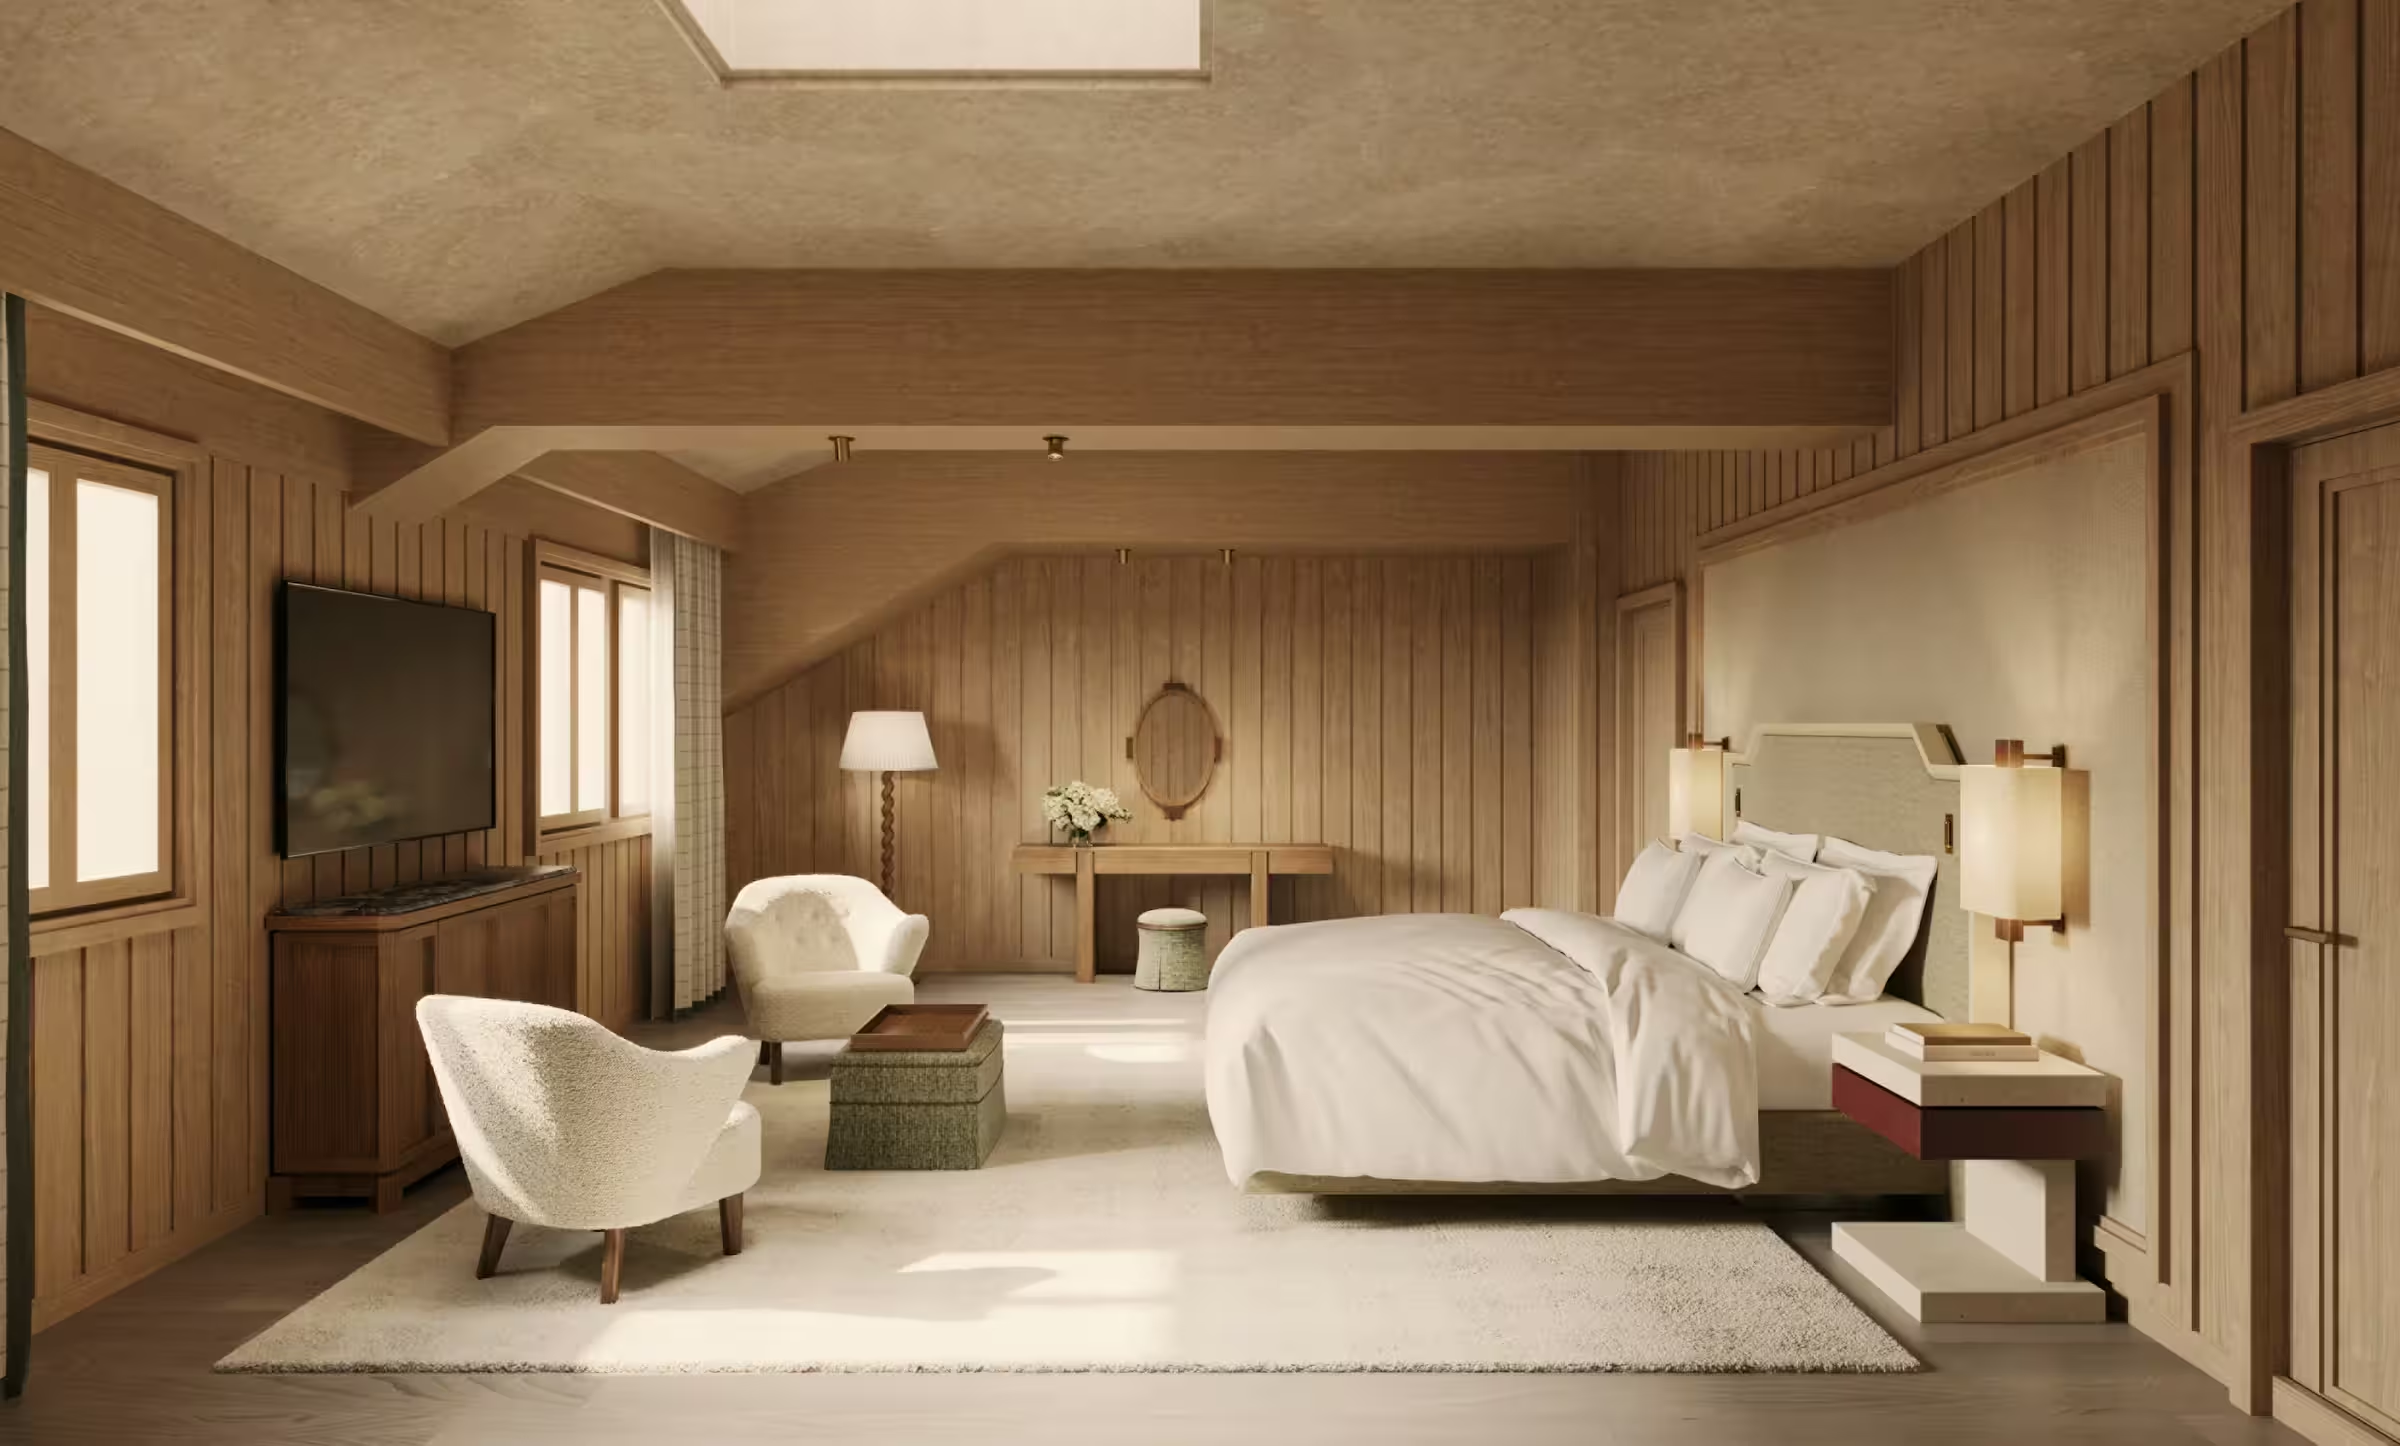
Primary suites use brushed oak floors, full-height French windows and Crème Marfil marble bathrooms.

Material and design detail

Valser quartzite terraces, brushed oak bedroom floors and Crème Marfil marble bathrooms are named by the brand.
PEOPLE & PRACTICE

A way of seeing.
A way of living.

Joseph Dirand’s Alpine interiors extend onto stone terraces, with a restrained palette that gives the mountain landscape prominence.

Architecture

Jaggi

Residential interiors

Joseph Dirand

Rendering of a penthouse primary bedroom. (official rendering)
Rendering of a penthouse primary bedroom. (official rendering) · Architectural visualisation

MILESTONES & CONTEXT

Where the story stands.

  1. 2026

    Date in the residential profile

    The brand’s published opening year; a target or historical profile date is not evidence of individual handover.

THE HOUSE BEHIND THE HOME

Four Seasons

Four Seasons presents residences as individually designed homes backed by long-term property care and a dedicated residential team. Its service proposition is practical and personal: concierge, housekeeping, dining and wellness support adapt to how each owner uses their home.

The brand’s approach. Services included in a particular residence are confirmed separately.
Aerial rendering of the residence building and surrounding snowy mountains (official rendering)
01Aerial rendering of the residence building and surrounding snowy mountains (official rendering)Residences & amenities · Architectural visualisation
Rendering of residence interior living room (official rendering)
02Rendering of residence interior living room (official rendering)Residences & amenities · Architectural visualisation
Rendering of a penthouse primary bedroom. (official rendering)
03Rendering of a penthouse primary bedroom. (official rendering)Residences & amenities · Architectural visualisation
Outdoor dining setup with snow-capped mountains in the background (official rendering) — resort / setting context
04Outdoor dining setup with snow-capped mountains in the background (official rendering) — resort / setting contextResort & setting · Architectural visualisation
Rendering of interior of dining outlet with round table and bar (official rendering) — resort / setting context
05Rendering of interior of dining outlet with round table and bar (official rendering) — resort / setting contextResort & setting · Architectural visualisation

04 / A SENSE OF PLACE

Gstaad

The Park Gstaad · Switzerland

46.47° N7.28° E

Destination centre. The marker is not the property address.

Natural Earth · OpenStreetMap

A CLOSER LOOK

The details of ownership.

A small collection with spa access

For six residences, the list includes indoor and outdoor pools, a spa, private wine cellar and dining concepts.

Check which facilities are residents-only and which are shared with the hotel.

The public text has been reviewed. Opening Date does not establish handover; charges, agreements, availability and the plan of the specific home have not been verified.

05 / OWNERSHIP, CONSIDERED

A place for every season

A mountain home can bring a family together across seasons. We examine access, maintenance and how the residence works beyond the peak holiday weeks.

01 — Life today

Personal use, included services, rental rules and the annual operating budget. We put your way of living before a sales presentation.

02 — Value over time

We request comparable transactions, recurring fees, brand agreement terms and an exit scenario. A brand premium is a purchase-price difference, not a promise of appreciation.

03 — The next generation

A family asset starts with a suitable ownership structure. A qualified local adviser assesses inheritance, tax and whether a trust or other structure fits your family.

Build my private brief

YOUR OWN NEXT CHAPTER

Imagine it.
Make it yours.

Ask for a personal selection, the latest plans and confirmed availability for this residence.

Four Seasons Private Residences, The Park Gstaad

Four Seasons Private Residences, The Park Gstaad

We do not share your contact details with a project team without your agreement.

A WORLD OF POSSIBILITIES

The journey
continues.
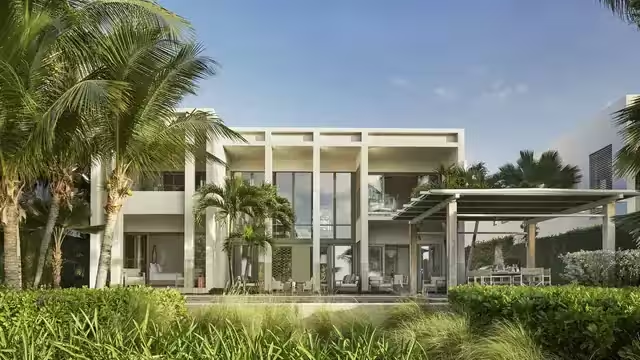
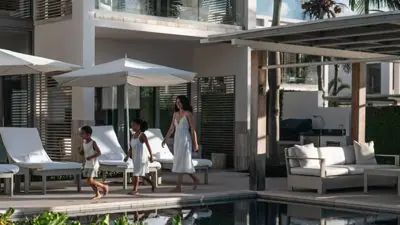
Modern beachfront villa with large glass windows, palm trees and a shaded outdoor seating area.A woman and two children walking by a pool in an outdoor patio area of a villaIsland life5 images
Anguilla

Anguilla

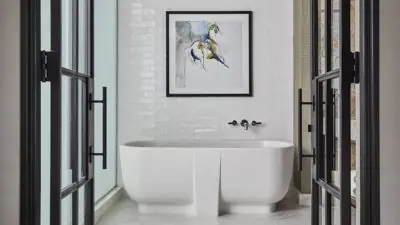
Four Seasons Anguilla pairs Kelly Wearstler’s expressive interiors with terraces facing the sea. The residential collection shares a resort landscape of contrasting family and adults’ pools, with two bays shaping the daily waterfront experience.

Availability on requestDiscover
Austin skyline — resort / setting contextFour Seasons Private Residences, Austin — official project imageCity addresses5 imagesResort & setting
United States

Austin

The original Austin residences look toward Lady Bird Lake and its urban parkland. A residents’ library and year-round saltwater pool give the building quieter spaces beside the downtown activity, distinct from the newer Lake Austin development.

Availability on requestDiscover
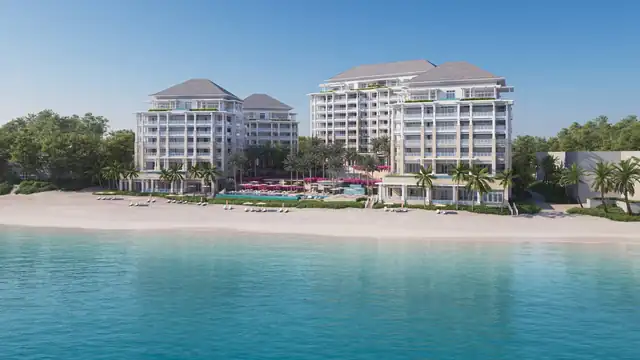
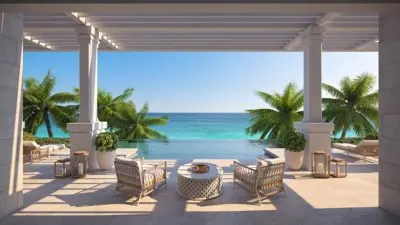
Rendering of a modern residence exterior by the ocean (official rendering)Rendering of a modern residence outdoor seating area with an ocean view (official rendering)Island life5 images
Bahamas

The Ocean Club, Bahamas

The Ocean Club’s new residential collection is arranged across four beachfront buildings. Champalimaud’s interiors and SB Architects’ architecture combine generous indoor spaces with verandas and the established resort setting next door.

Availability on requestDiscover
PRIVATE BY NATURE

The right home begins
with a quiet conversation.

Tell us how you want to live. We will help shape a considered shortlist, then arrange the right introductions. Your enquiry stays personal.

Request your private collection

IN COMPLETE CONFIDENCE

Your next chapter.

Your personal residential collection

We do not share your contact details with a project team without your agreement.

Image source

Watch on the publisher’s siteYou can also open the original video at its source.