People behind the place
One Dalton: the soft triangle
Henry Cobb and Gary Johnson gave a tall building two responsibilities: the skyline and the street.

A form that makes room for the city
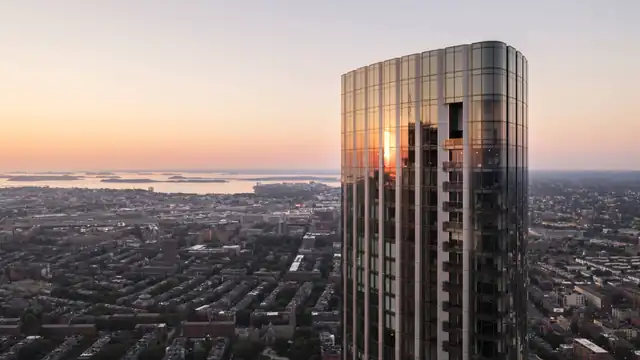
One Dalton is shaped as a triangle with gently curved sides. CambridgeSeven explains that the lower podium responds to nearby townhouses while the 61-storey tower joins Back Bay’s taller buildings. Henry N. Cobb of Pei Cobb Freed & Partners worked with Gary Johnson of CambridgeSeven. The architectural story is a negotiation between these two scales.
Different authors, different spaces
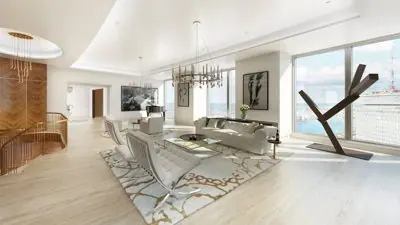
Four Seasons credits Thierry Despont with the residential lobby and club spaces. Bill Rooney Studio worked on hotel guest rooms and public areas. Keeping those commissions distinct helps explain the building accurately: an image of a hotel lounge is not evidence of what an owner’s private apartment will look like.
Landscape is part of the arrival
The opening account names landscape architect Michael Van Valkenburgh and a small park beside the entrance. For a prospective resident, that invites a different sort of visit. Approach from more than one direction. Notice where the tower becomes a doorway, where a car stops and where a guest might wait.
Find the room you would actually use
A skyline photograph tells you where a building stands. A plan tells you how to inhabit it. Before a viewing, mark the room for an ordinary winter morning, the working corner and the place for a long dinner. Compare that imagined day with daylight, privacy and the actual route through the home. Those details turn an architectural landmark into a personal address.
FROM THE STORY TO A HOME
Explore these residences.
 City addresses5 images · film
 United States
One Dalton Street, Boston
One Dalton gives Four Seasons’ newer Boston residences a high-rise identity above Back Bay. Henry Cobb’s tower combines carefully specified bathrooms with a private arrival and club programme by Thierry Despont.