Architecture & everyday life
Barcelona: a passage, a garden, a home
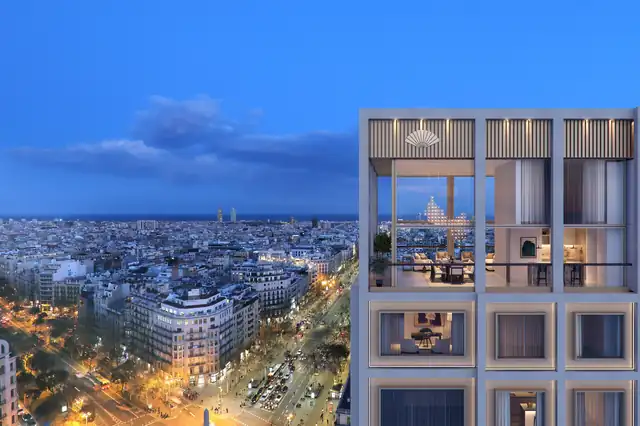
At Mandarin Oriental Residences, the most interesting gesture happens between two buildings.
Begin at street level
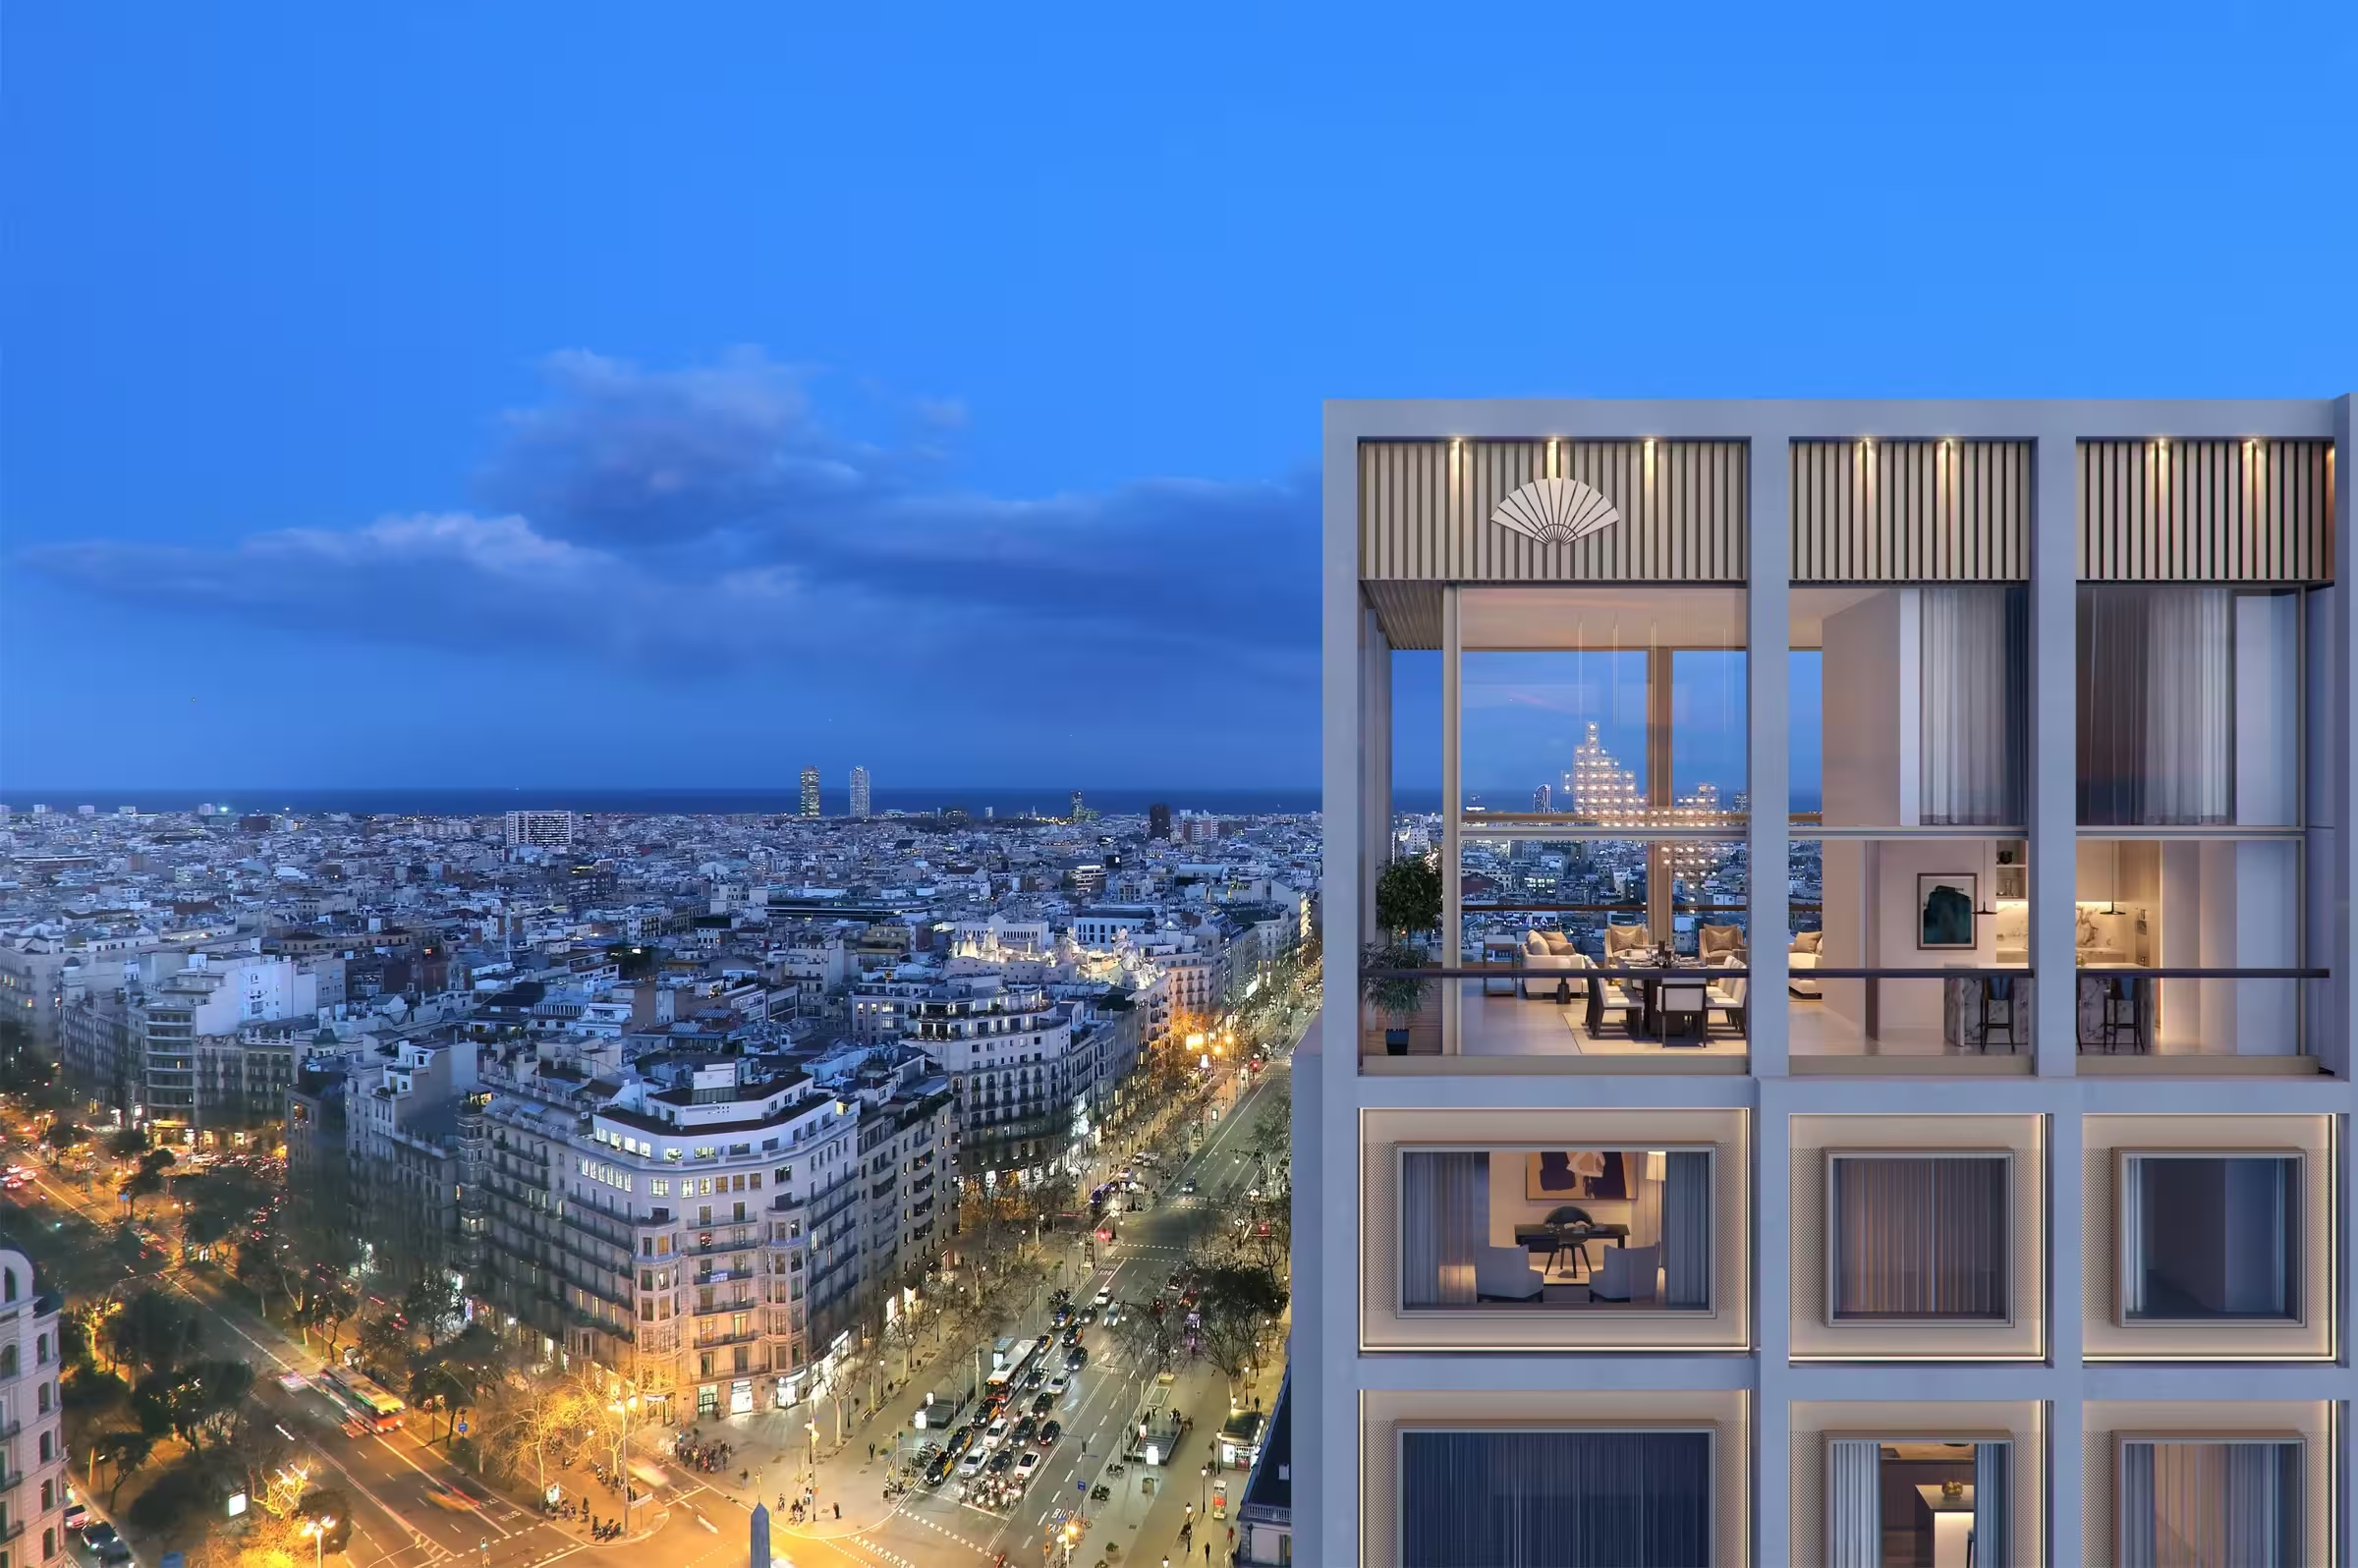
A beautiful city apartment begins before the lift. In Barcelona, the approach passes through a neighbourhood with its own walking pace, shop windows and evening light. A convincing residential project has to join that life. The view from above is only half the experience; the route home is the other half.
The architects made a new passage
OAB describes an adaptation of the former Deutsche Bank building where Passeig de Gràcia meets Diagonal. The scheme separates two volumes and introduces a pedestrian passage between them. Carlos Ferrater, Núria Ayala and Xavier Martí Galí are named as architects. Their account locates the project in the fabric of the city, beyond the hospitality brand.
The sixth floor changes the scale
In the architects’ description, communal facilities occupy the sixth floor and a lightweight bridge leads to the garden terrace of the neighbouring volume. It is a telling sequence: from the city to an elevated shared space, and then outside again. During a visit, follow this route rather than judging the garden from a photograph alone.
Thirty-four individual homes
Mandarin Oriental lists 30 apartments and four penthouses, with interiors by MUZA Lab and development by KKH Property Investors. Its residential programme includes a dedicated team, concierge service and home care before arrival or during an absence. This is a residential address with hotel services, not a room inside Mandarin Oriental, Barcelona.
FROM THE STORY TO A HOME