Stanly Ranch · Napa Valley
A single-family home in wine country
Stanly Ranch’s Vineyard Homes are single-family residences. Generous great rooms and open layouts extend into terraces and gardens.

Private residences · the brand story
Characterful places, distinctive architecture and a life beyond the journey.

Auberge began with Claude Rouas and Bob Harmon’s restaurant in Napa Valley in 1981. A Provençal idea met California wine country; the inn followed later. Food and local life are therefore not additions to the architecture but part of its foundation.
Auberge Collection builds each property around a strong sense of place, bringing local heritage and character to life through design, food, wellbeing and gracious, unobtrusive service. Its residential offer aims to pair the privacy and space of a home with hotel amenities, concierge care and opportunities to engage with the destination.
Auberge residences combine private space with a connection to place, whether mountain, coast or city. Residential offerings are considered separately from hotel rooms and resort villas available to book.
Stanly Ranch · Napa Valley
Stanly Ranch’s Vineyard Homes are single-family residences. Generous great rooms and open layouts extend into terraces and gardens.
Stanly Ranch · floor-plan note
The official Stanly Ranch floor-plan note distinguishes purchasing a home from resort access: use of Auberge facilities is governed by separate agreements.

Furnished mountain homes and custom plots form a small community within Primland’s Blue Ridge landscape.
Step inside the homeONE NAME. DIFFERENT WAYS TO LIVE.
Privacy, service and the layout of a home vary by project. These examples make the differences tangible.

The Stockman · Steamboat Springs
Auberge announces 95 furnished residences, including 13 rooftop Barn homes. Ski-in, ski-out access is complemented by ski concierge and valet services.
A project description does not confirm current availability or the specification of an individual home.
Explore the home ↗Primland · Blue Ridge Mountains, Virginia
The furnished collection contains 25 three- to five-bedroom retreats. Native stone and timber connect the houses to the mountain setting.
A project description does not confirm current availability or the specification of an individual home.
Explore the home ↗
Moncayo · Puerto Rico
Options include walk-up ground-floor homes with pools, second-floor flats and penthouses with private patios and pools. Chef’s kitchens, outdoor living areas and property-management services support longer stays.
A project description does not confirm current availability or the specification of an individual home.
Explore the home ↗PRIVATE RESIDENCES
 City addresses3 imagesUnited States
A new slope-side collection brings Steamboat’s Western character to the base of Mount Werner.
City addresses4 images Island life6 images

 By the sea6 imagesUnited States
Shore Club’s new residential chapter brings three building types into one Miami Beach setting: a rounded tower, homes behind the historic Cromwell façade, and a single-family Beach House. Robert A.M. Stern Architects uses the curves of yachts and the movement of waves to shape the architecture, with oak, mahogany and light metalwork carrying those references indoors. A colonnaded route leads through planted gardens and pools towards the beach. The planned composition combines the intimacy of different home types with Auberge’s hospitality presence on the wider site.

 City addresses2 images

 City addresses2 images · filmUnited States
River Oaks-inspired homes sit within a new Houston urban village and hotel tower.

 By the sea2 imagesMexico
Beachfront casas and elevated ocean-view homes form an evolving Pacific residential community.

 In nature3 imagesResort & settingUnited States
Vineyard homes and furnished villas pair private outdoor space with Napa’s food and wine culture.

 Mountain retreats2 imagesUnited States
Contemporary mountain residences extend the Goldener Hirsch tradition in Deer Valley’s Silver Lake Village.

 City addresses2 images

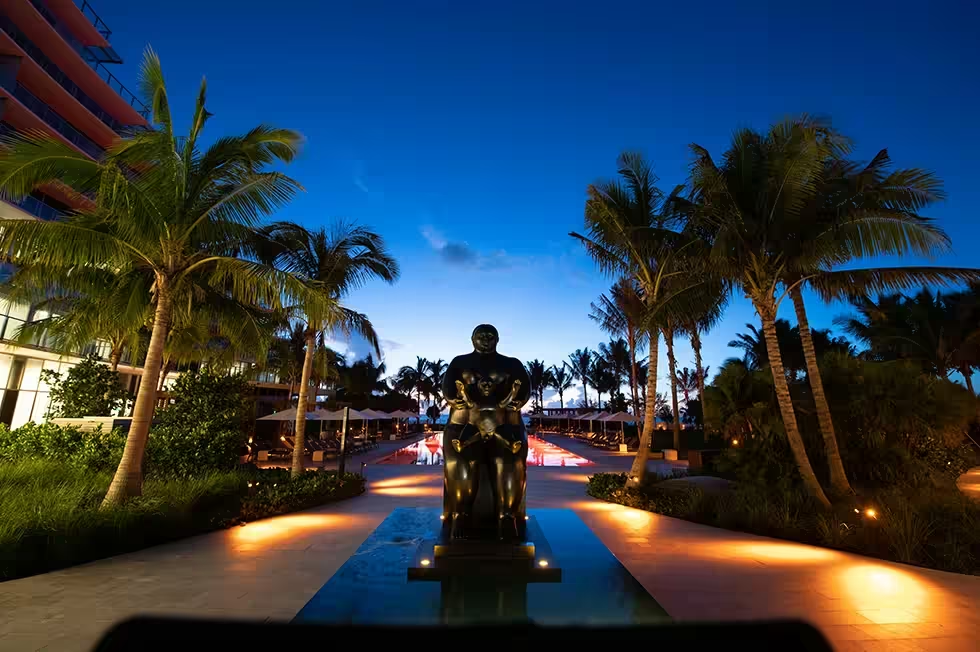 By the sea2 imagesUnited States
Auberge Beach’s architecture changes scale between Fort Lauderdale’s towers and its quieter residential streets. Nichols Architects shaped two glass buildings around pools and a shared atrium, giving the northern tower cascading curved terraces that open to the Atlantic. The homes pair broad balconies with flow-through plans and full-height windows, while common spaces introduce artworks including pieces by Fernando Botero. A wine room, cigar lounge and substantial fitness centre give the residential programme its own character beyond the beach. The result is an established oceanfront condominium setting with carefully articulated shared spaces.

 By the sea3 images · filmMexico
Contemporary Baja villas connect broad indoor-outdoor plans with Chileno Bay’s beach.

 Mountain retreats3 images · filmUnited States
A small Telluride collection combines ski access with the texture of the historic town.

 By the sea3 images · film

 Mountain retreats4 images · film

 City addresses2 images · filmResort & settingUnited States
A river-and-marsh setting connects residential life at Kiawah River with The Dunlin’s Lowcountry hospitality.
 City addresses1 imageUnited States
A Wasatch Mountain community offers estate plots, farmhouses and lodge villas within Blue Sky’s landscape.
Tell us how you want to live. We will help shape a considered shortlist, then arrange the right introductions. Your enquiry stays personal.
Request your private collection